
Project Overview
Classical villas. A greener way of life.
Orchards in Kannampalayam is a 9.52-acre residential community. Its Phase 2 villa development features 115 independent 3 and 4 BHK villas on 5.65 acres, with classical elevations, landscaped private backyards and a 6,000 sq.ft. Phase 2 clubhouse. Explore the villa layouts and 45+ community amenities from the brochure.
Find Your Best Fit
Compare projects in Kannampalayam
Select another project to compare it with Orchards.
115 Villas3 & 4 BHK · Phase 2
9.52 AcresOverall community
5.65 AcresPhase 2 villa development
45+ AmenitiesIndoor & outdoor leisure
Orchards · Kannampalayam
Classical homes surrounded by greenery
Architectural illustrations from the supplied brochure.
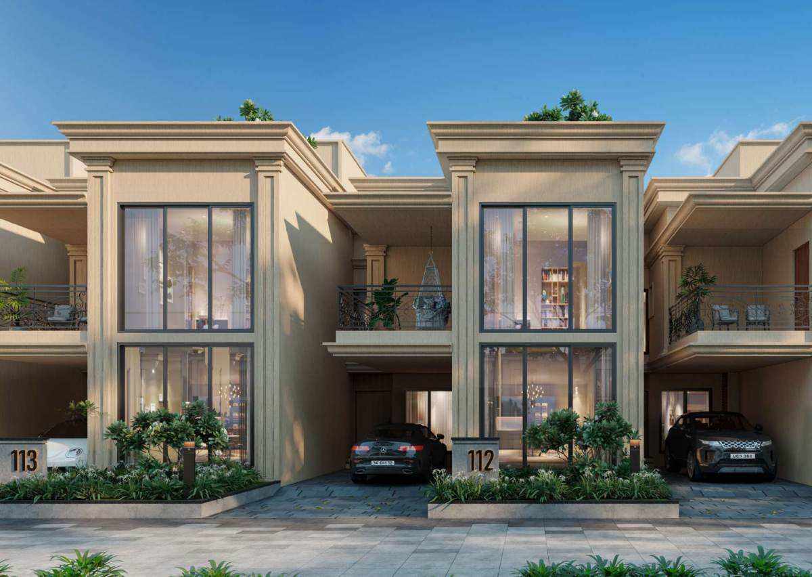
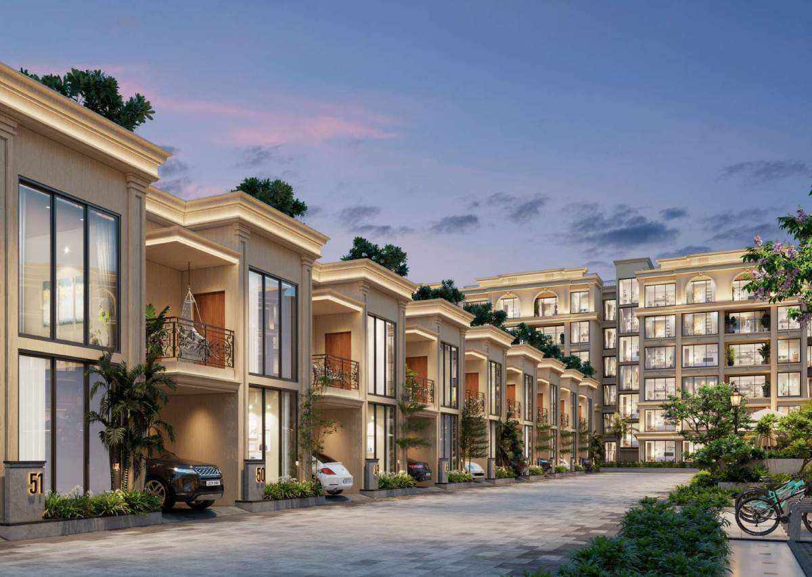
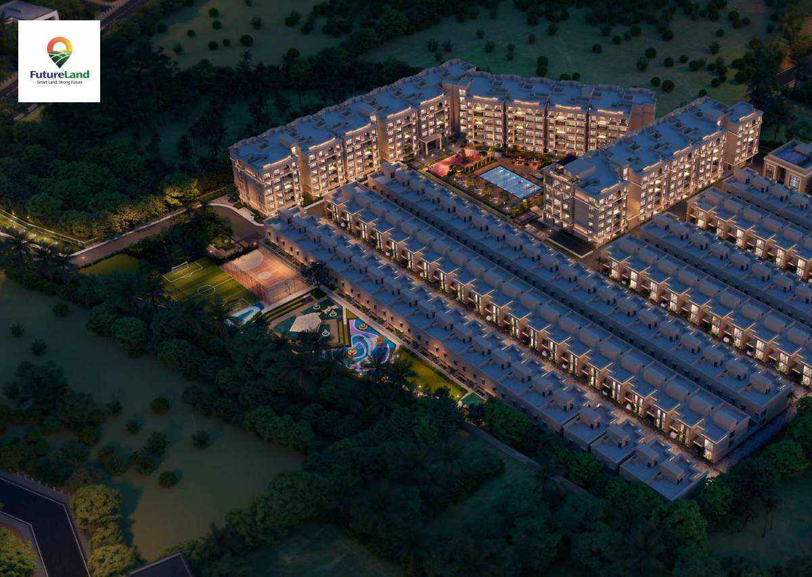
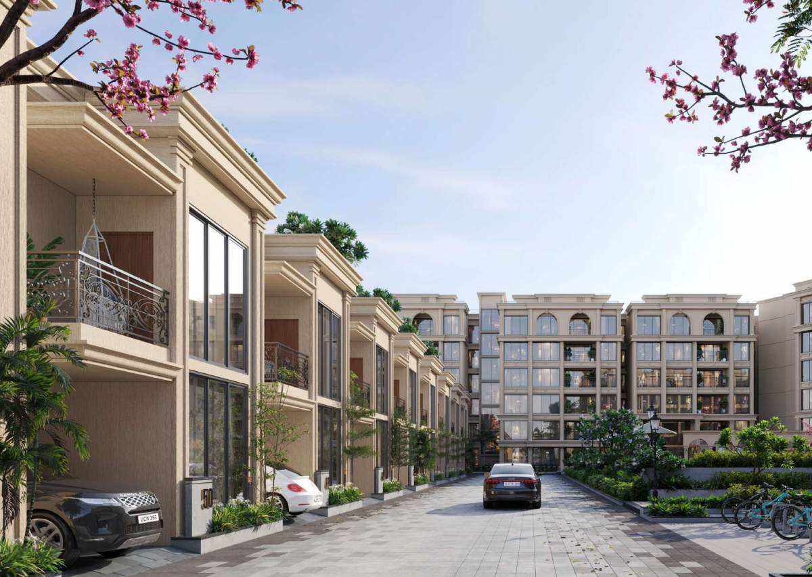
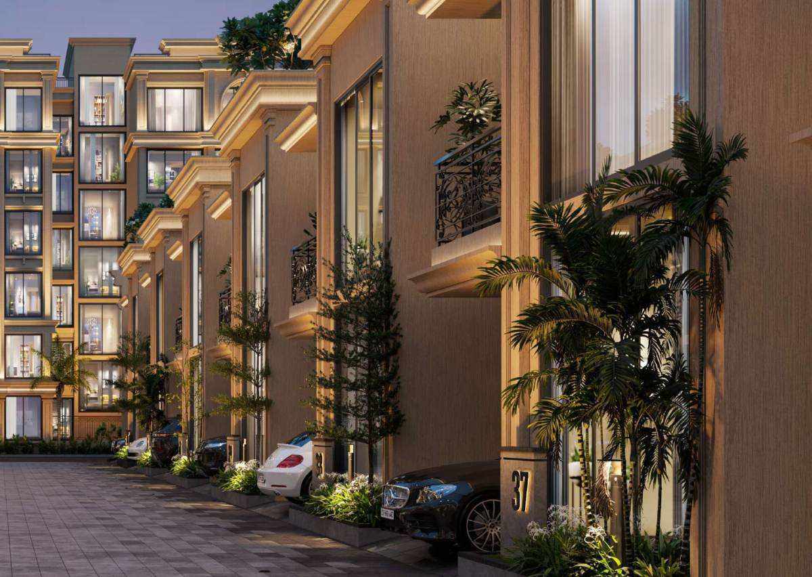
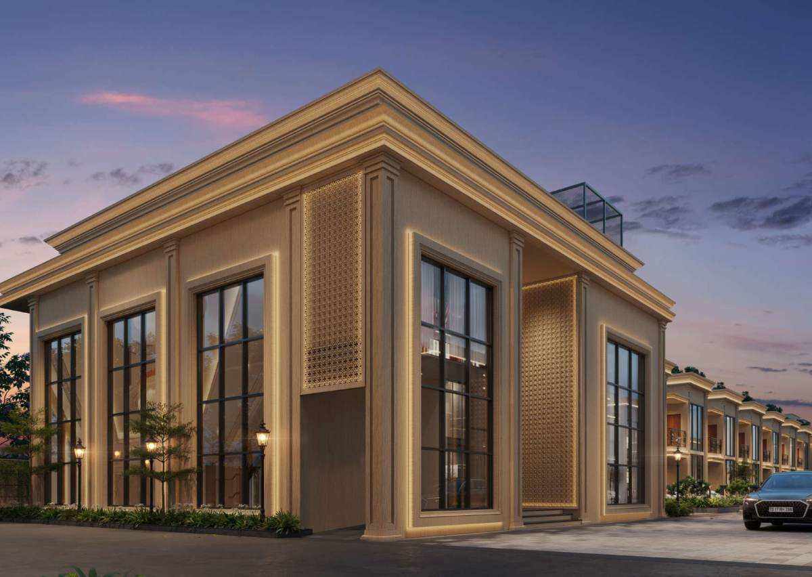
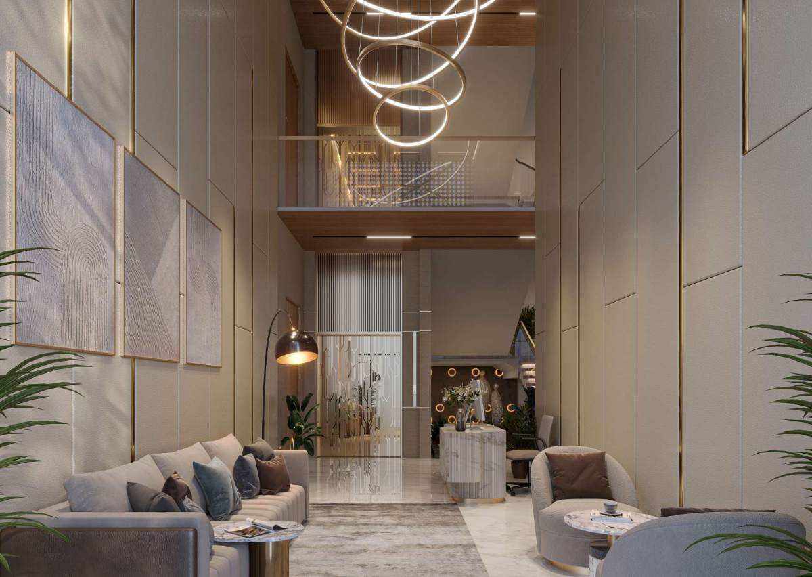
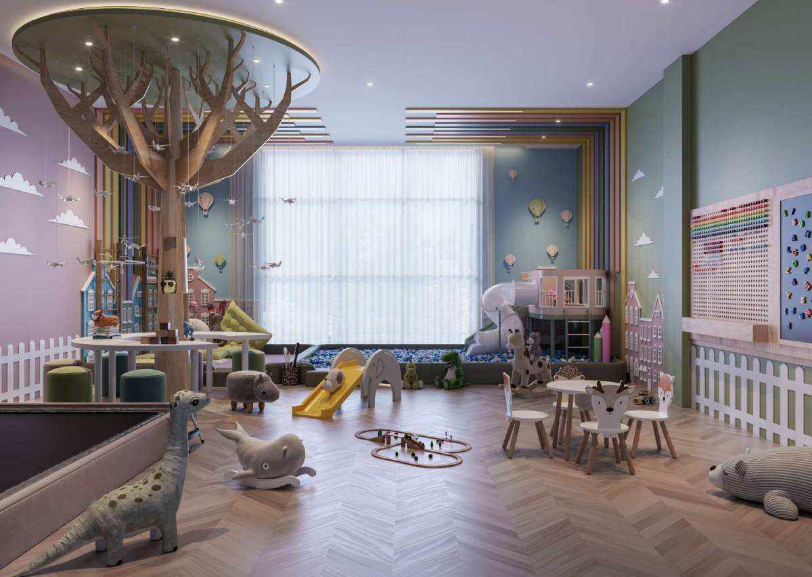
Brochure renders illustrate design intent. Confirm final finishes and phase-specific inclusions with FutureLand.
Life in the Community
45+ indoor & outdoor amenities
Children & Family
Tot-Lot
Kids’ Play Court
Kids’ Sand Pit
Tyre Swings
Outdoor Reading & Board Games Plaza
Kids’ Play Area & Creche
Ball Pit Slide
Play House
Play Car
Nanny’s Corner
Elders’ Park
Fitness & Pool
Cycling Track
Walking / Jogging Track
Reflexology Pathway
Outdoor Gym
Outdoor Table Tennis Court
Cycle Rack
Lap Pool
Poolside Gazebo
Poolside Lawn with Day Beds
Poolside Lounge
Poolside BBQ Corner
Aqua Cascade
Interactive Water Jets
Indoor Gym
Floor Workout Zone
Gardens & Outdoors
Porte-Cochere Garden
Verdant Courtyard
Forest Trail
Contoured Meadow
Festive Lawn
Amphitheatre
Colonnade Feature
Medicinal Garden
Herbal Garden
Butterfly Haven
Fragrant Haven
Succulents Garden
Pets’ Playground
Ola / Uber Pickup with Seating
Clubhouse & Leisure
Mini Theatre
Multipurpose Party Hall
Sky Cinema
Rooftop BBQ
Snooker
Table Tennis
Foosball
Chess & Carrom
Rooftop Chip Golf / Shuffle Board
Rooftop Hangout Space
Rooftop Cricket Box
Car Charging Bay
The brochure lists amenities for the Orchards community and Phase 2 villas. Confirm access and delivery dates for your selected villa.
Plan Your Home
3 & 4 BHK villa layouts
Ten brochure layouts showing ground, first and terrace floors, orientation and area tables. Open each plan for unit-specific dimensions.
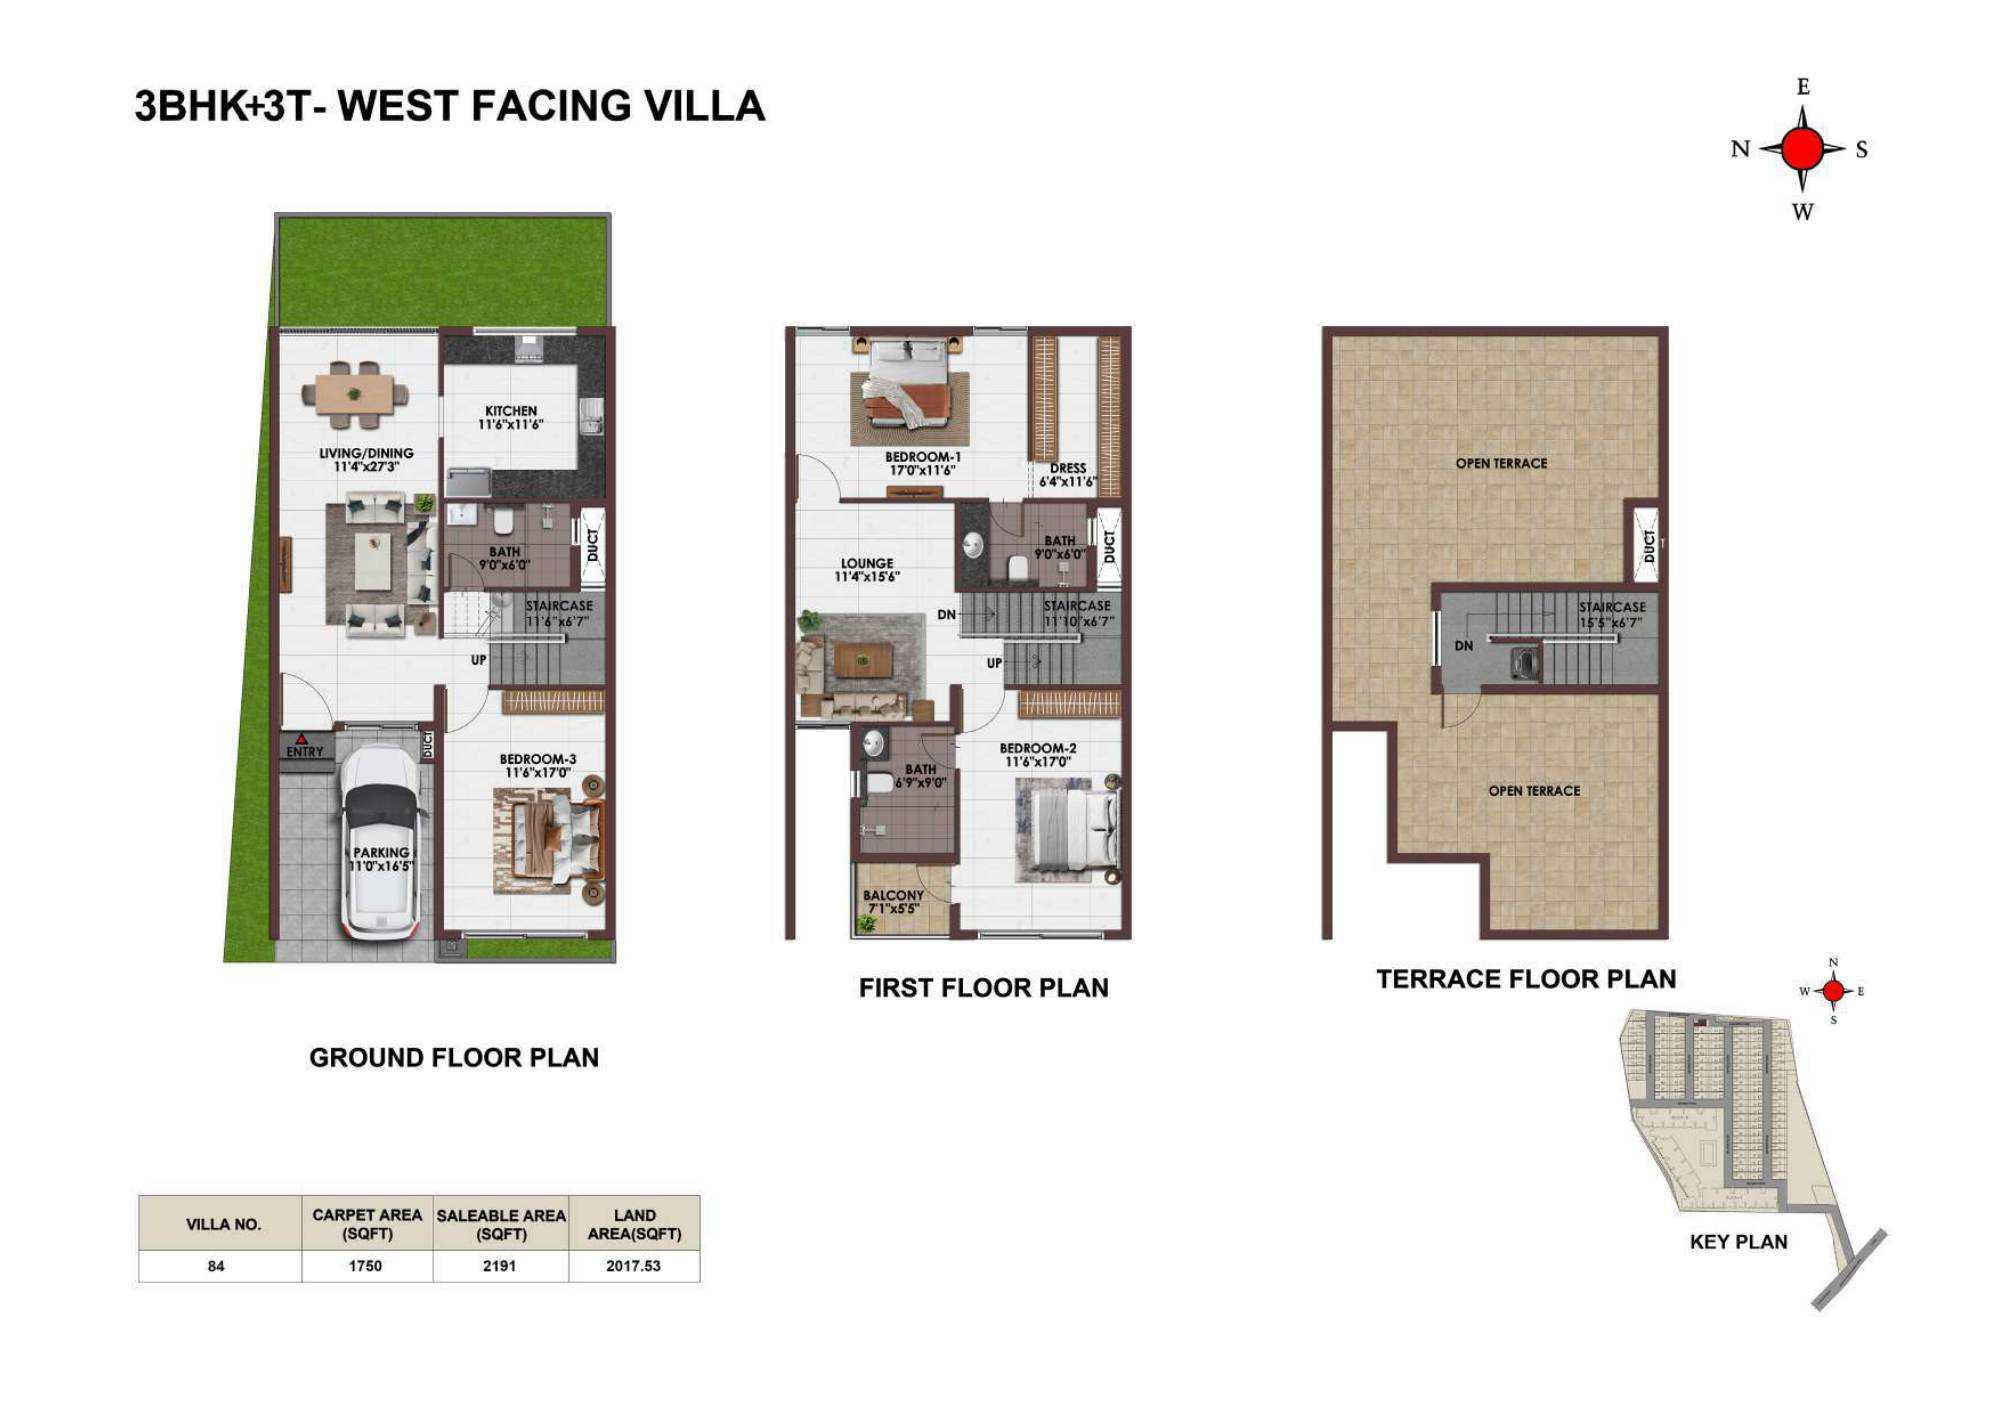
Brochure layout 1
3 BHK + 3 Toilets · West Facing
Open complete layout & area table ↗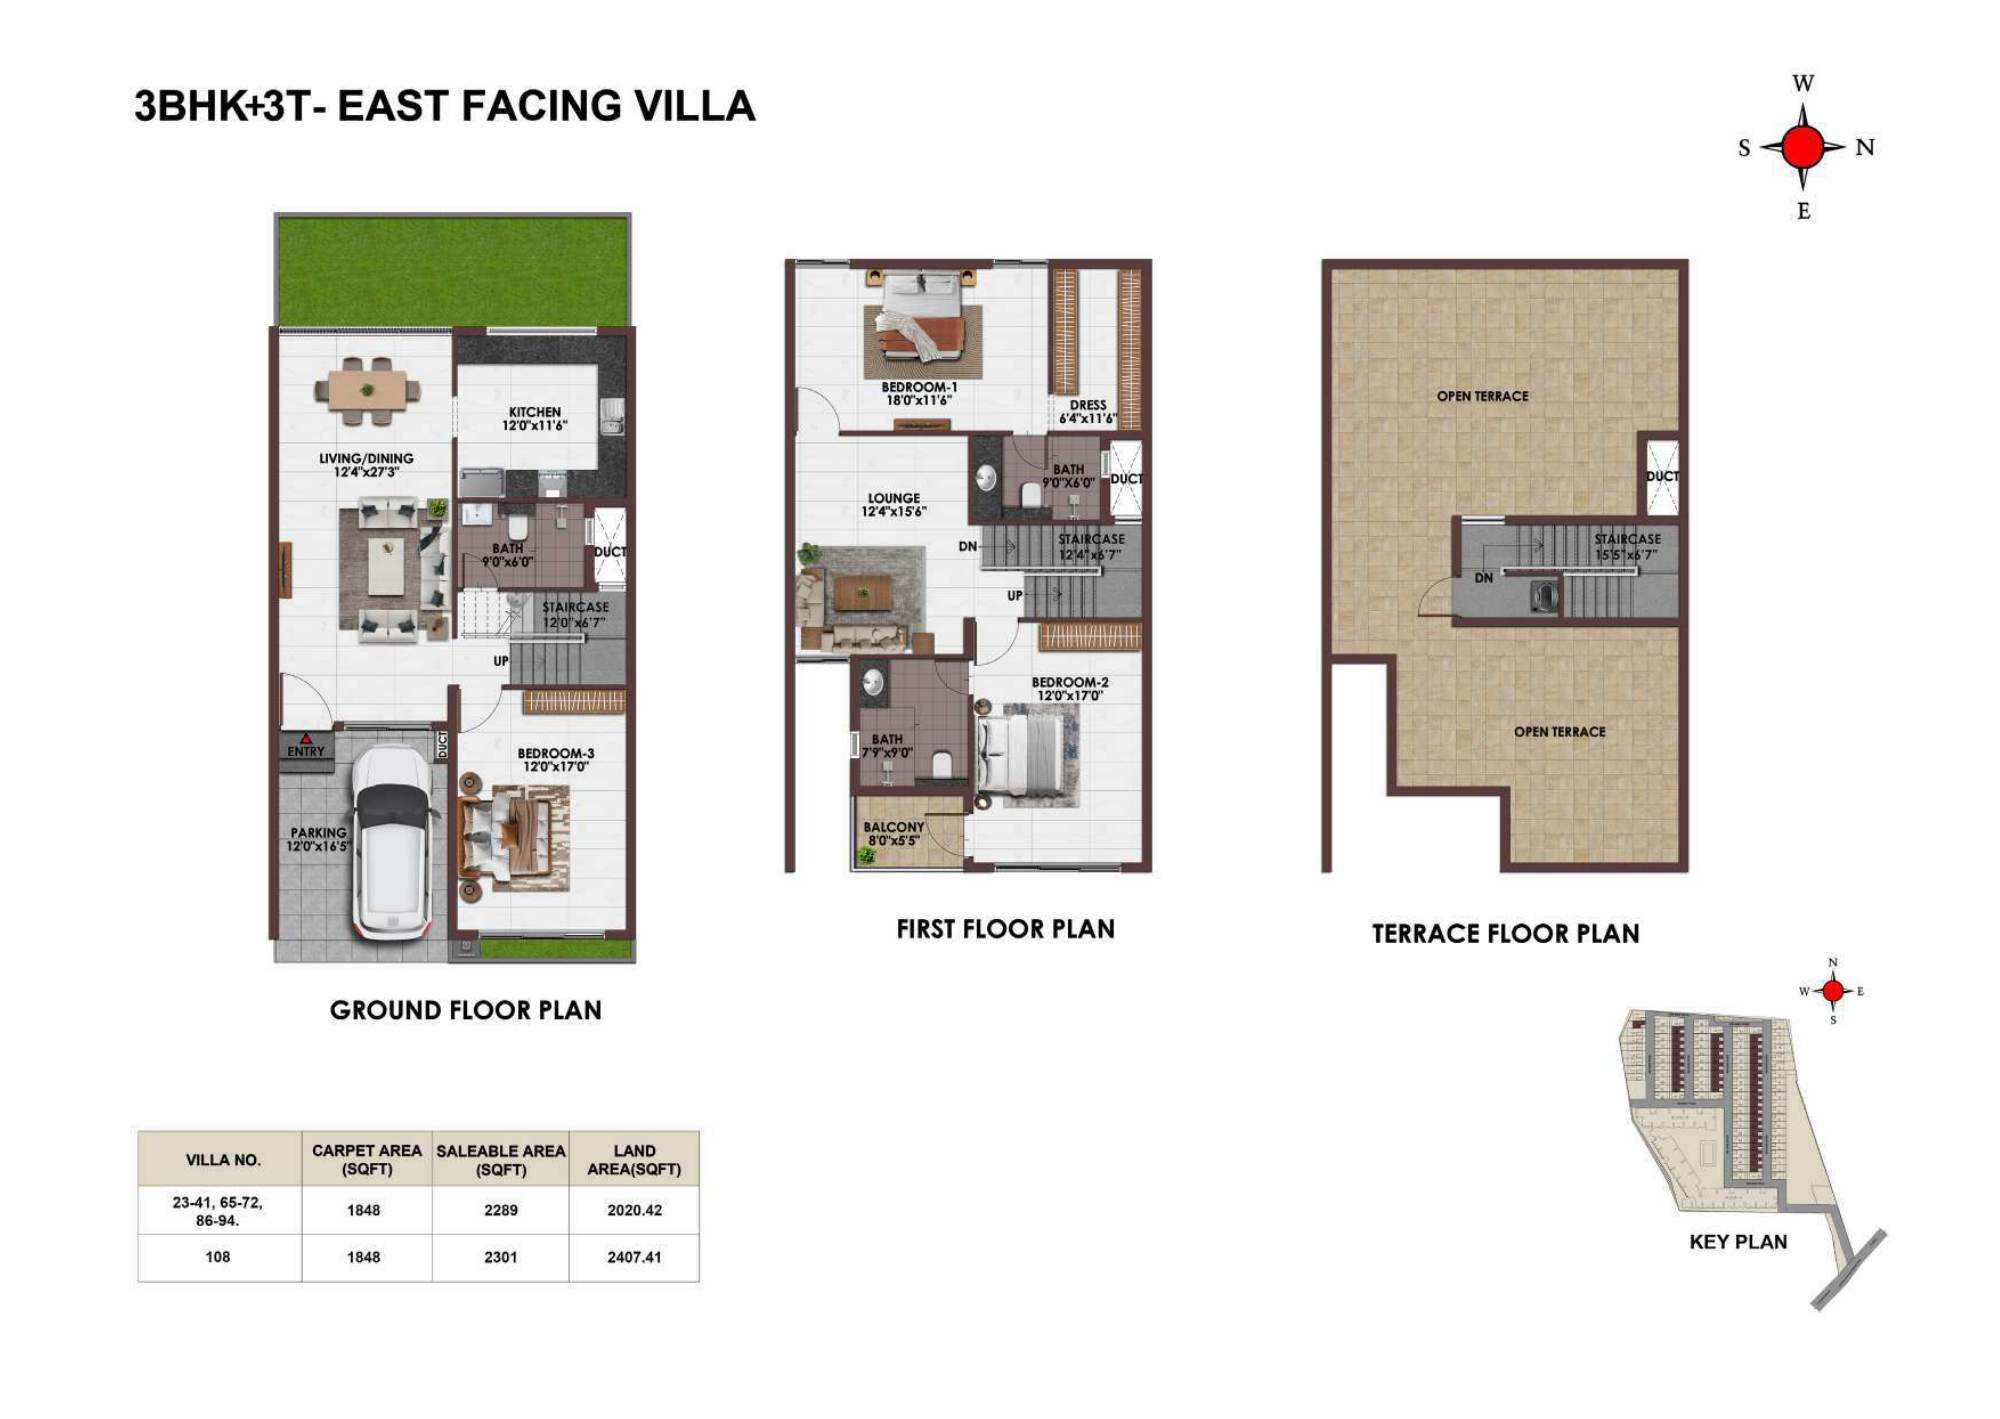
Brochure layout 2
3 BHK + 3 Toilets · East Facing
Open complete layout & area table ↗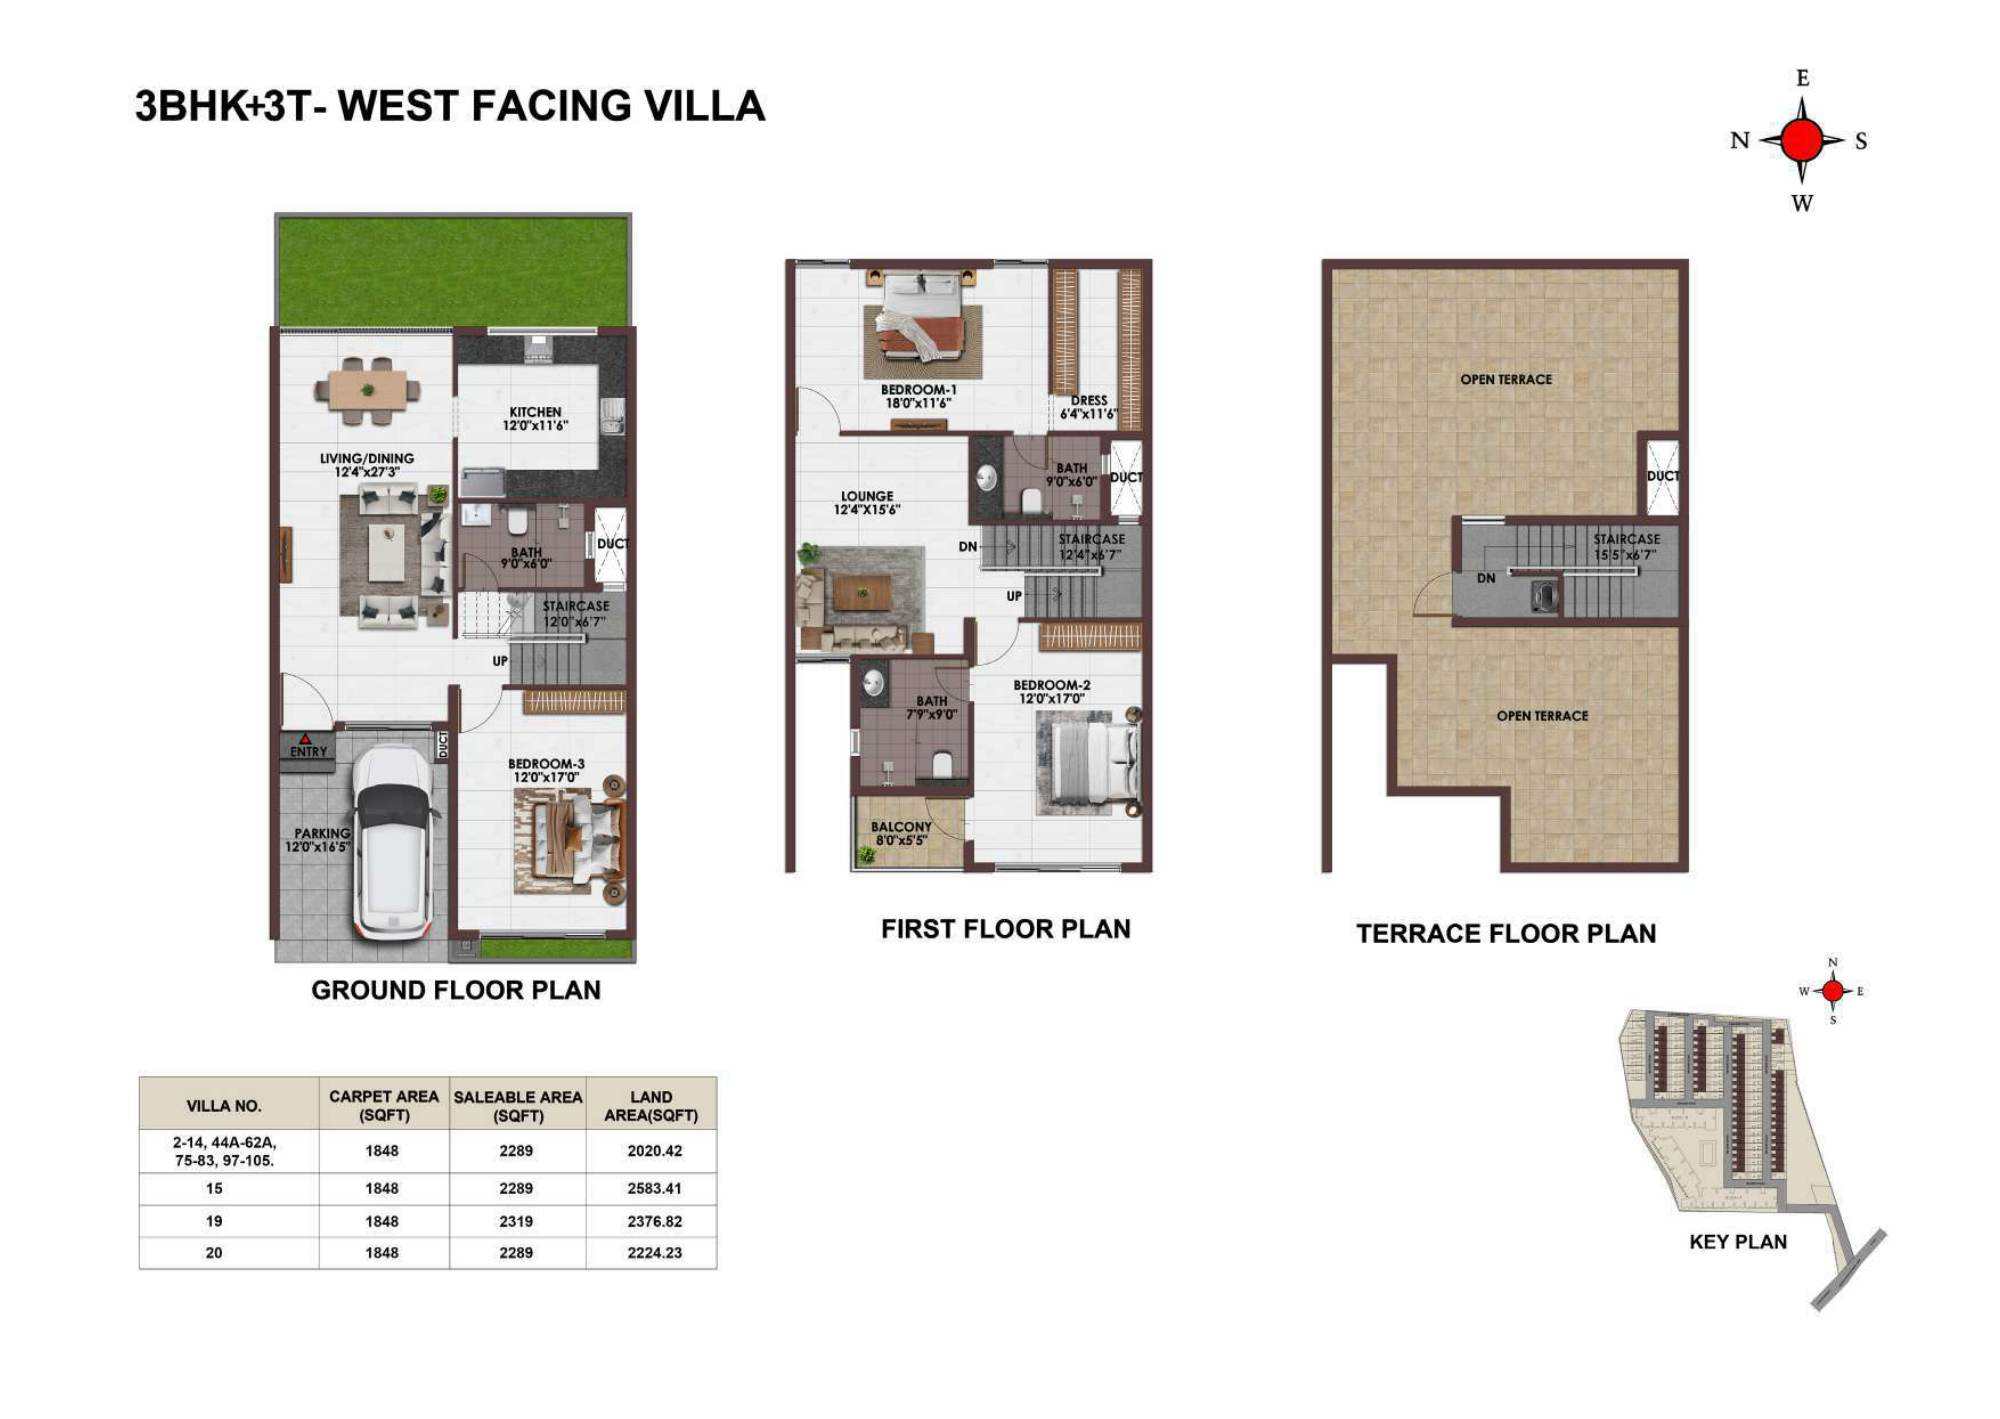
Brochure layout 3
3 BHK + 3 Toilets · West Facing
Open complete layout & area table ↗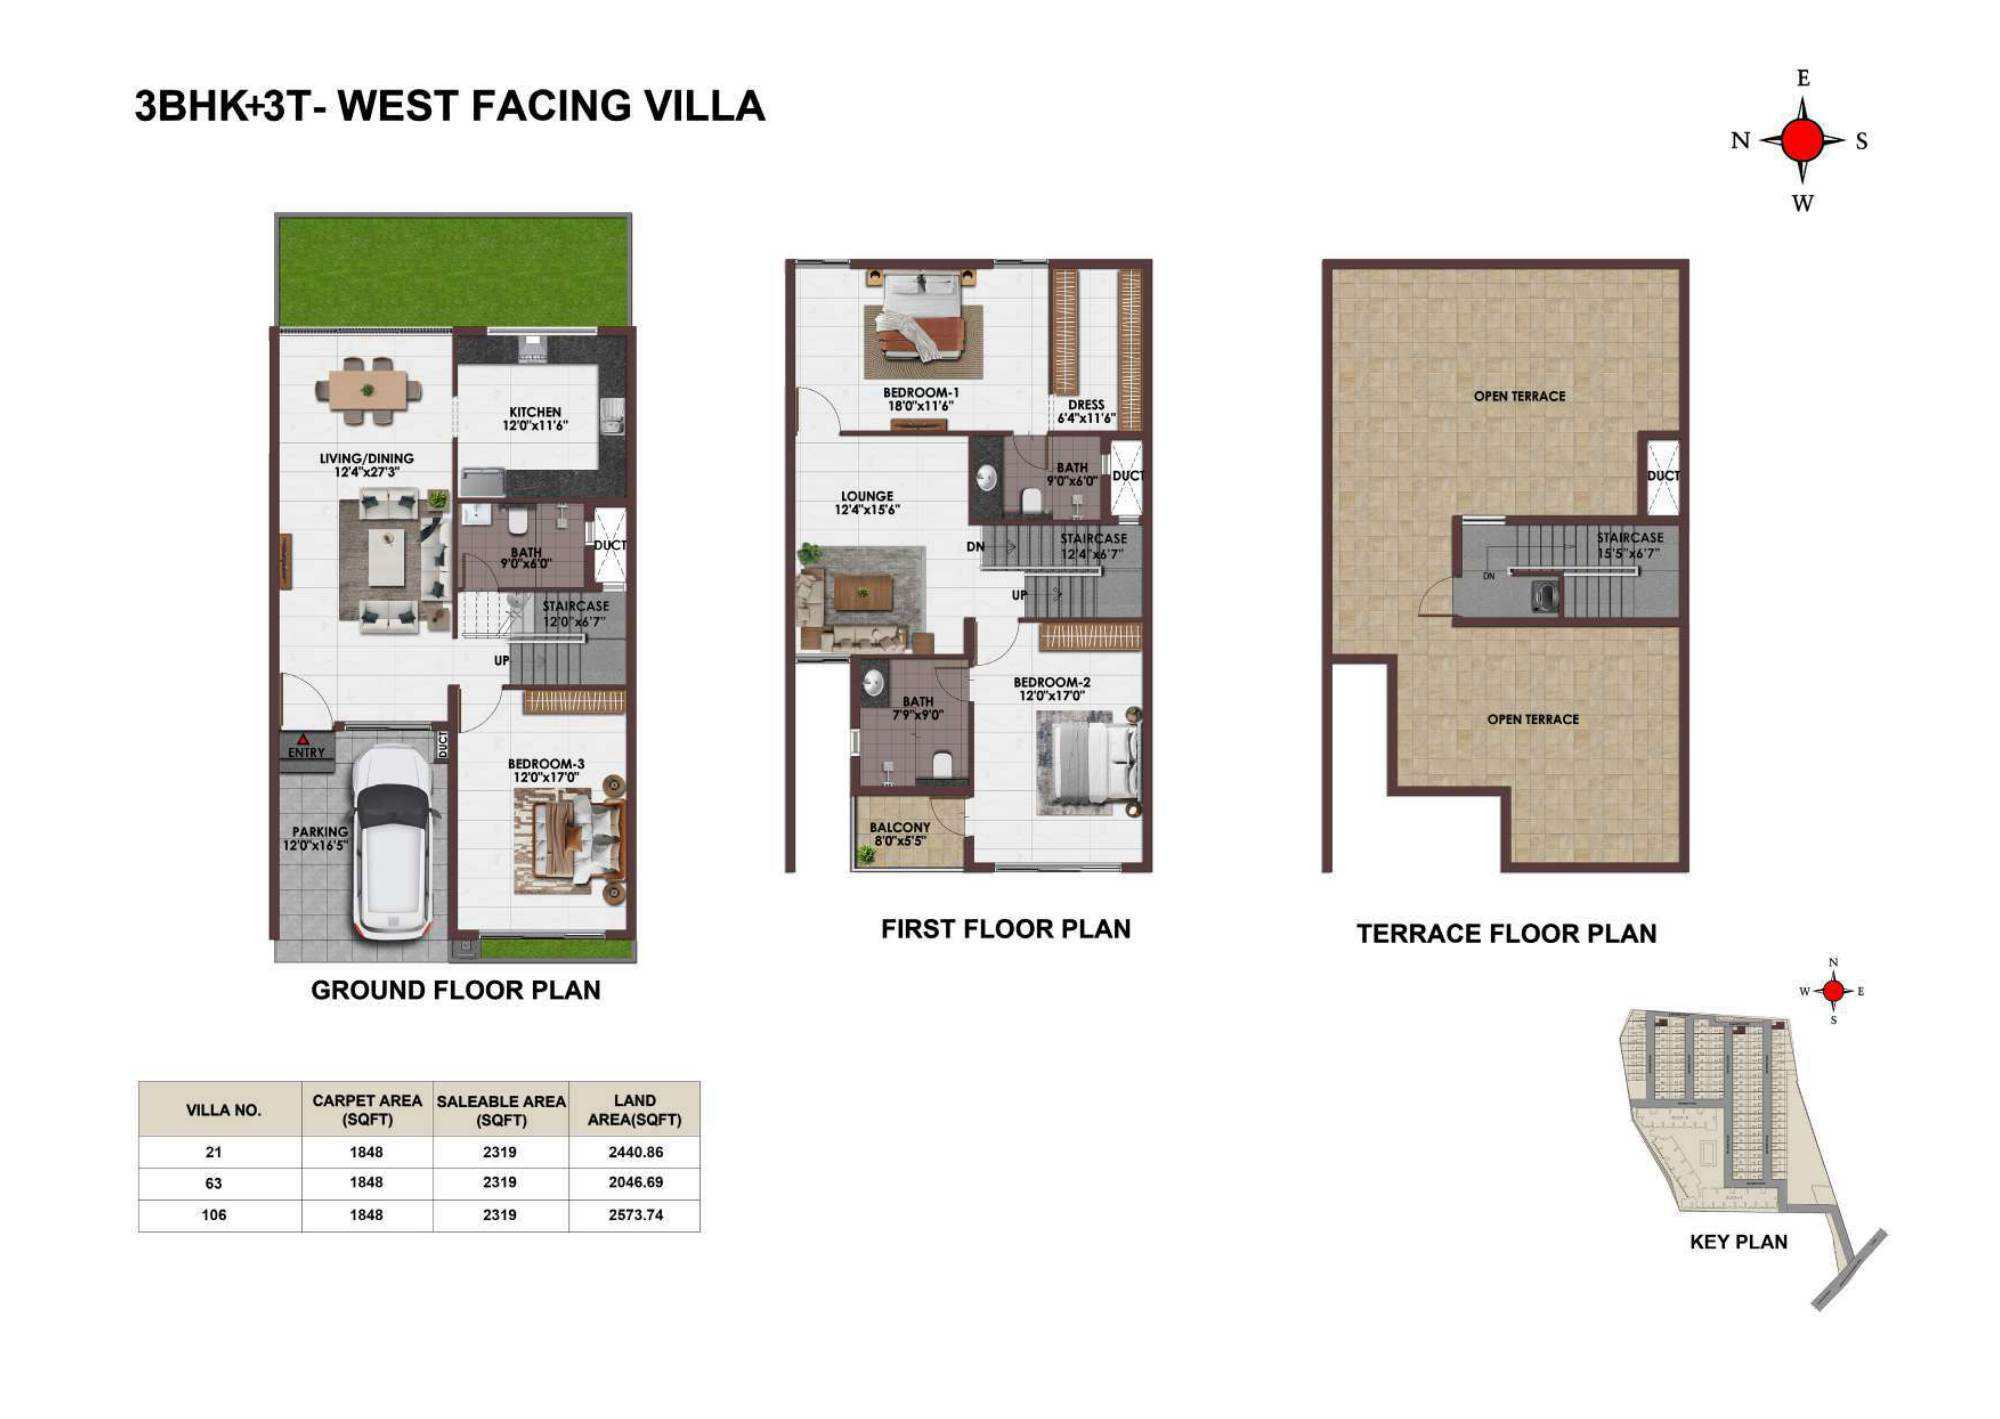
Brochure layout 4
3 BHK + 3 Toilets · West Facing
Open complete layout & area table ↗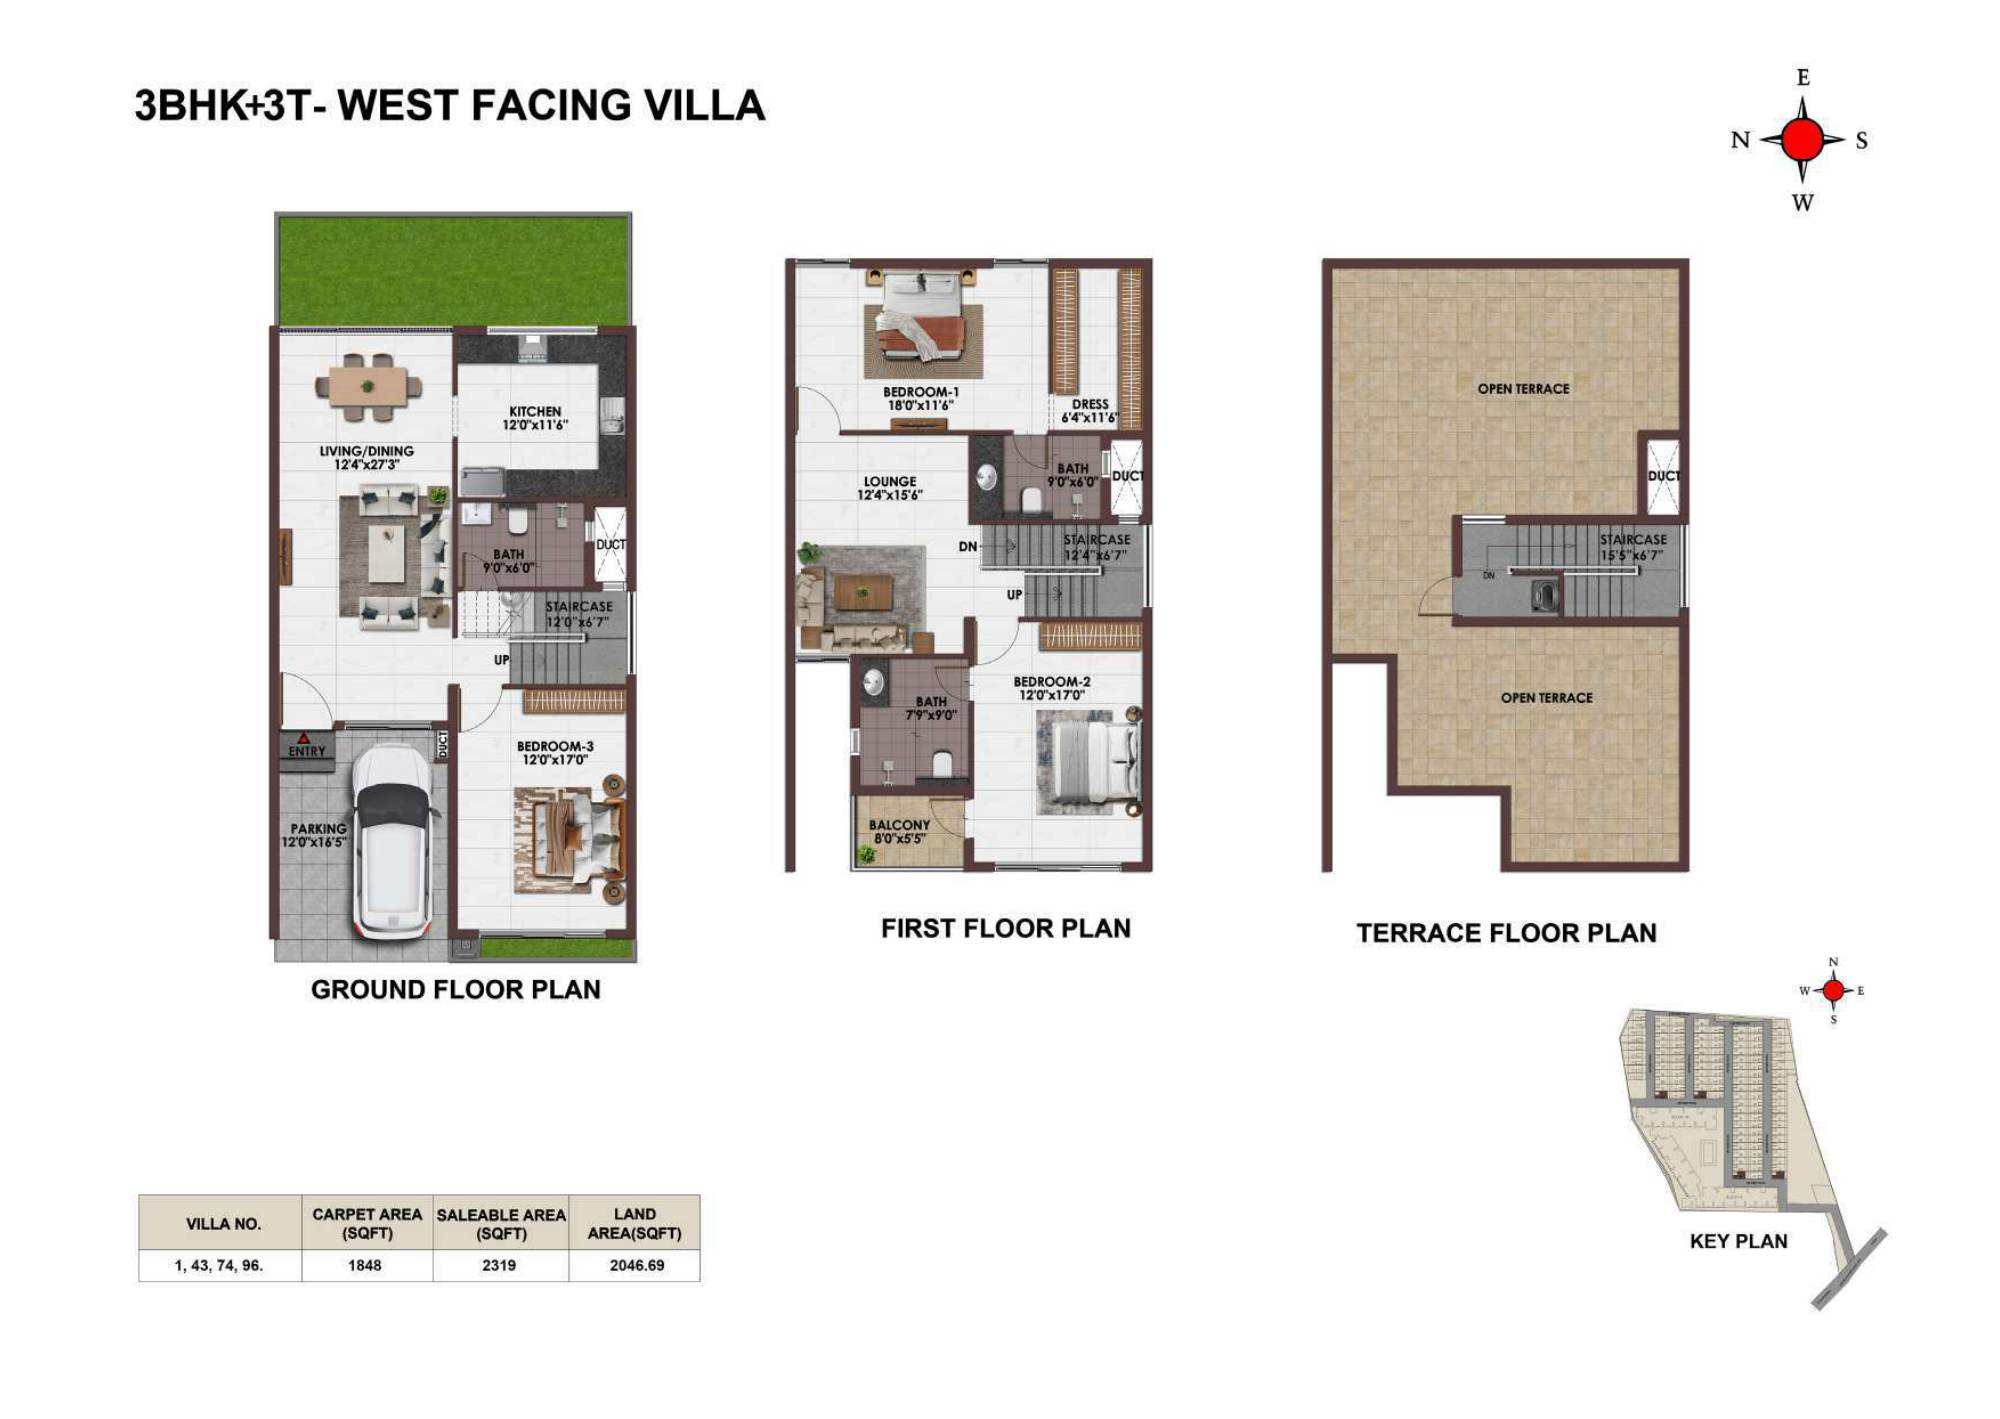
Brochure layout 5
3 BHK + 3 Toilets · West Facing
Open complete layout & area table ↗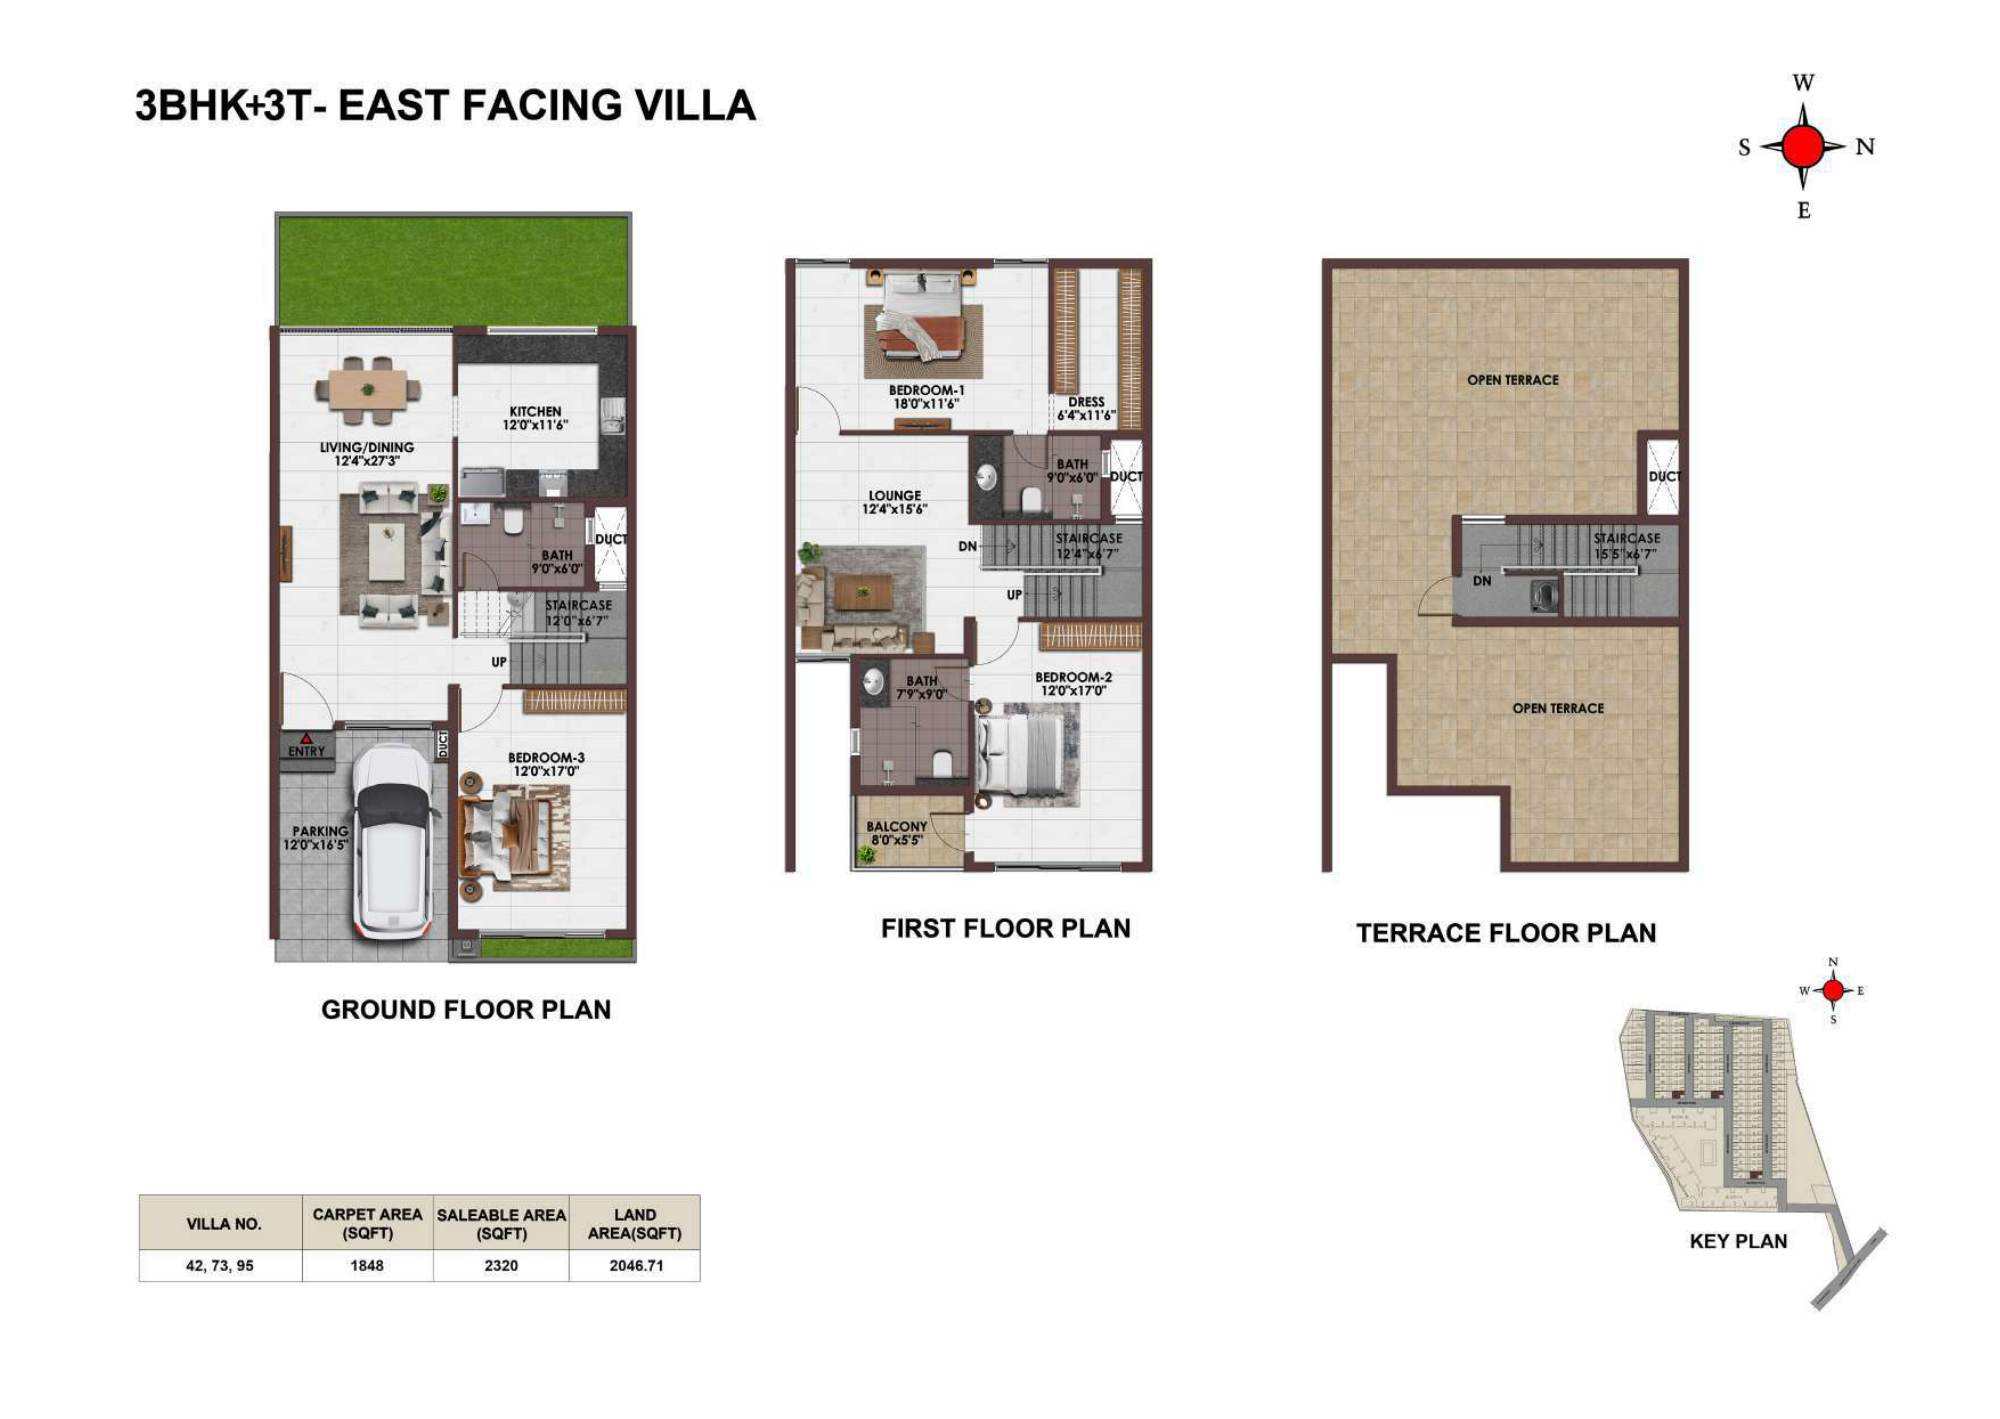
Brochure layout 6
3 BHK + 3 Toilets · East Facing
Open complete layout & area table ↗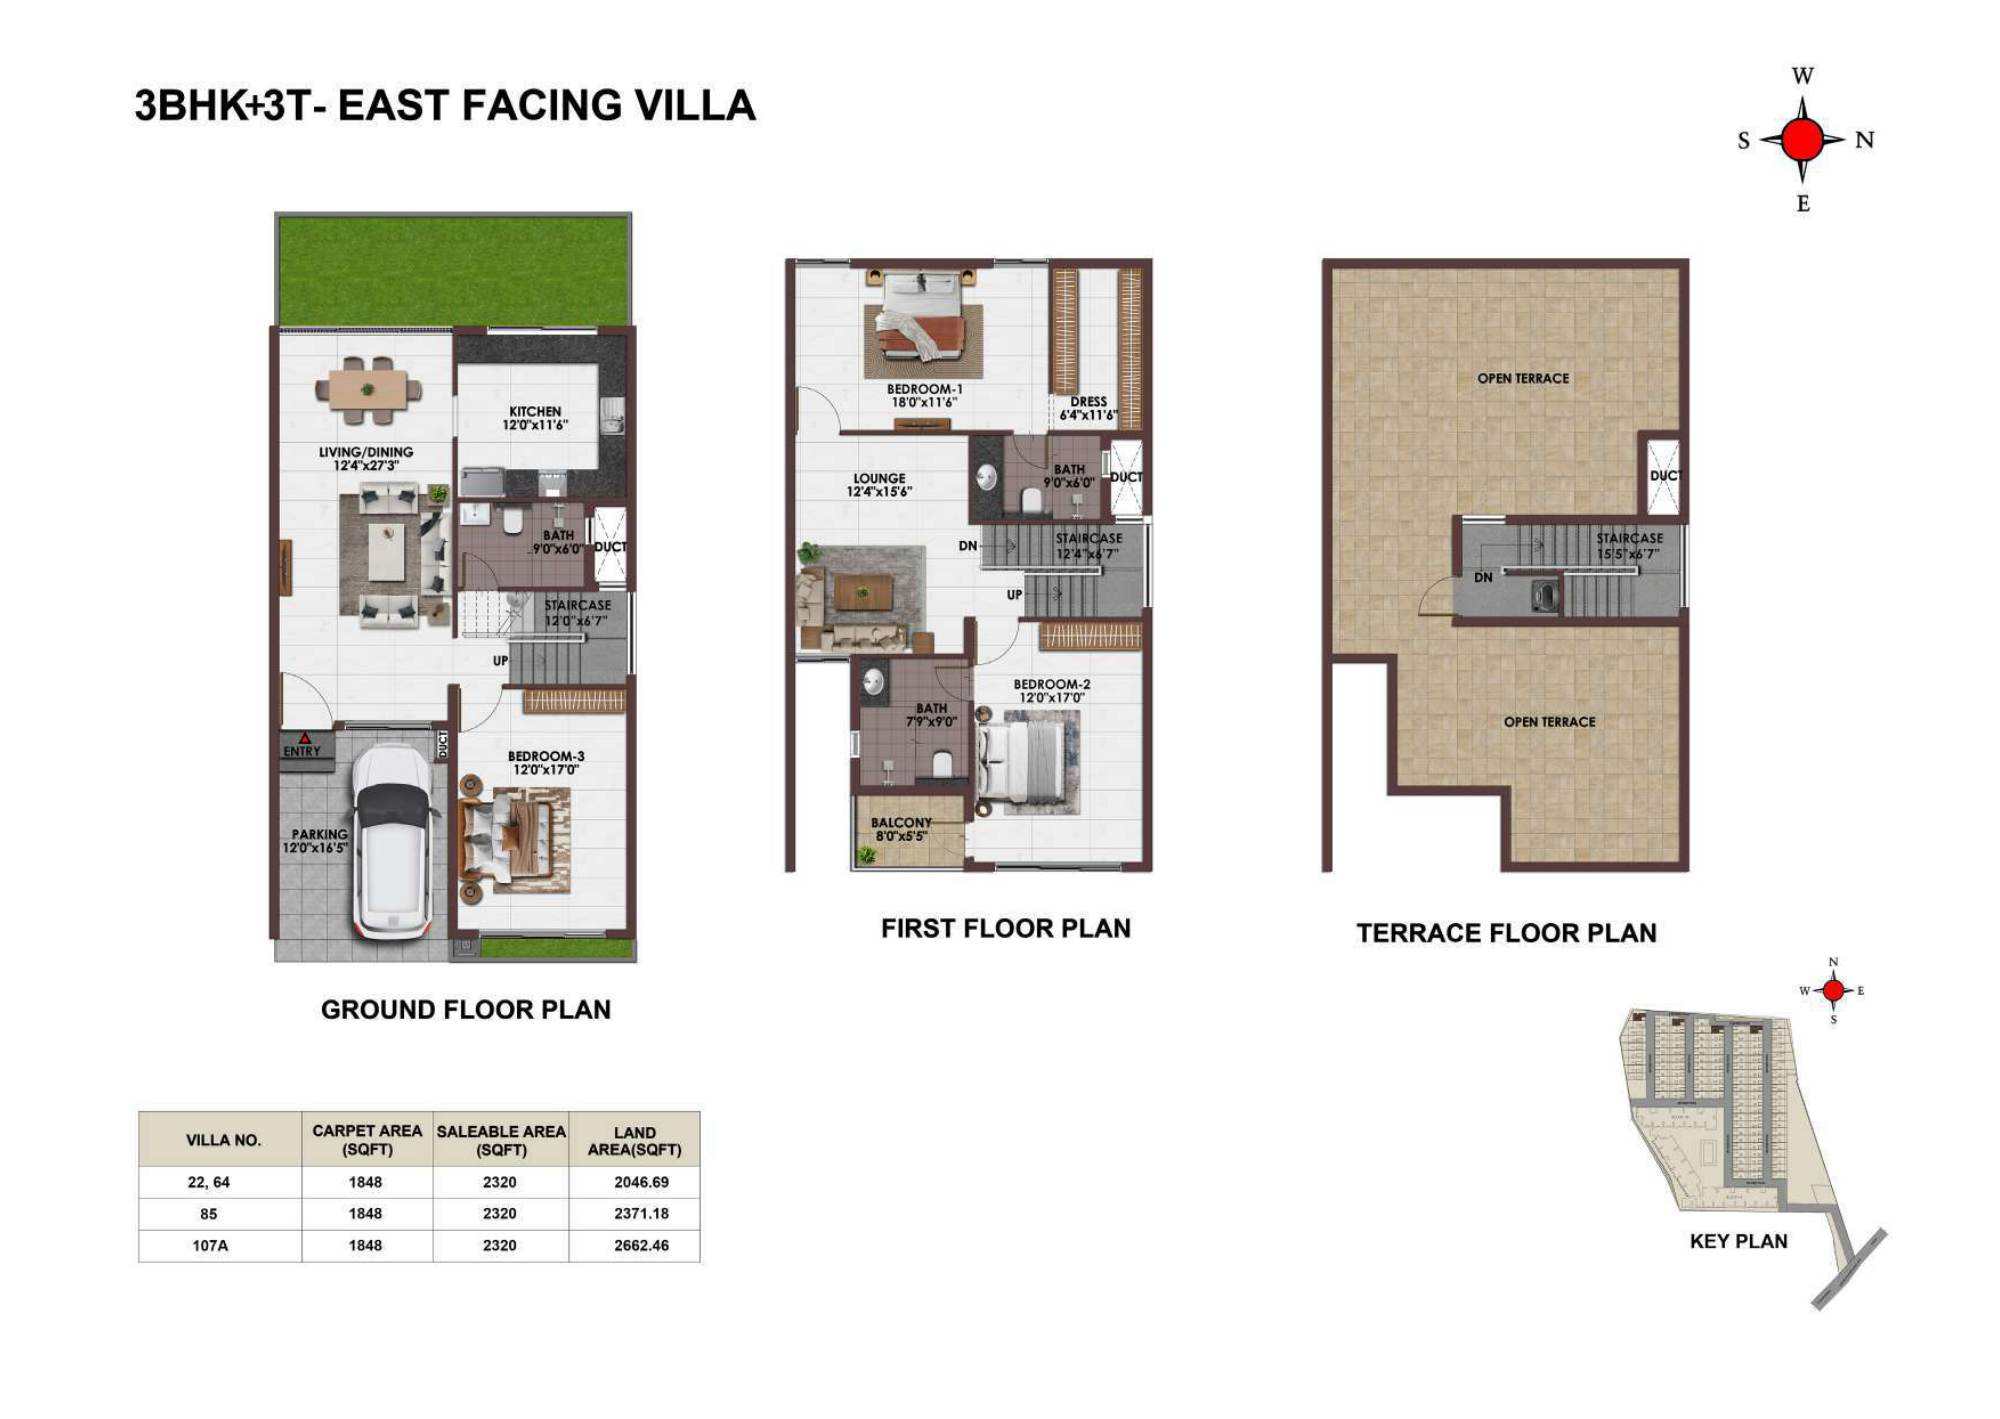
Brochure layout 7
3 BHK + 3 Toilets · East Facing
Open complete layout & area table ↗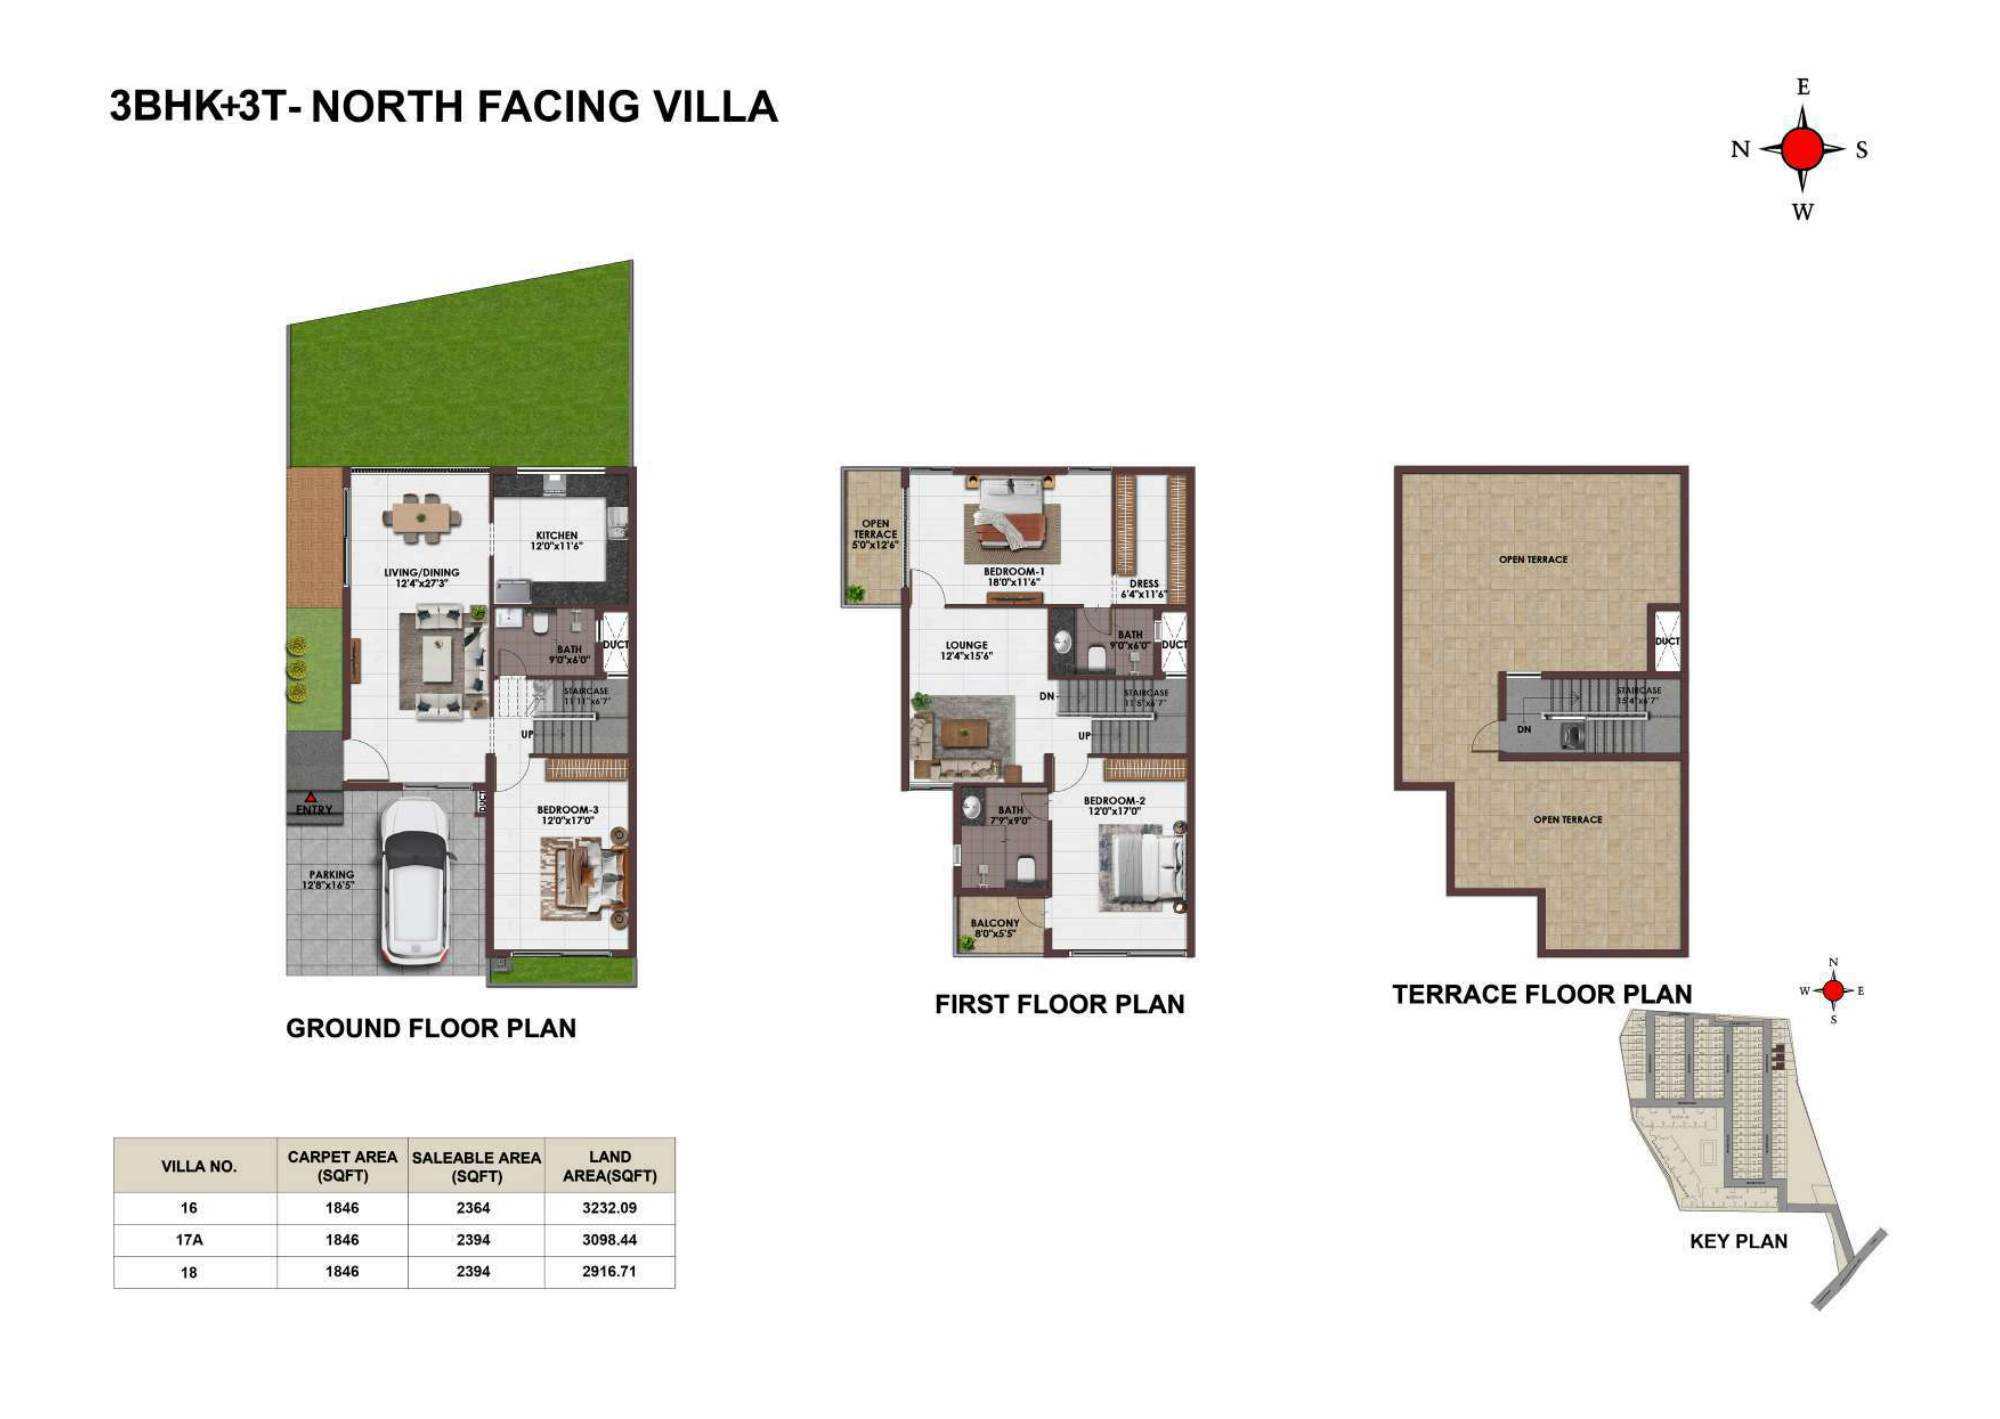
Brochure layout 8
3 BHK + 3 Toilets · North Facing
Open complete layout & area table ↗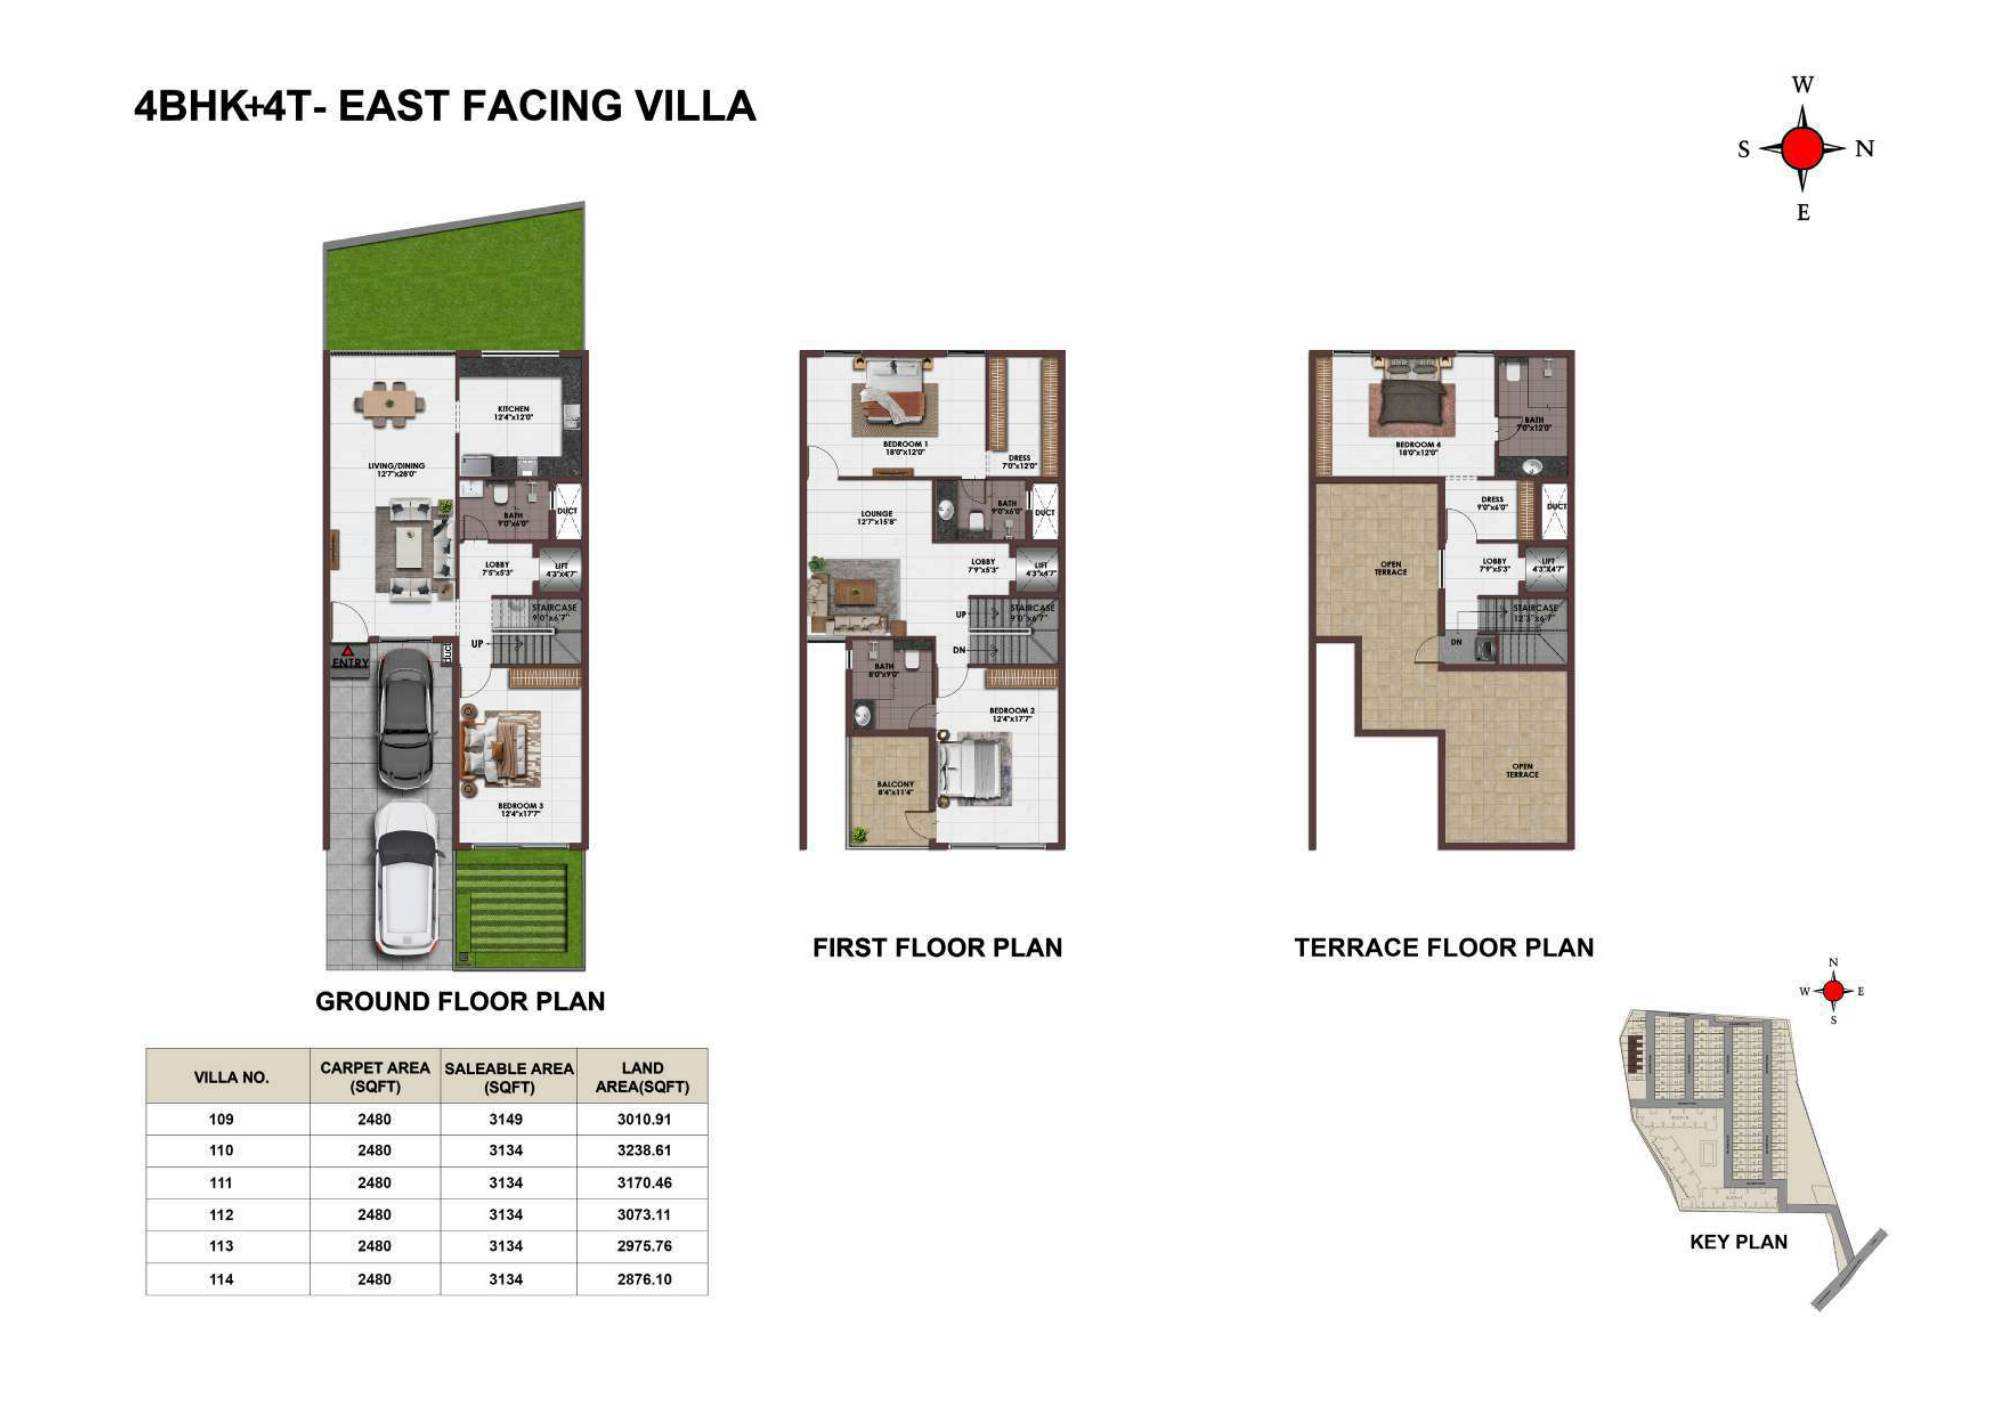
Brochure layout 9
4 BHK + 4 Toilets · East Facing
Open complete layout & area table ↗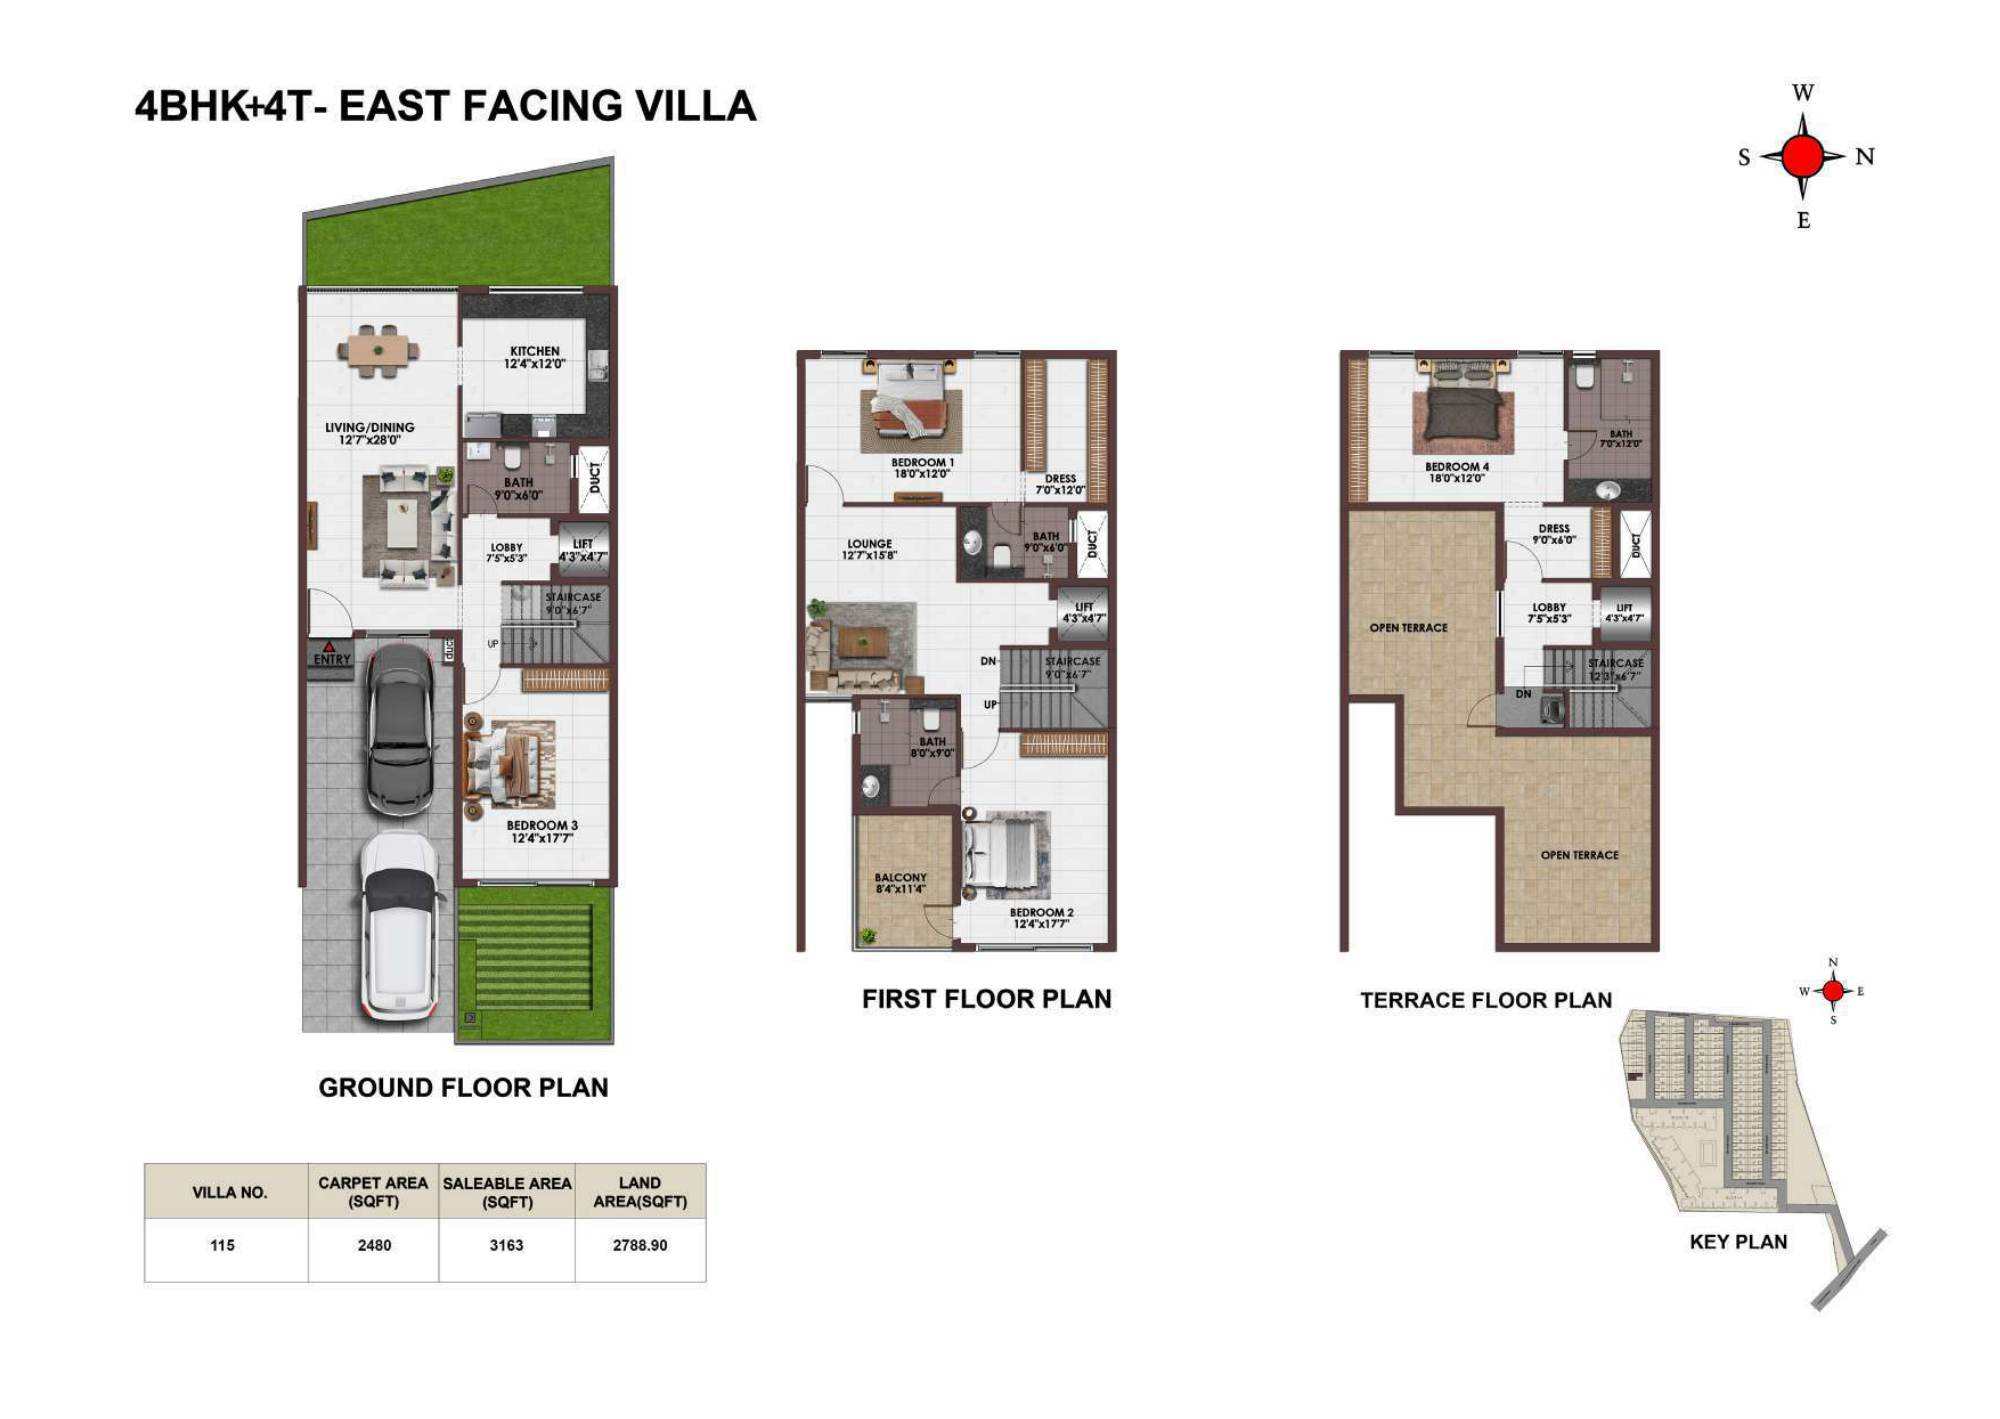
Brochure layout 10
4 BHK + 4 Toilets · East Facing
Open complete layout & area table ↗Community Site Plan
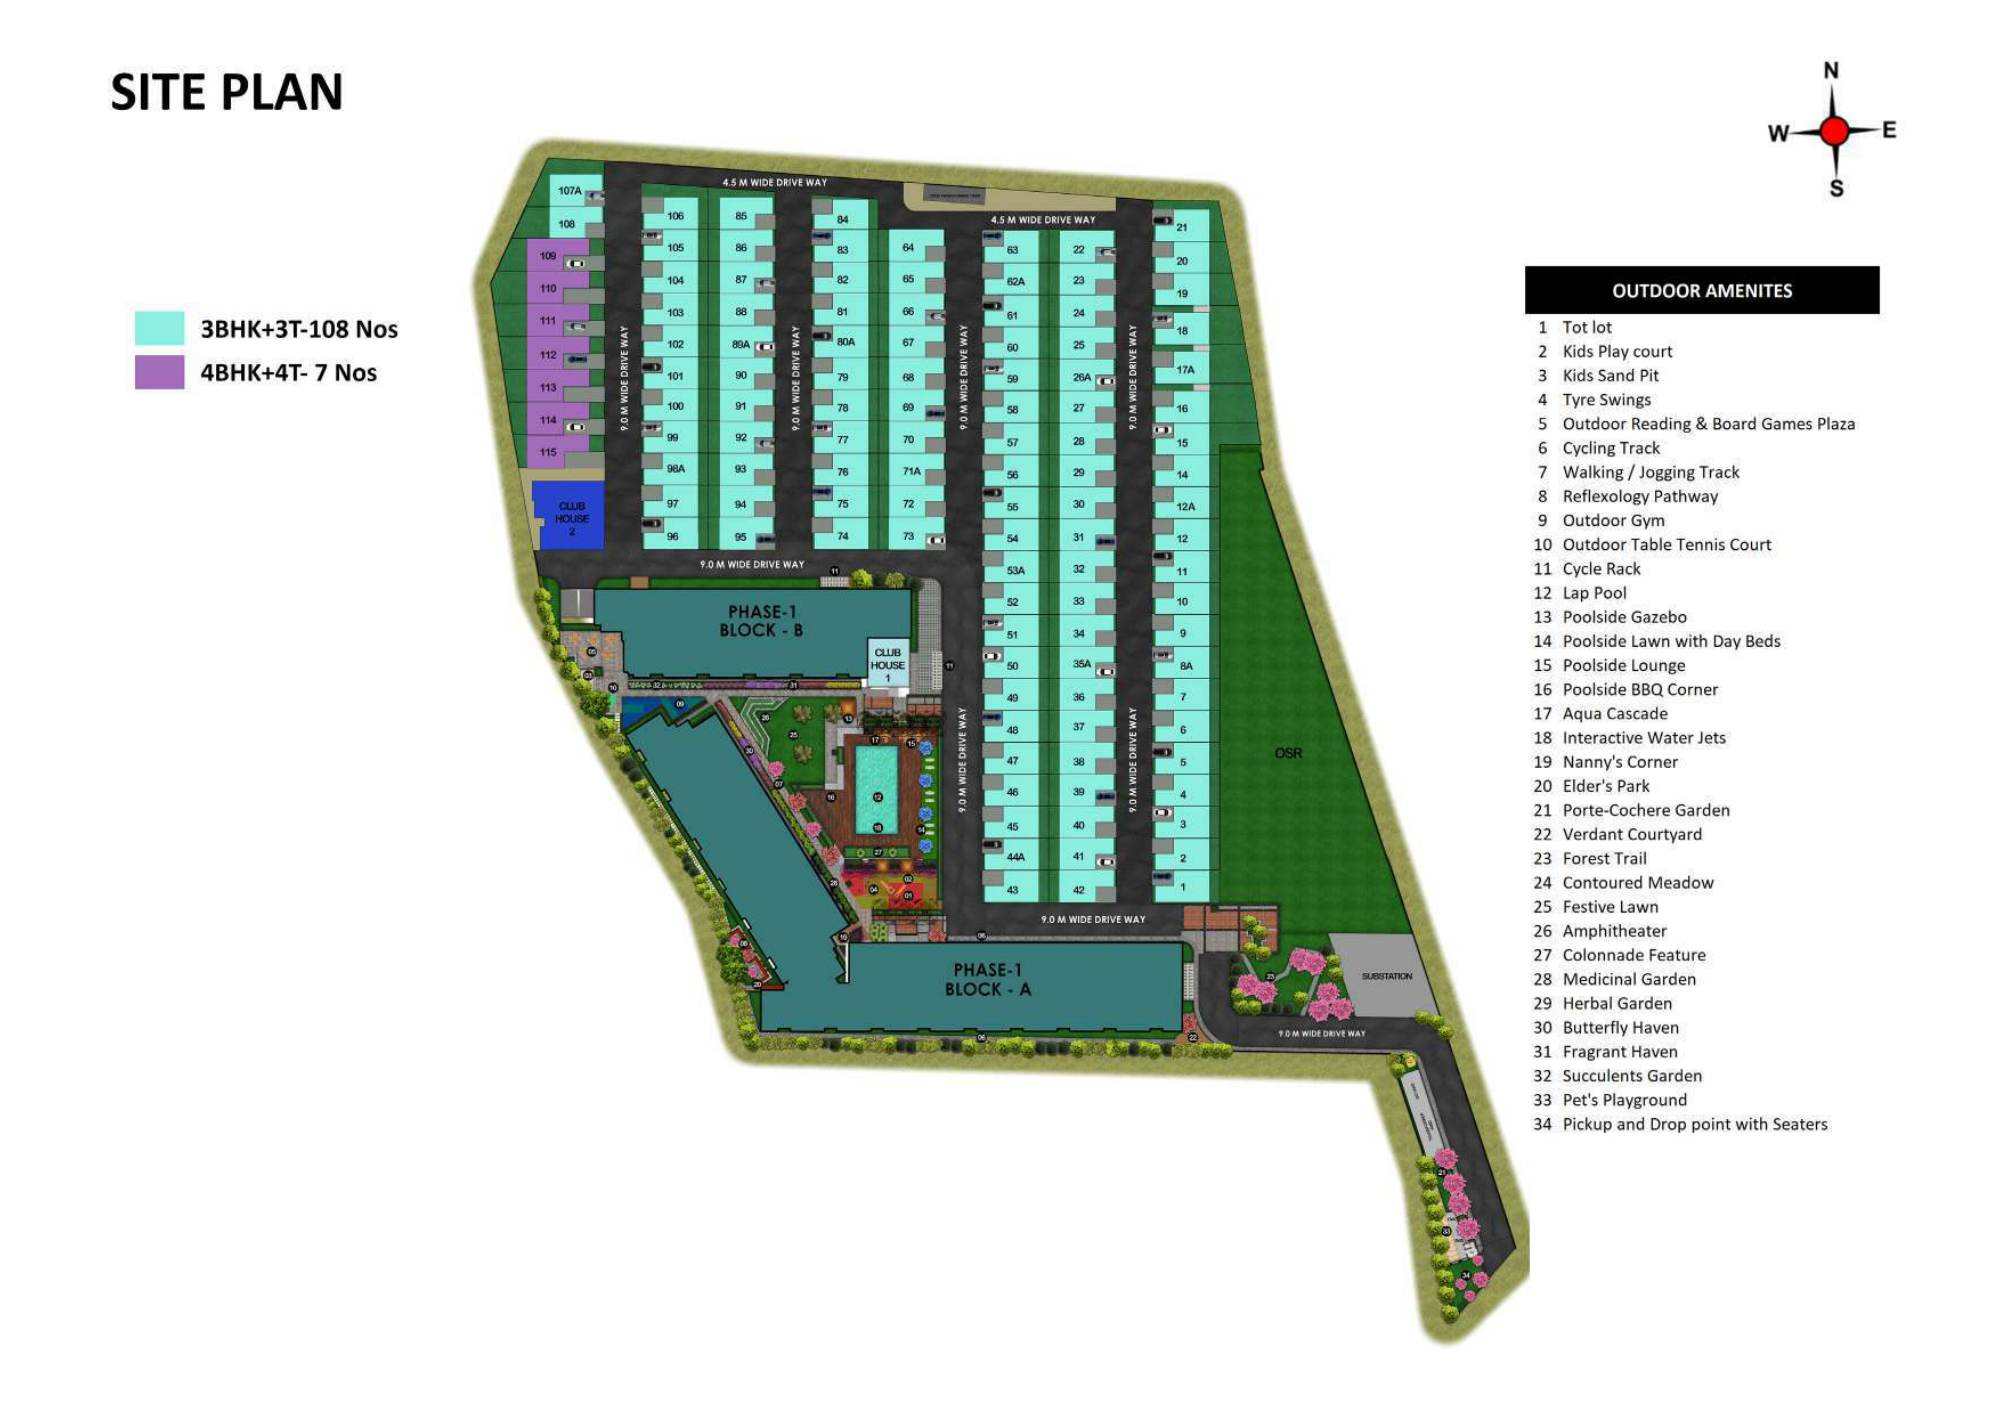 Open full plan ↗
Clubhouse Floor Plans
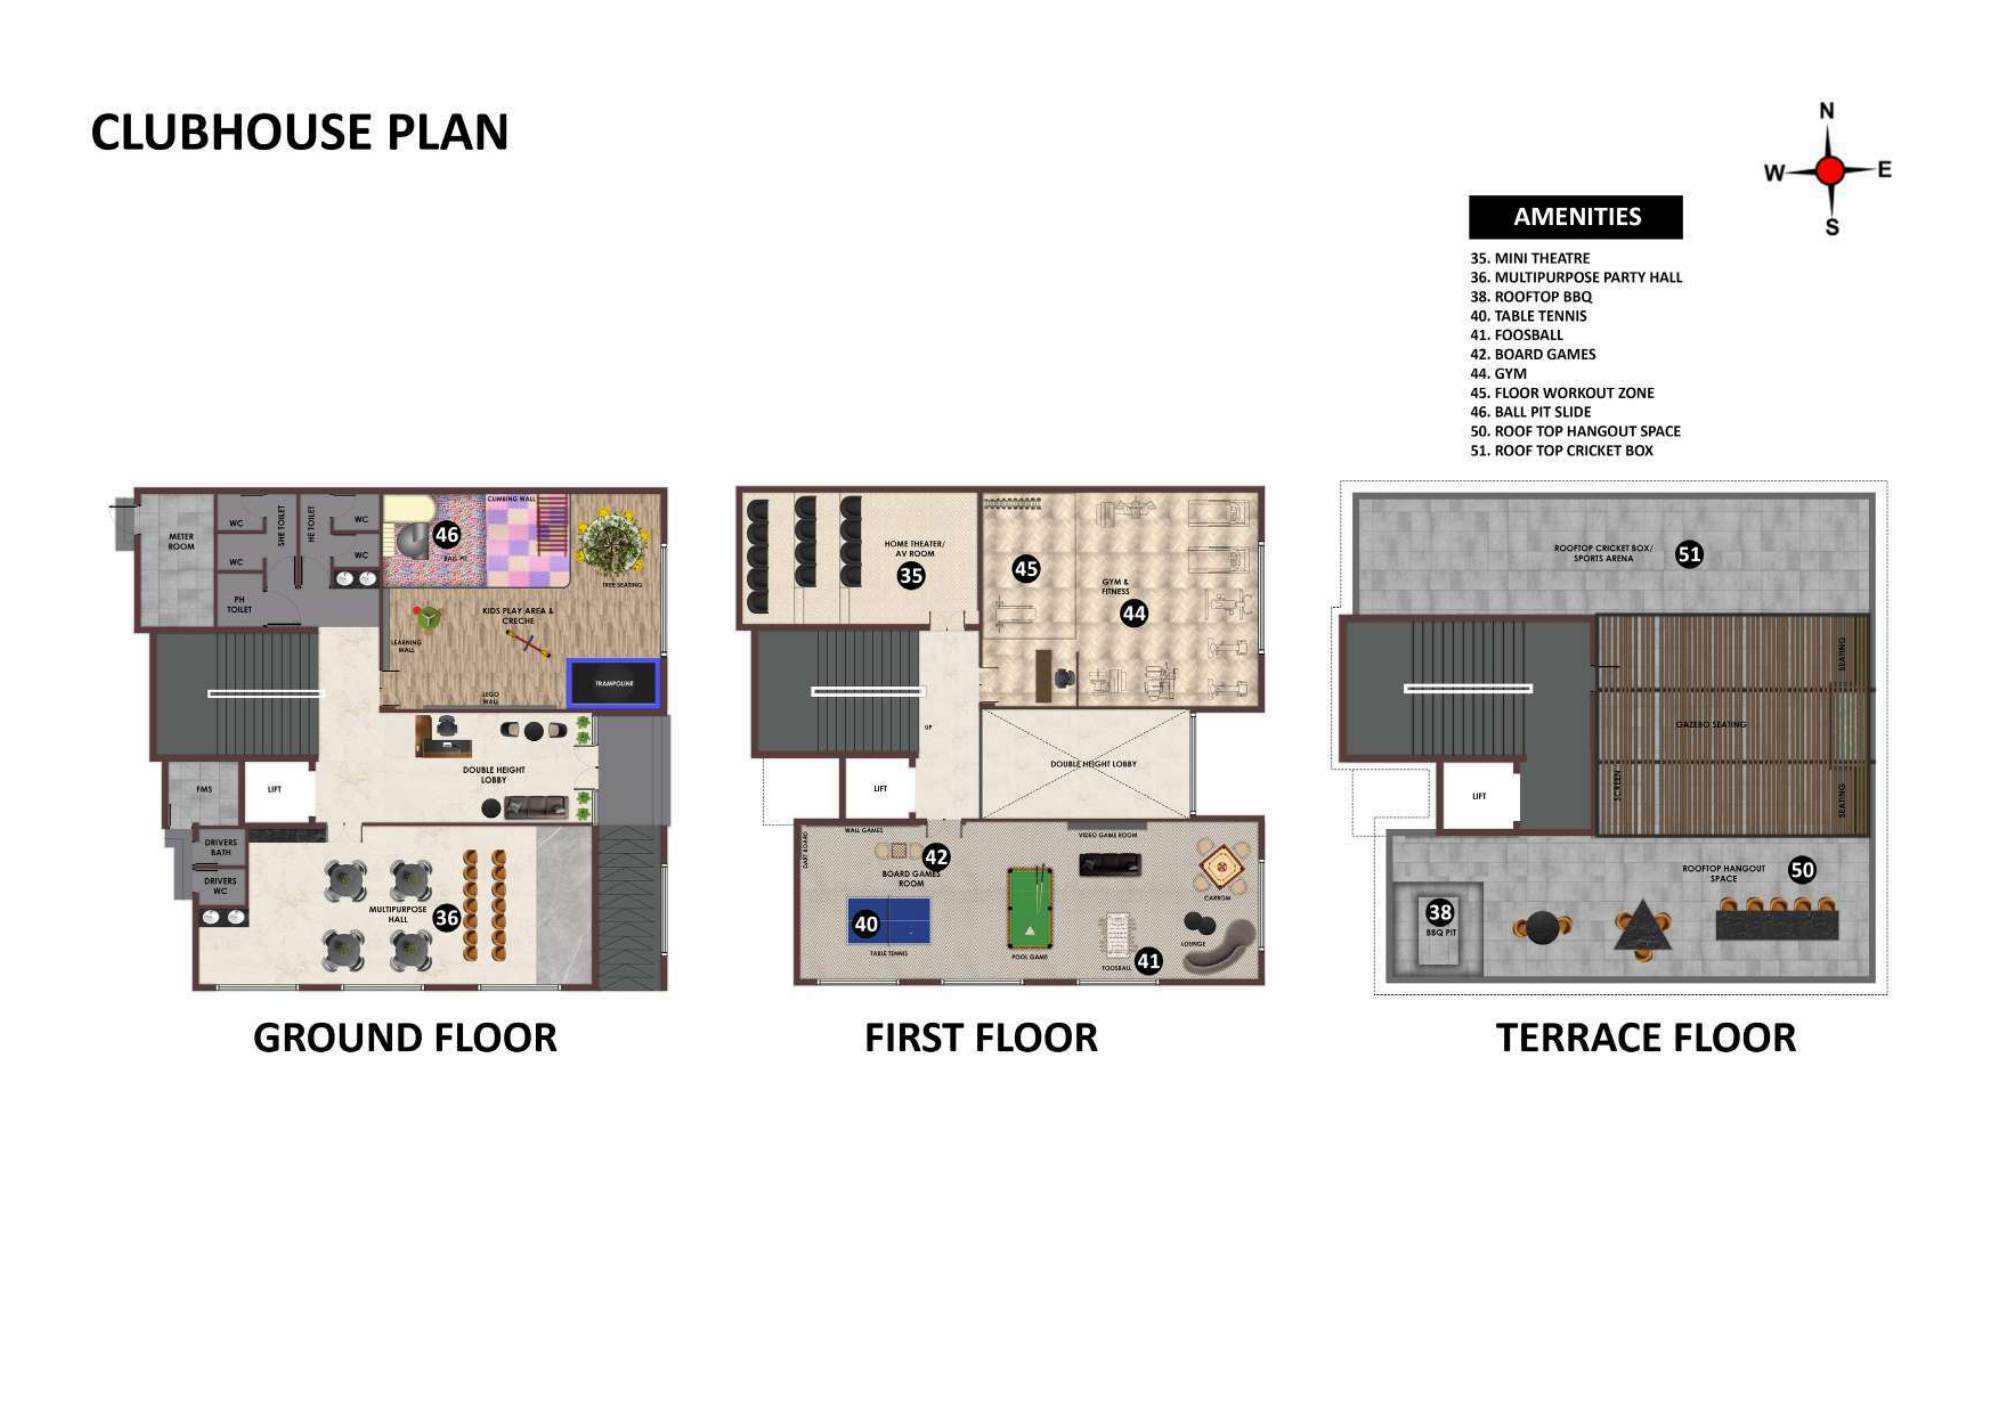 Open full plan ↗
Villa Specifications
Materials, finishes & provisions
Structure
RCC framed structure designed for seismic Zone 3. External walls: 200 mm; internal walls: 100 mm. Floor-to-floor height including slab: 3,050 mm. Anti-termite treatment.
Wall & Ceiling Finishes
Internal walls: two coats putty, one primer and two premium-emulsion coats. Ceilings: putty, primer and tractor emulsion. Exterior bubble texture, primer and exterior emulsion. Bathroom designer tiles: 600 × 1,200 mm to 2,100 mm height.
Flooring
1,200 × 600 mm vitrified tiles in living, dining, kitchen, bedrooms and passages. Anti-skid 600 × 600 mm bathroom tiles. Wooden-finish 200 × 1,000 mm balcony / deck tiles; pressed terrace tiles and Kota / Shahabad / outdoor parking tiles.
Kitchen, Utility & Dining
Electrical points for hob, chimney, water purifier and washing machine. Plumbing inlet for purifier, washing-machine inlet / outlet and sink provision. Wall-hung dining basin where applicable.
Bathrooms & Hot Water
American Standard or equivalent sanitary / CP fittings. Wall-mounted WC with concealed cistern, health faucet, single-lever diverter and basin. Master toilets feature rain shower, hand shower and glass partition as specified. Solar hot-water lines at shower areas; no geyser provision inside bathrooms.
Doors
1,200 × 2,100 mm main door with veneer finish, architrave and digital lock. Laminated bedroom doors: 1,000 × 2,100 mm; bathroom doors: 800 × 2,100 mm. Waterproof balcony doors and FRP terrace doors. Yale or equivalent hardware.
Windows & Balcony
Aluminium sliding windows with clear glass and MS grills / rails where applicable; aluminium French doors with toughened glass and adjustable-louver ventilators. MS balcony handrails and cloth-drying hanger on open terrace.
Staircase & Lift Provision
Granite stairs with MS handrails and wooden top handle. A well for a five-passenger lift is provided; the brochure specifies lift provision, rather than an installed lift.
Electrical
Three-phase supply with MCB / RCCB protection, modular switches and FRLS copper wiring. TV point in living / master bedroom and provision elsewhere; data point in living and provision in master bedroom. AC points in living / dining and all bedrooms; exhaust points in bathrooms. Inverter provision for fans / lights consists of wiring and conduit only.
Water, Security & Common Areas
Central underground sump with WTP, rainwater harvesting and STP as site requirements. 100% common-amenity power backup. Ground-level CCTV, entrance / exit security booth with MyGate access management, compound wall, landscaping and paver-block driveways.
Brochure Payment Schedule
Construction-linked villa payments
4 BHK · Ground + 2
| Stage | Percentage |
|---|---|
| Booking advance: within 10 days of booking | 10% |
| Agreement: within 35 days of booking | 25% |
| Commencement of foundation | 15% |
| Commencement of ground-floor roof | 15% |
| Commencement of first-floor roof | 10% |
| Commencement of second-floor roof | 10% |
| Completion of flooring for the unit | 10% |
| Handover | 5% |
| Total | 100% |
3 BHK · Ground + 1
| Stage | Percentage |
|---|---|
| Booking advance: within 10 days of booking | 10% |
| Agreement: within 35 days of booking | 25% |
| Commencement of foundation | 15% |
| Commencement of ground-floor roof | 15% |
| Commencement of first-floor roof | 15% |
| Completion of flooring for the unit | 15% |
| Handover | 5% |
| Total | 100% |
Schedules are brochure references. Confirm current payment terms and booking conditions with FutureLand before booking.
Kannampalayam, Coimbatore
Location map & connections
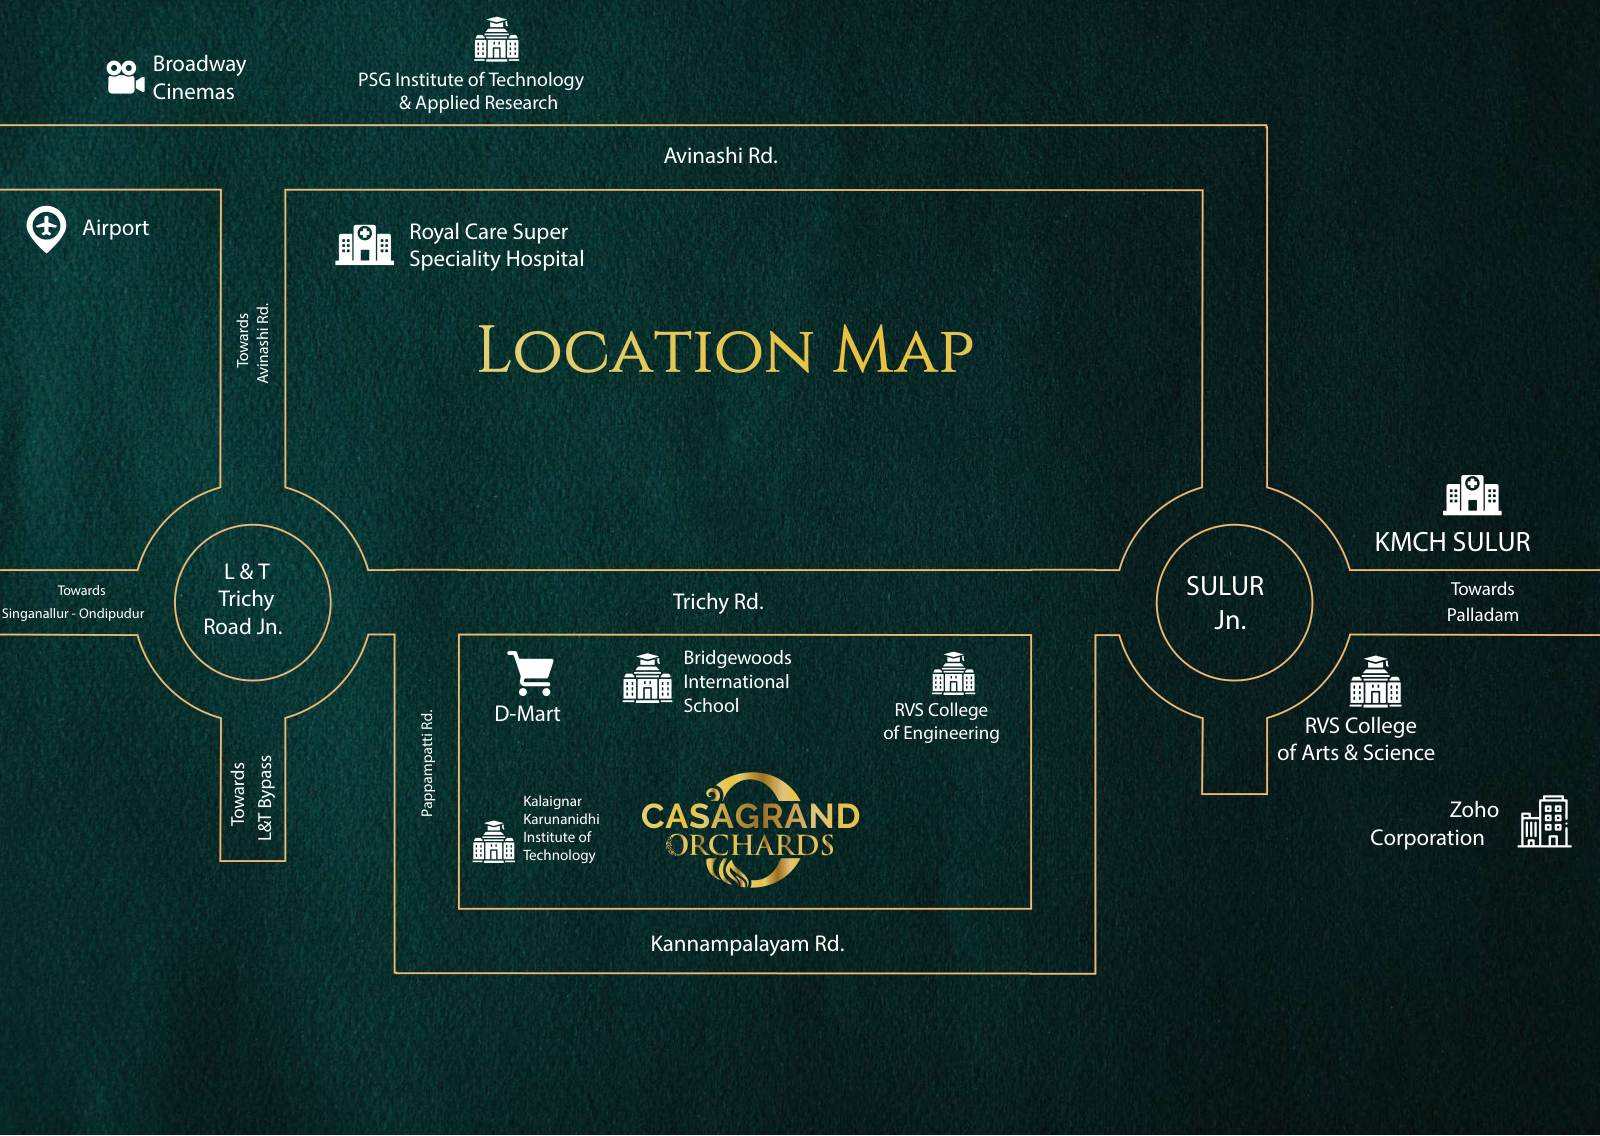 Open location map ↗
Colleges
RVS College of Engineering · 5 min · RVS Ayurveda College & Hospital · 5 min · RVS Arts & Science · 8 min · KIT · 9 min · PSG Institute of Technology · 15 min · Sri Shakthi Institute · 15 min · KPR Arts, Science & Research · 20 min
Schools
RVS Matriculation · 6 min · Air Force School Sulur · 6 min · Samskaara Academy · 7 min · Bridgewoods International · 7 min · St Joseph Matriculation · 8 min · Anugraha Mandhir CBSE · 12 min · VIBGYOR CBSE · 20 min · GRD-CPF Matriculation · 22 min
Healthcare
Balaji Hospital · 7 min · KMCH Sulur · 7 min · RVS Dental College & Hospital · 7 min · Dr. Muthus Ortho Hospital · 8 min · NG Hospital & Research Centre · 10 min · Royal Care Super Speciality · 20 min
Transport & Leisure
Ondipudur Bus Stop · 8 min · Sulur Bus Stop · 10 min · Singanallur Bus Stop · 10 min · Airport · 25 min · SRK Miraj Cinemas · 7 min · Fun Mall · 25 min · Broadway Cinemas · 25 min
Travel times are quoted from the brochure and vary with route and traffic.
Interested in this project?