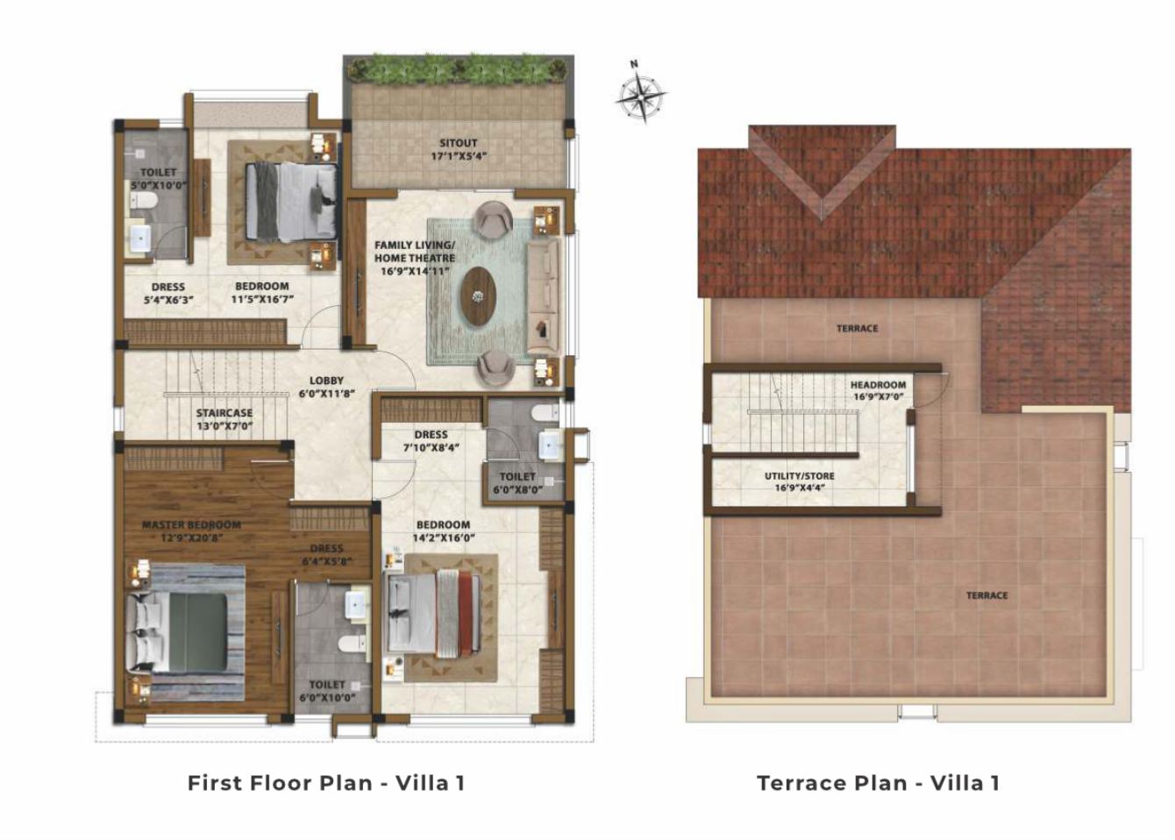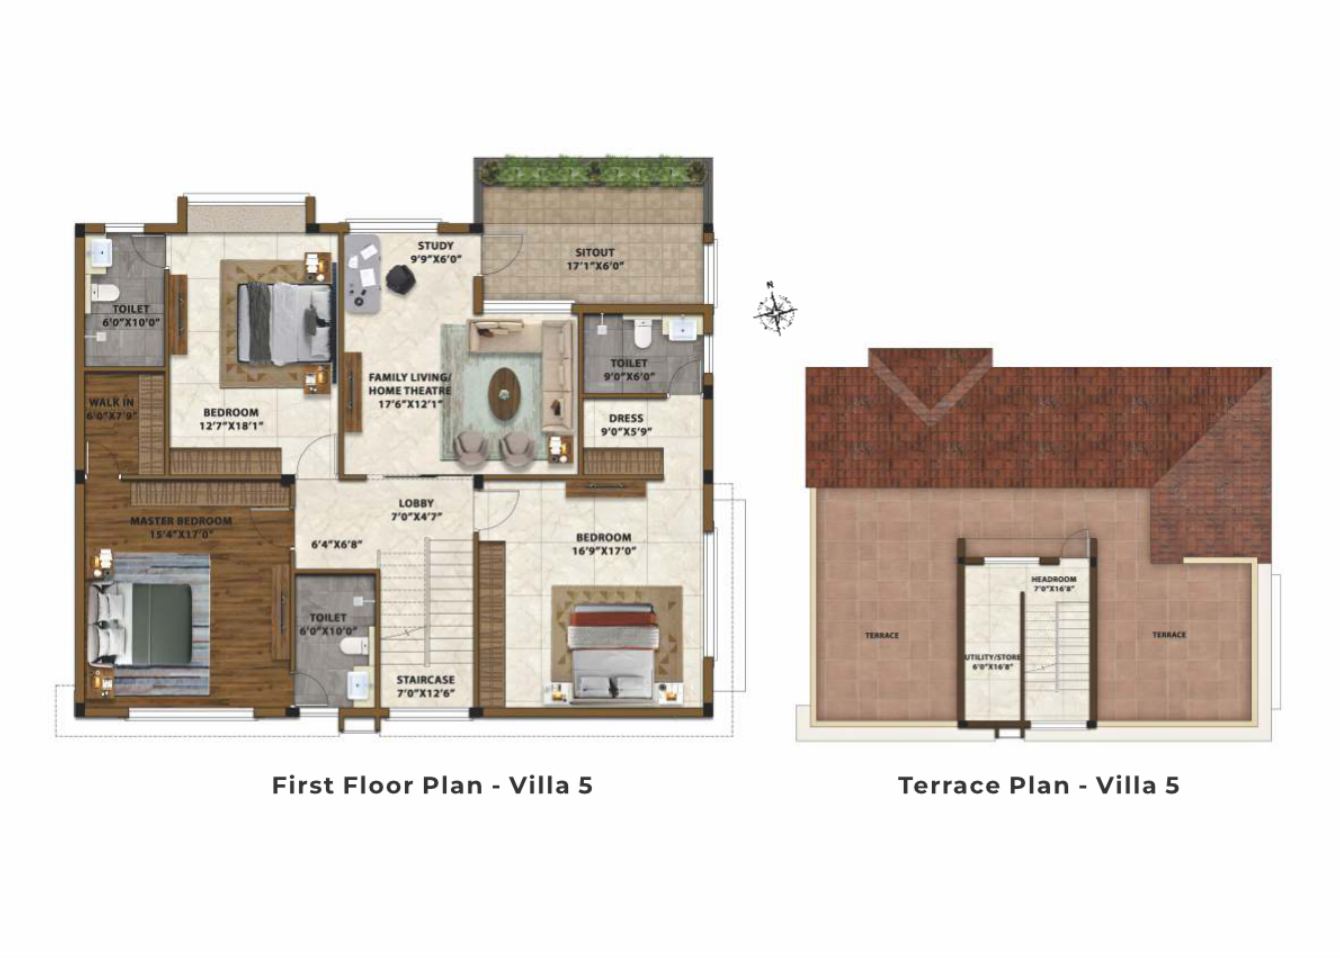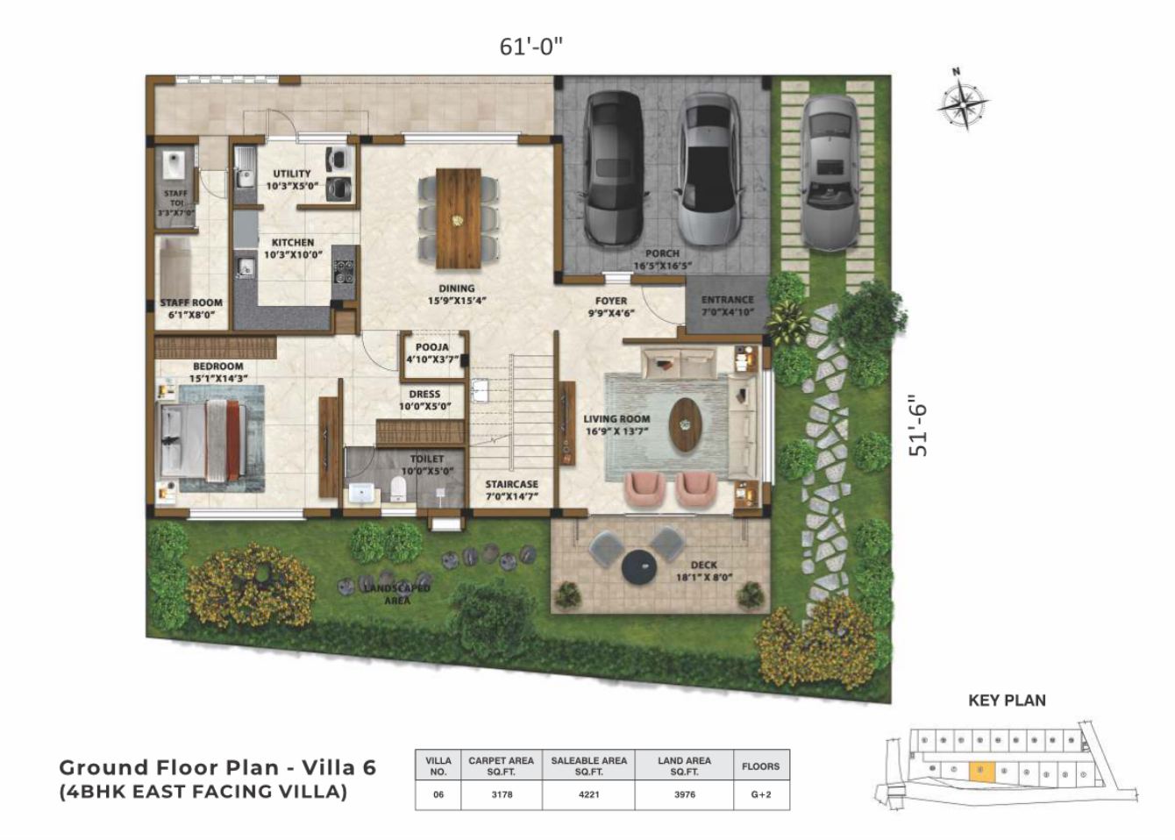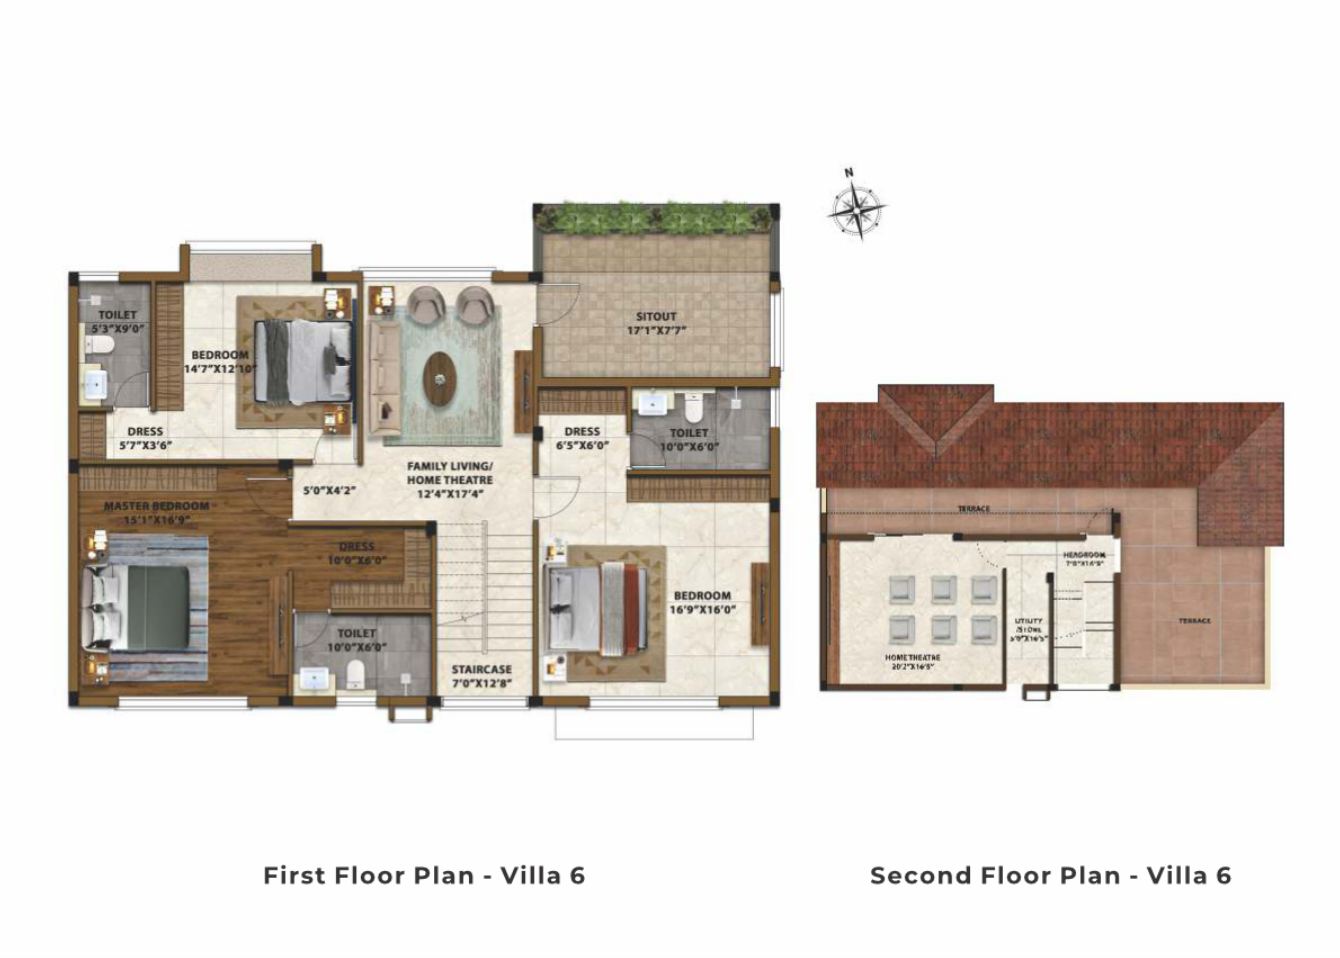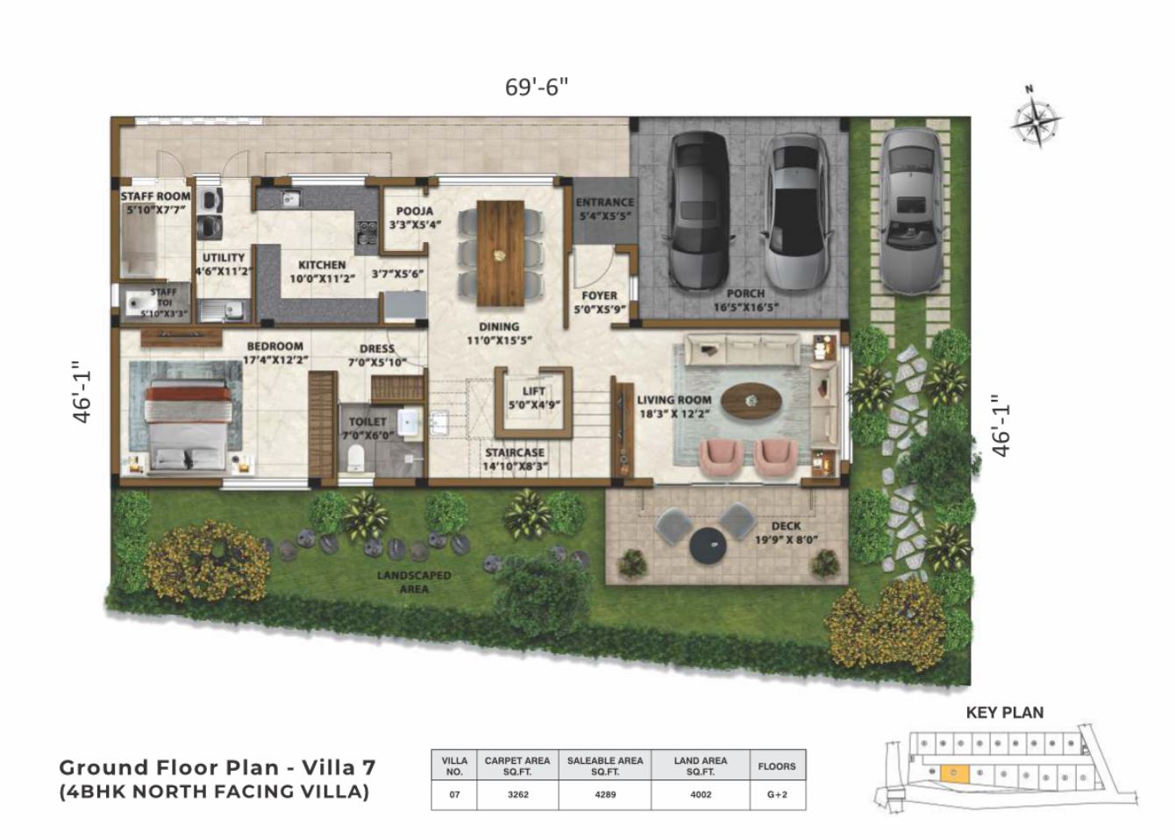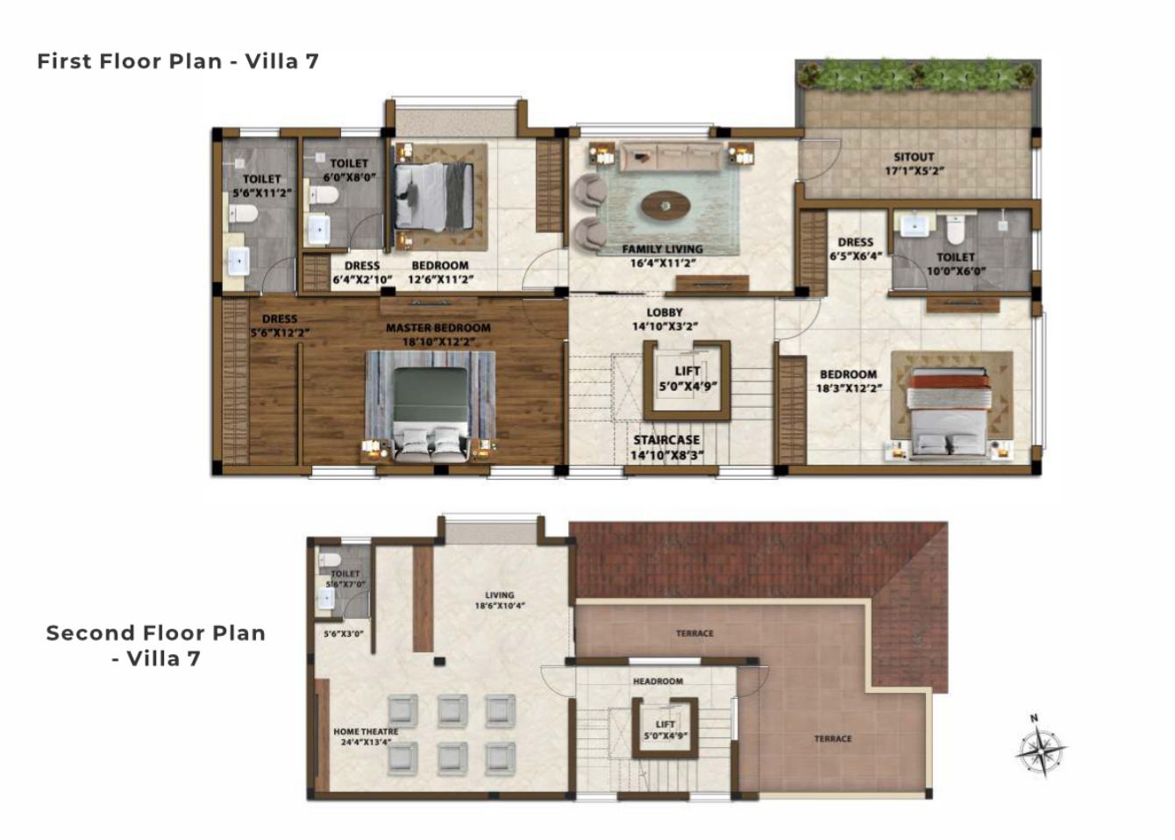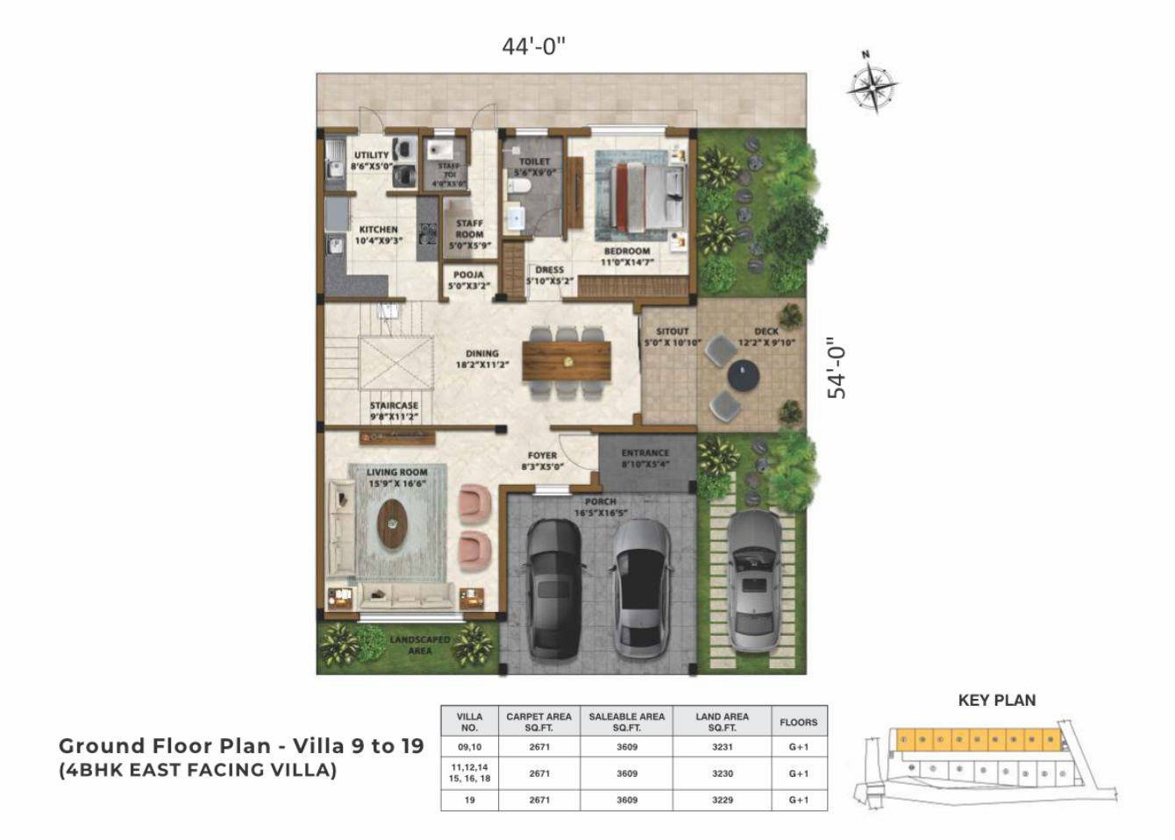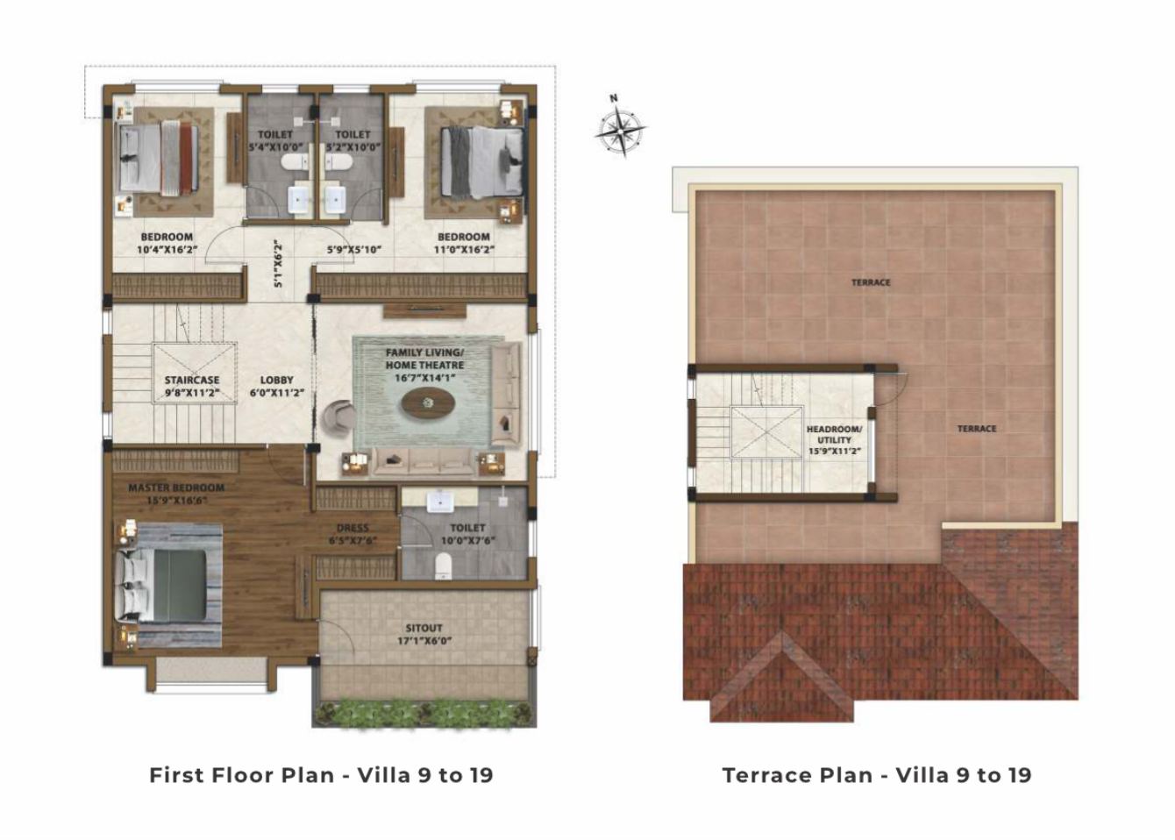
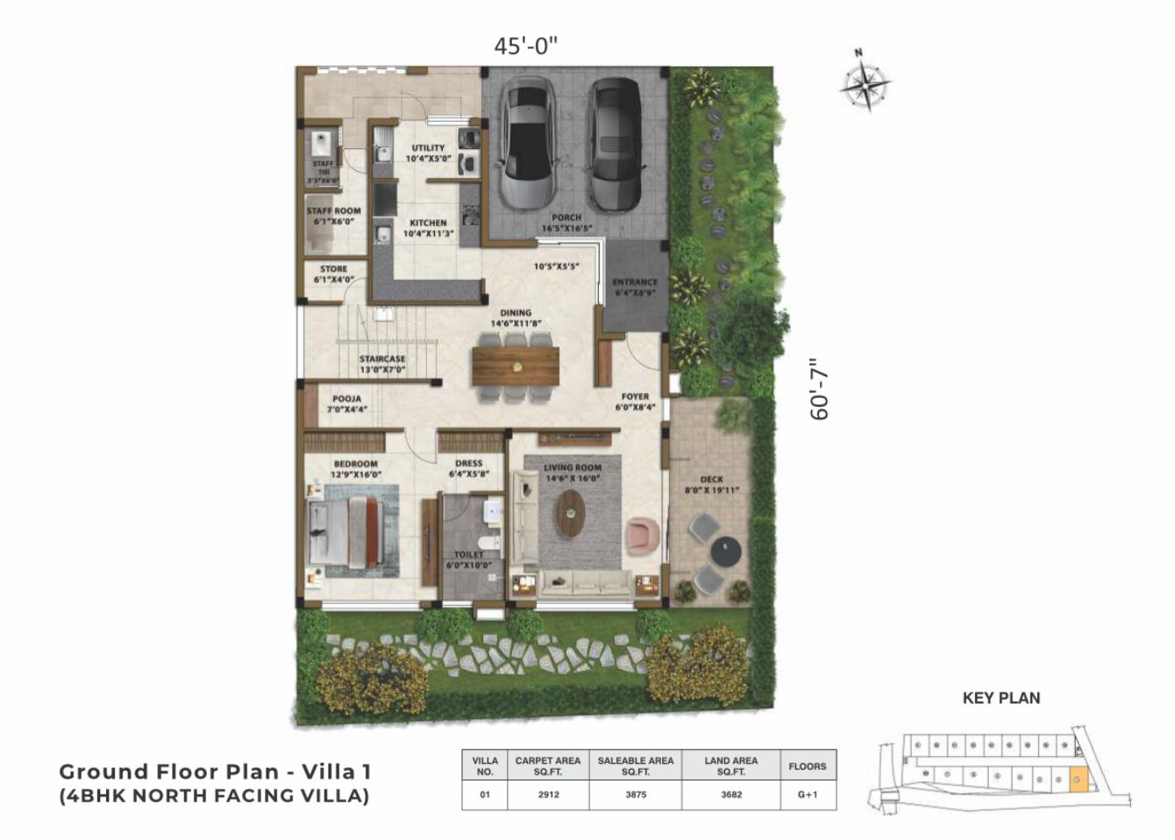
Villa 1
Villas for sale in Ramanathapuram, Coimbatore
📍 Ramanathapuram, Coimbatore
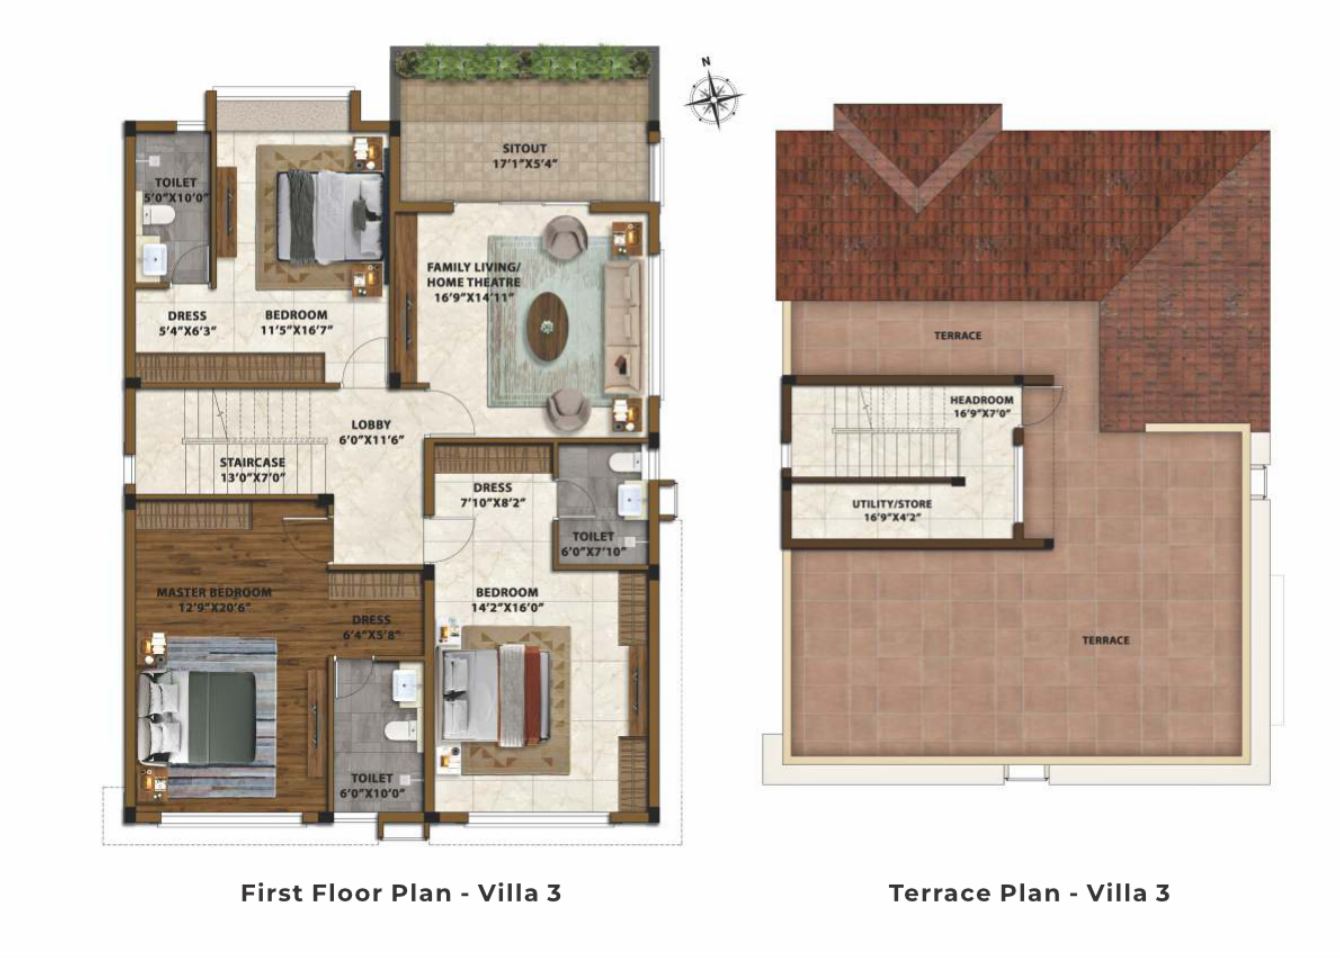
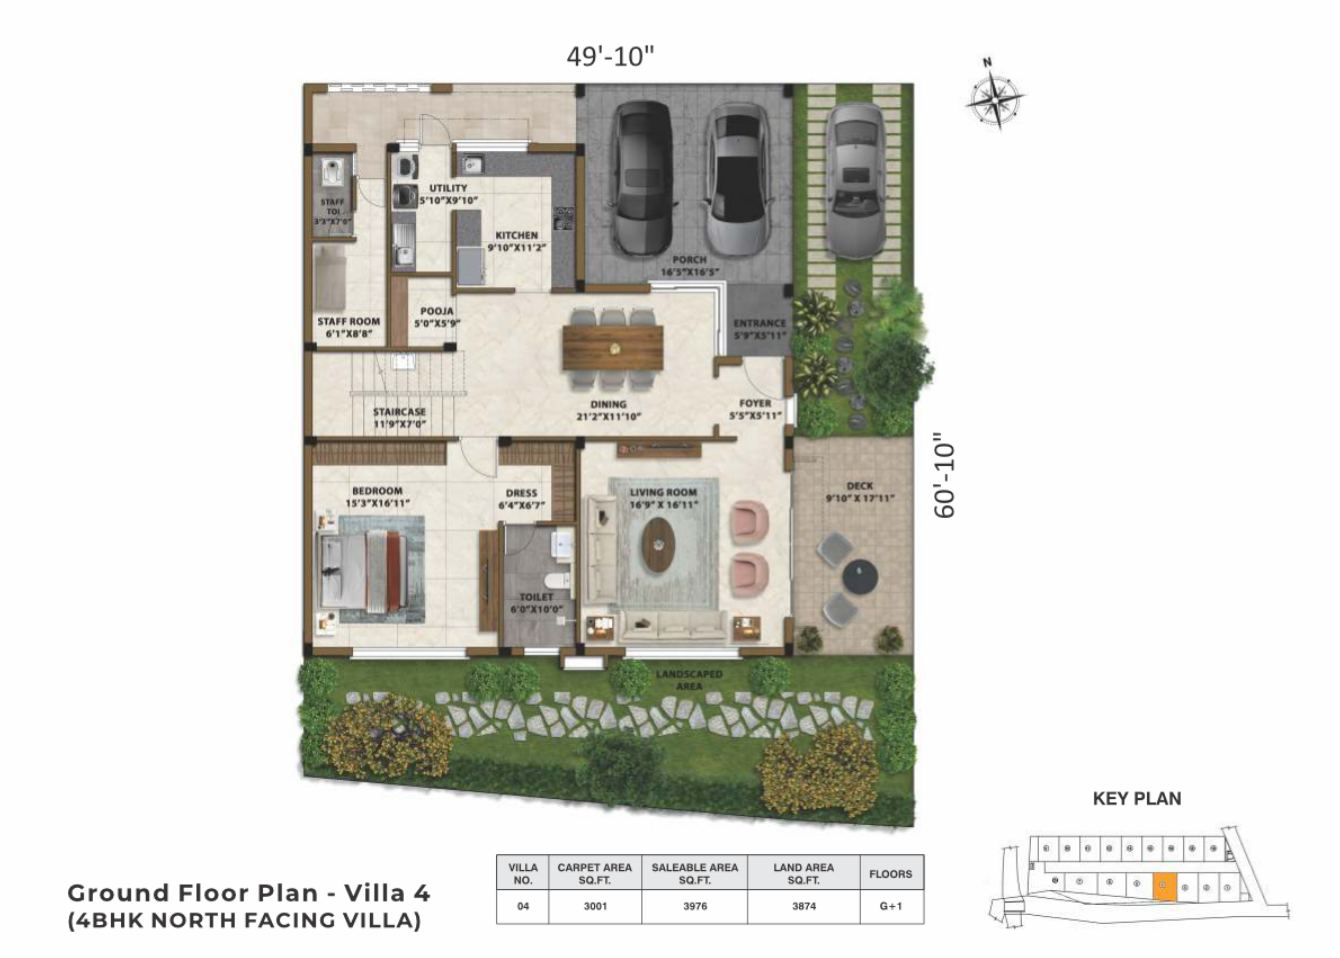
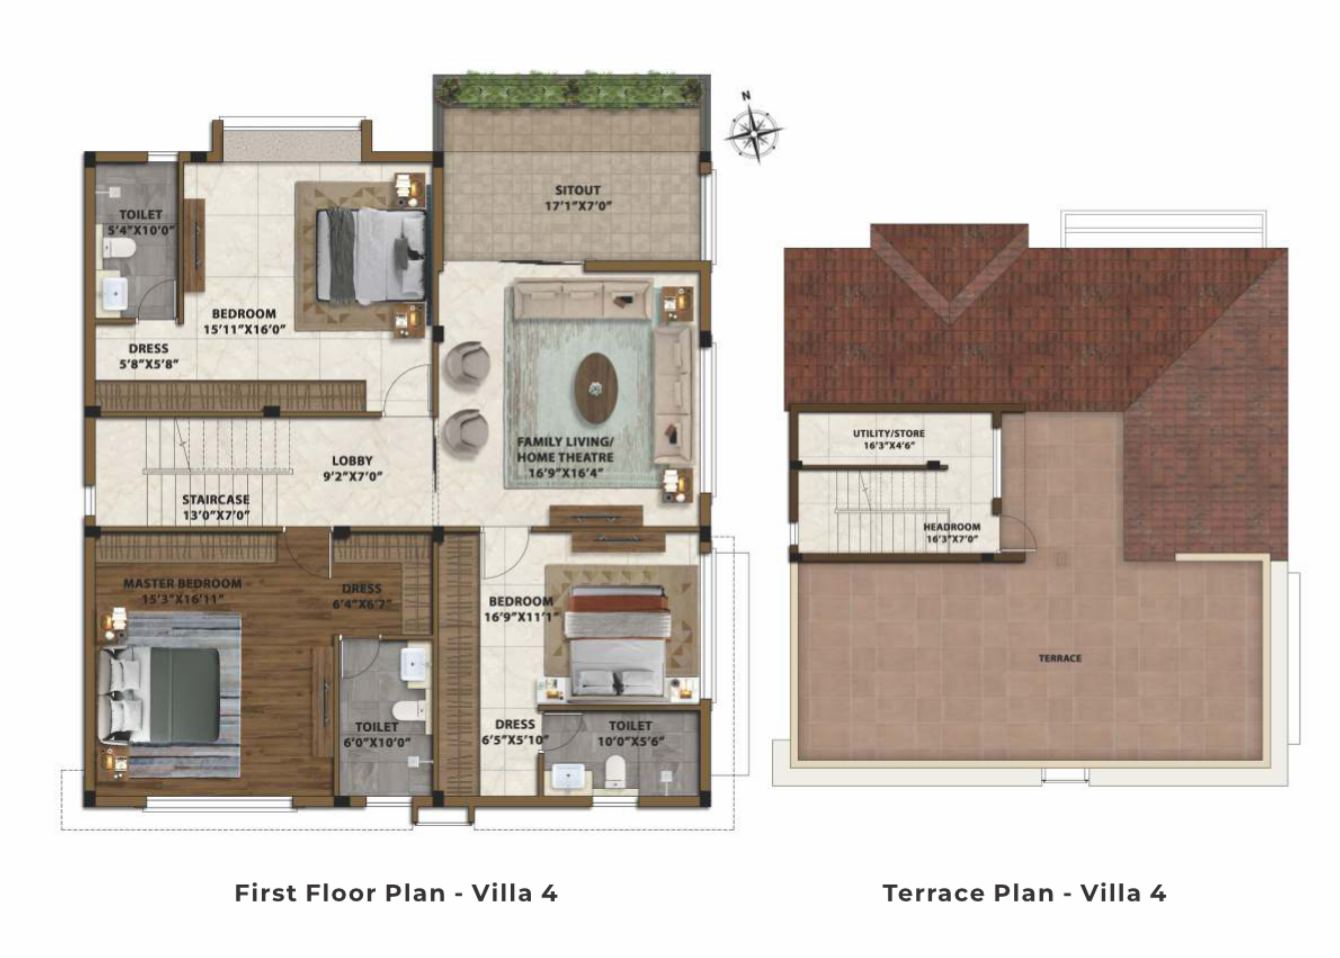
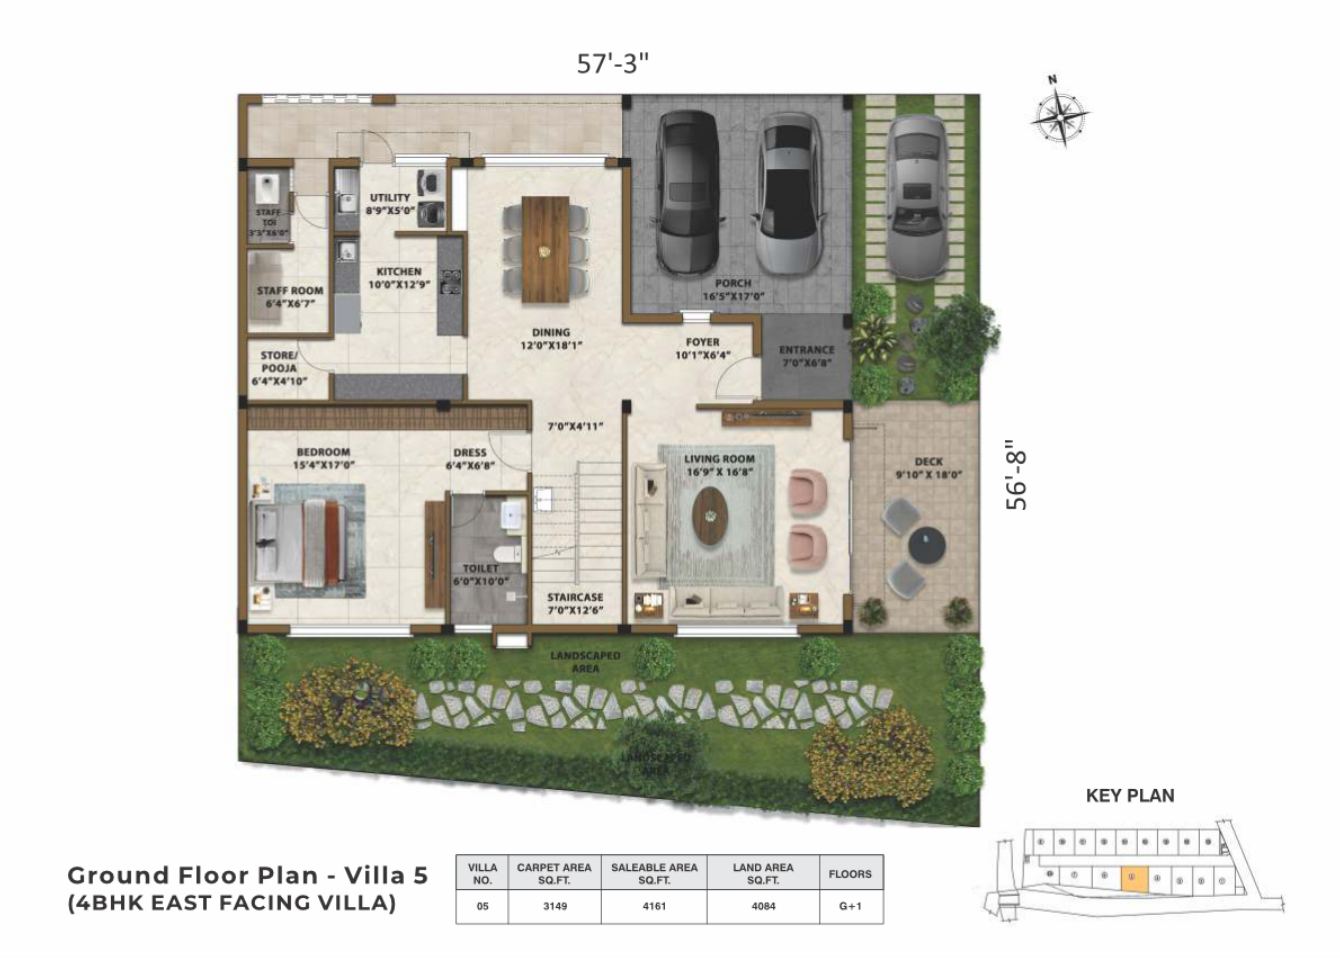
Central 16 brings 16 spacious 4 BHK villas to a 1.42-acre gated community with 55% open space. The brochure describes Mediterranean-inspired elevations, private landscaped decks, three car parks per villa and a 3,600 sq.ft. clubhouse. Explore North and East-facing G+1 and G+2 layouts, with saleable areas from 3,609 to 4,289 sq.ft. The brochure identifies the project as Infinity Central 16.
Select another project to compare it with Central 16.
No other projects are currently listed in Ramanathapuram. Explore projects in other locations →
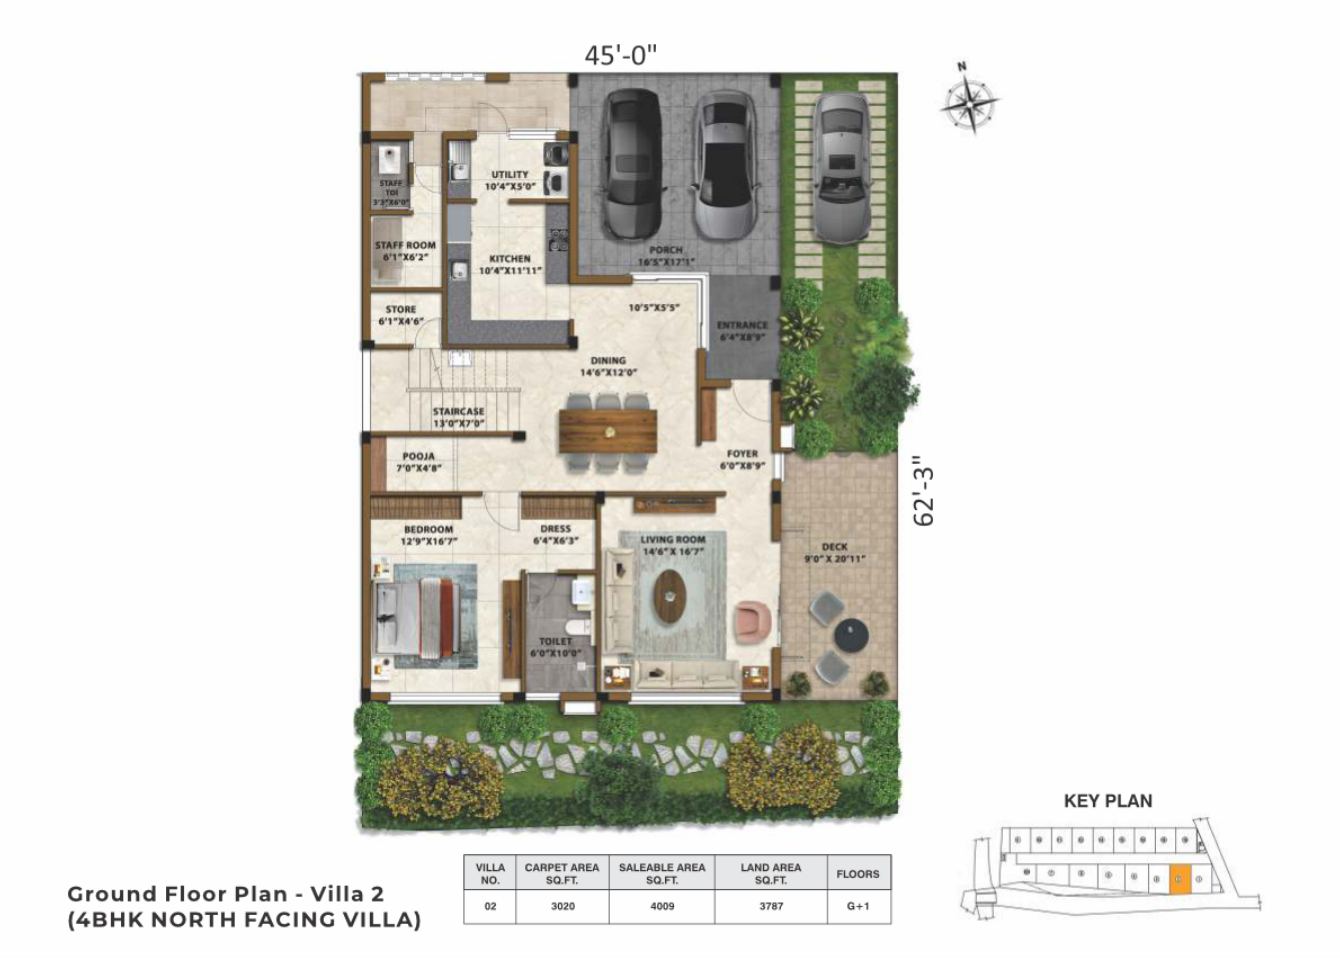
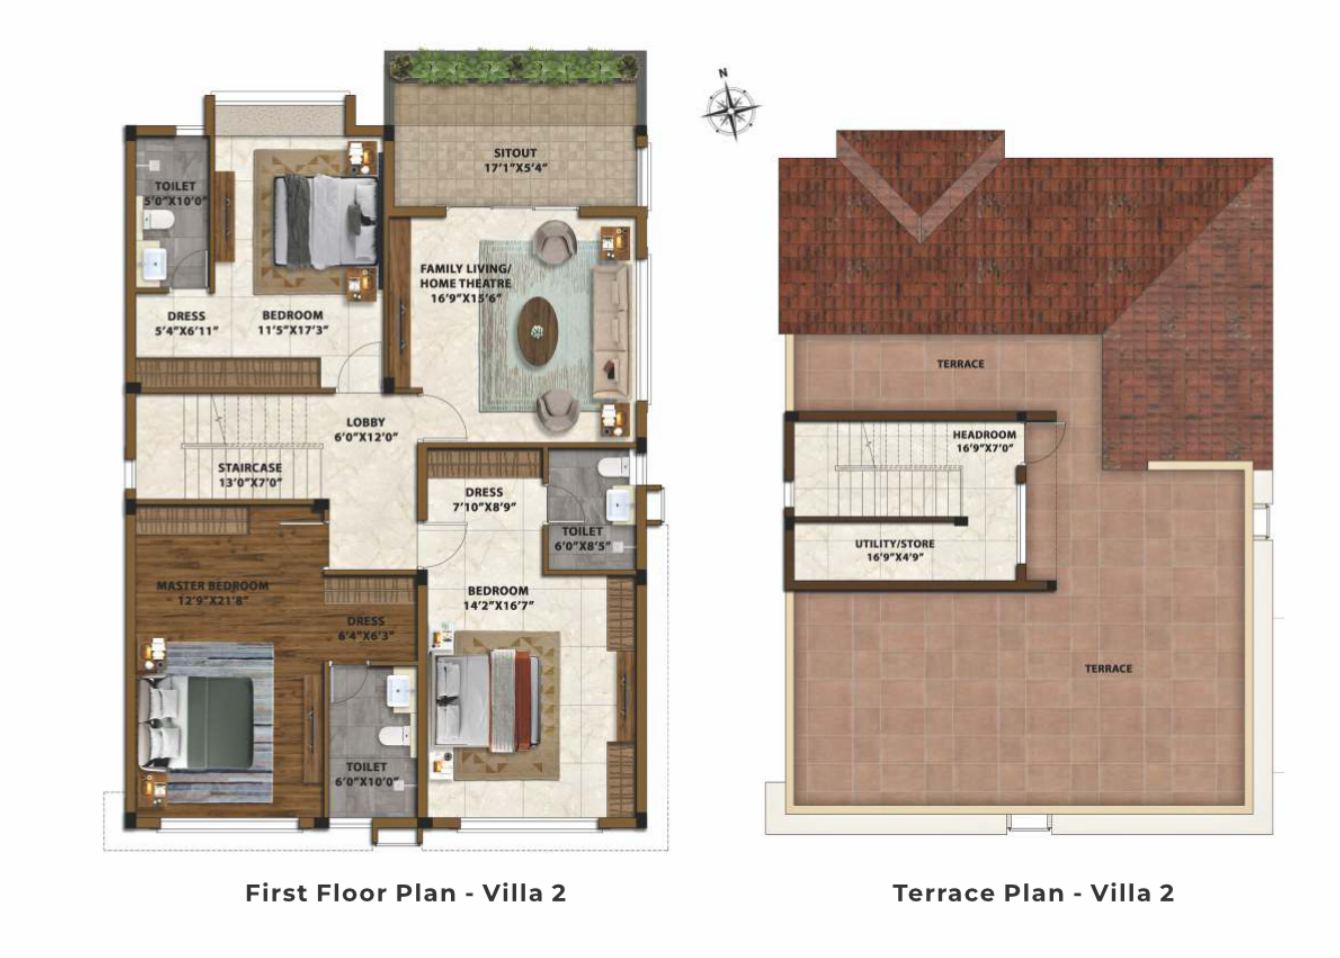
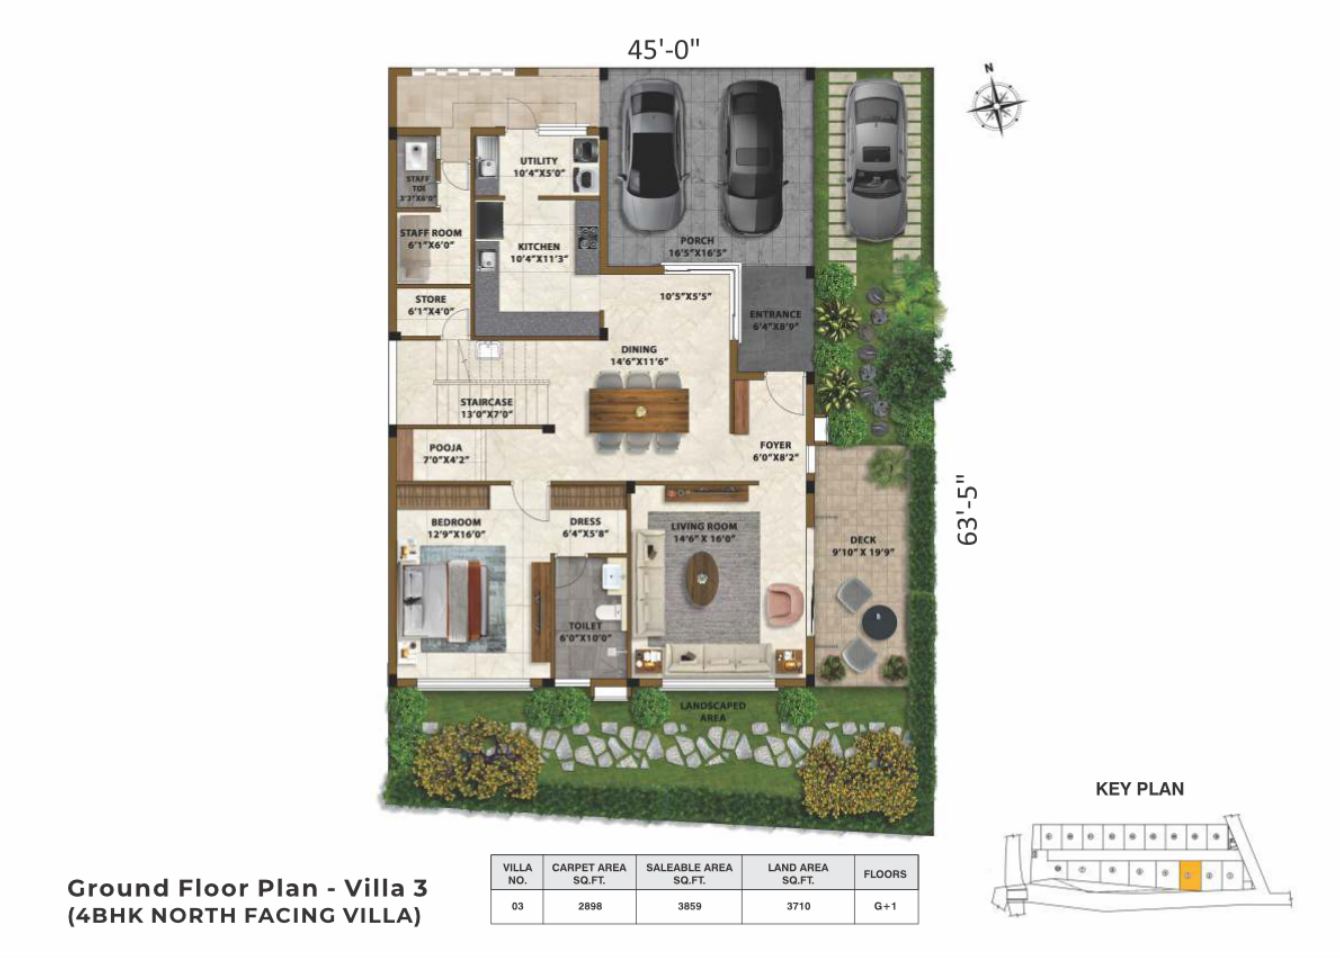
Architectural illustrations from the supplied project brochure.
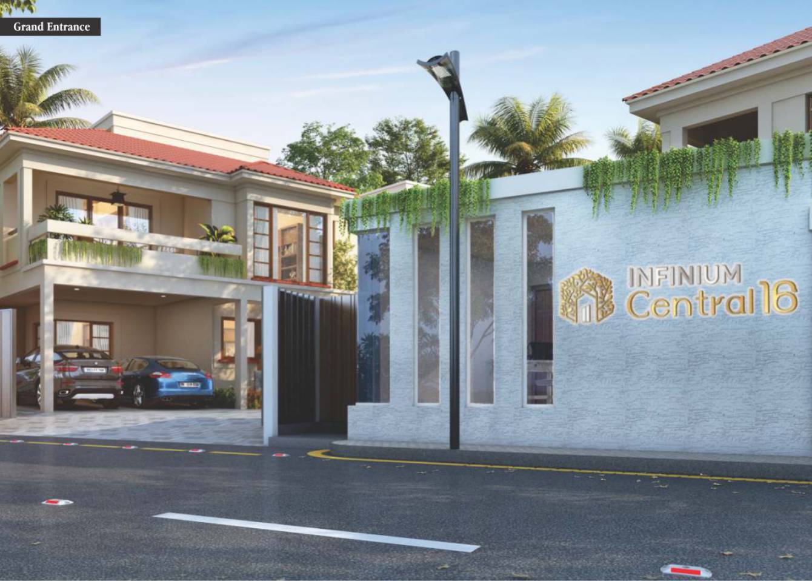
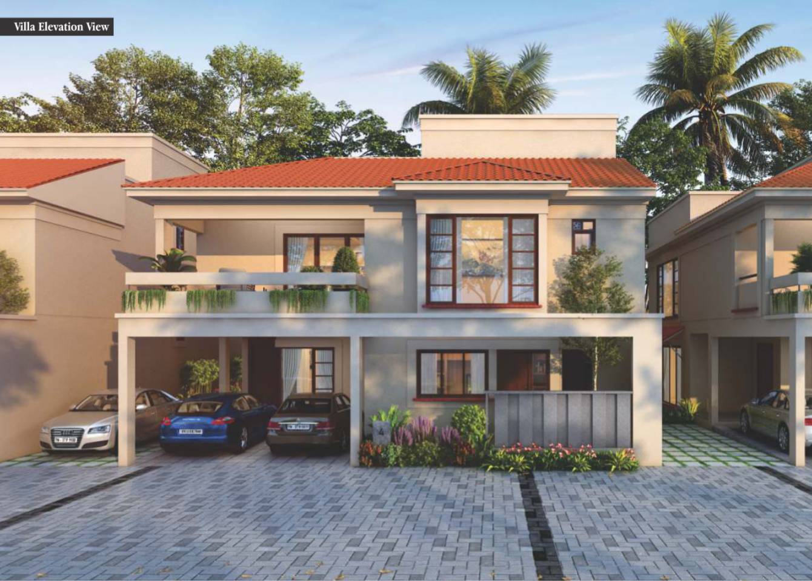
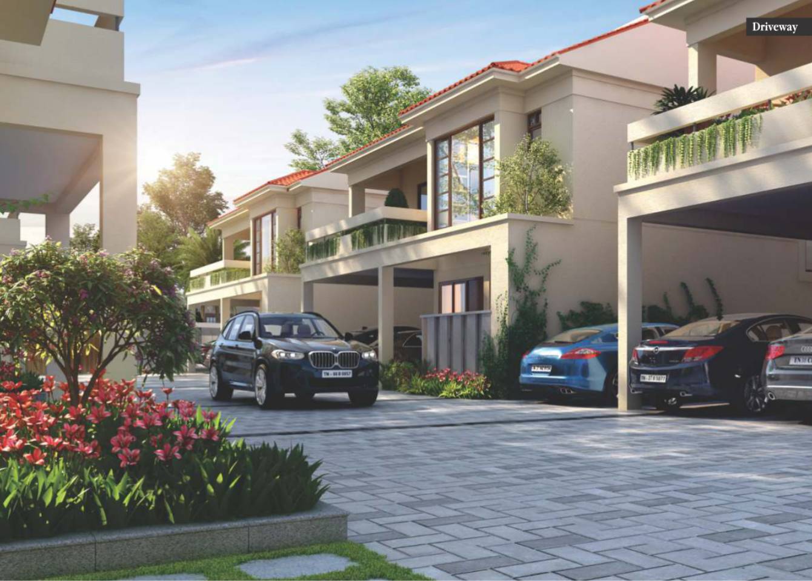
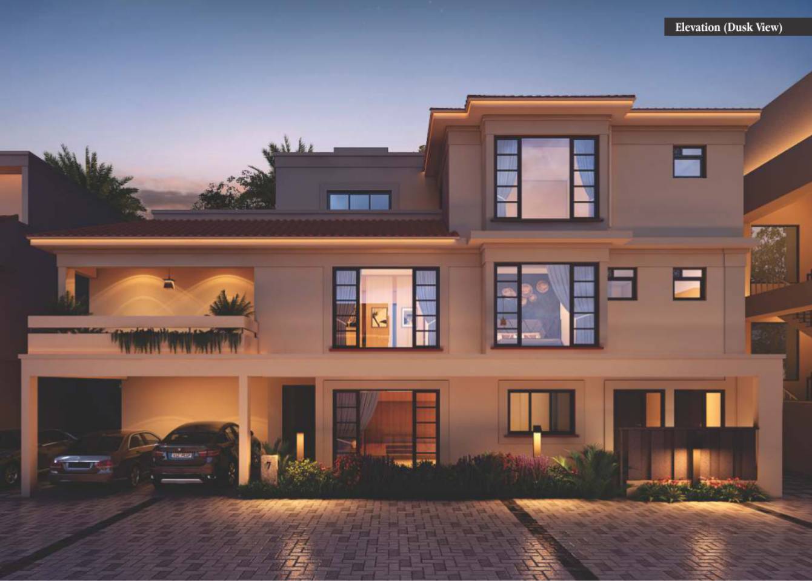
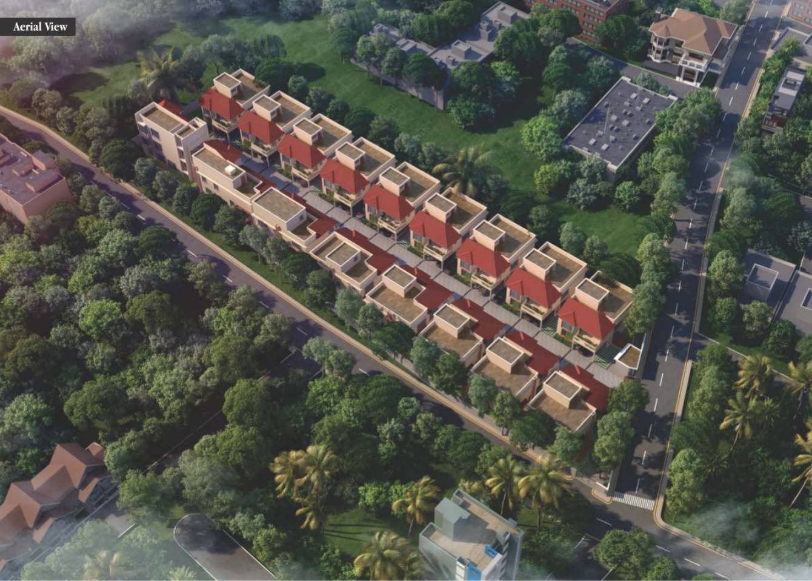
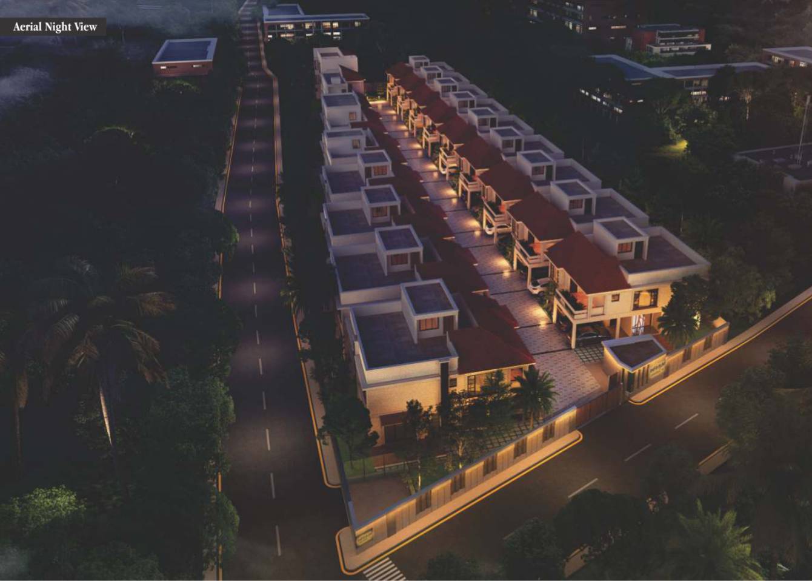
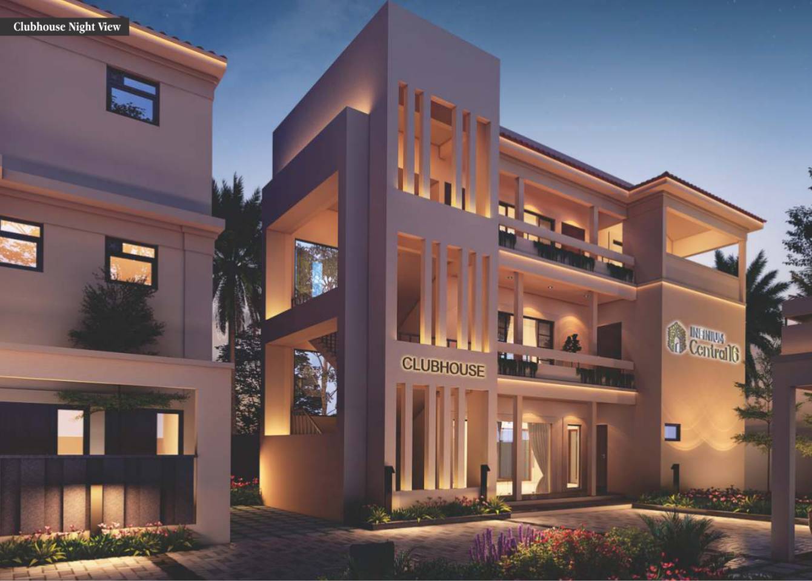
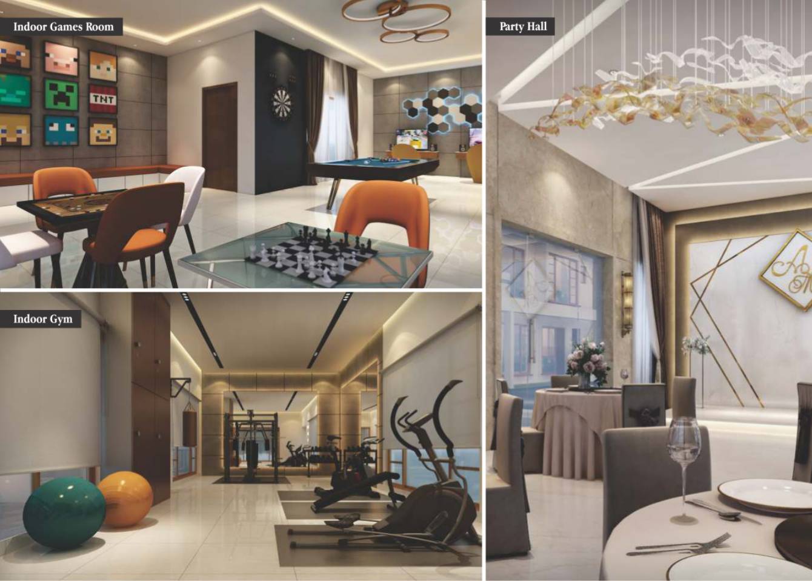
Carpet, saleable and land areas are shown separately, exactly as labelled in the brochure. All areas below are in sq.ft.
| Villa | Facing | Carpet area | Saleable area | Land area | Floors |
|---|---|---|---|---|---|
| Villa 1 | North | 2,912 | 3,875 | 3,682 | G+1 |
| Villa 2 | North | 3,020 | 4,009 | 3,787 | G+1 |
| Villa 3 | North | 2,898 | 3,859 | 3,710 | G+1 |
| Villa 4 | North | 3,001 | 3,976 | 3,874 | G+1 |
| Villa 5 | East | 3,149 | 4,161 | 4,084 | G+1 |
| Villa 6 | East | 3,178 | 4,221 | 3,976 | G+2 |
| Villa 7 | North | 3,262 | 4,289 | 4,002 | G+2 |
| Villas 9, 10, 11, 12, 14, 15, 16, 18 & 19 | East | 2,671 | 3,609 | 3,229–3,231 | G+1 |
Shared layout land areas: Villas 9 & 10 — 3,231 sq.ft.; Villas 11, 12, 14, 15, 16 & 18 — 3,230 sq.ft.; Villa 19 — 3,229 sq.ft. Villa numbers follow the brochure; selected-unit availability must be confirmed.
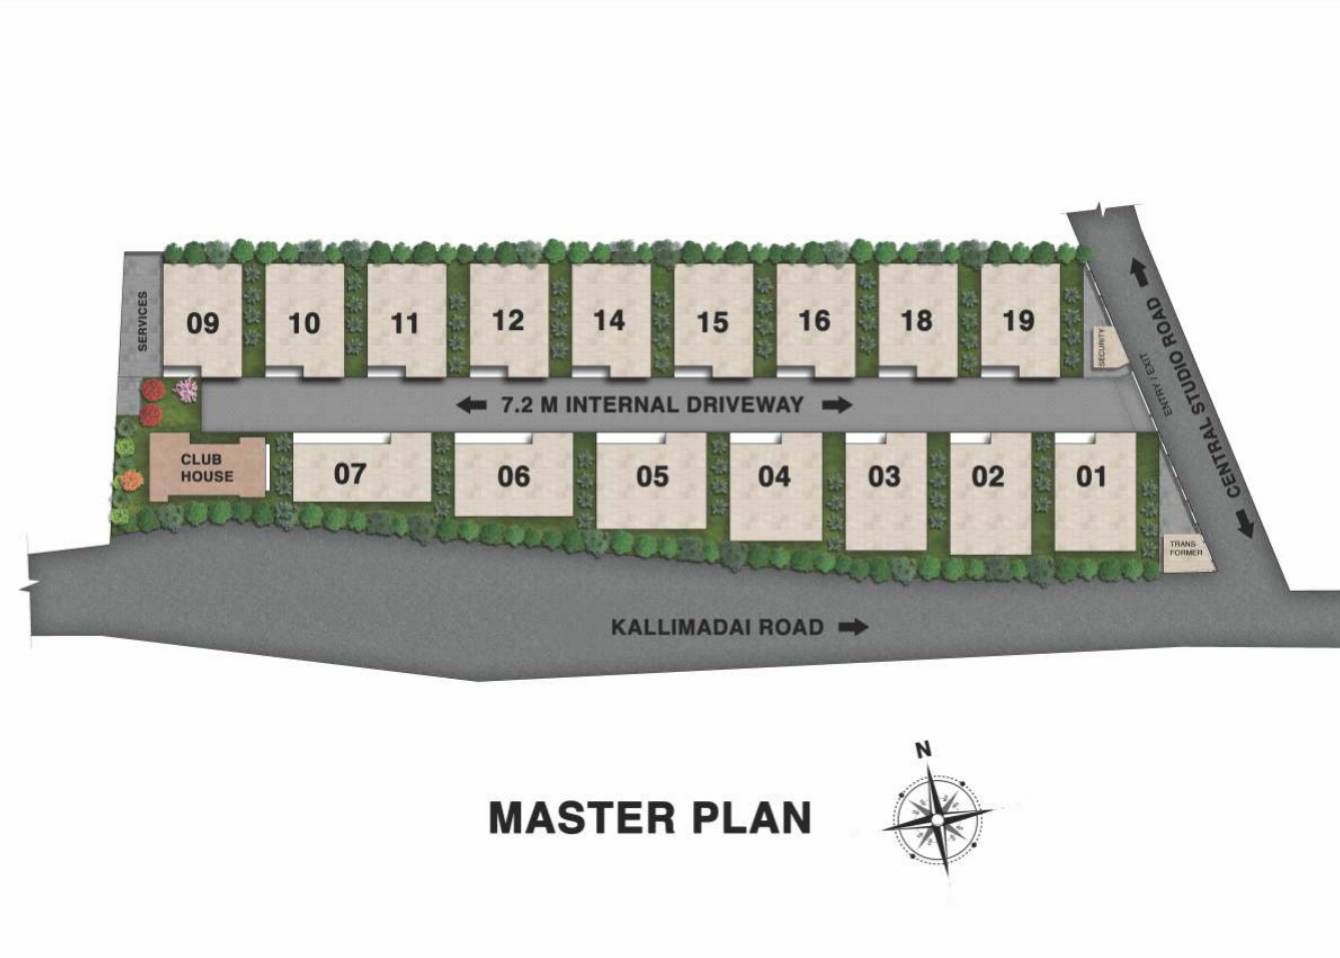 Open master plan ↗
Earthquake-resistant RCC framed structure, seismic Zone 3 compliant. Ground + first floor, with a second floor in Villas 6 & 7. External walls: 200 mm; internal walls: 100 mm. Floor-to-floor height: 3,250 mm including slab. Anti-termite treatment.
Marble in living, dining, foyer and staircase; wooden flooring in the master bedroom; 1,200 × 1,200 mm vitrified tiles in other bedrooms and kitchen. Anti-skid tiles in bathrooms, car park and first-floor terrace; weather-resistant pressed clay tiles on the second-floor open terrace.
Internal walls and ceilings: two coats of putty, one coat of primer and two coats of premium emulsion. Exterior designer texture finish as per the architect’s design. Bathroom wall dado: 2,285 mm from finished floor level.
Electrical points for refrigerator, hob, chimney, water purifier, washing machine and dishwasher. Plumbing points for sink, purifier, washing machine and dishwasher. The brochure excludes counter top, wall dado, sink and sink faucet from standard specifications.
1,200 × 2,400 mm teakwood-framed main door with double-sided veneer shutter and digital lock. Seasoned-wood bedroom door frames with veneer shutters. Waterproof bathroom doors. Aluminium / uPVC windows with plain glass and MS grills; French doors with toughened glass without grills.
American Standard / Kohler or equivalent sanitary fixtures and Grohe / Kohler or equivalent CP fittings. Master bathroom: rain shower, glass partition, counter washbasin and concealed cistern. Other bathrooms: multi-flow shower, counter washbasin and concealed cistern.
3-phase supply; MCB, ELCB and distribution board from Honeywell / Schneider or equivalent. Finolex / Polycab or equivalent FRLS copper wiring. Honeywell / Schneider or equivalent modular switches. Wireless mobile-charging stations in living and master bedroom.
Split-AC electrical and core-cutting points in living, family living, home theatre and bedrooms; copper piping is excluded. DTH / TV points in living, home theatre and master bedroom. Domestic UPS / inverter wiring and conduit provision for lights and fans; this does not specify an installed inverter.
Intercom provision in living and master bedroom, external gas-bank provision with concealed pipe to the kitchen, a 200-litre solar water heater for each villa, and hard / soft landscaping as per the architect’s design.
MS handrails with wooden handles as per the architect’s design.
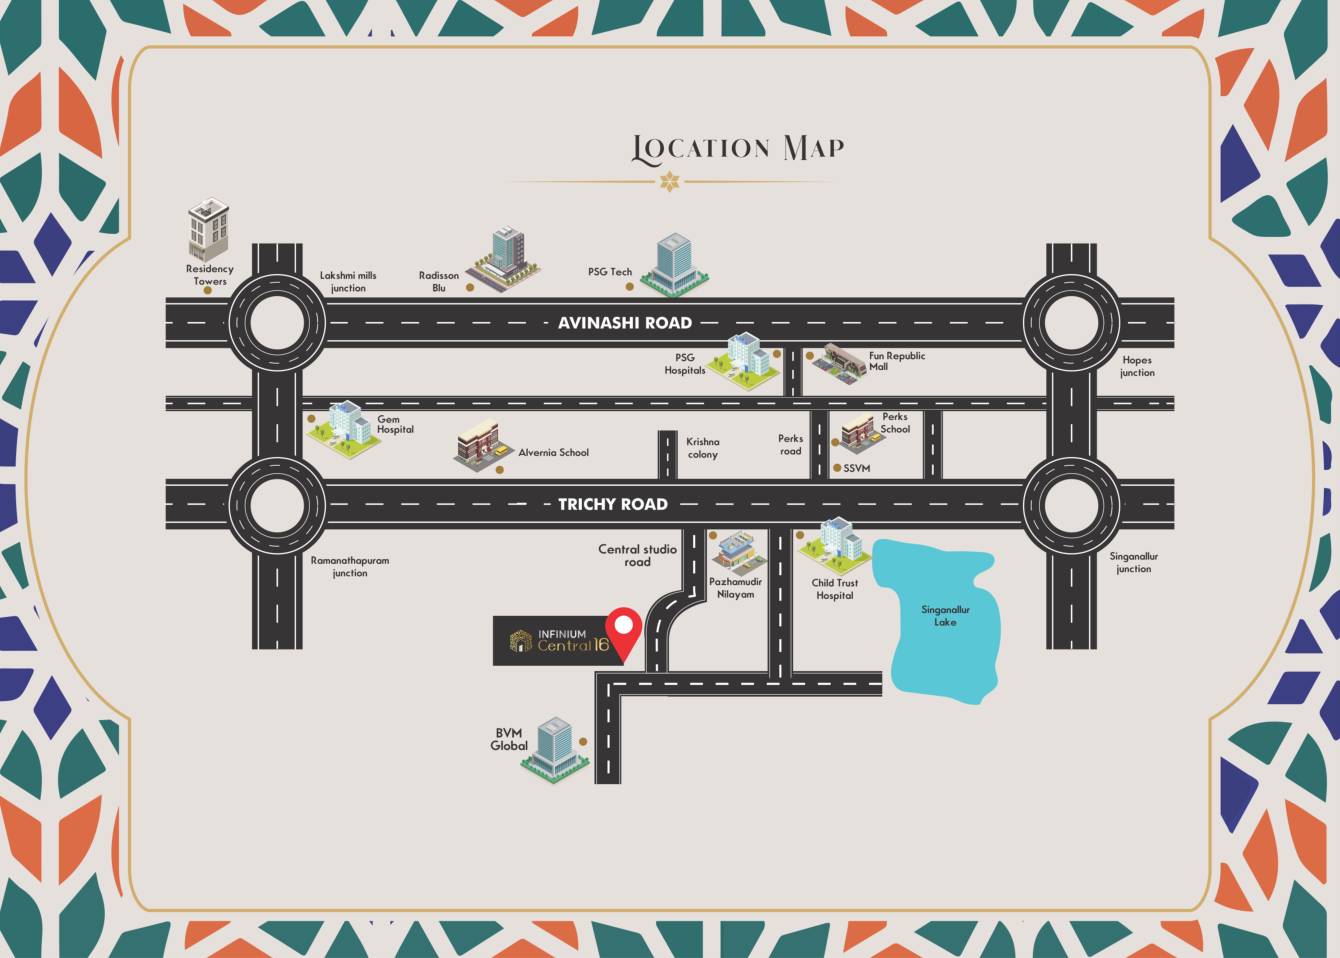 Open location map ↗
2 minutes off Trichy Road; within 5 minutes of Singanallur and Ramanathapuram junctions; 10 minutes to Race Course. Salem–Kochi Highway and Ukkadam–Pollachi bypass within 10–15 minutes.
Alvernia, Carmel Garden, SSVM, BVM Global, Perks, St. Francis and St. Joseph’s: within 5–10 minutes.
GEM Hospital, Kidney Centre, PSG Hospitals and Child Trust Hospital: within 10–15 minutes.
10 minutes to Coimbatore railway station; 20 minutes to the international airport.
Travel times are brochure estimates and vary with traffic and route.
This is the construction-stage schedule printed in the brochure. The existing listing is marked Ready to Move; confirm the current payment terms for the selected villa with FutureLand.