
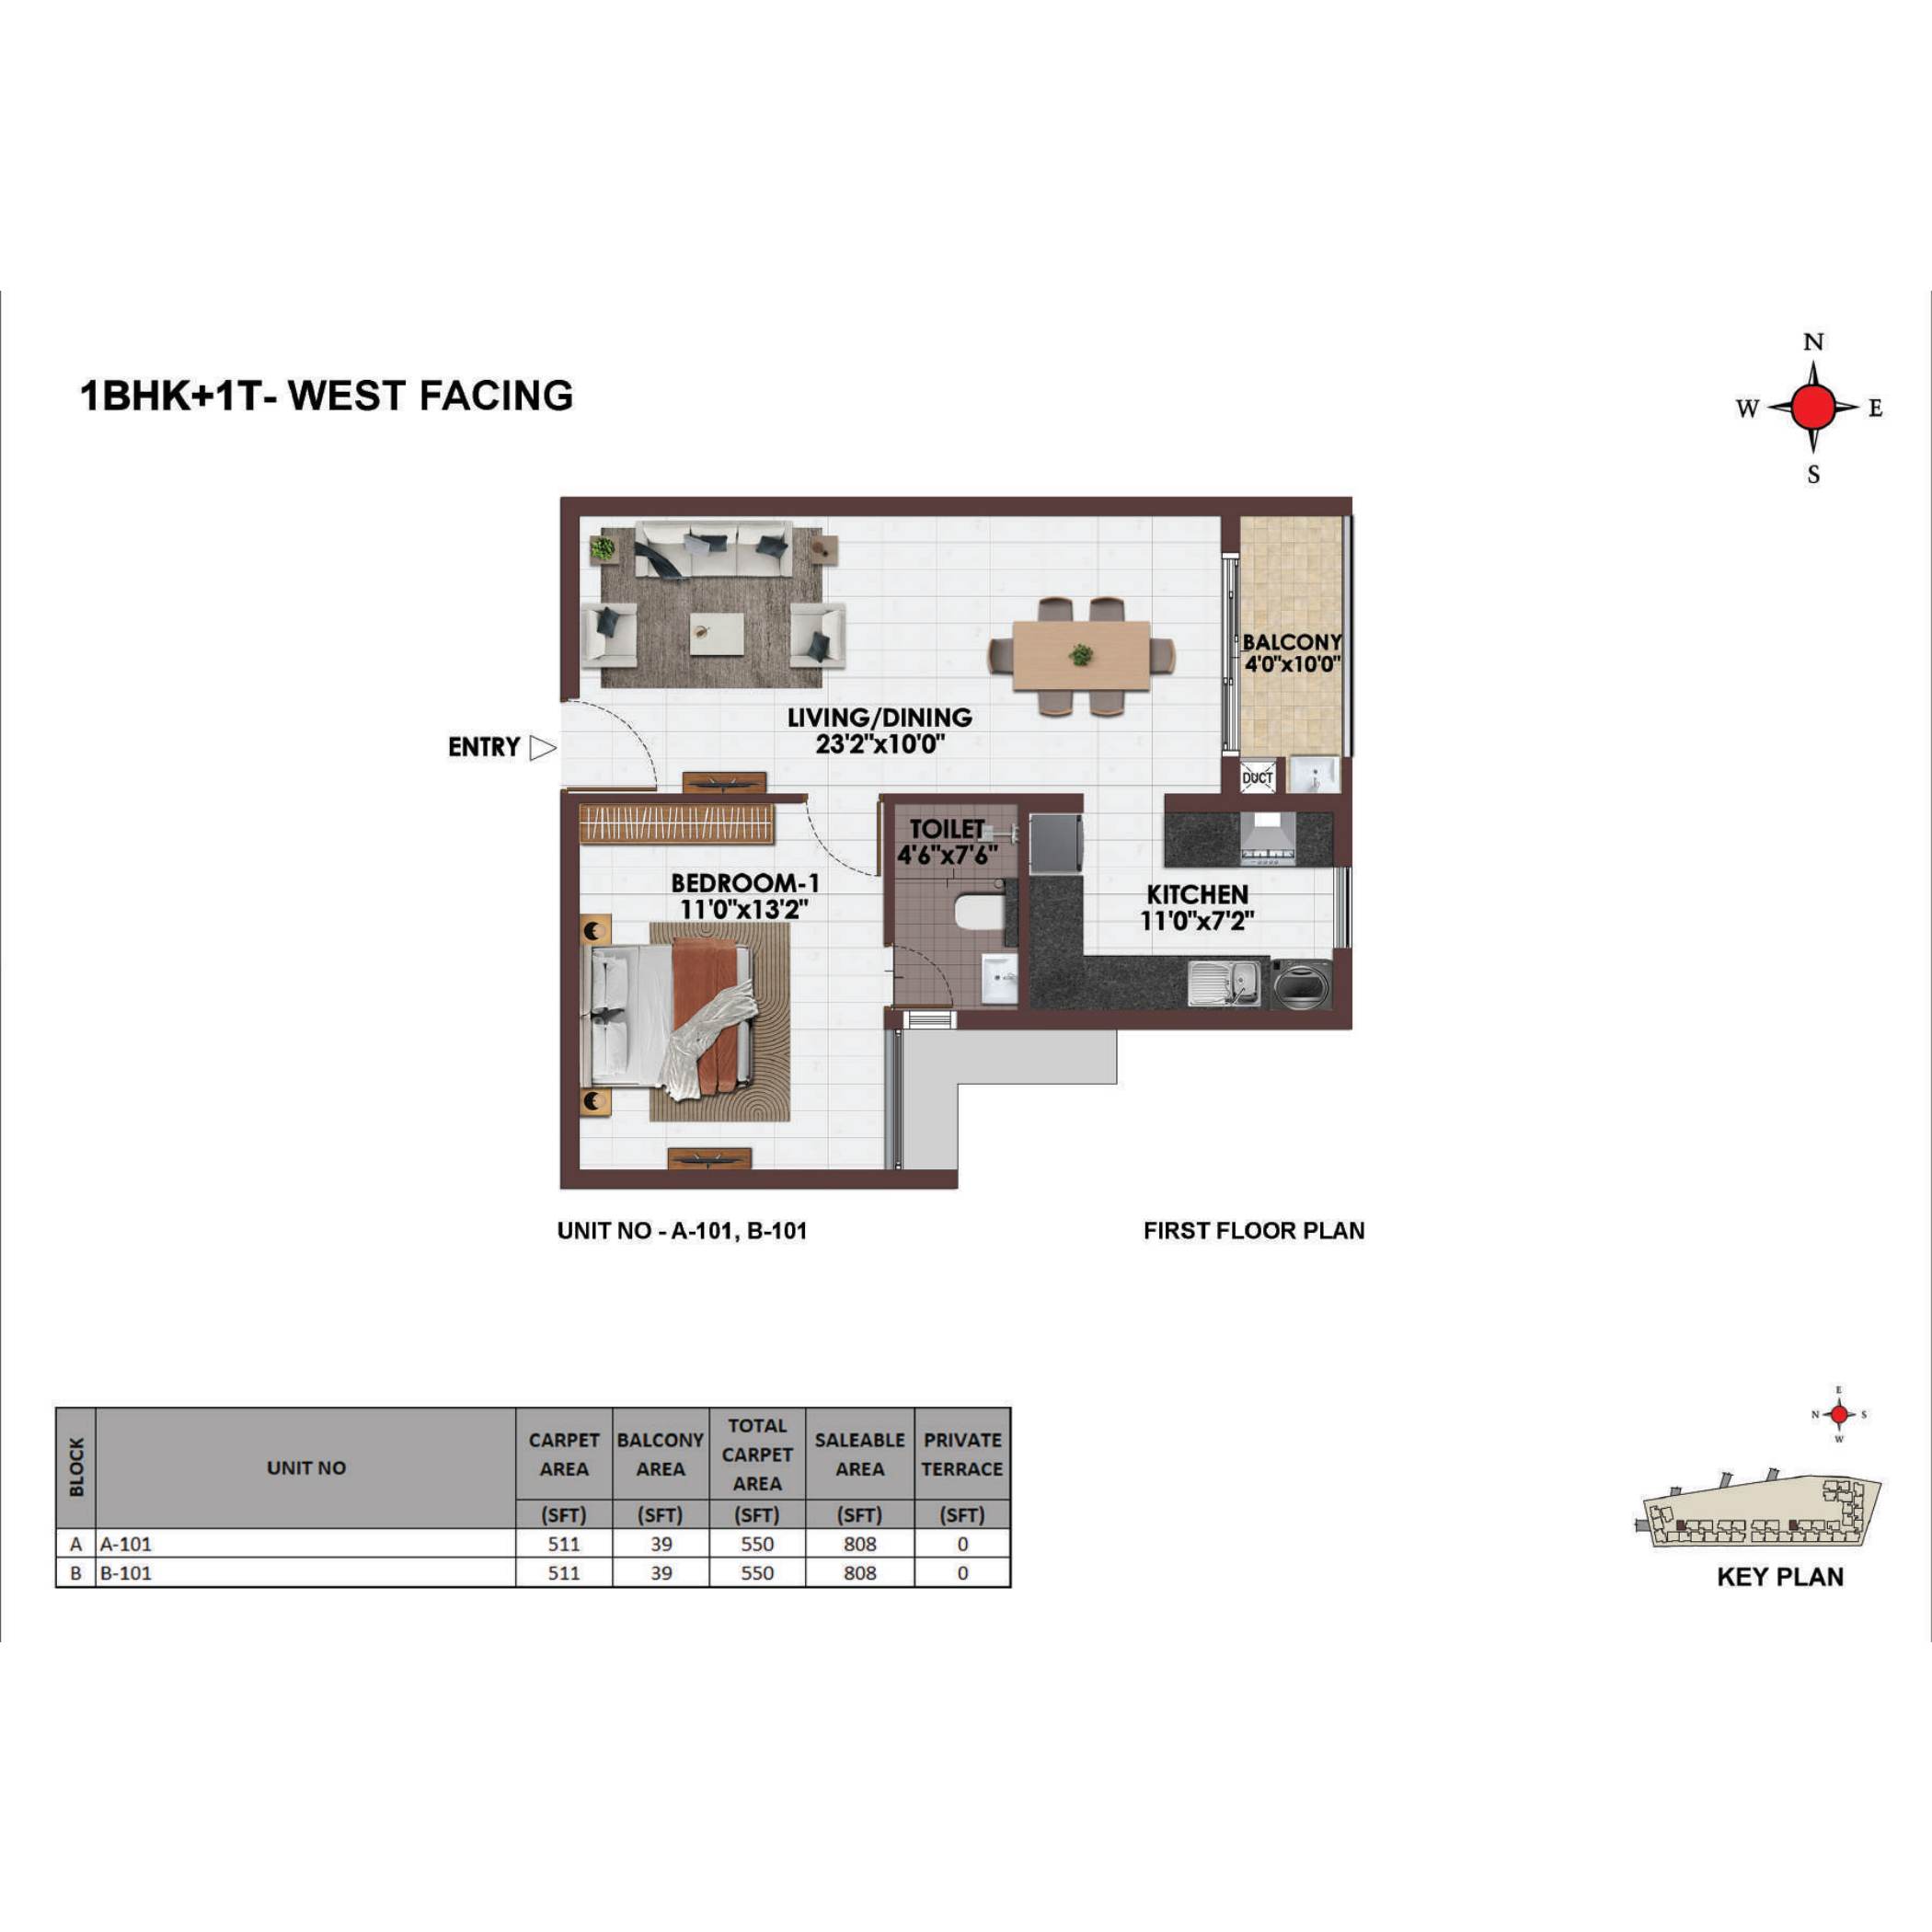
1 BHK · West facing
808 sq.ft. saleable area · 1 bathroom · Brochure layout; confirm current availability
Open full plan & unit area table ↗Apartments for sale in Sulur, Coimbatore
📍 Sulur, Coimbatore
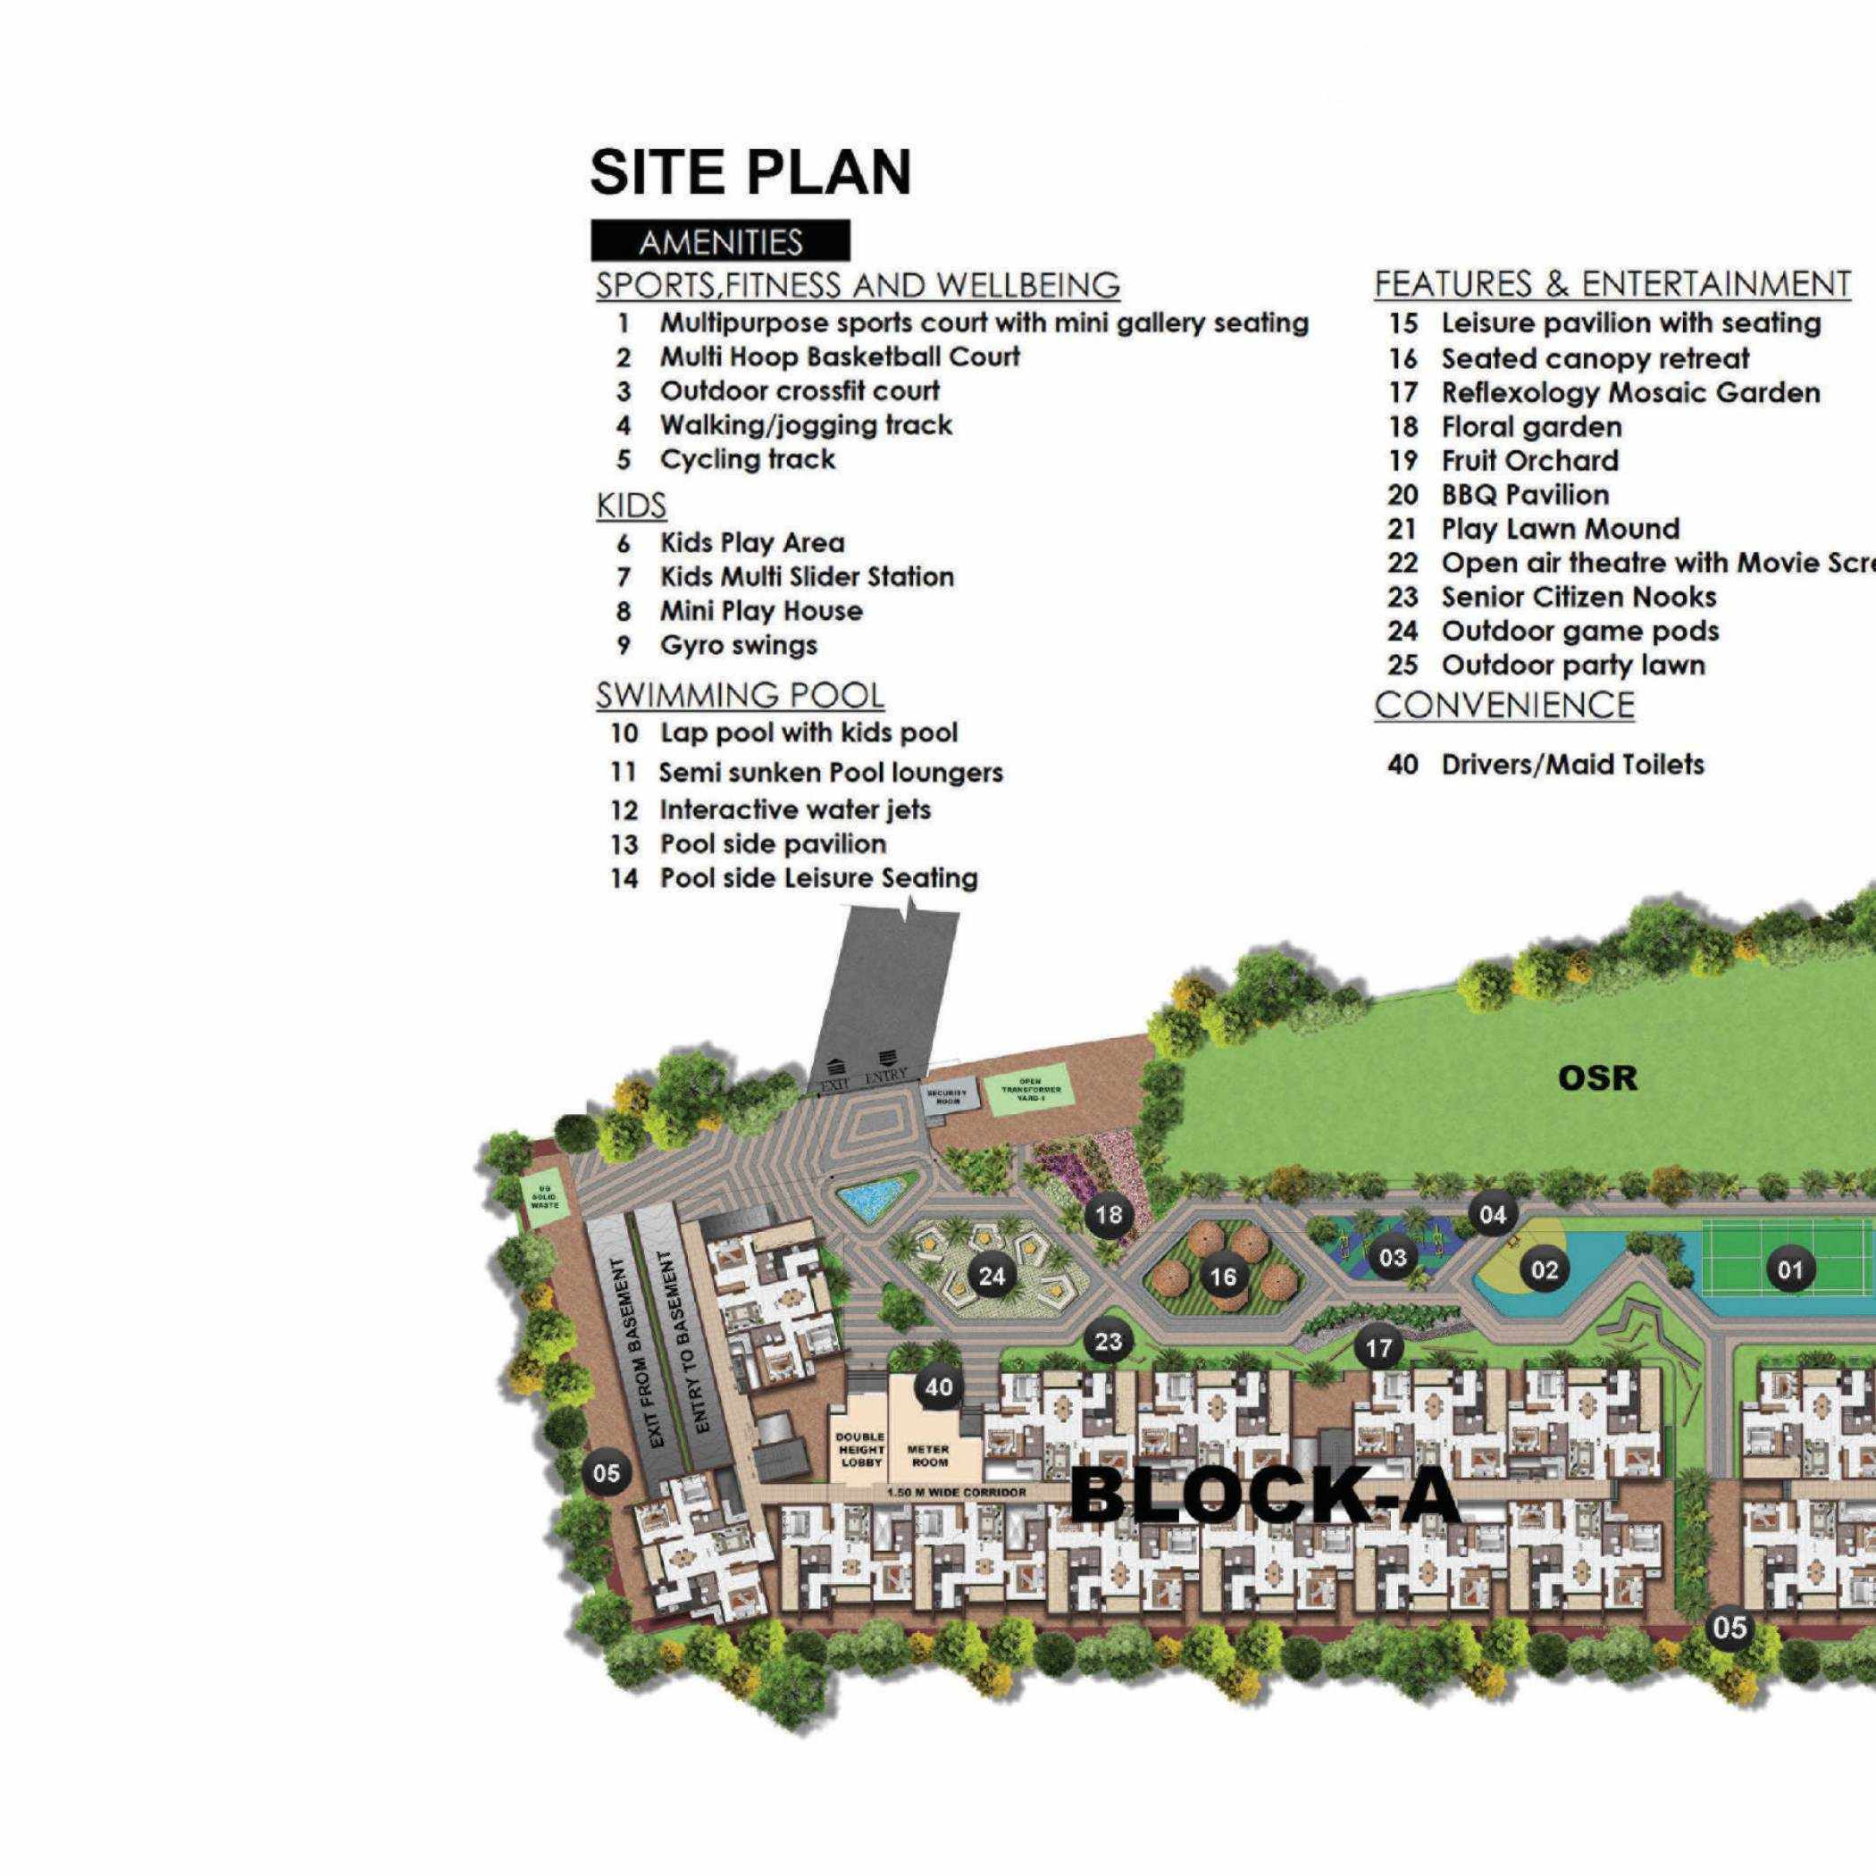
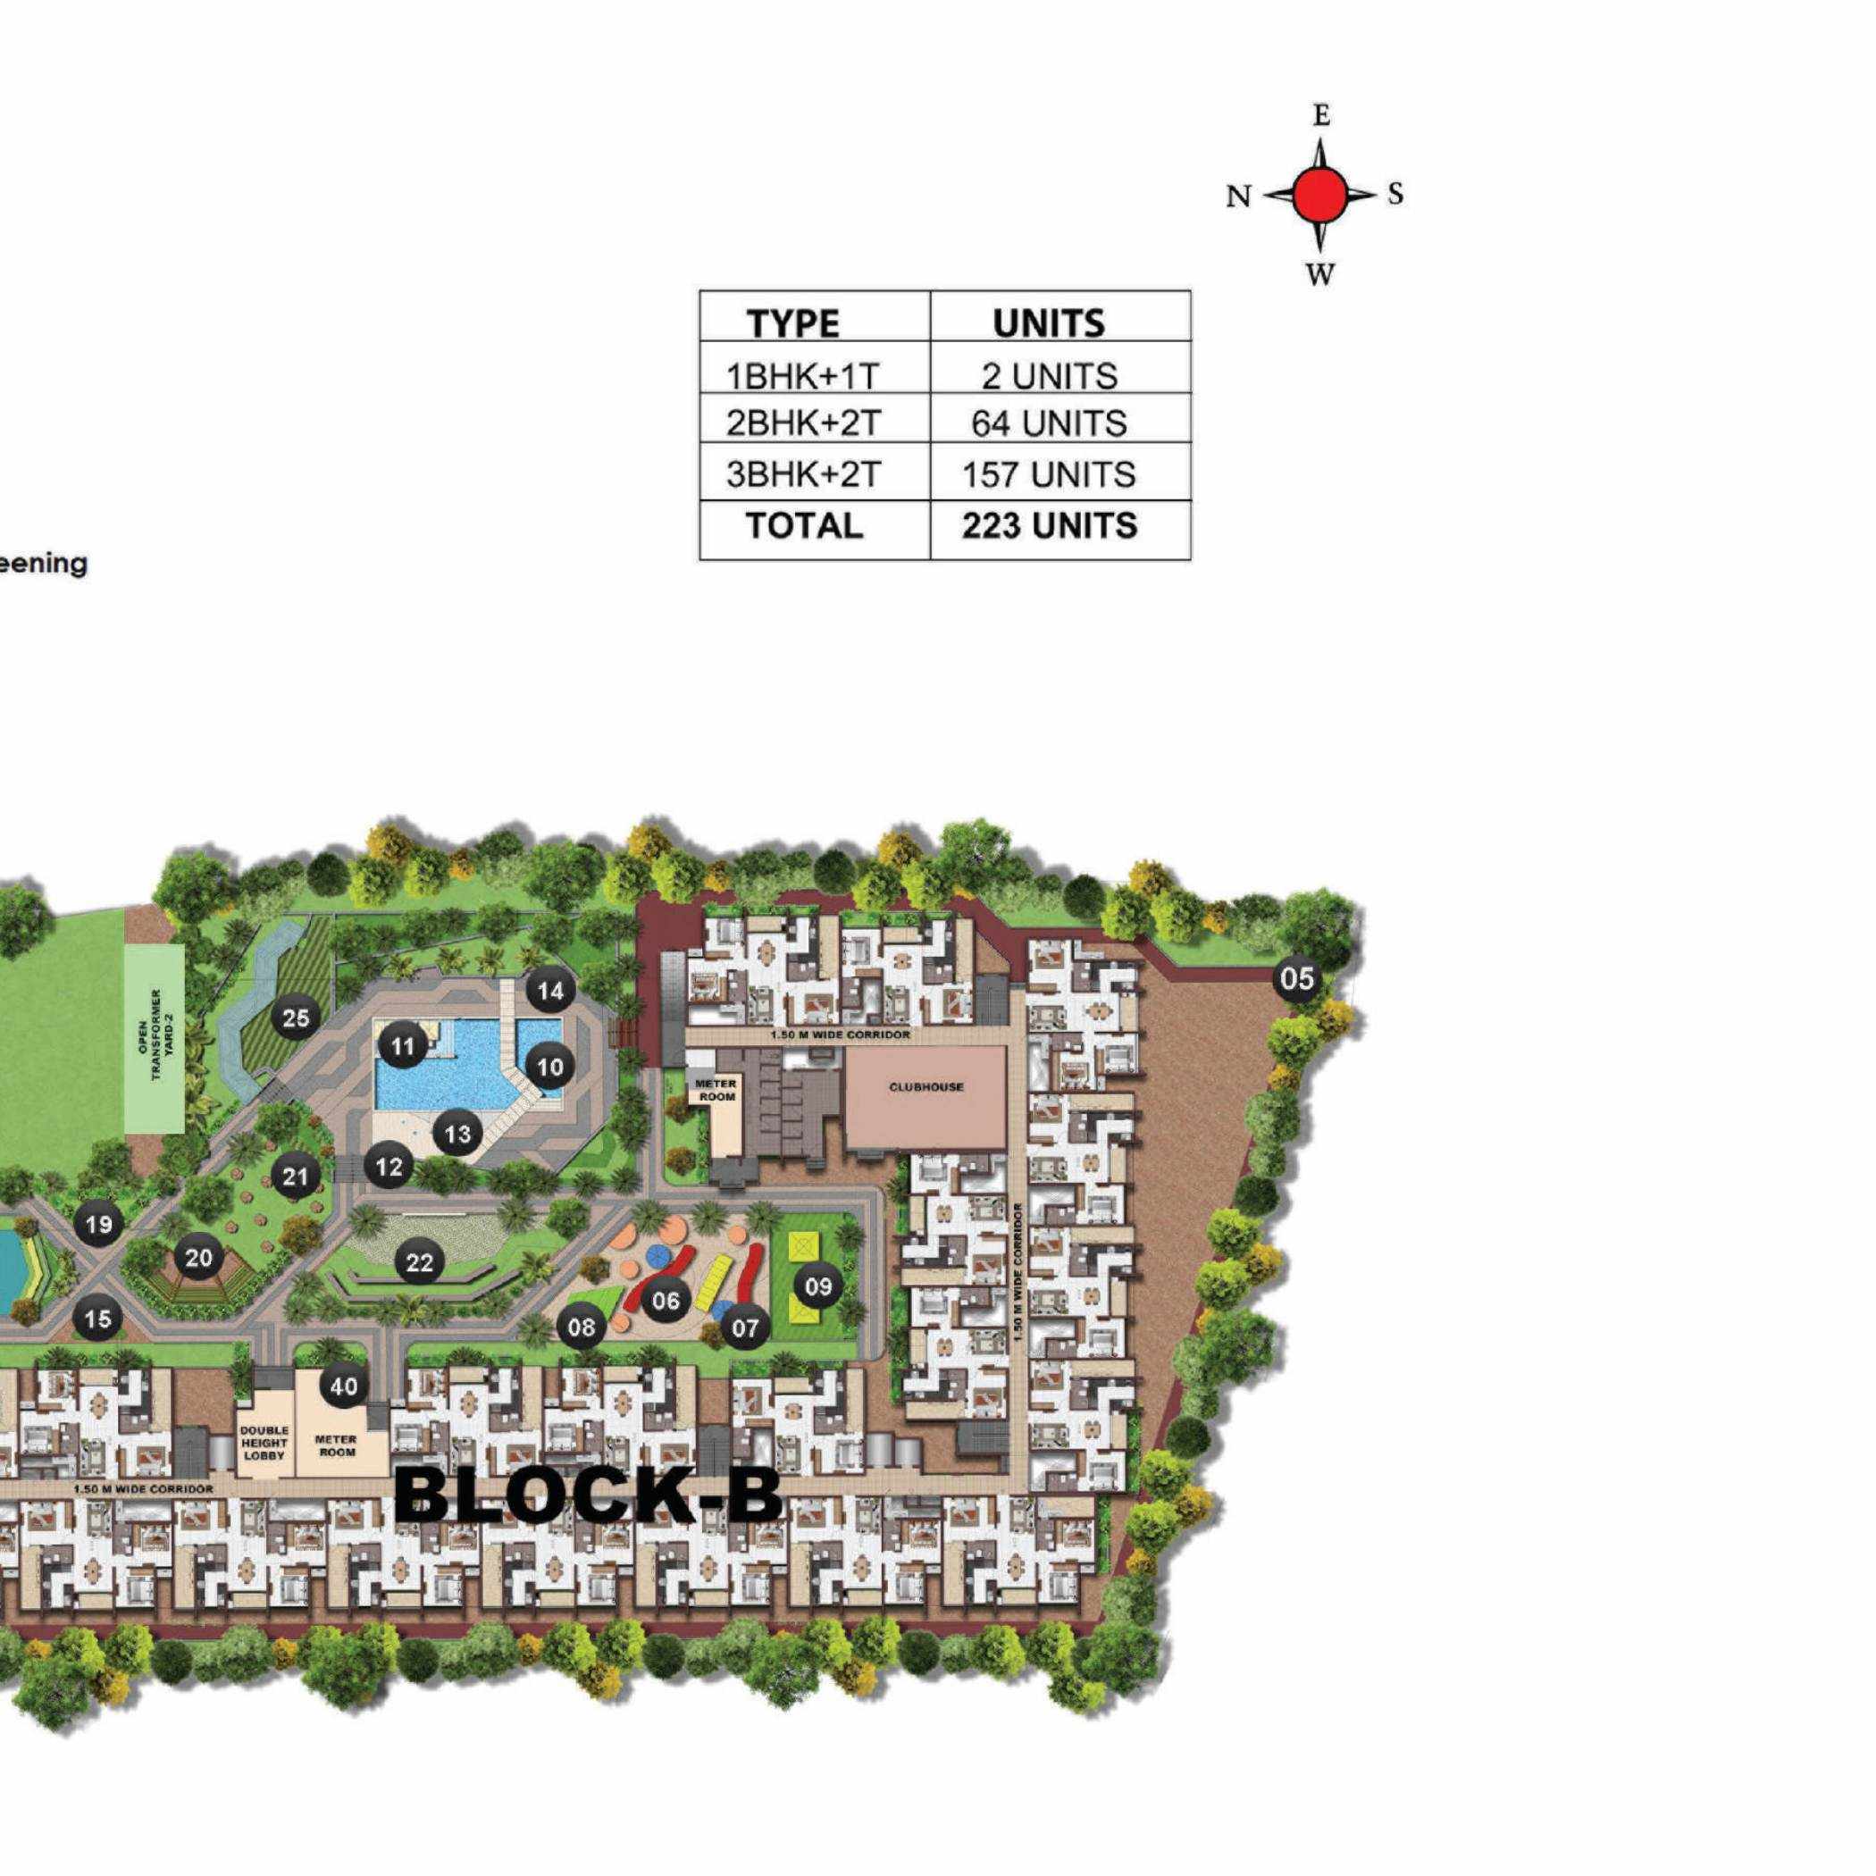
Chelest in Sulur brings 223 apartments to a 2.66-acre community, with 66% open space, a 33,000 sq.ft. landscaped podium and 35+ amenities. Explore 2 and 3 BHK homes, a 5,800 sq.ft. clubhouse and a 4,200 sq.ft. swimming pool with deck. The supplied brochure identifies the development as Casagrand Celest.
Select another project to compare it with Chelest.
No other projects are currently listed in Sulur. Explore projects in other locations →
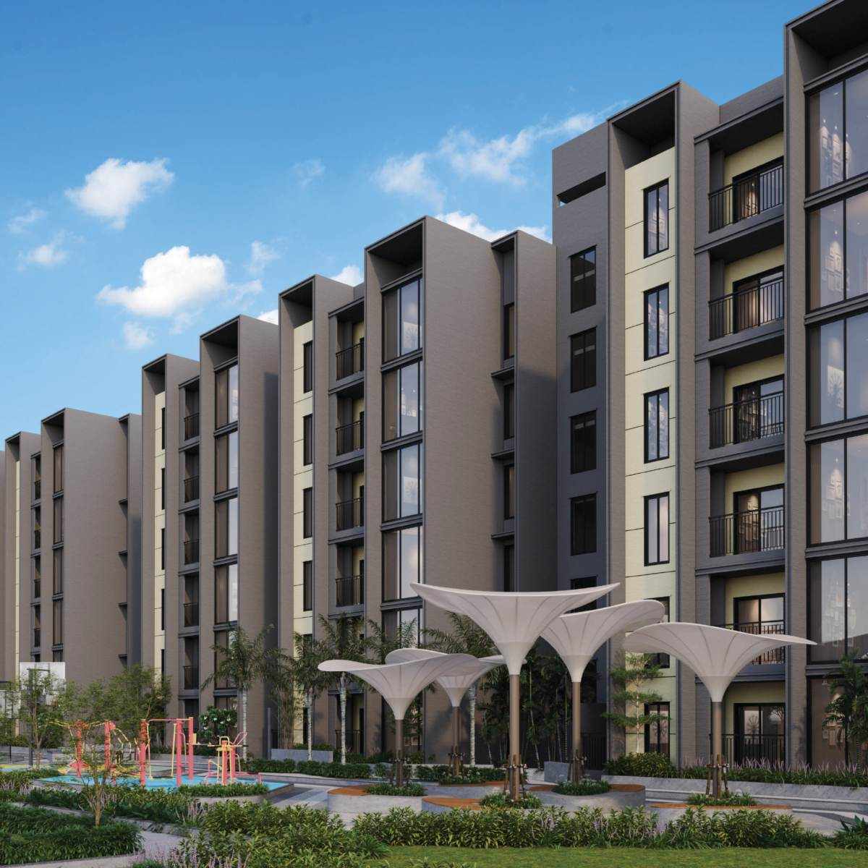
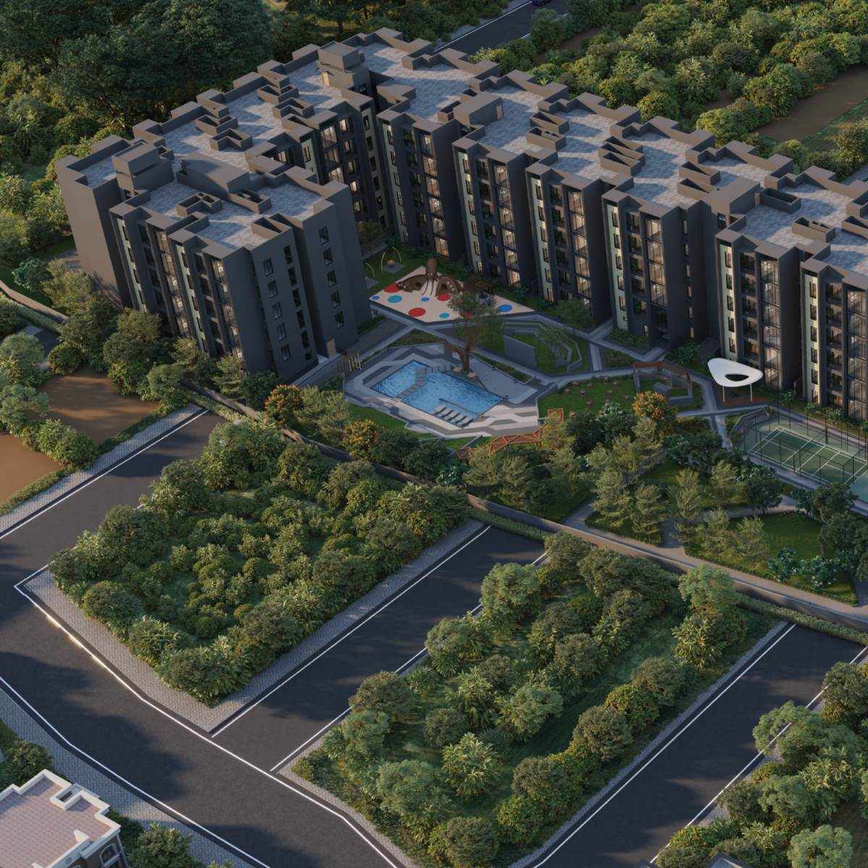
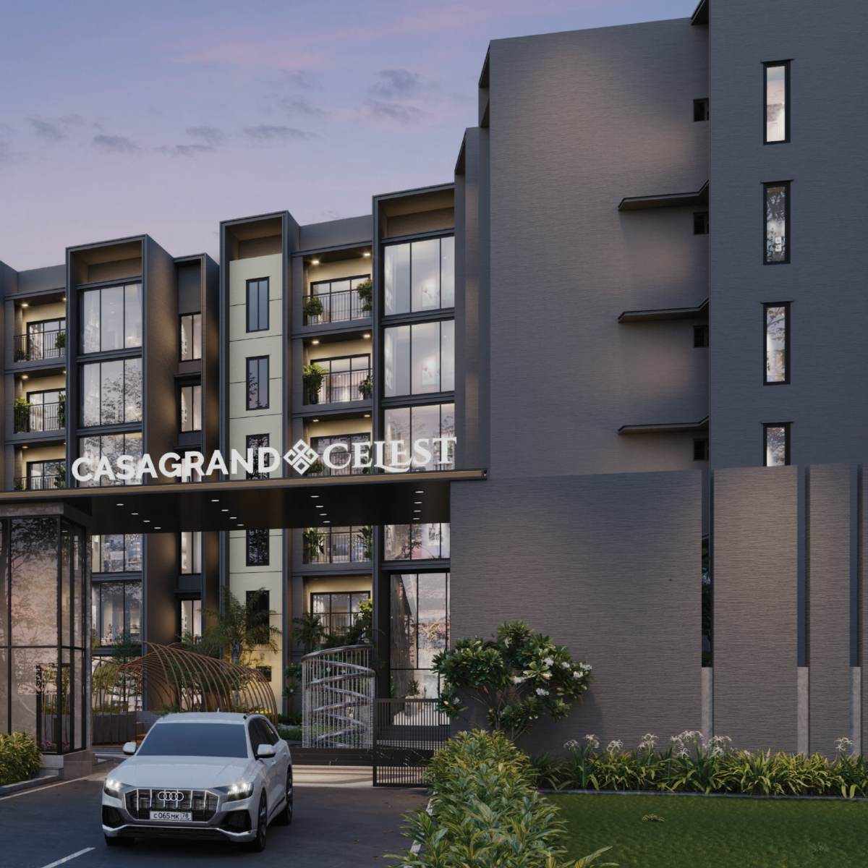
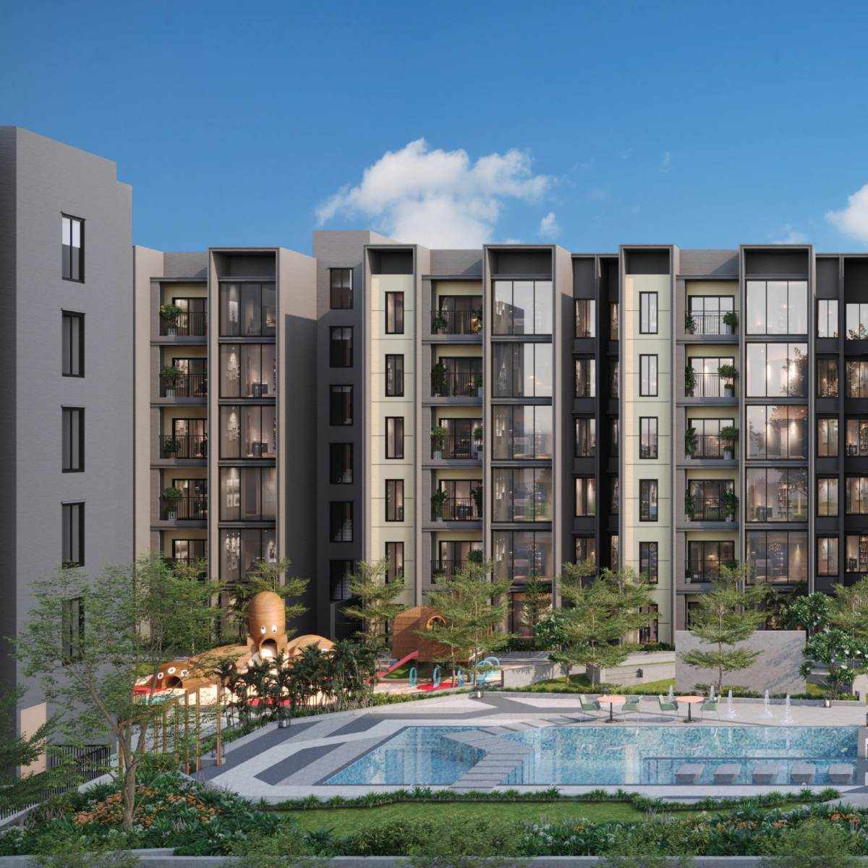
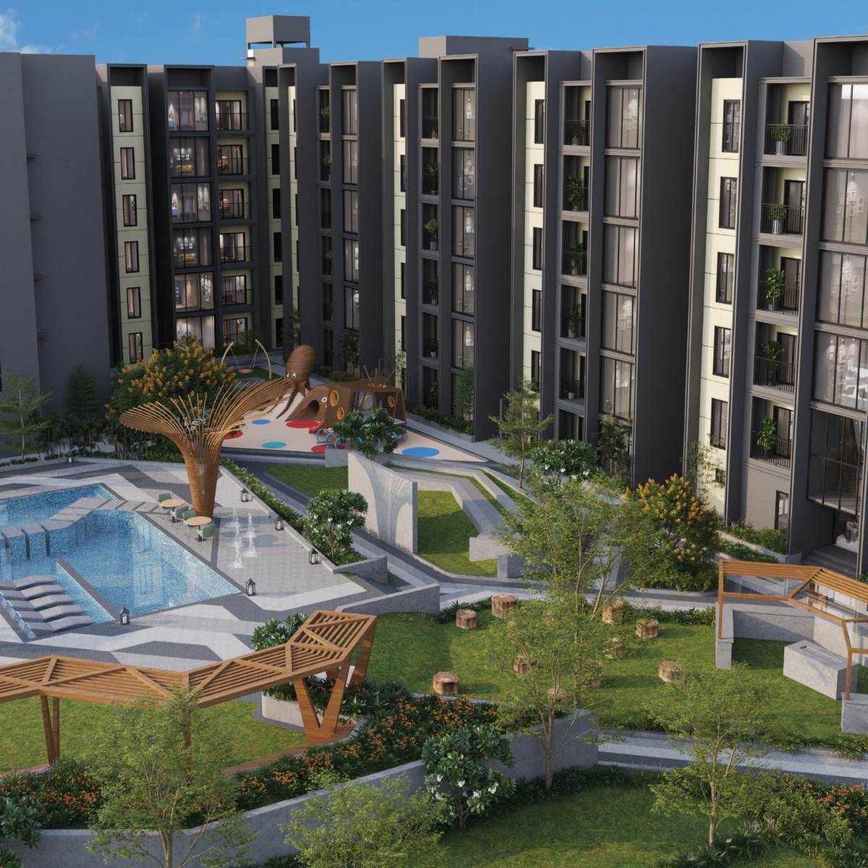
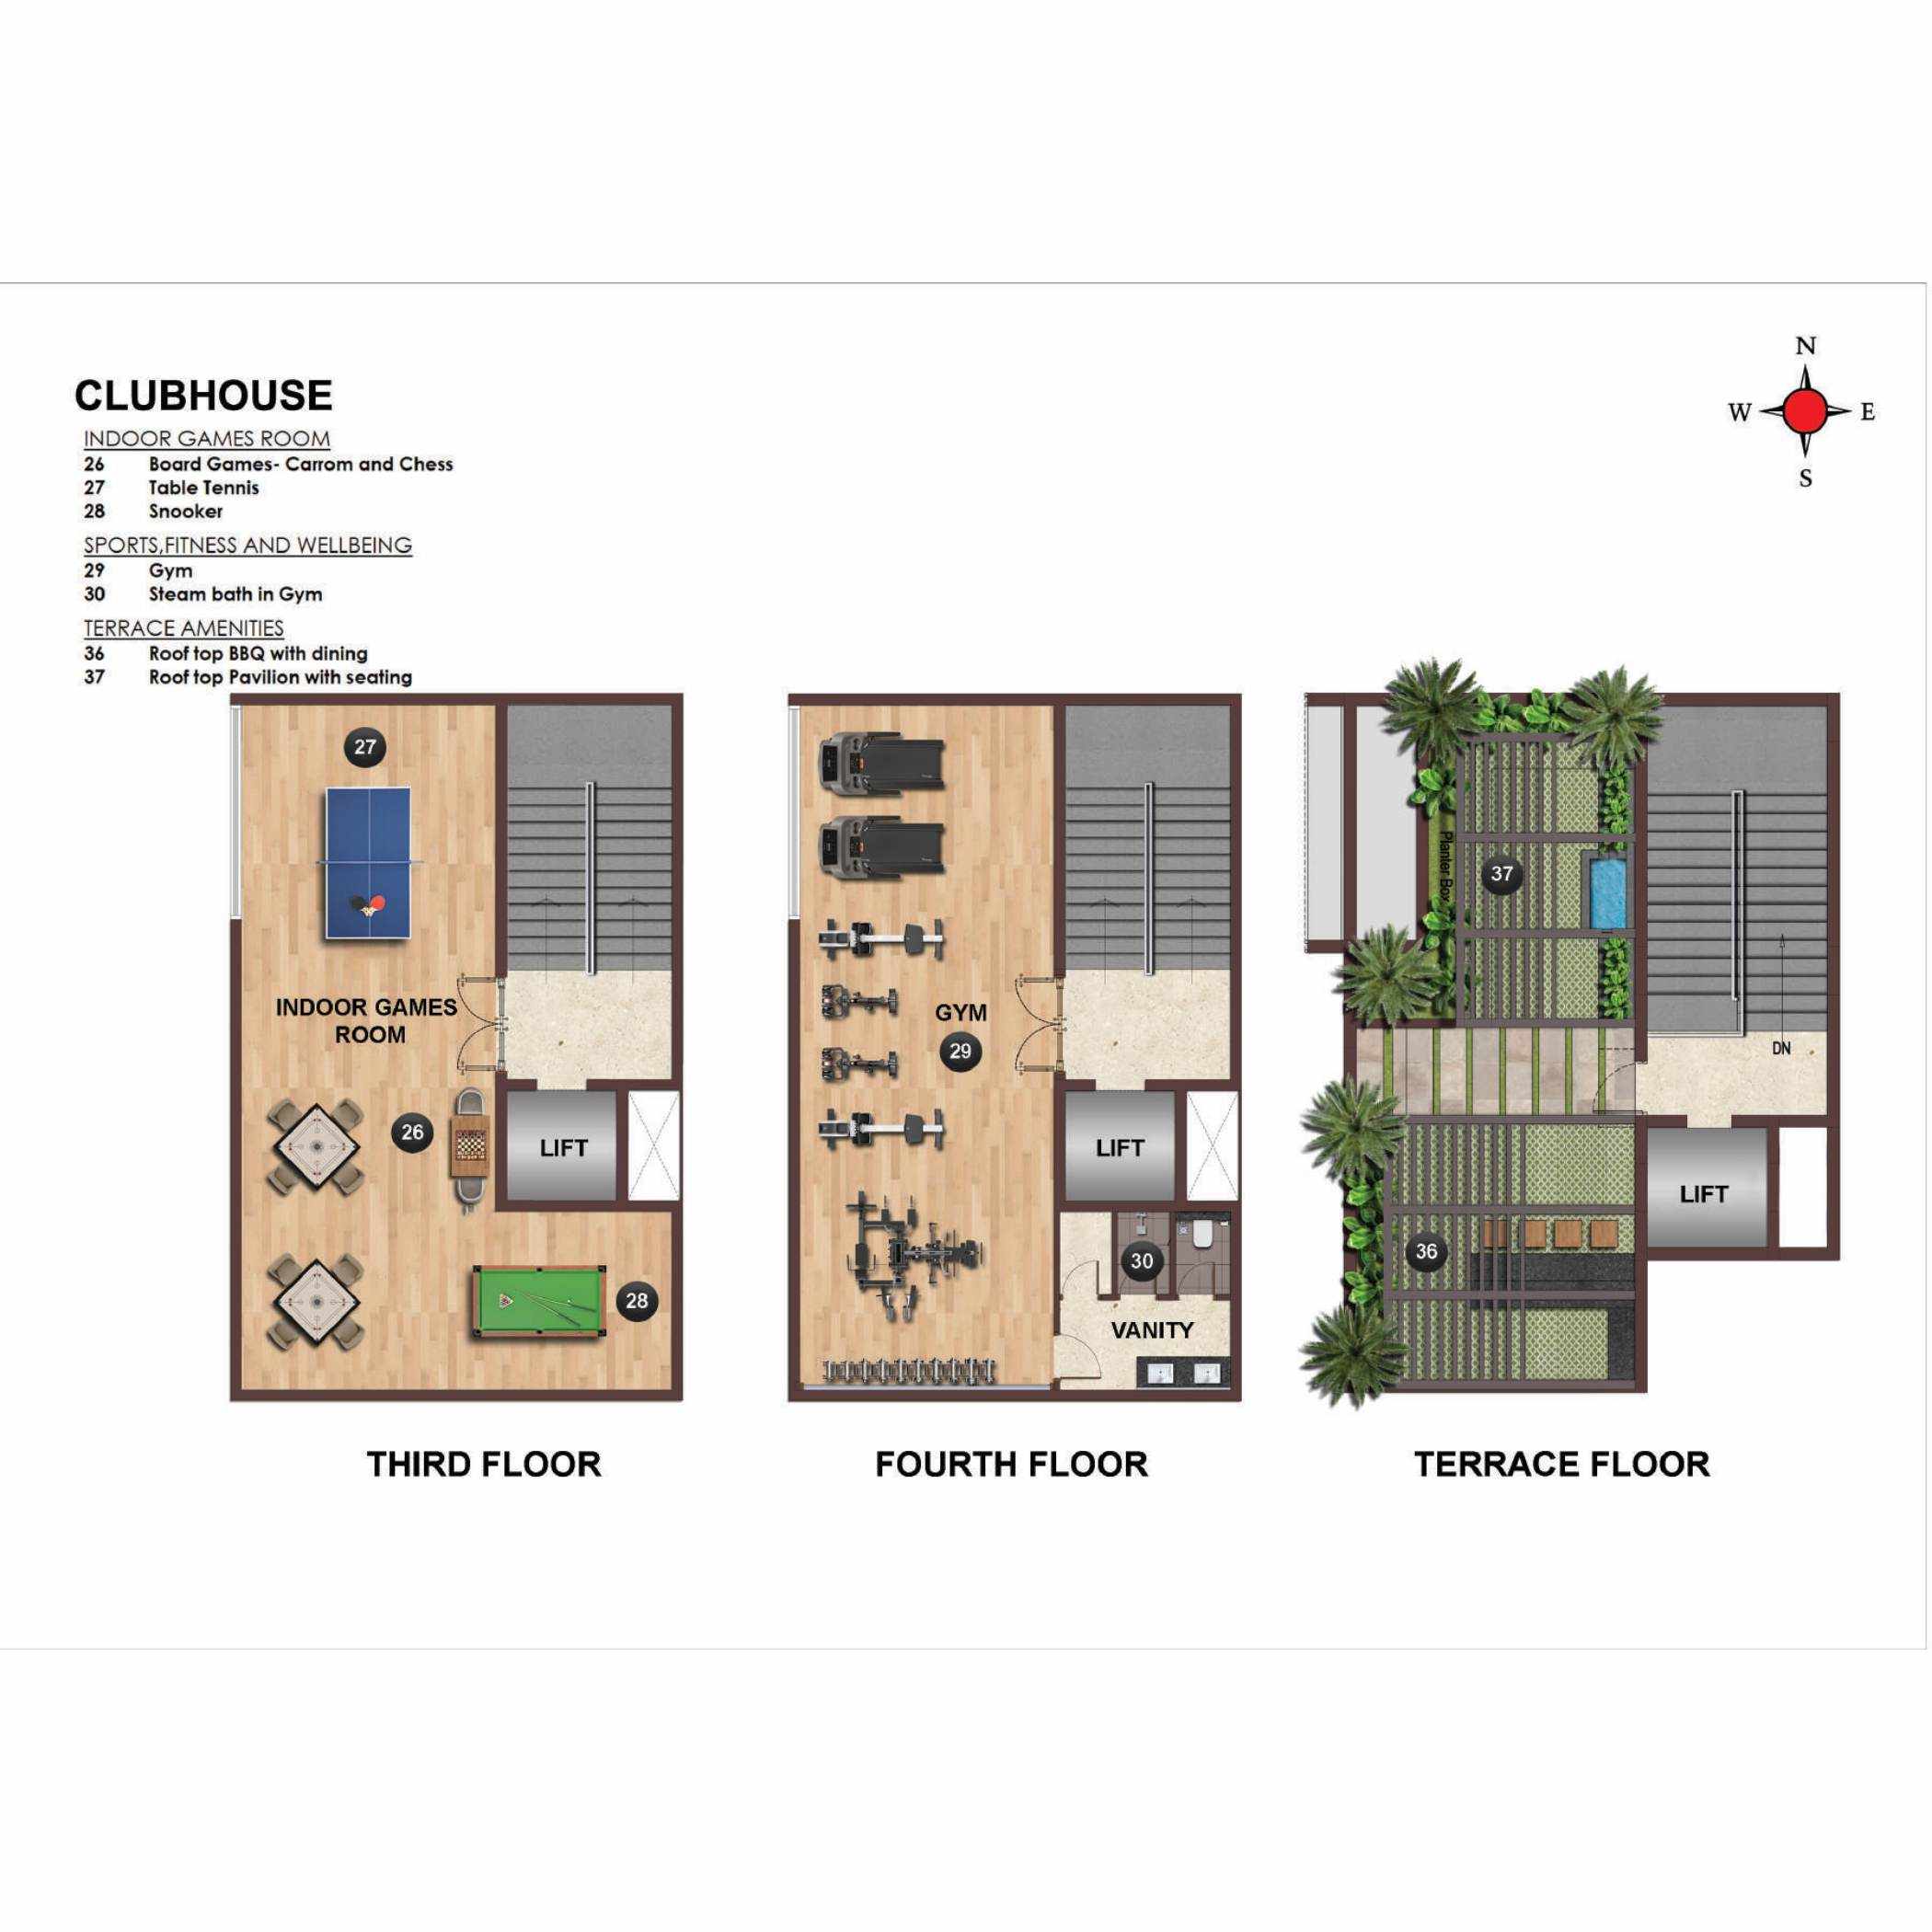
Architectural and amenity illustrations from the supplied project brochure.
2 BHK: 981–989 sq.ft. · 3 BHK: 1,209–1,263 sq.ft. saleable area. Private terraces apply to selected units.
808 sq.ft. saleable area · 1 bathroom · Brochure layout; confirm current availability
Open full plan & unit area table ↗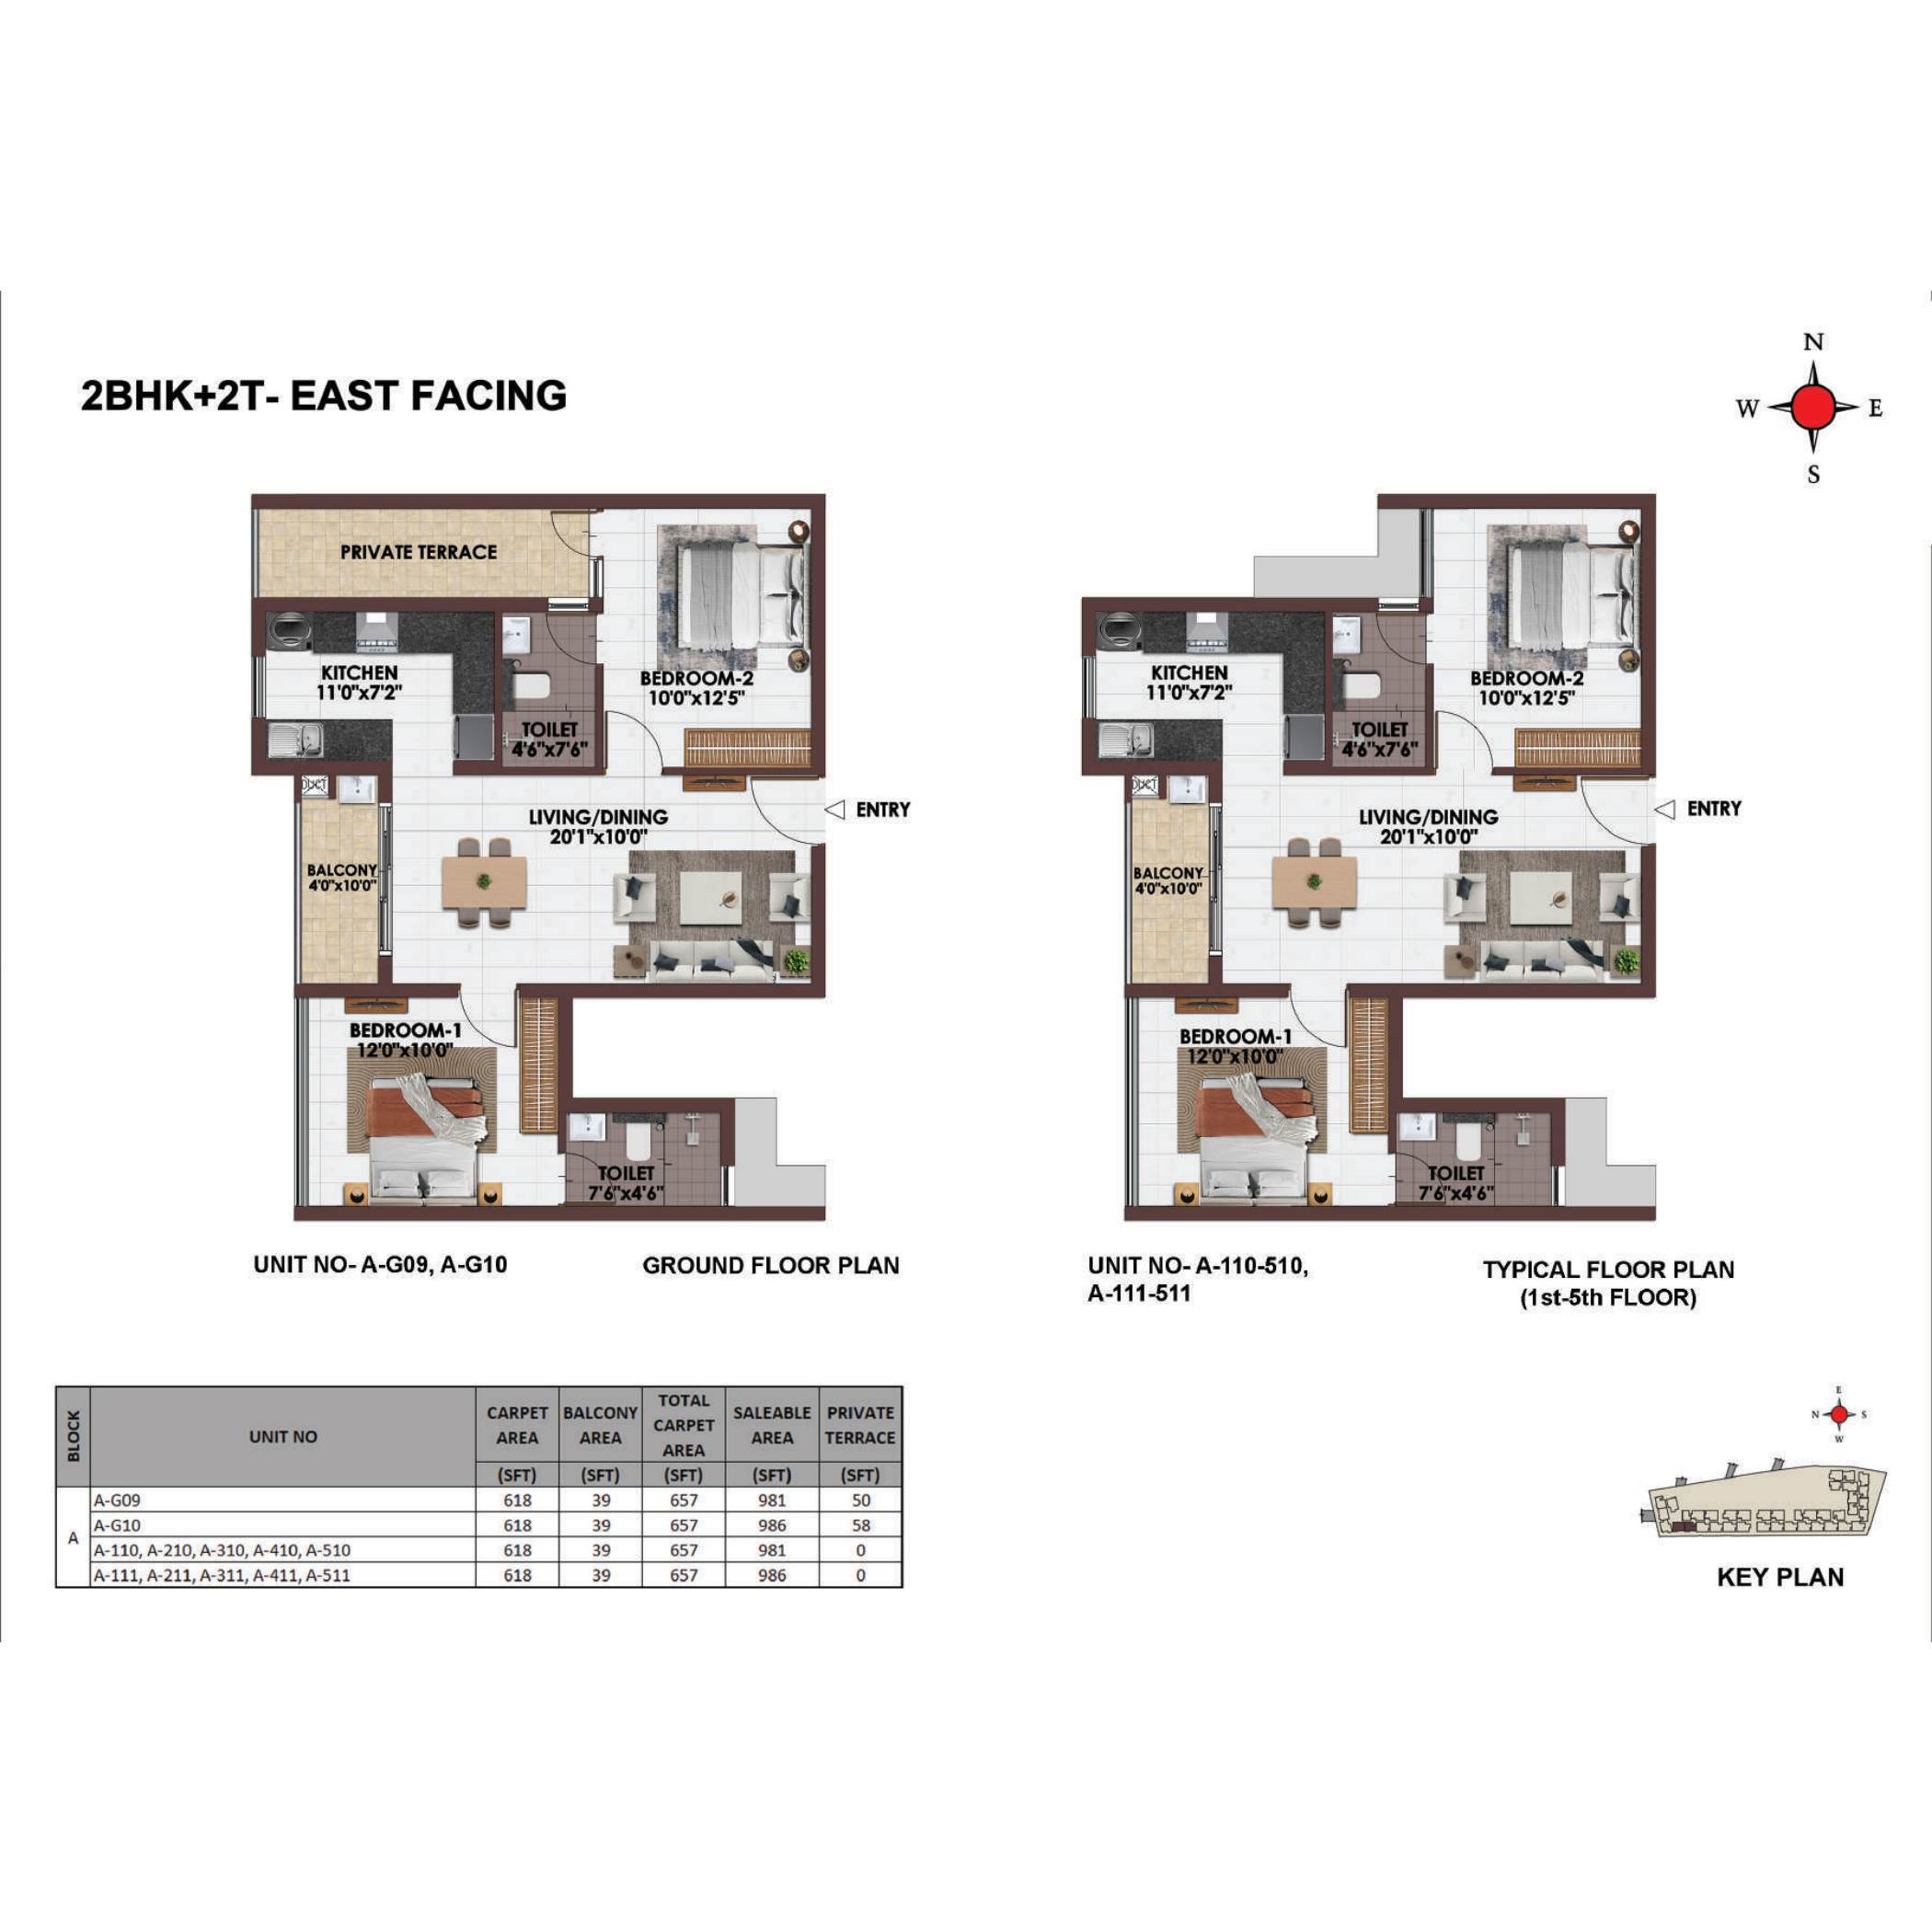
981–986 sq.ft. saleable area · 2 bathrooms · Carpet area: 618 sq.ft.
Open full plan & unit area table ↗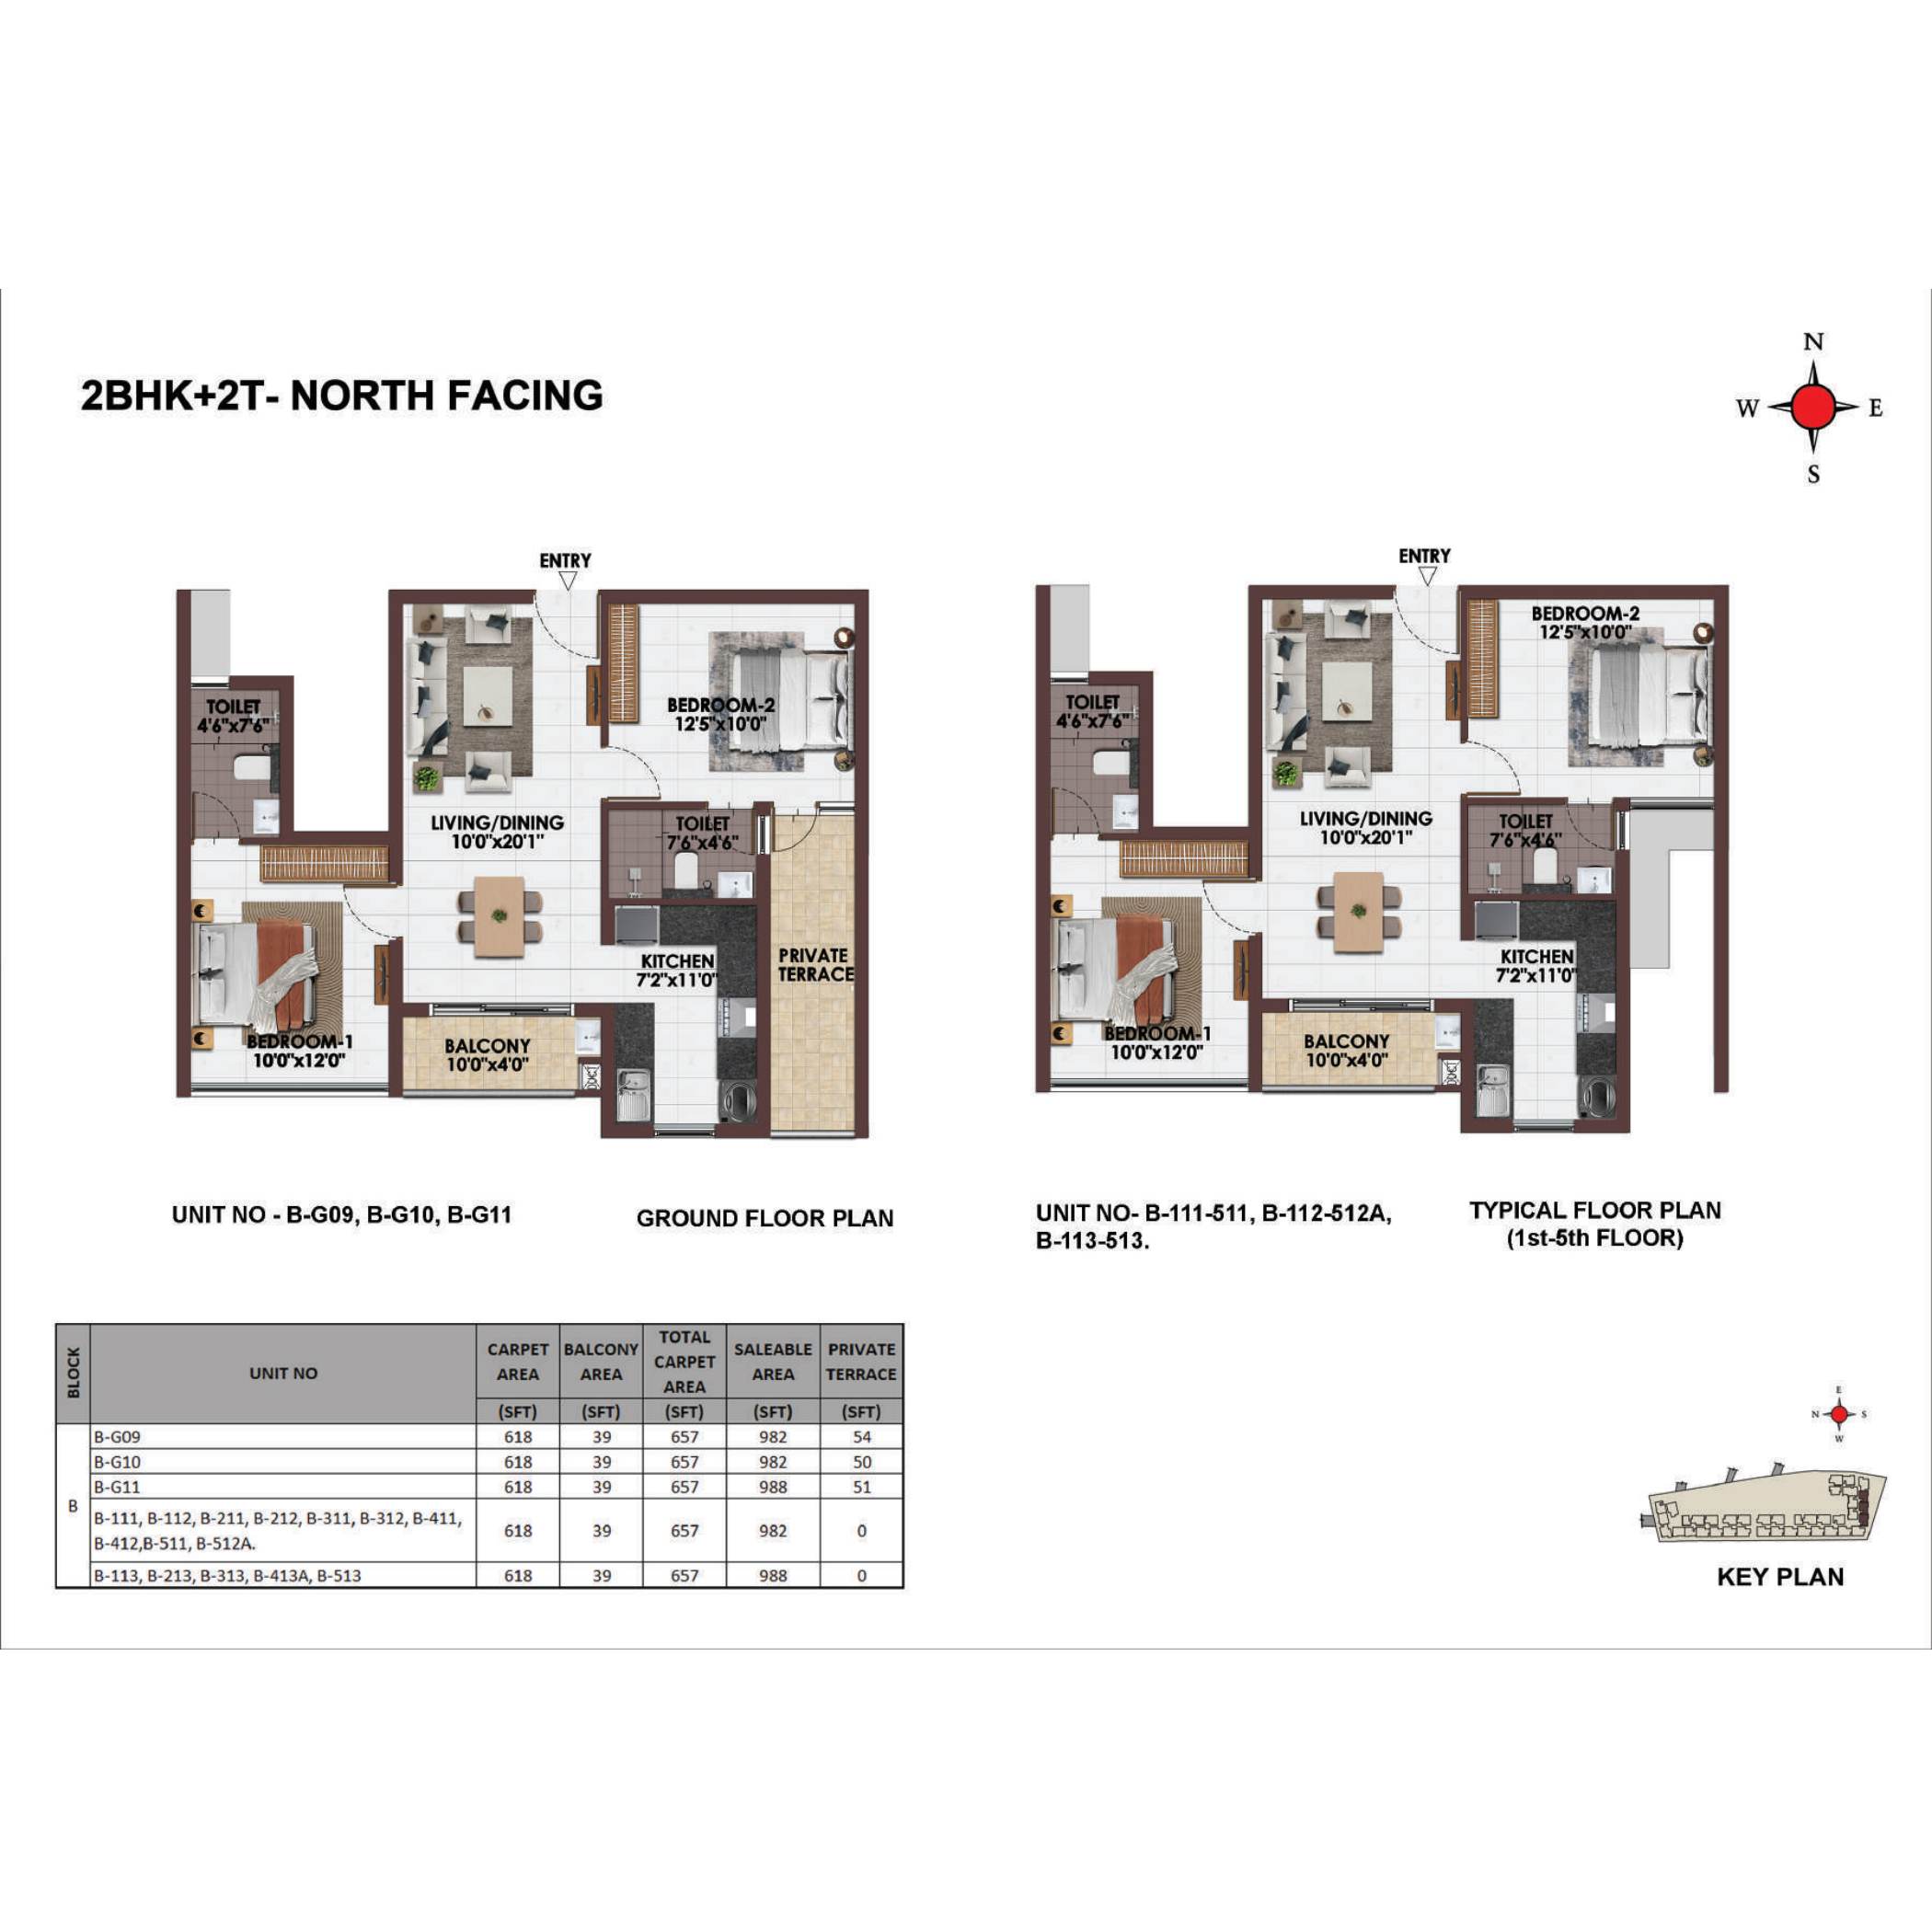
982–988 sq.ft. saleable area · 2 bathrooms · Carpet area: 618 sq.ft.
Open full plan & unit area table ↗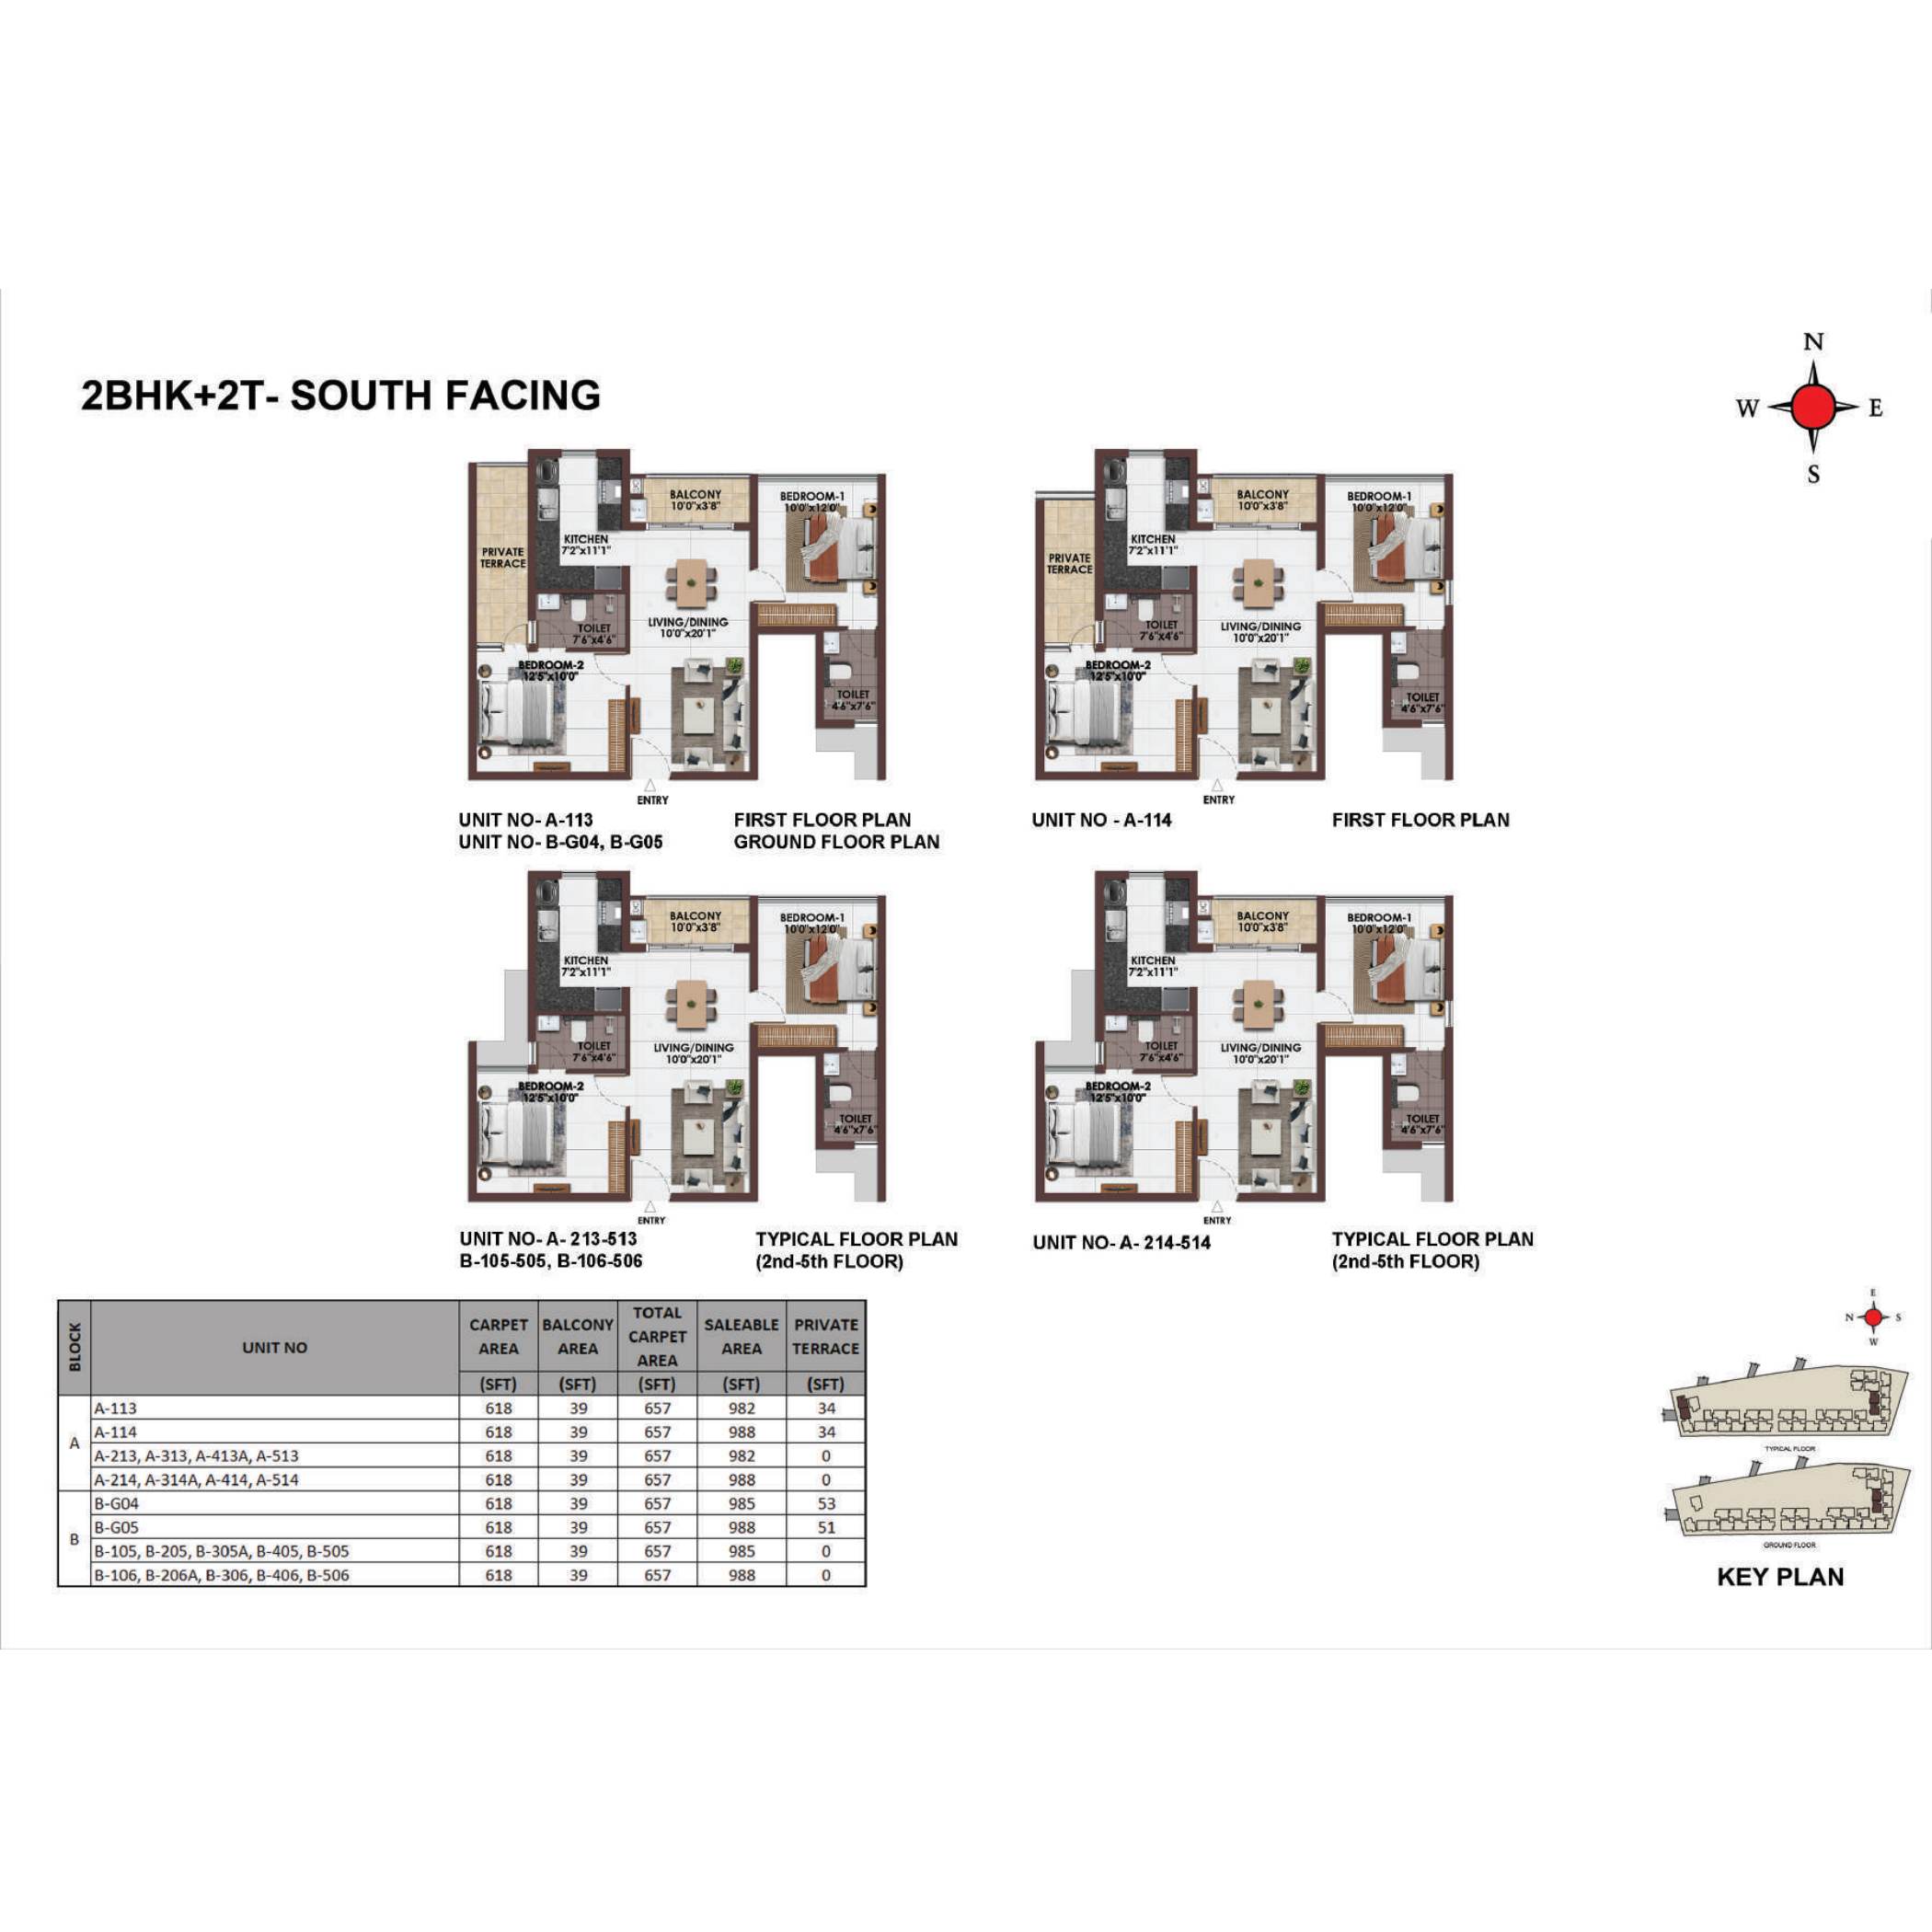
982–988 sq.ft. saleable area · 2 bathrooms · Carpet area: 618 sq.ft.
Open full plan & unit area table ↗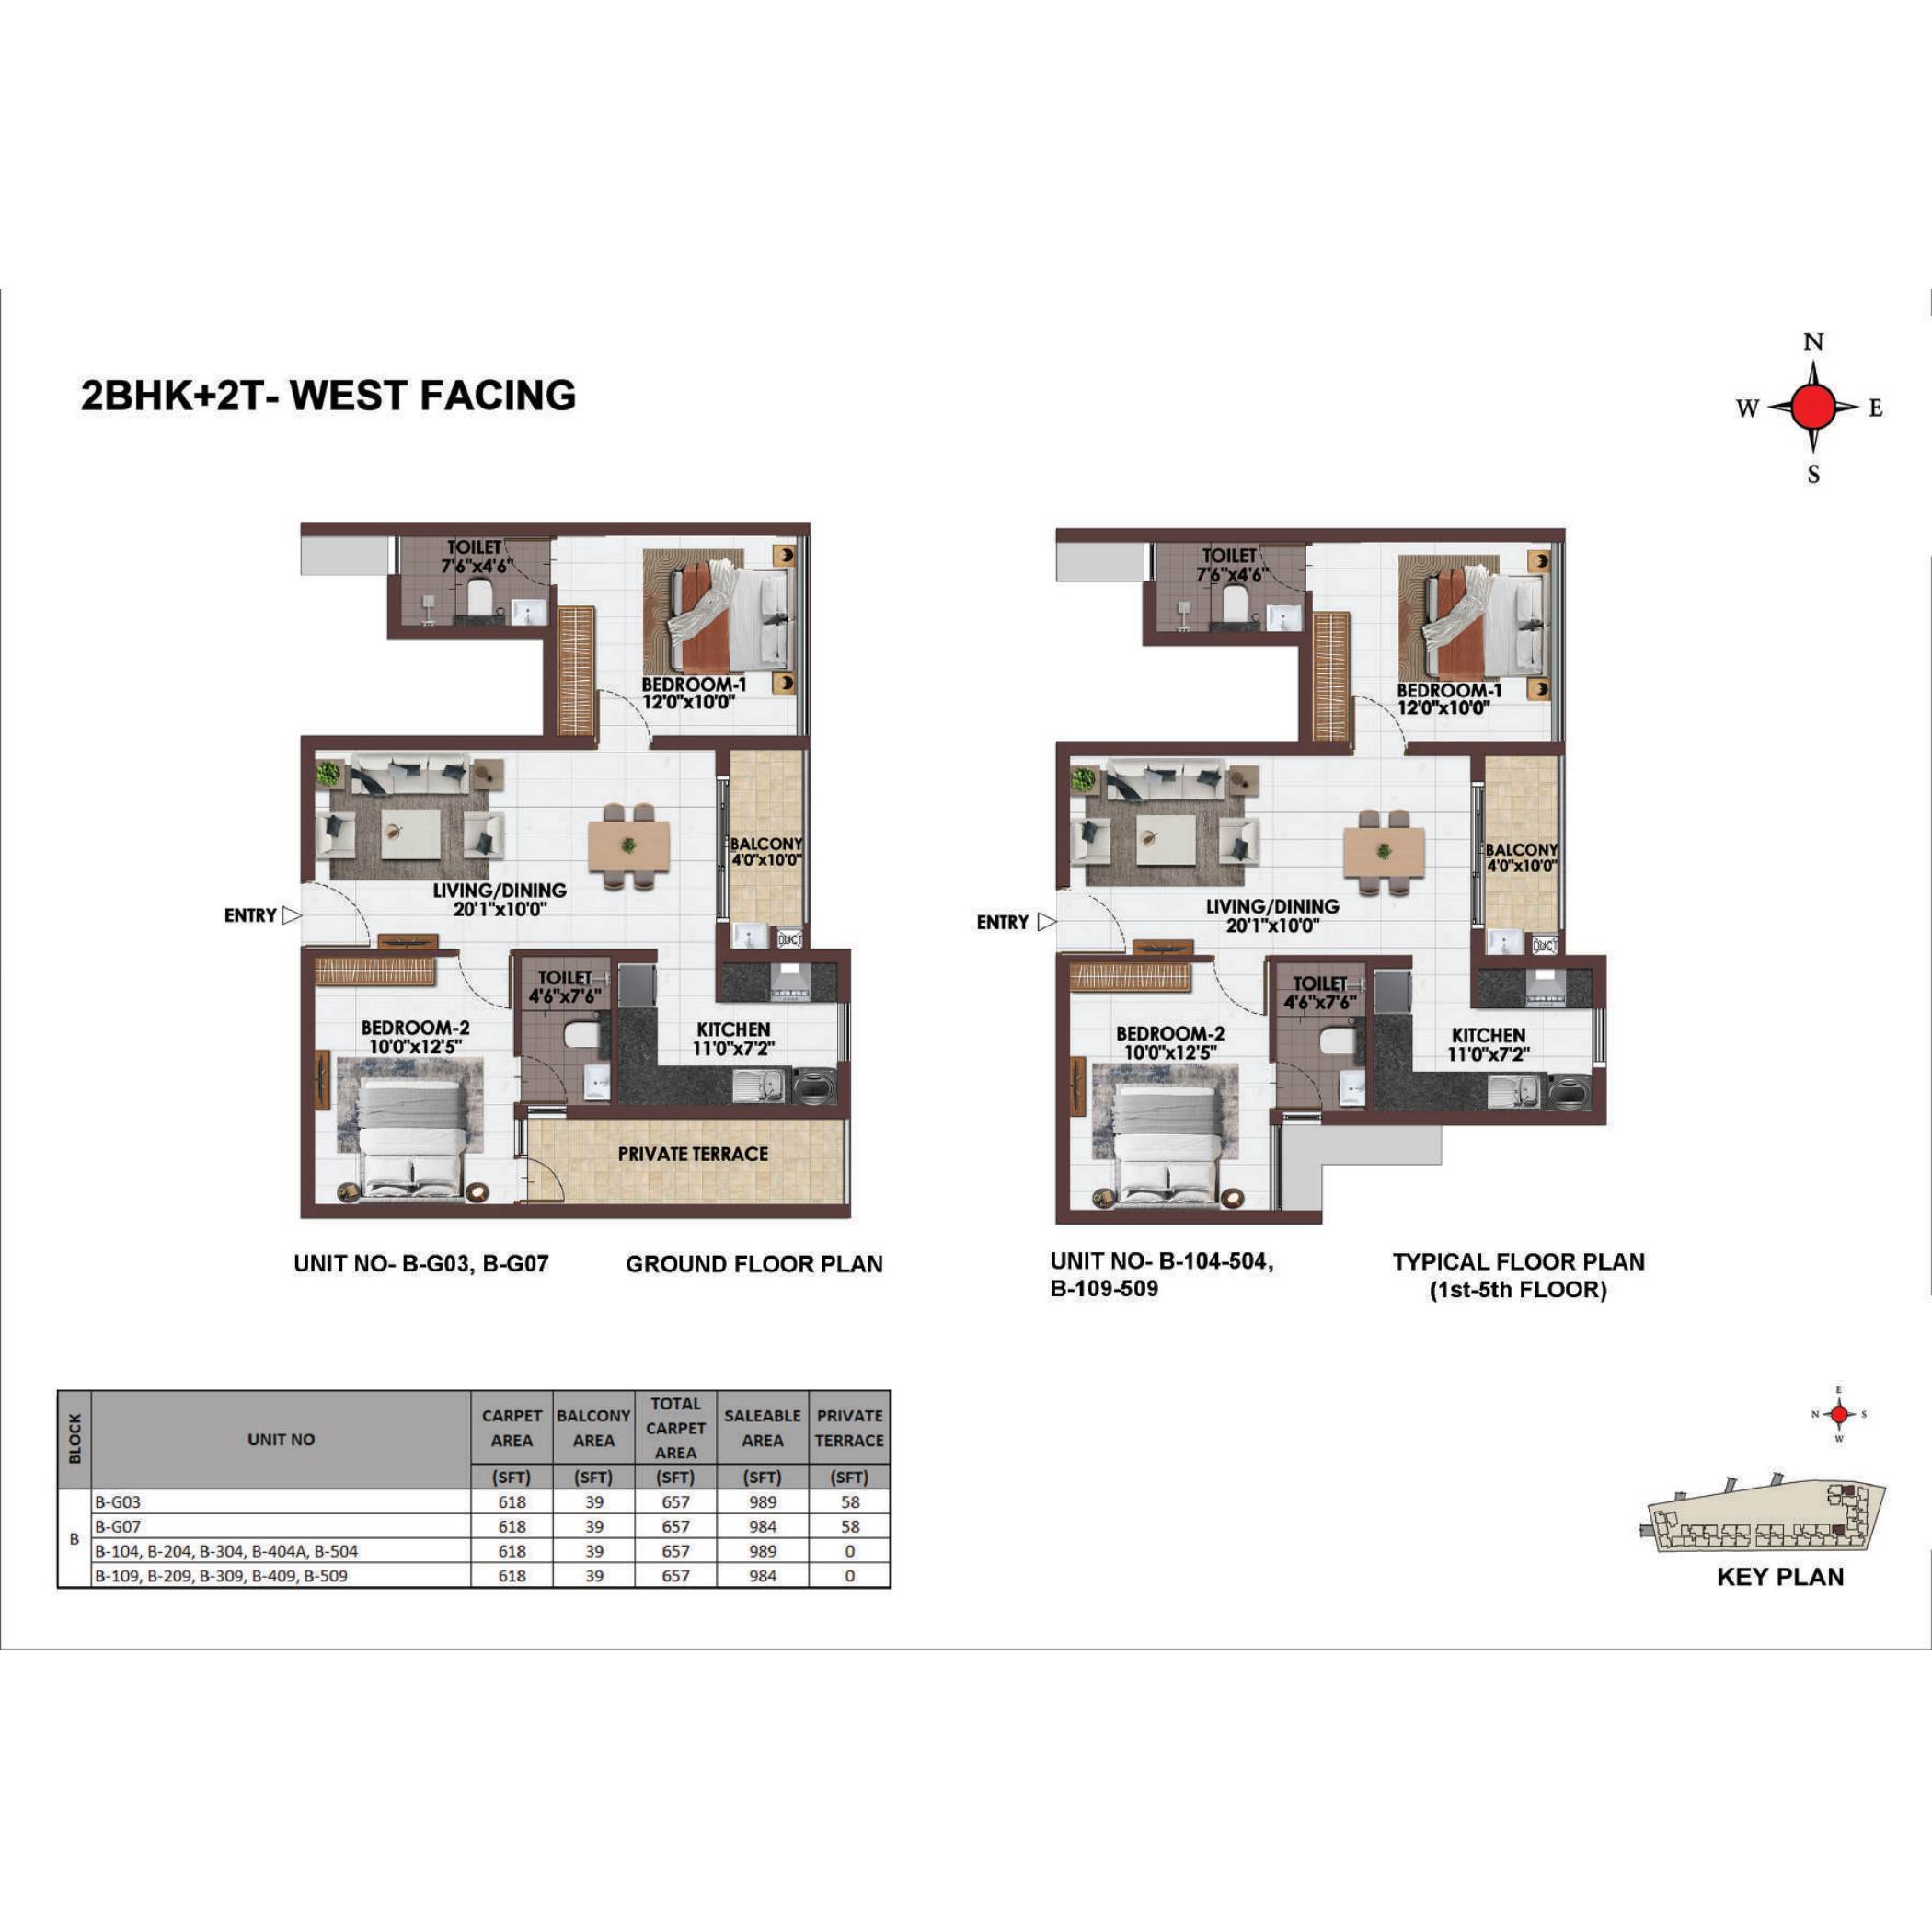
984–989 sq.ft. saleable area · 2 bathrooms · Carpet area: 618 sq.ft.
Open full plan & unit area table ↗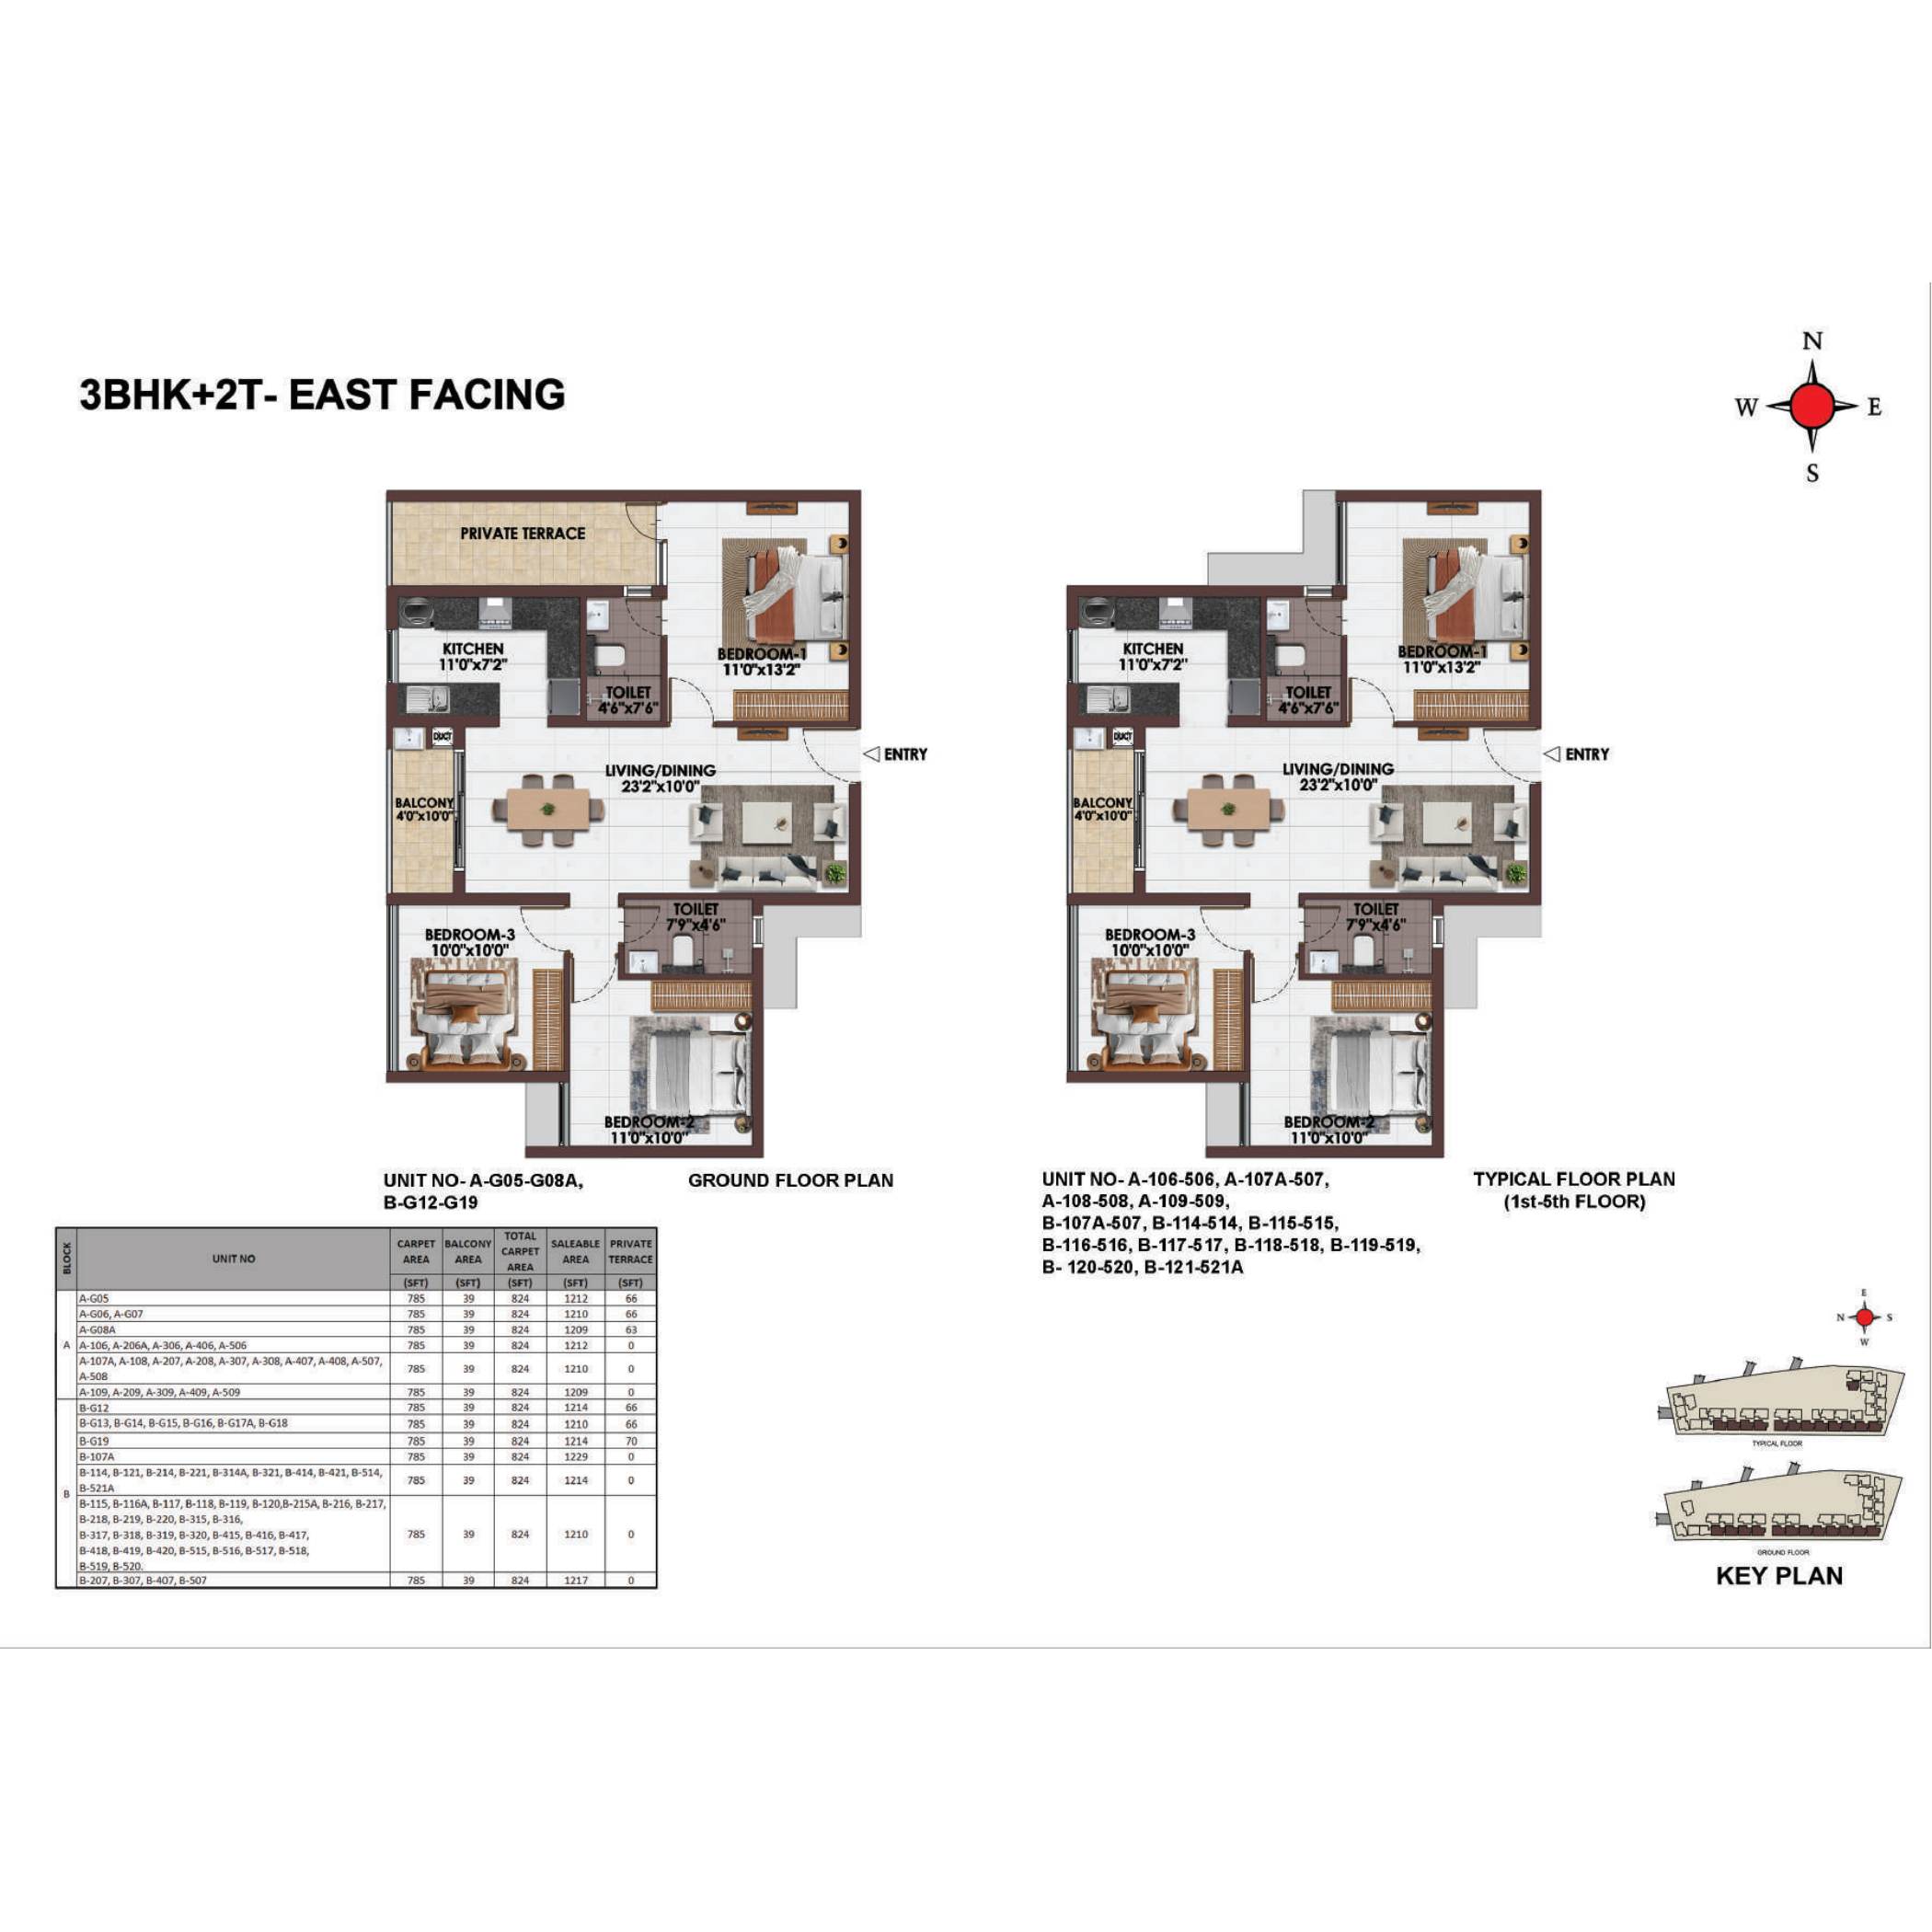
1,209–1,229 sq.ft. saleable area · 2 bathrooms · Carpet area: 785 sq.ft.
Open full plan & unit area table ↗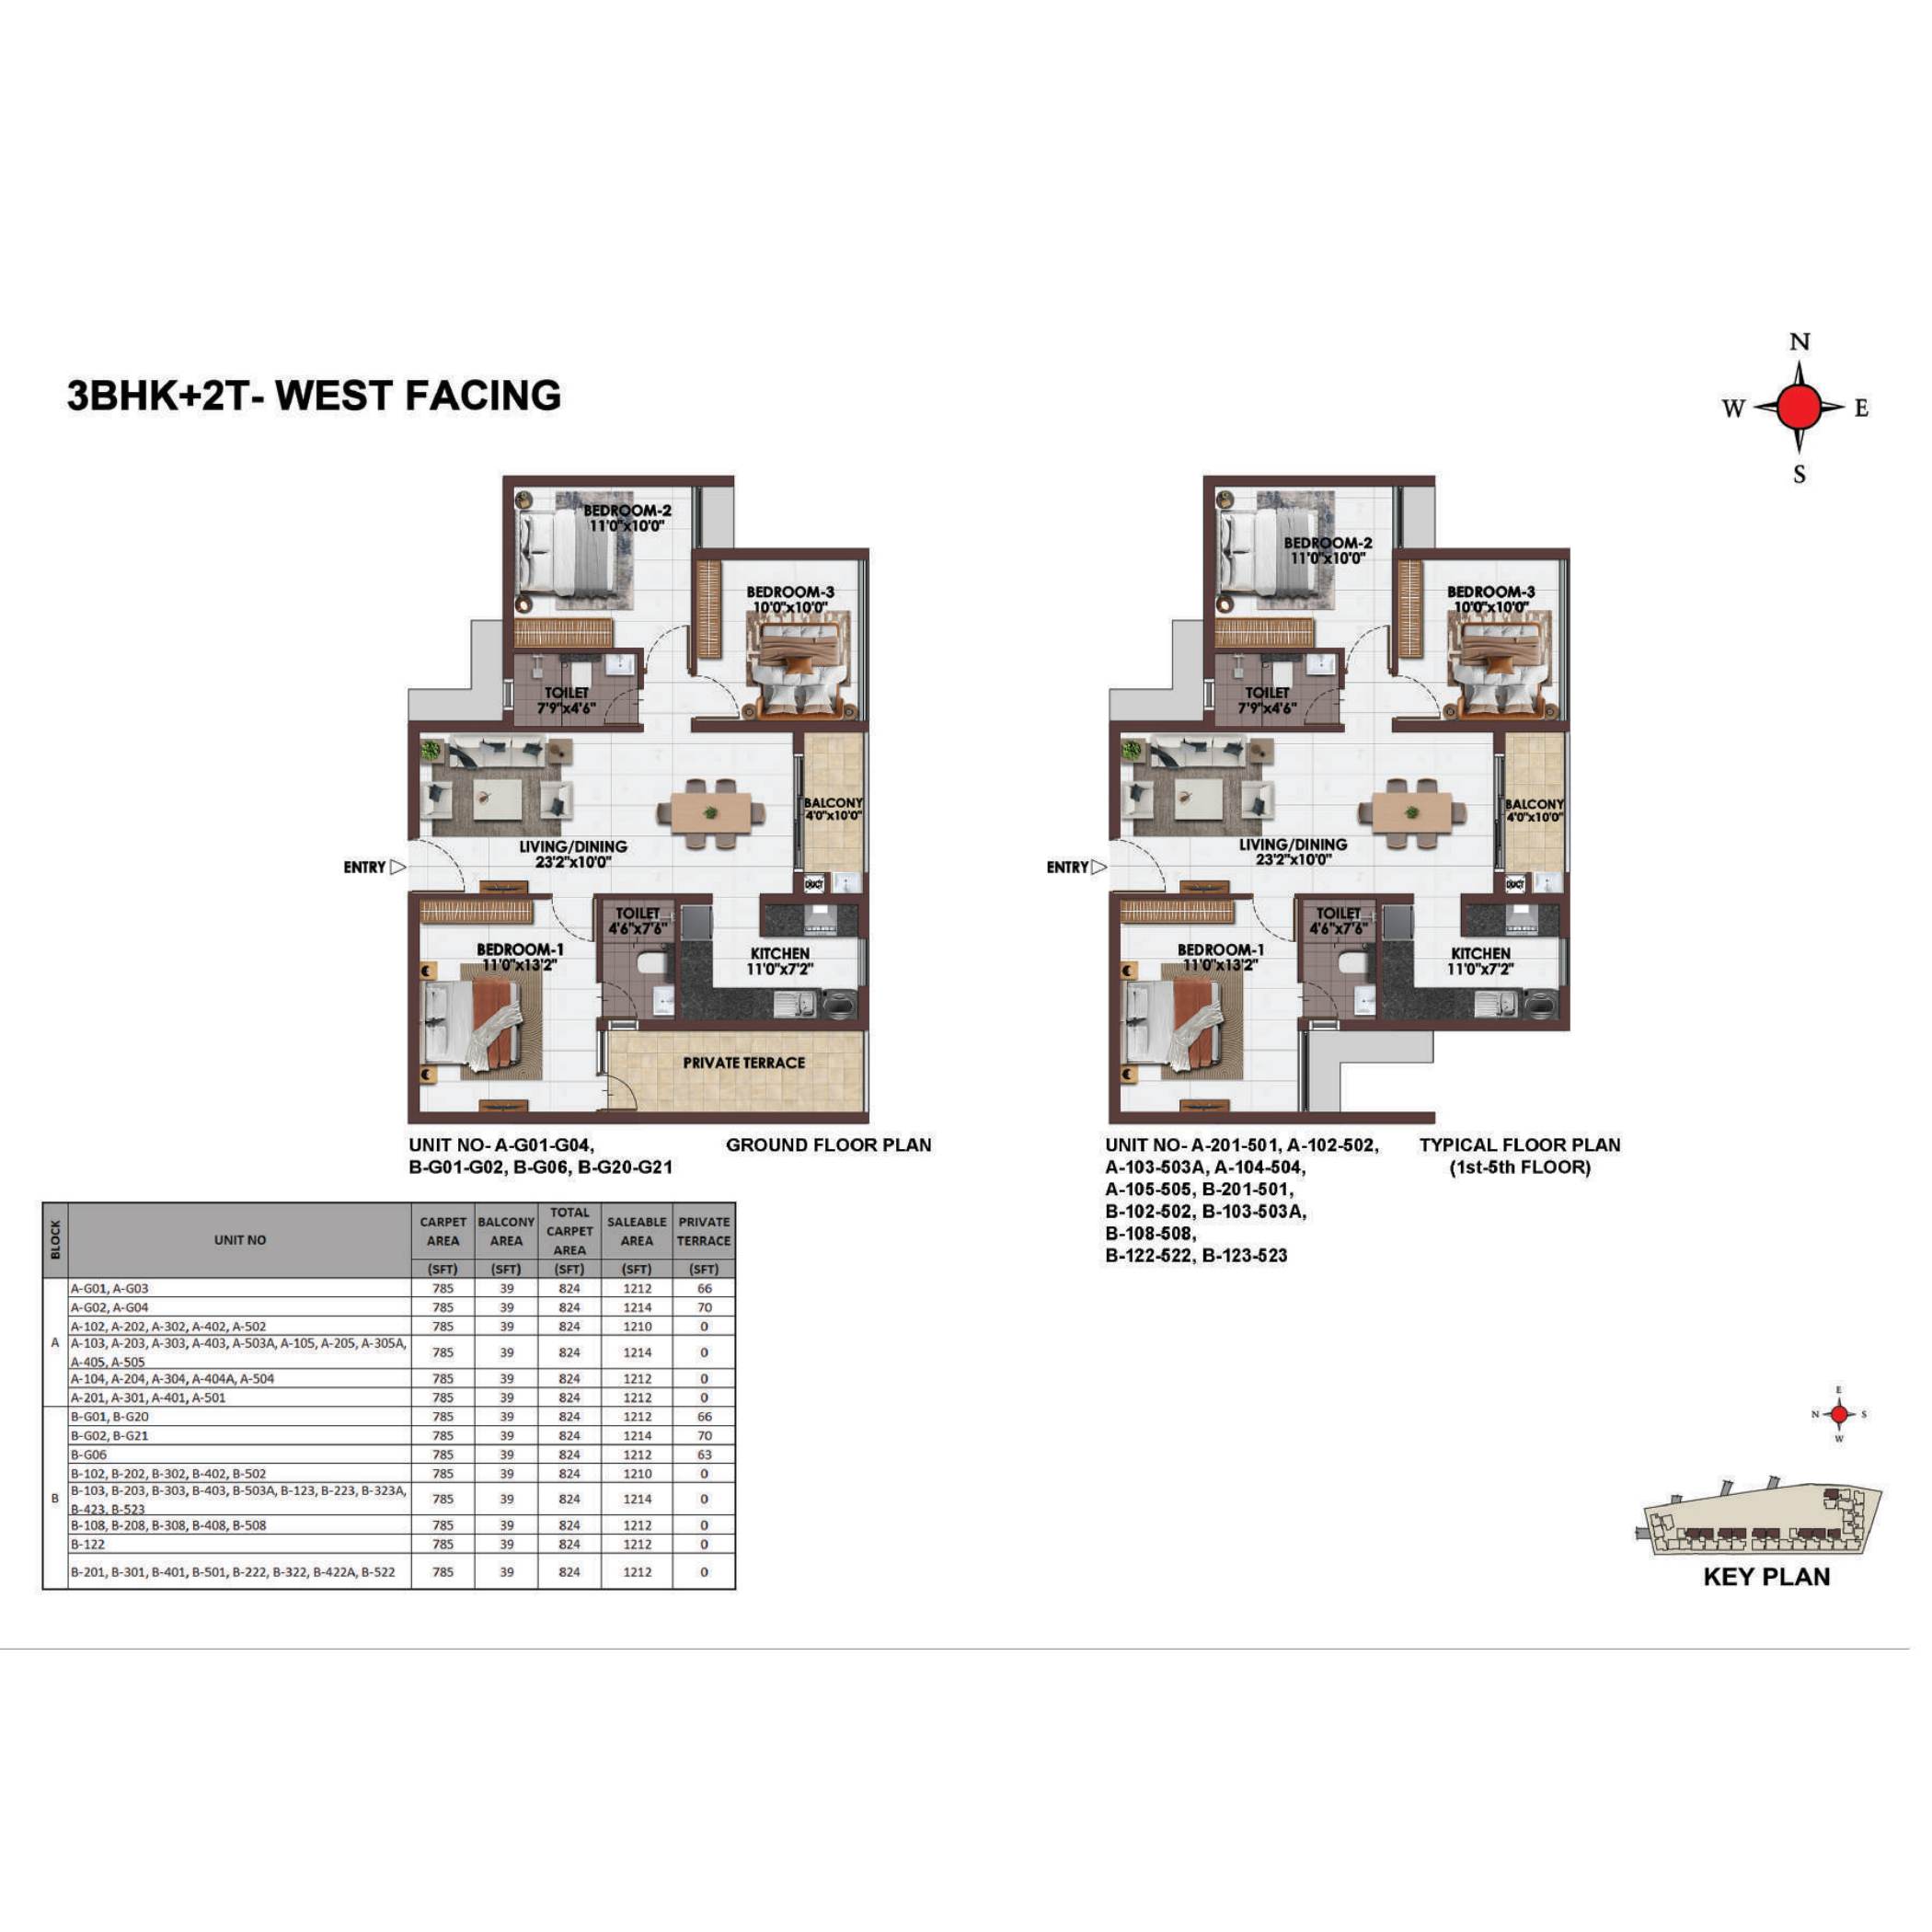
1,210–1,214 sq.ft. saleable area · 2 bathrooms · Carpet area: 785 sq.ft.
Open full plan & unit area table ↗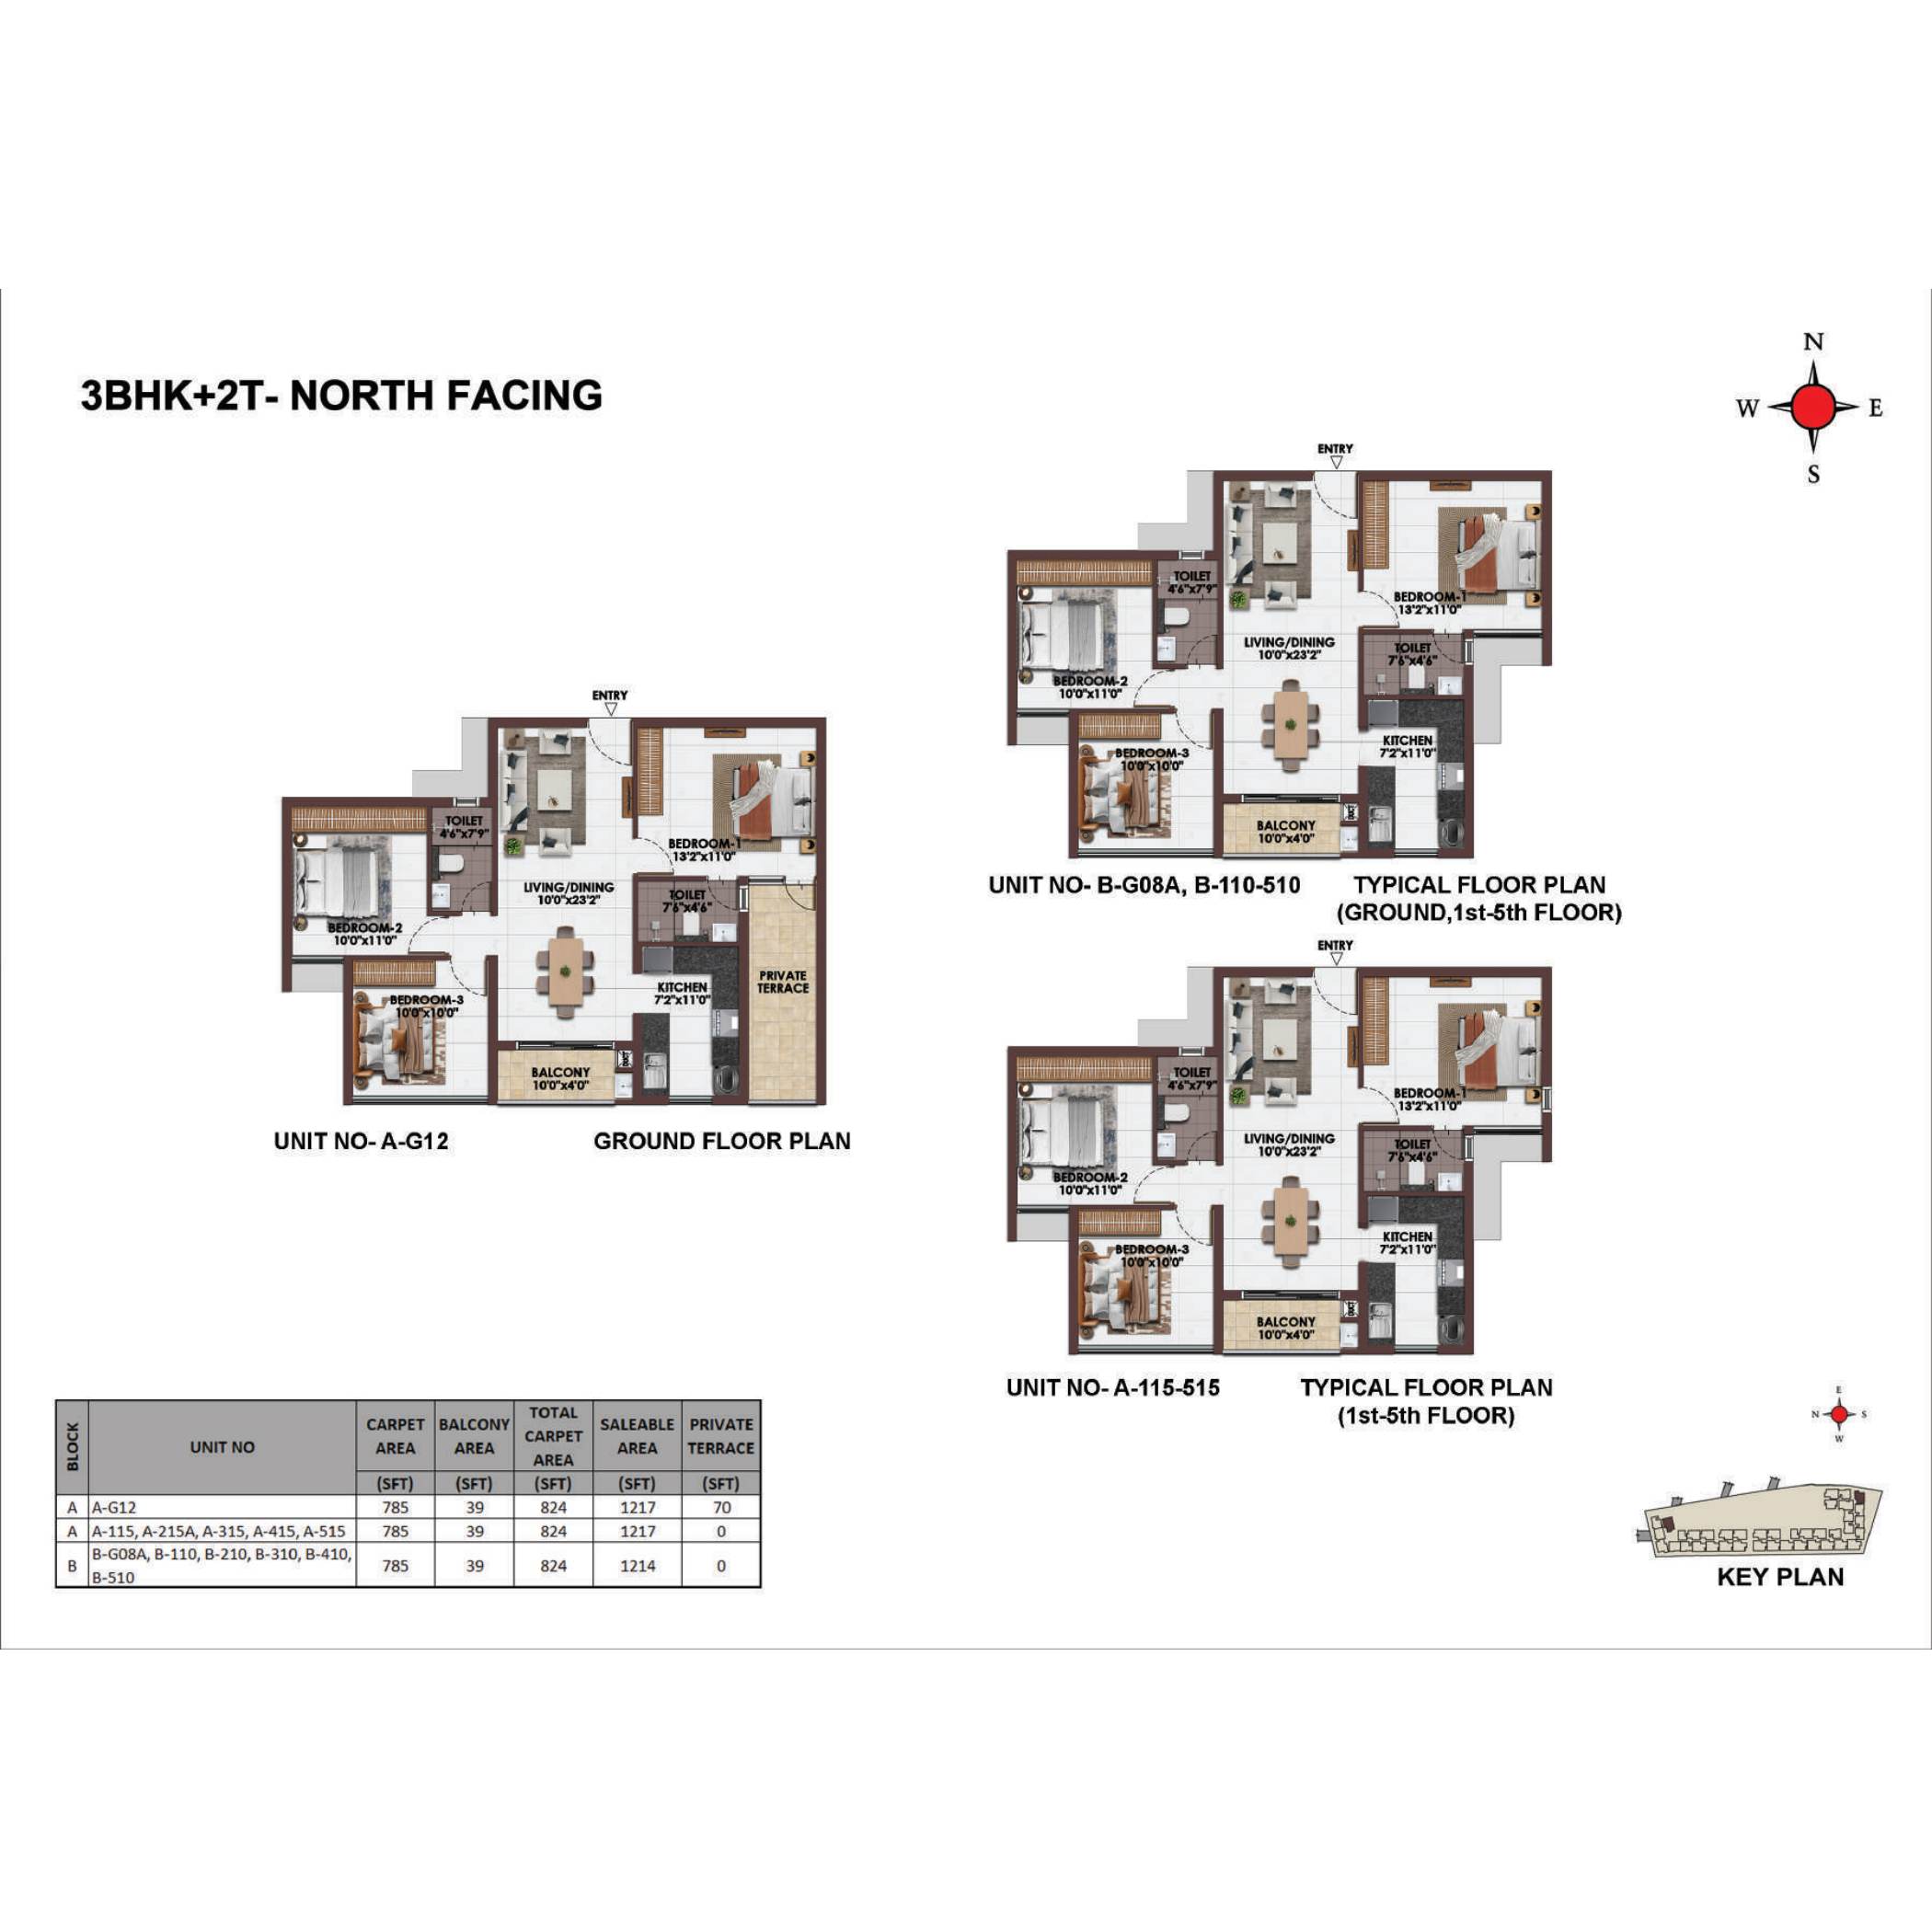
1,214–1,217 sq.ft. saleable area · 2 bathrooms · Carpet area: 785 sq.ft.
Open full plan & unit area table ↗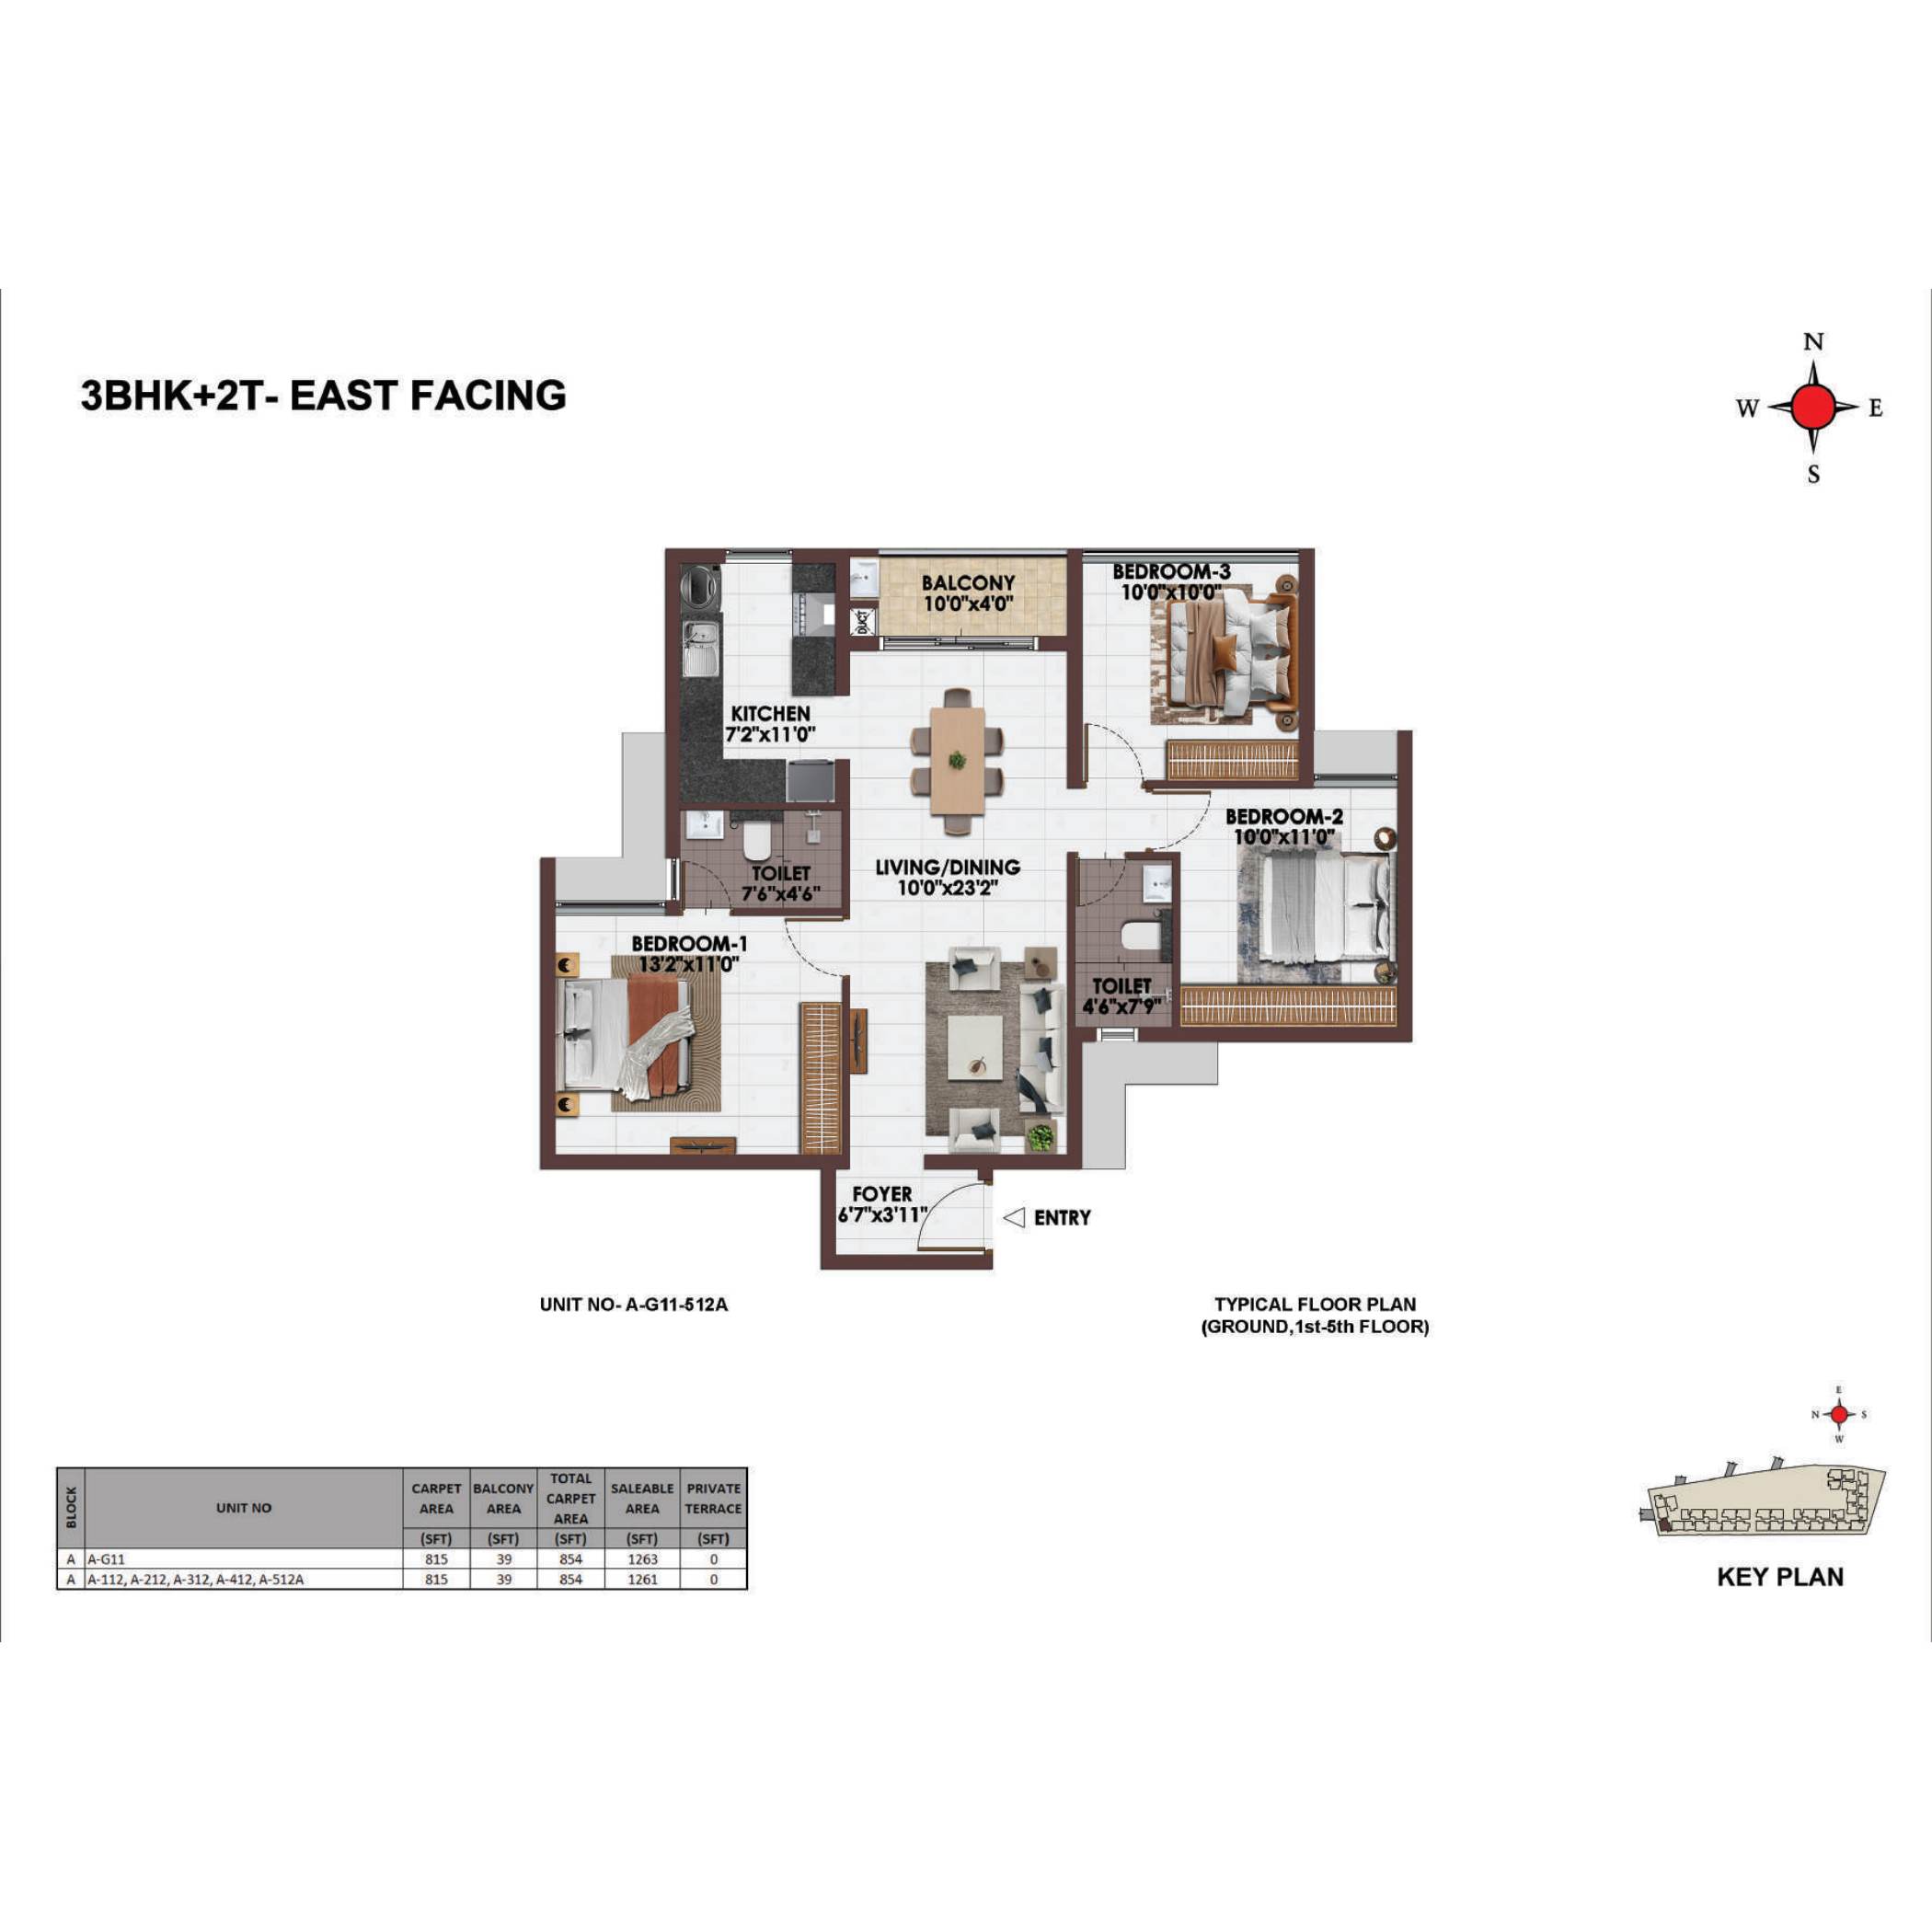
1,261–1,263 sq.ft. saleable area · 2 bathrooms · Carpet area: 815 sq.ft.
Open full plan & unit area table ↗Saleable area, carpet area, balcony area and private terrace area are distinct measurements. Full plans show unit-specific tables. The brochure also includes an 808 sq.ft. 1 BHK layout; confirm its current availability with FutureLand.
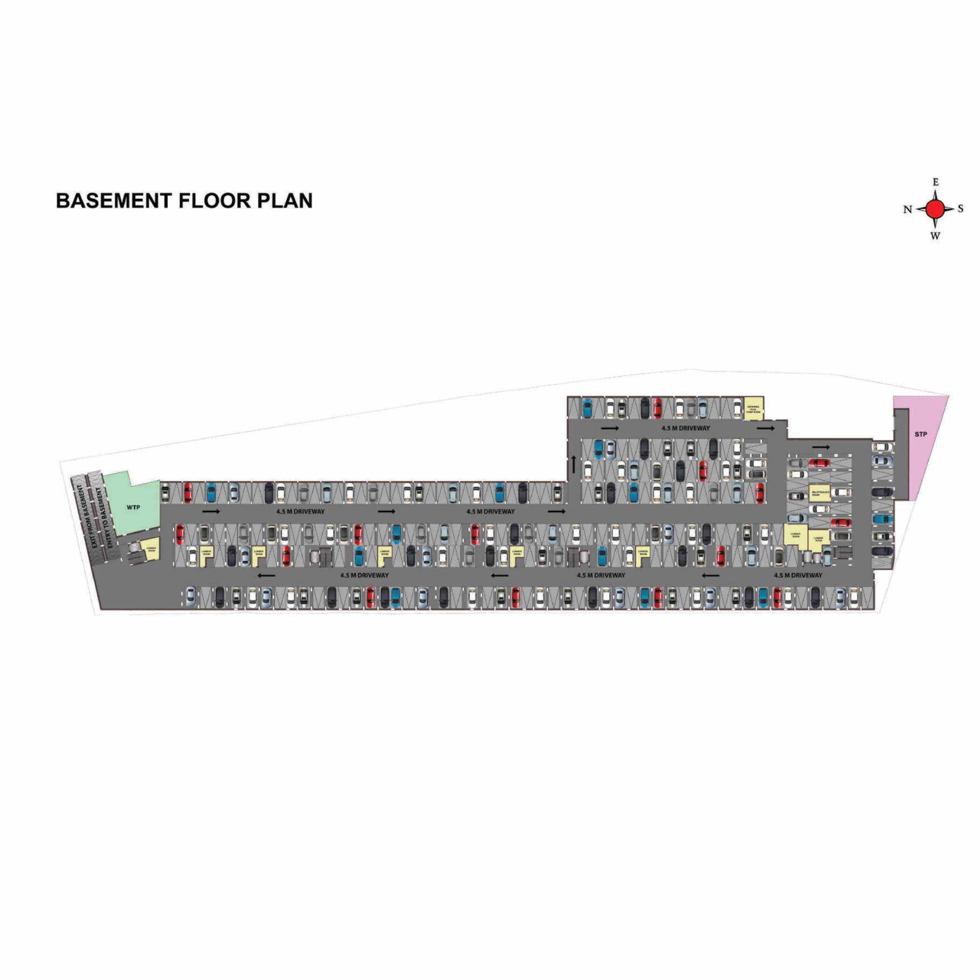
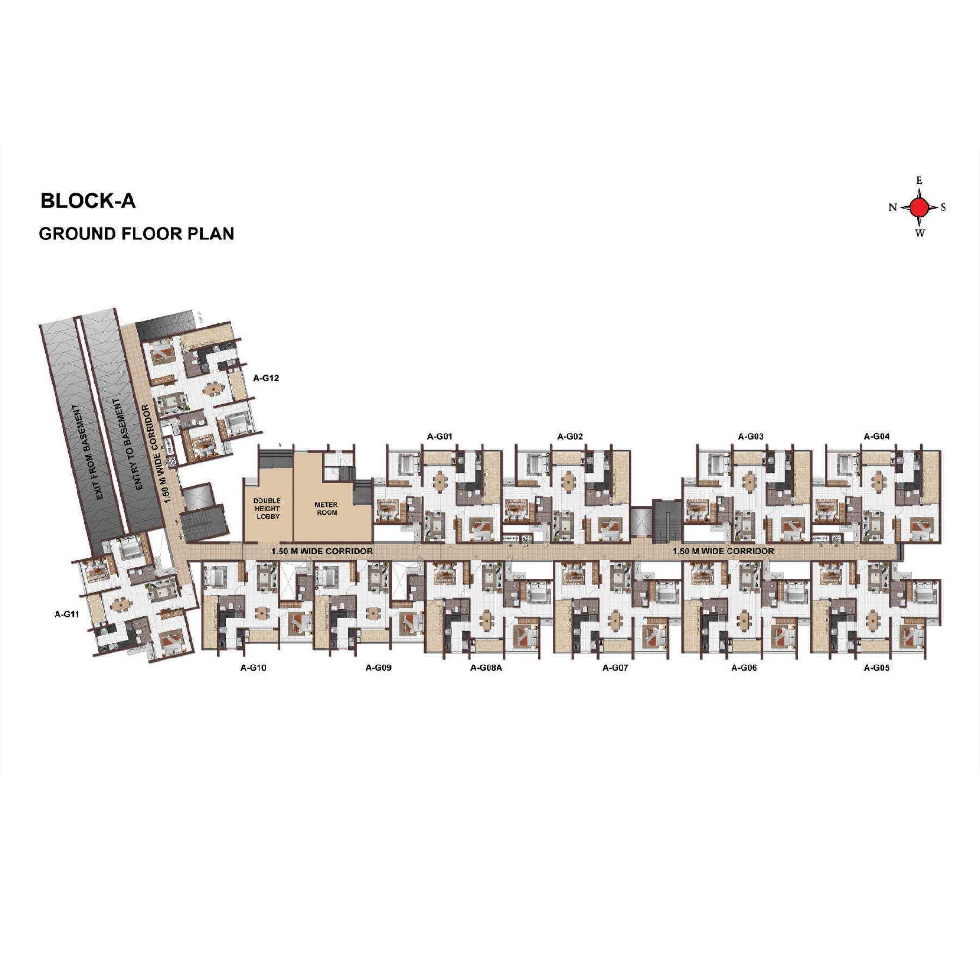
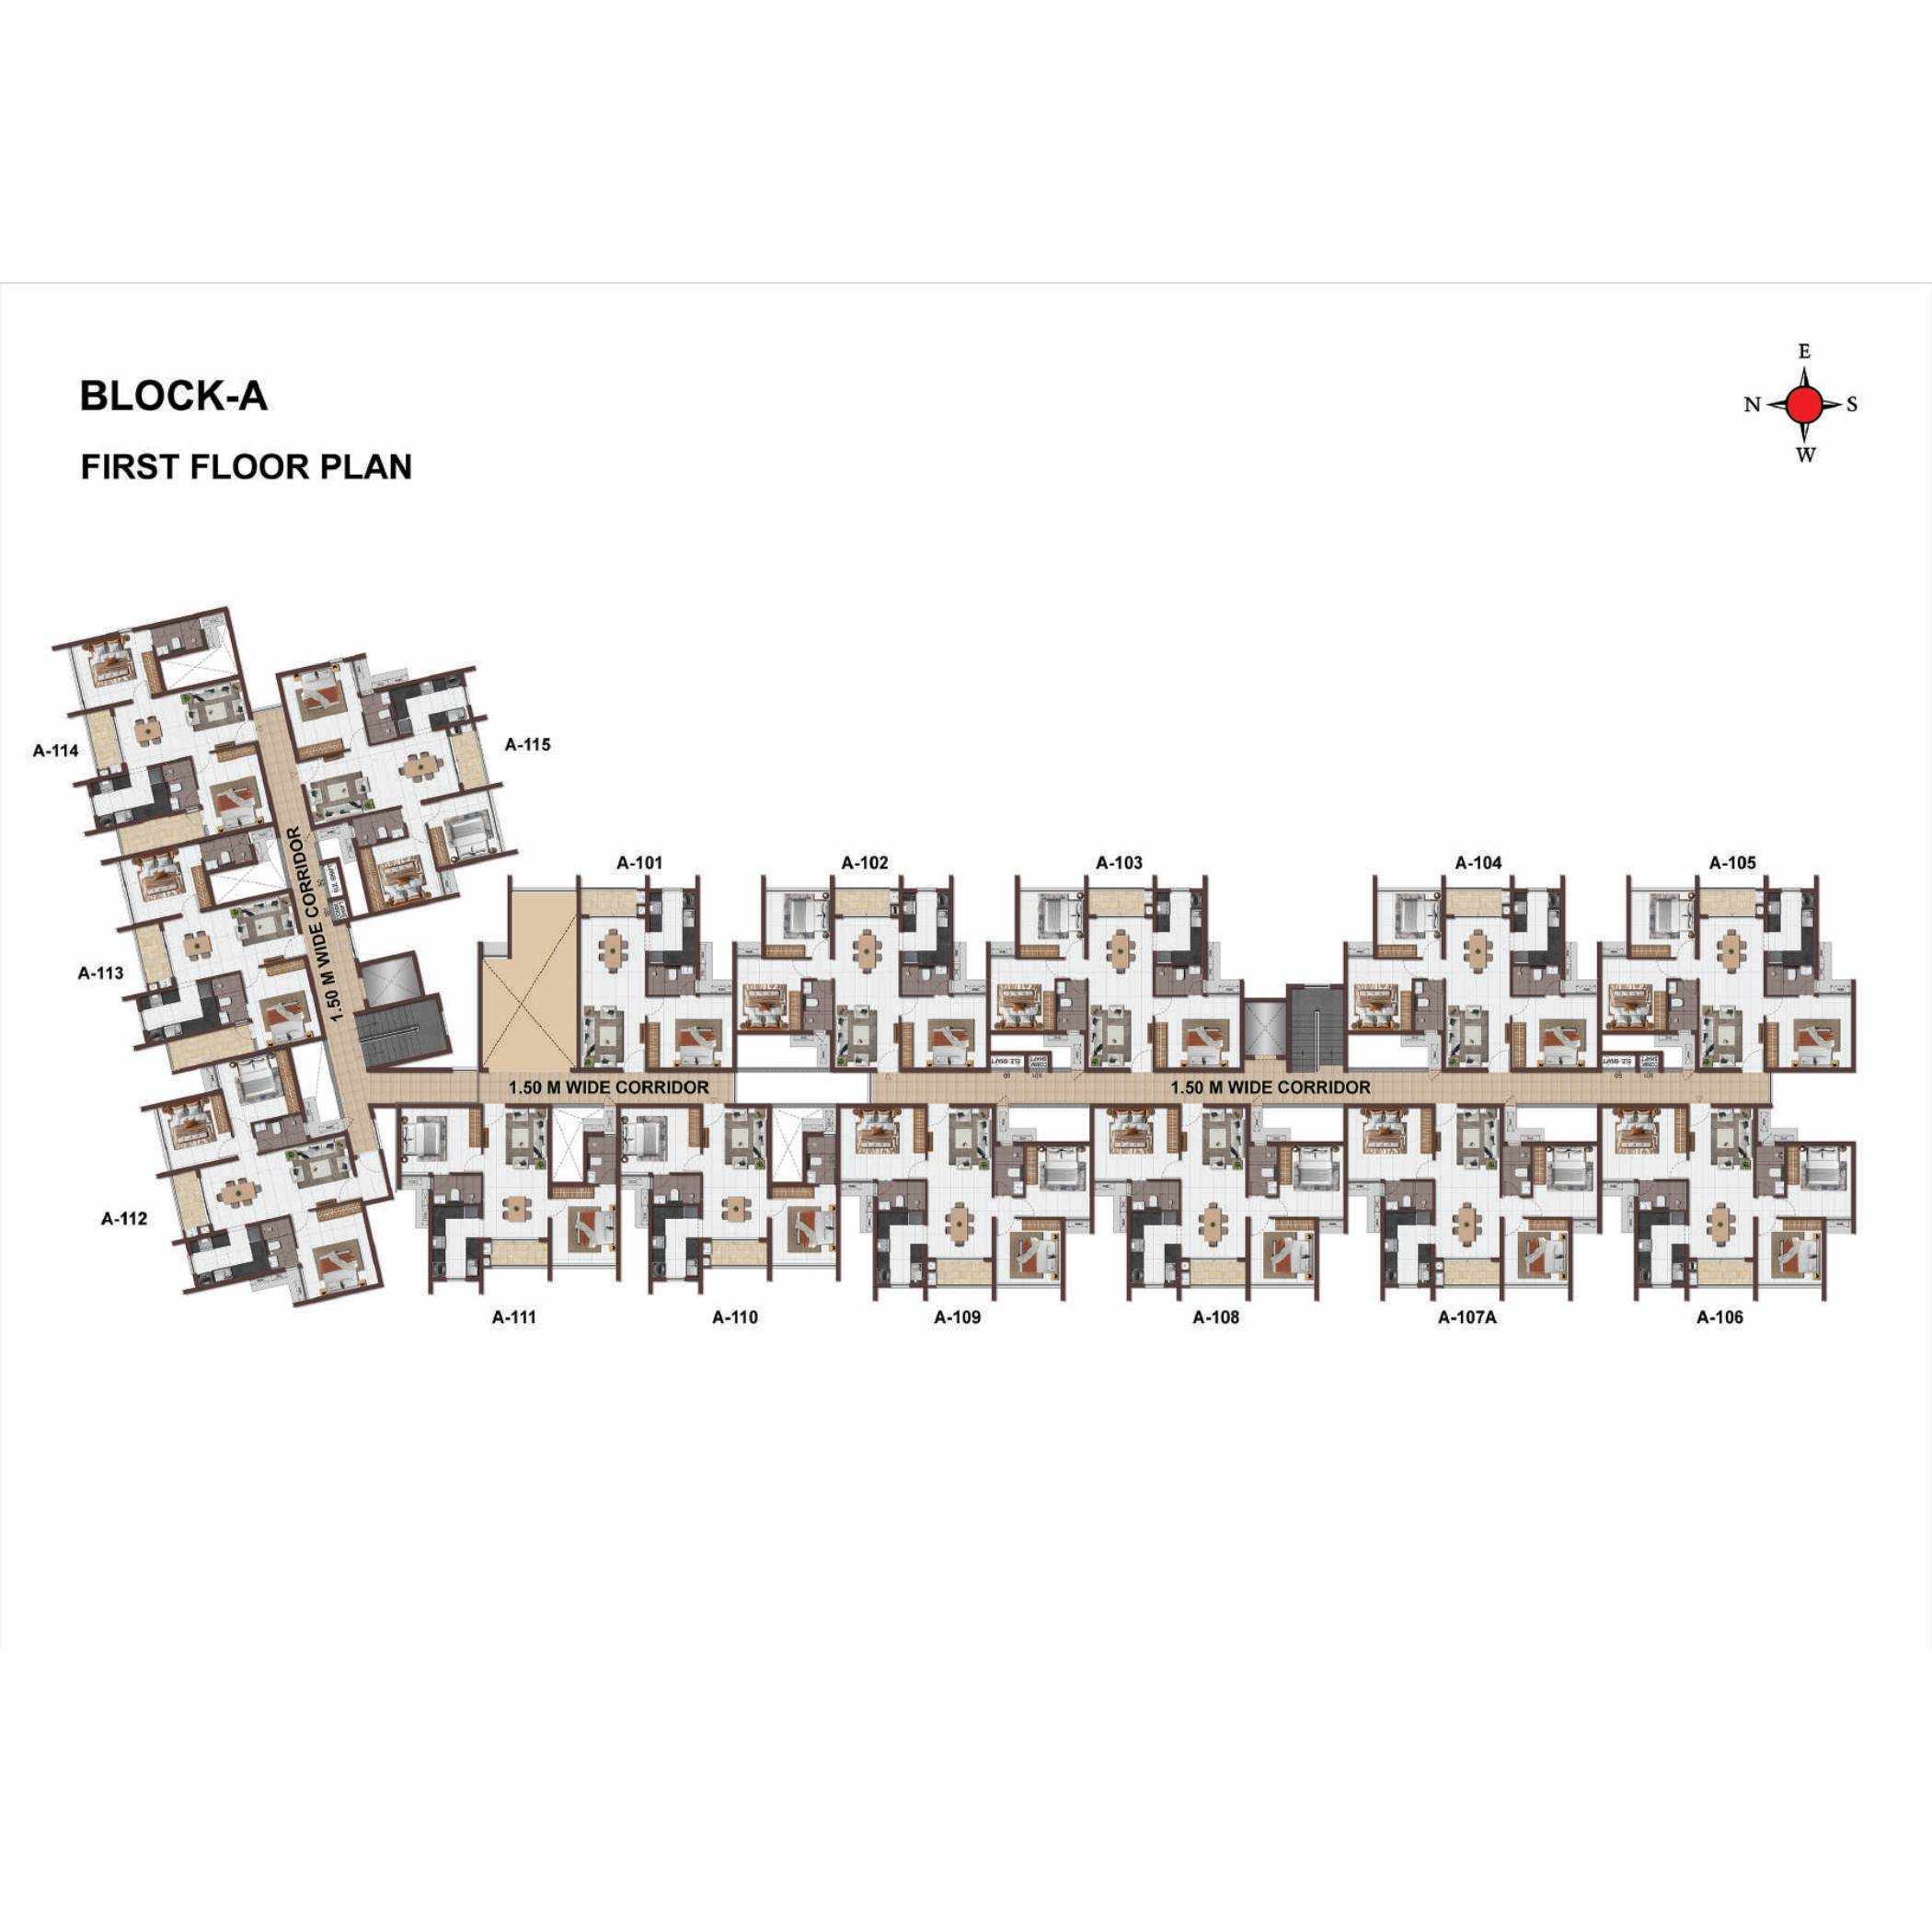
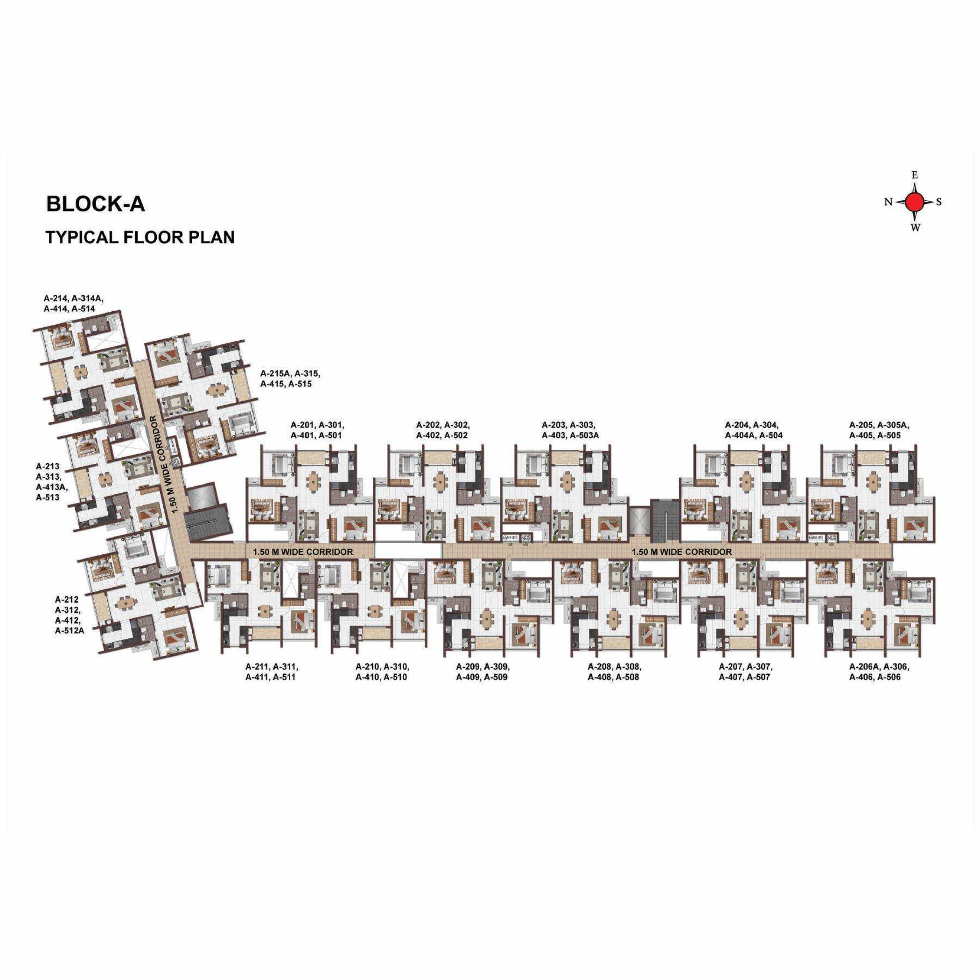
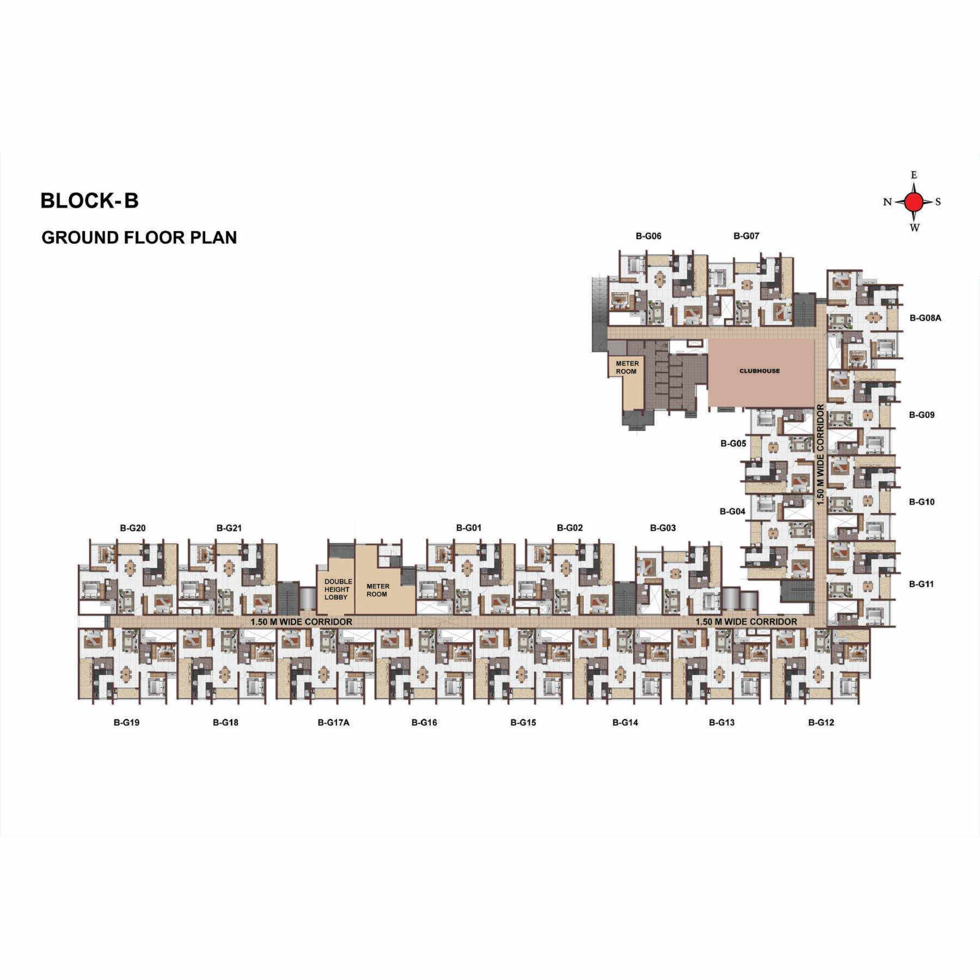
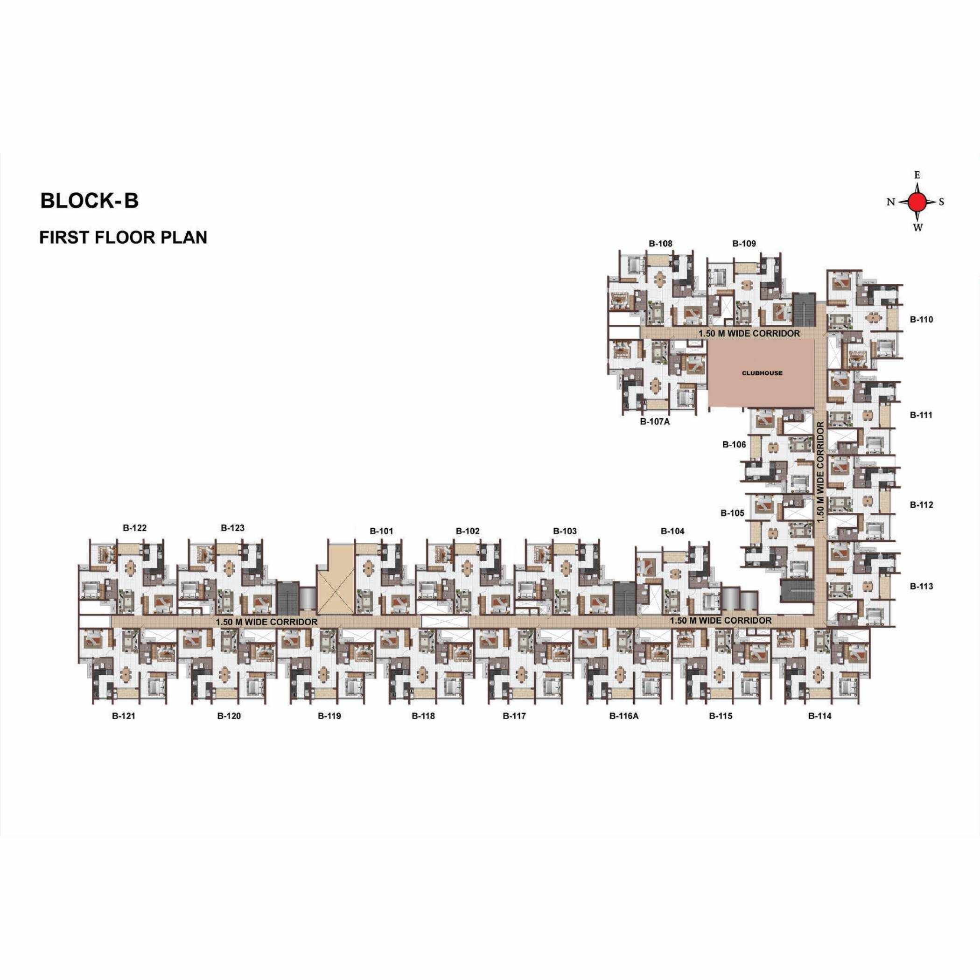
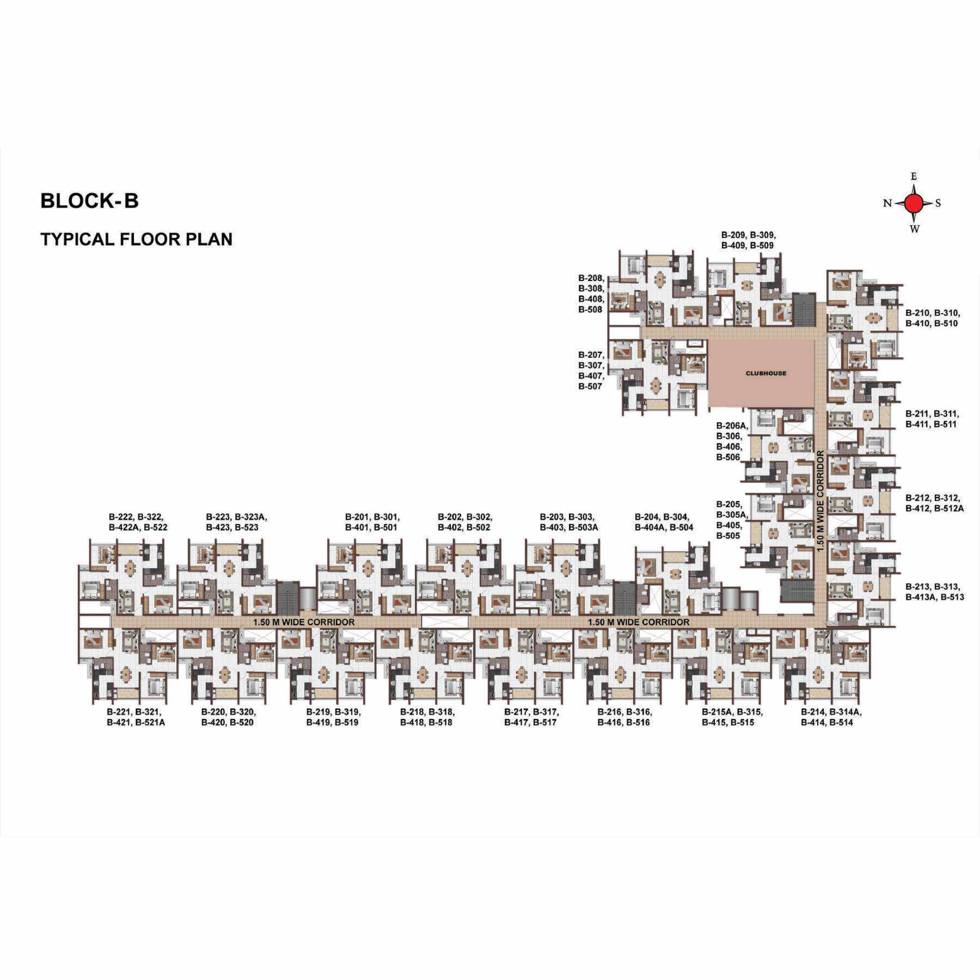
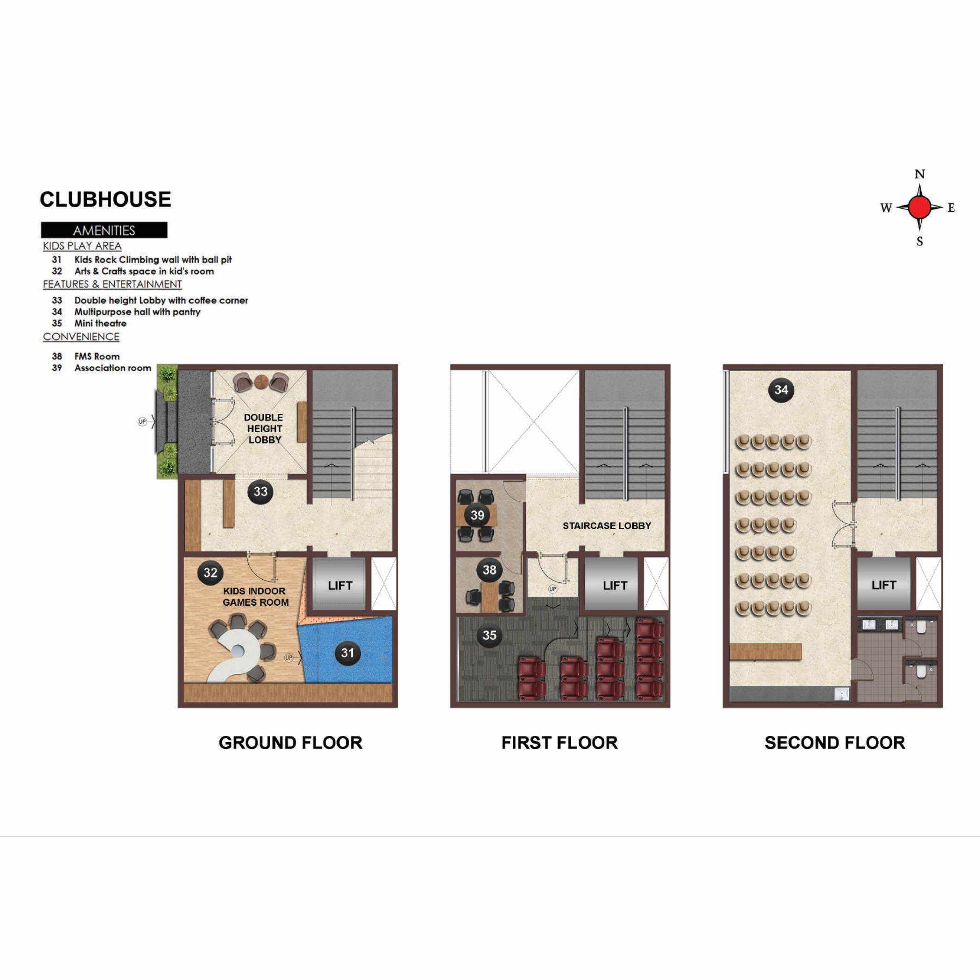
Seismic-compliant RCC framed structure (Zone 3). External walls: 200mm; internal walls: 100mm. Floor-to-floor height including slab: 2,950mm. Anti-termite treatment.
Internal walls: putty, primer and premium emulsion. Ceiling: putty, primer and tractor emulsion. Exterior: textured finish, primer and exterior emulsion. Bathroom wall tiles: 300 × 450mm up to 2,250mm.
300 × 300mm anti-skid ceramic floor tiles. Jaquar or equivalent sanitary fittings; wall-mounted WC with concealed cistern, health faucet, single-lever diverter, overhead shower and wall-hung basin. Exhaust fan and geyser points in bathrooms.
Main door with double-sided veneer shutter; bedroom and bathroom doors with laminated shutters. Yale or equivalent ironmongery. Bedroom door: 900 × 2,100mm; bathroom door: 800 × 2,100mm.
Aluminium-framed sliding windows with clear glass and granite sills. Aluminium sliding French doors with toughened glass.
Three-phase connection, MCB & RCCB safety devices, modular switches / sockets and FRLS copper wiring. TV and data points in living room and master bedroom. Split-AC points in living / dining and all bedrooms.
DG backup: 2 BHK 400W; 3 BHK 500W. 100% backup for clubhouse, lifts, WTP, STP and common-area lighting. 10-passenger elevators.
Central underground sump with water treatment as required, rainwater harvesting and centralized sewage treatment plant. Security booth at entry / exit, compound wall with gates, landscaped spaces and driveway safety mirrors.
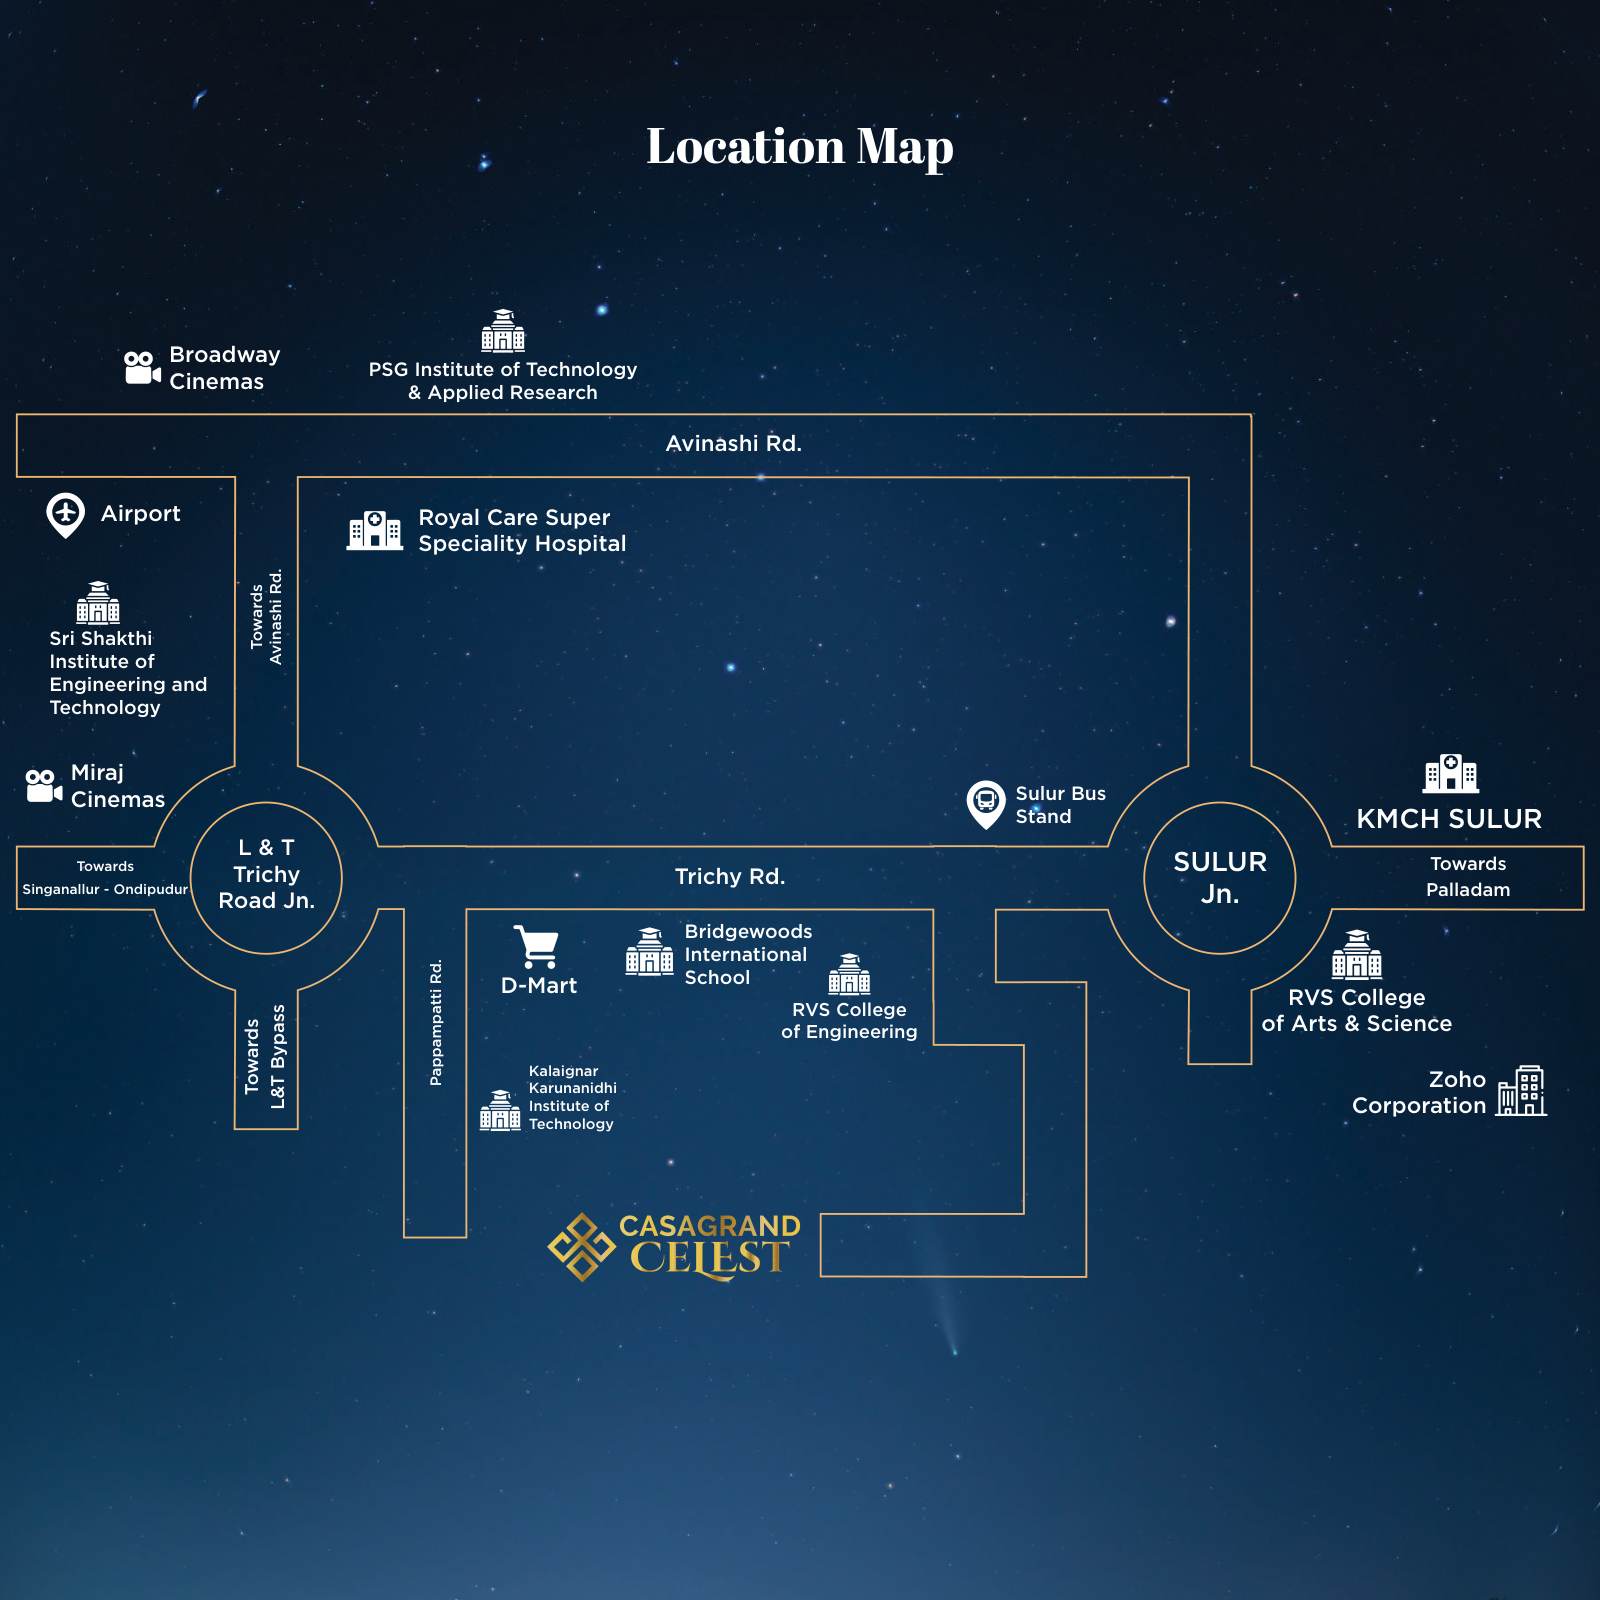 Open location map ↗
RVS College of Engineering and Technology · 5 min · RVS Siddha Medical College · 5 min · RVS College of Arts and Science · 4 min · Kalaignar Karunanidhi Institute of Technology · 10 min · Sri Shakthi Institute · 15 min · KPR College of Arts Science and Research · 15 min · PSG Institute of Technology · 22 min
RVS Matriculation Higher Secondary School · 5 min · Anugraha Mandhir CBSE School · 8 min · Air Force School Sulur · 8 min · Bridgewoods International School · 5 min · Samskaara Academy · 12 min · St. Joseph’s Matriculation School · 12 min
KMCH Sulur Hospital · 3 min · Balaji Hospital · 3 min · RVS Siddha Medical College & Hospital · 5 min · JP Multi Speciality Hospital · 8 min · Royal Care Super Speciality Hospital · 20 min
Sulur Bus Stand · 2 min · Singanallur Bus Stand · 15 min · Ondipudur Bus Stand · 10 min · Coimbatore Airport · 25 min
Zoho Corporation · 15 min · SRK Miraj Cinemas · 9 min · Fun Mall · 25 min · Broadway Cinemas · 25 min
Travel times are approximate brochure references and vary with route and traffic.
| Construction / purchase milestone | Payment |
|---|---|
| Booking advance (within 10 days of booking) | 10% |
| Agreement (within 35 days of booking) | 25% |
| Commencement of foundation | 10% |
| Commencement of basement roof | 10% |
| Commencement of ground-floor roof | 10% |
| Commencement of 1st-floor roof | 10% |
| Commencement of 3rd-floor roof | 10% |
| Commencement of 5th-floor roof | 10% |
| Completion of flooring in respective unit | 2.5% |
| Handing over | 2.5% |
| Total | 100% |
Brochure payment schedule. Confirm current contractual terms and unit availability with FutureLand.