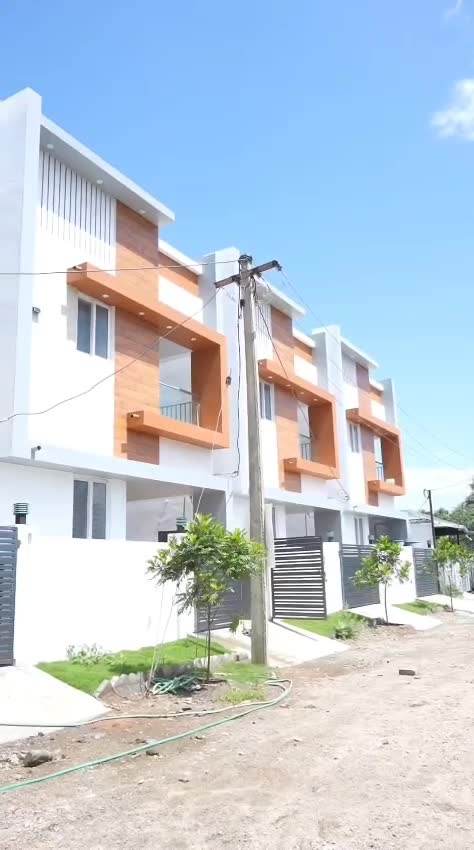
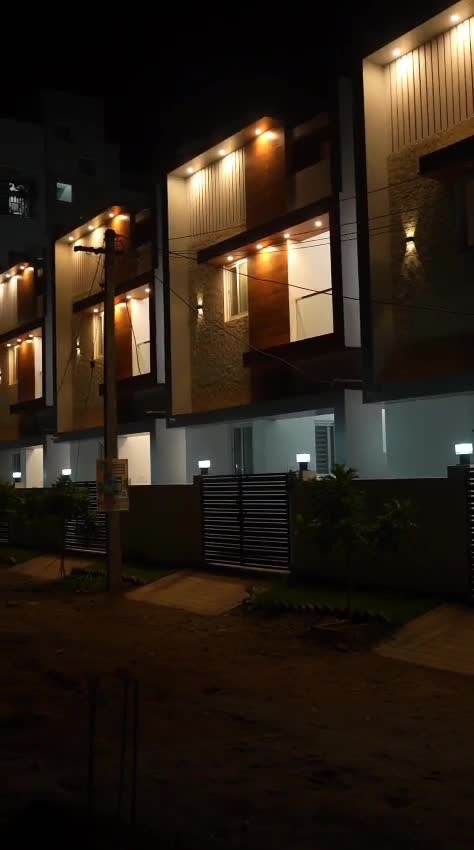
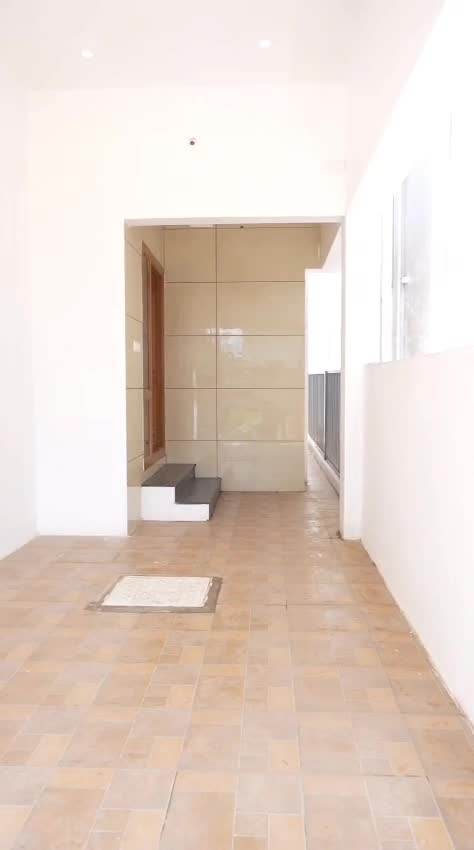
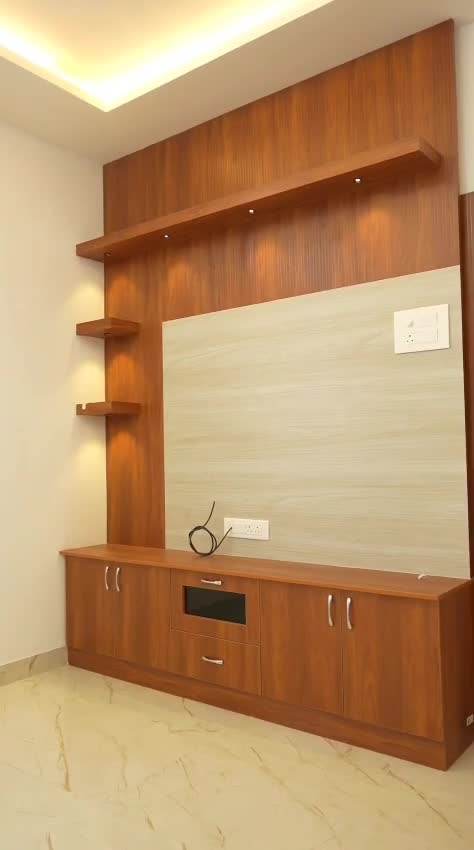
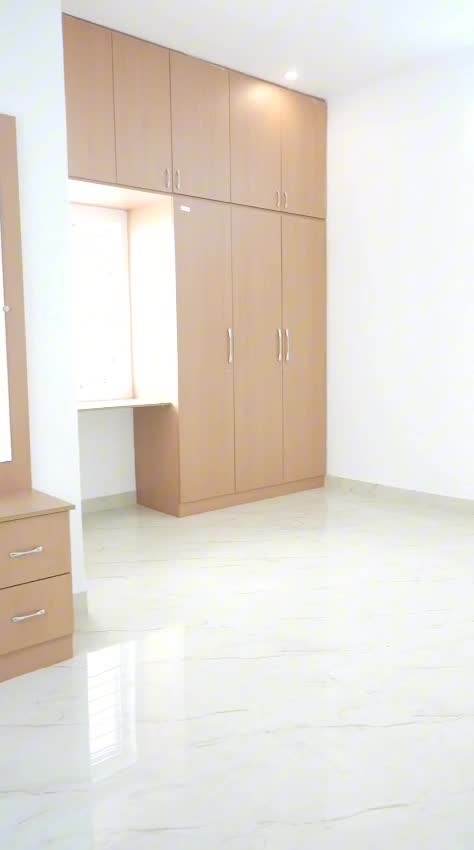
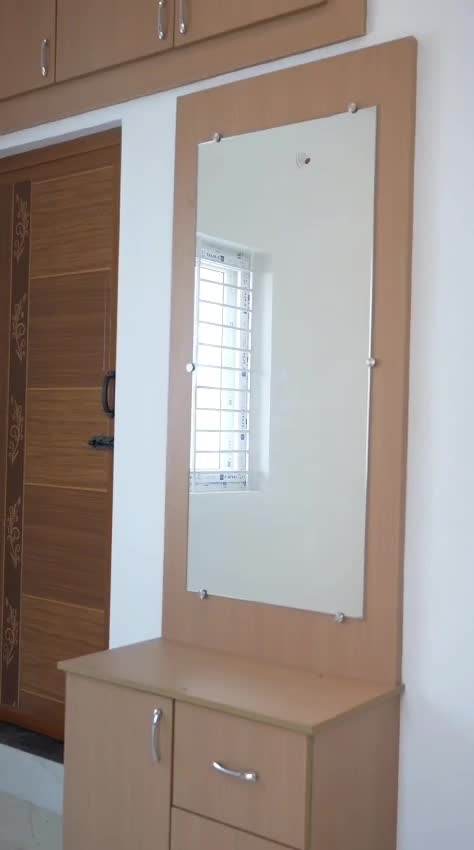
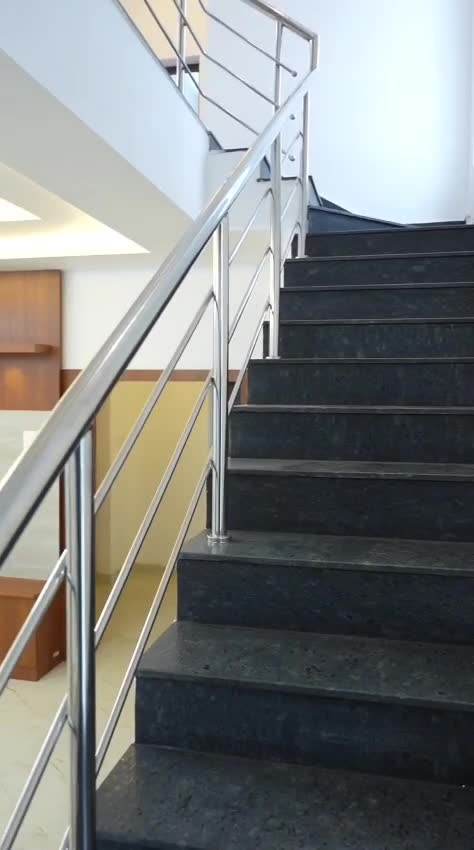
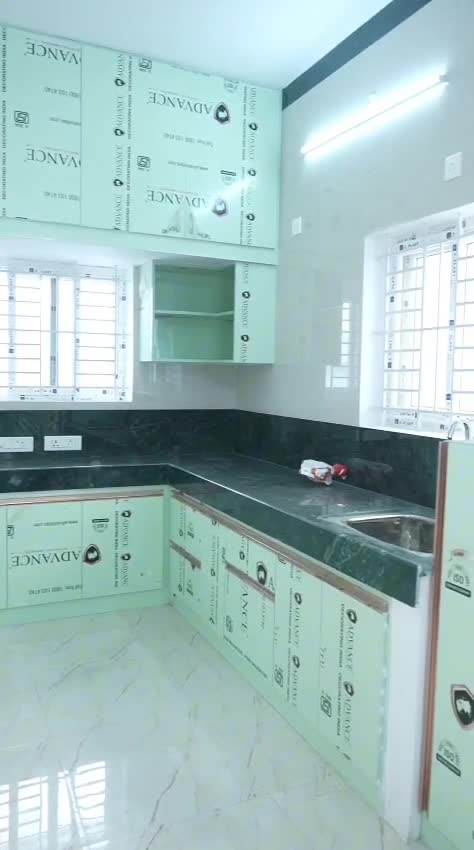
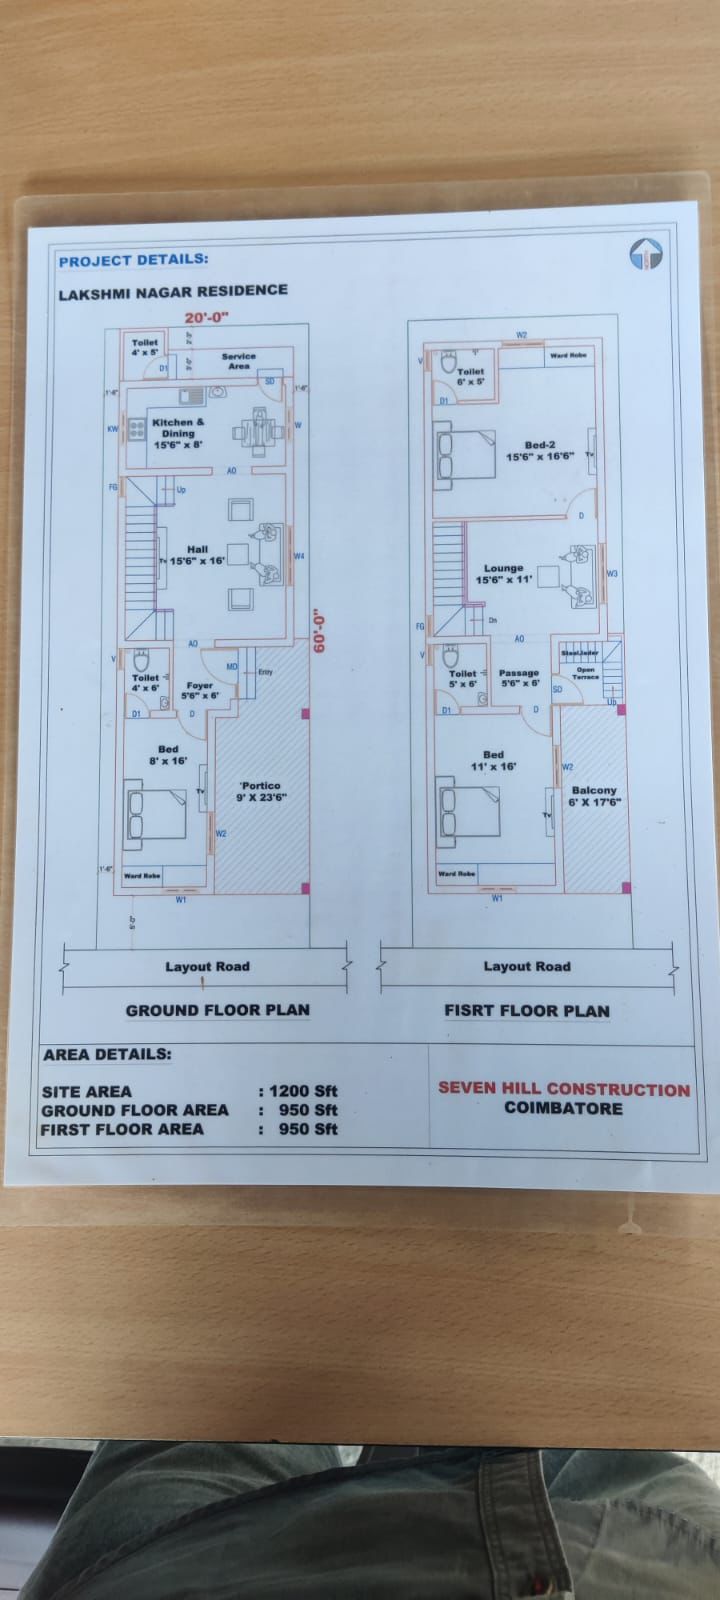
Explore 5 Row House in Vadavalli through real views from the supplied walkthrough video and the supplied ground and first-floor plan. The plan shows a 20 × 60 ft site of 1,200 sq.ft., with 950 sq.ft. on each floor, totalling 1,900 sq.ft. The 3-bedroom layout includes a ground-floor hall, kitchen and dining area, service area and portico, with two bedrooms, a lounge and balcony upstairs.
Find Your Best Fit
Compare projects in Vadavalli
Select another project to compare it with 5 Row House.
The total floor area of 1,900 sq.ft. is calculated from the drawing’s 950 + 950 sq.ft. area schedule. Confirm the selected home’s final dimensions during your site visit.
Everyday Living
Spaces for work, rest & family life
✓3 bedrooms across two floors
✓Ground-floor hall
✓Kitchen & dining area
✓Rear service area
✓Entrance portico
✓First-floor lounge
✓Balcony
✓Open terrace
✓Internal staircase
✓Four toilets shown in the plan
Interested in this project?
Get current availability and arrange a site visit.