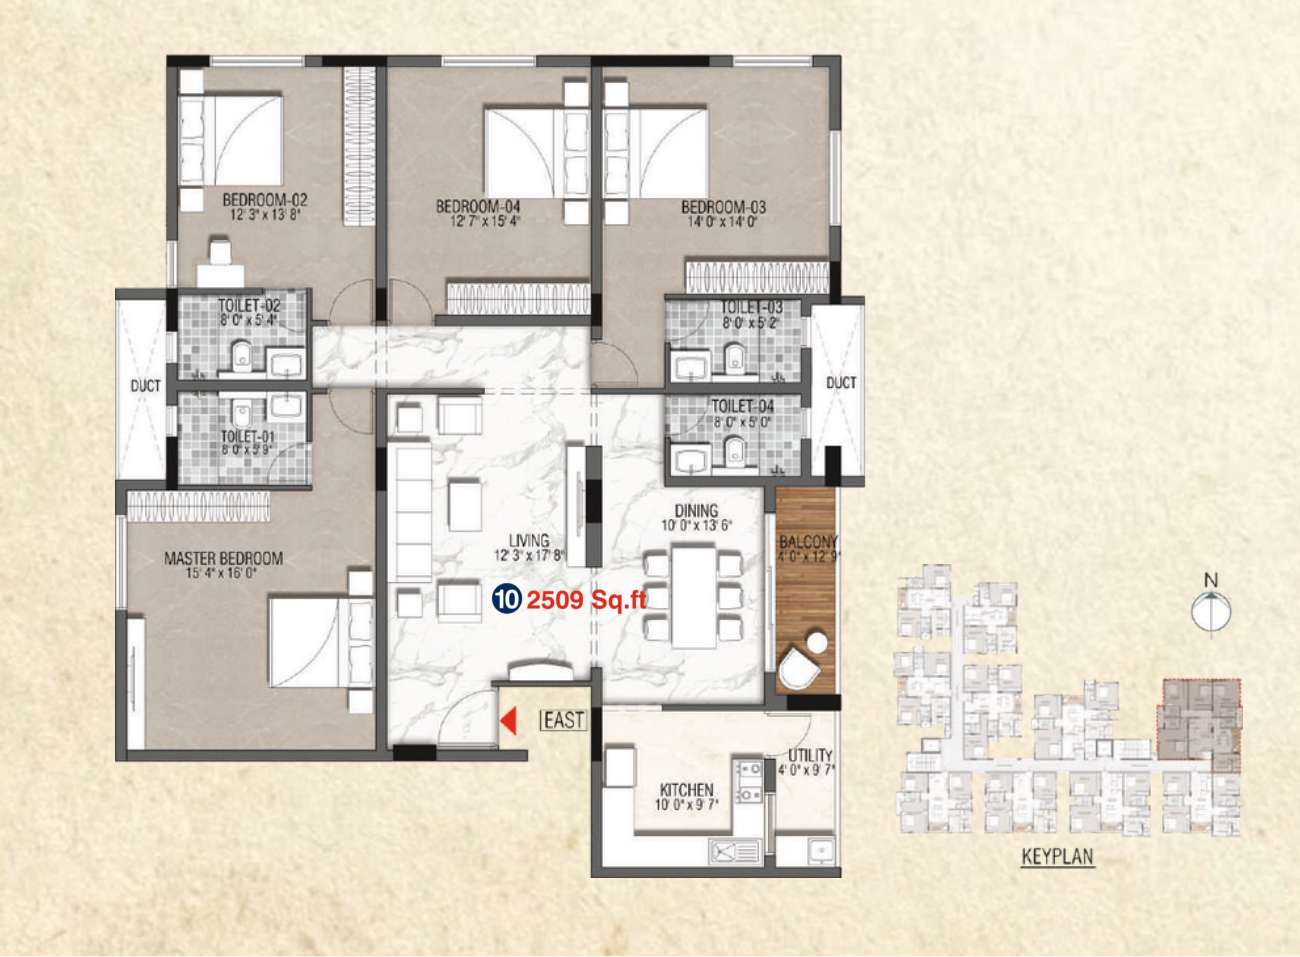
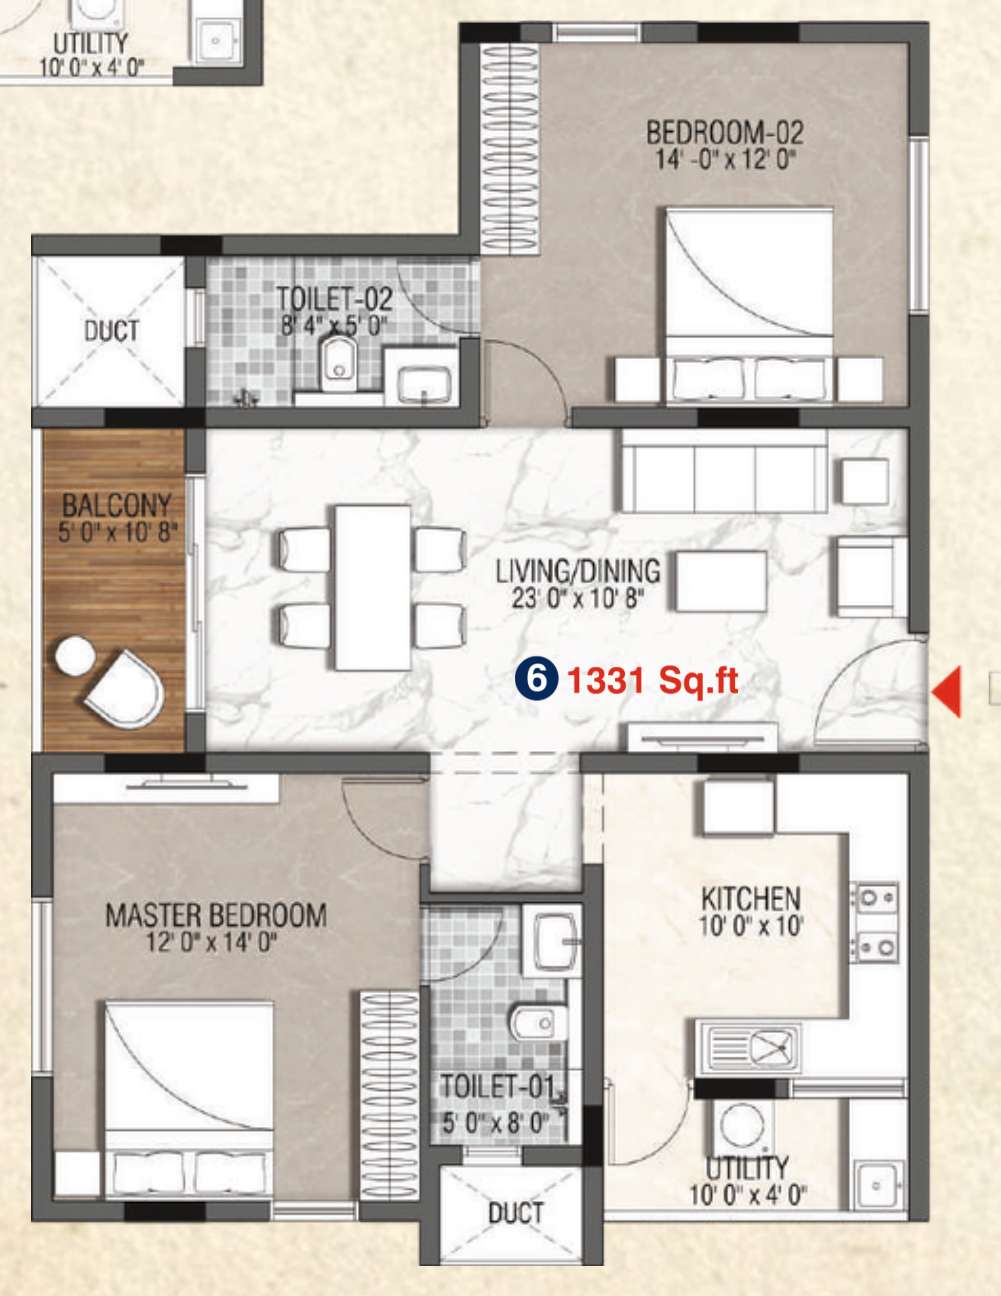
Flat type 6
2 BHK · 1,331 sq.ft.
East facing · Brochure carpet area*: 924 sq.ft.
Open full plan ↗Apartments for sale in Singanallur, Coimbatore
📍 Singanallur, Coimbatore
Magizham Paradice offers 2, 3 and 4 BHK apartments in Vivekananda Nagar, Singanallur. Explore ten North and East-facing layouts with total areas from 1,331 to 2,509 sq.ft., landscaped spaces, a theatre, gym and family amenities. The supplied brochure identifies the development as Patteeswarar Paradise Magizham.
Select another project to compare it with Magizham Paradice.
No other projects are currently listed in Singanallur. Explore projects in other locations →
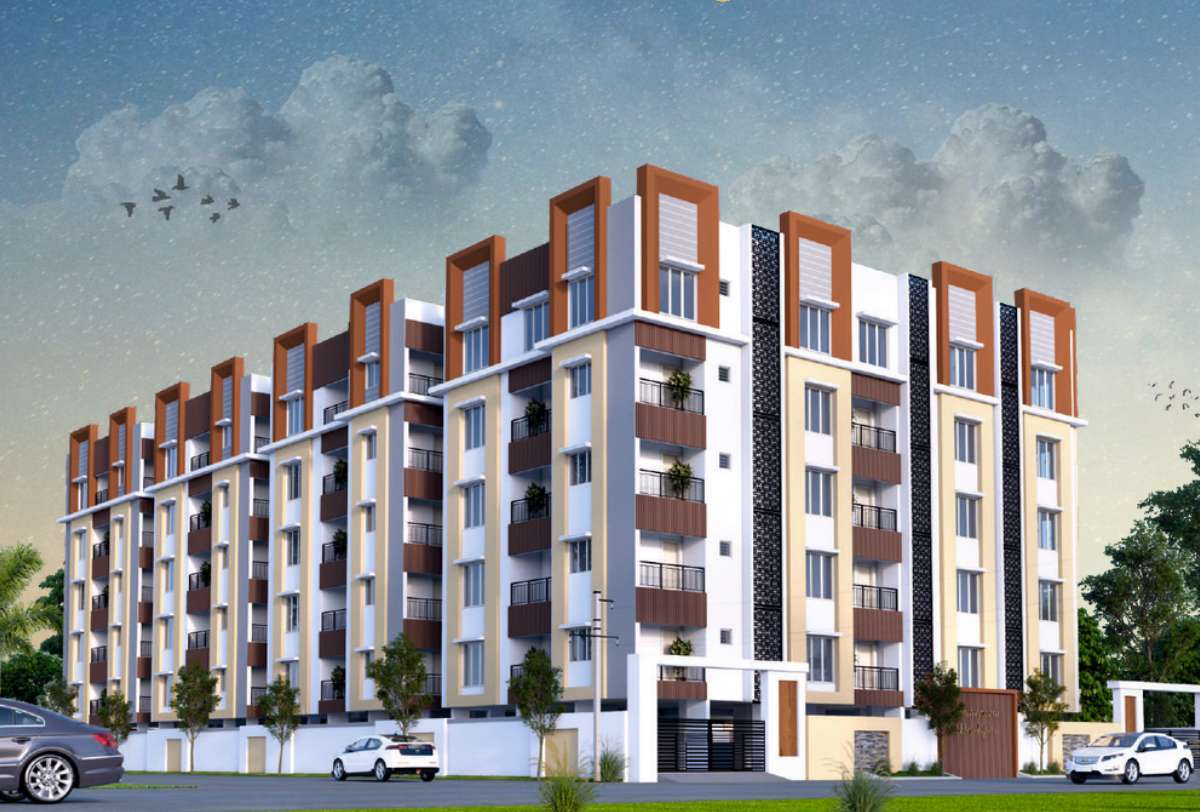
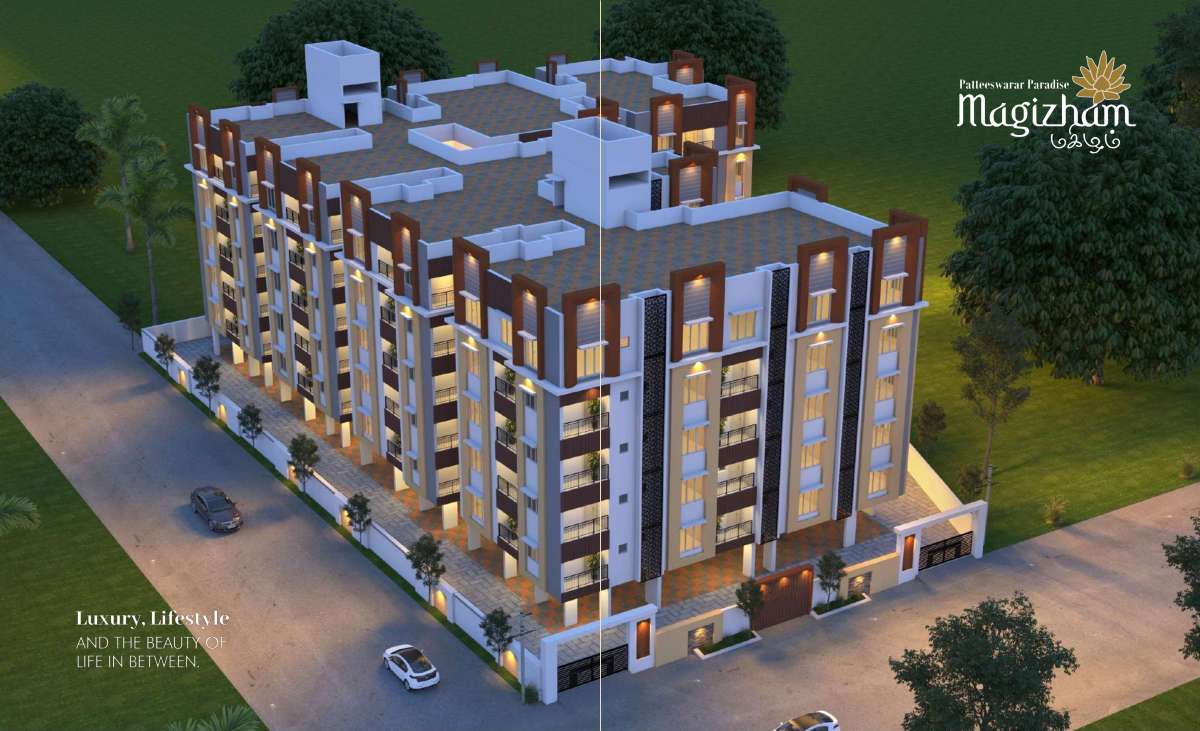
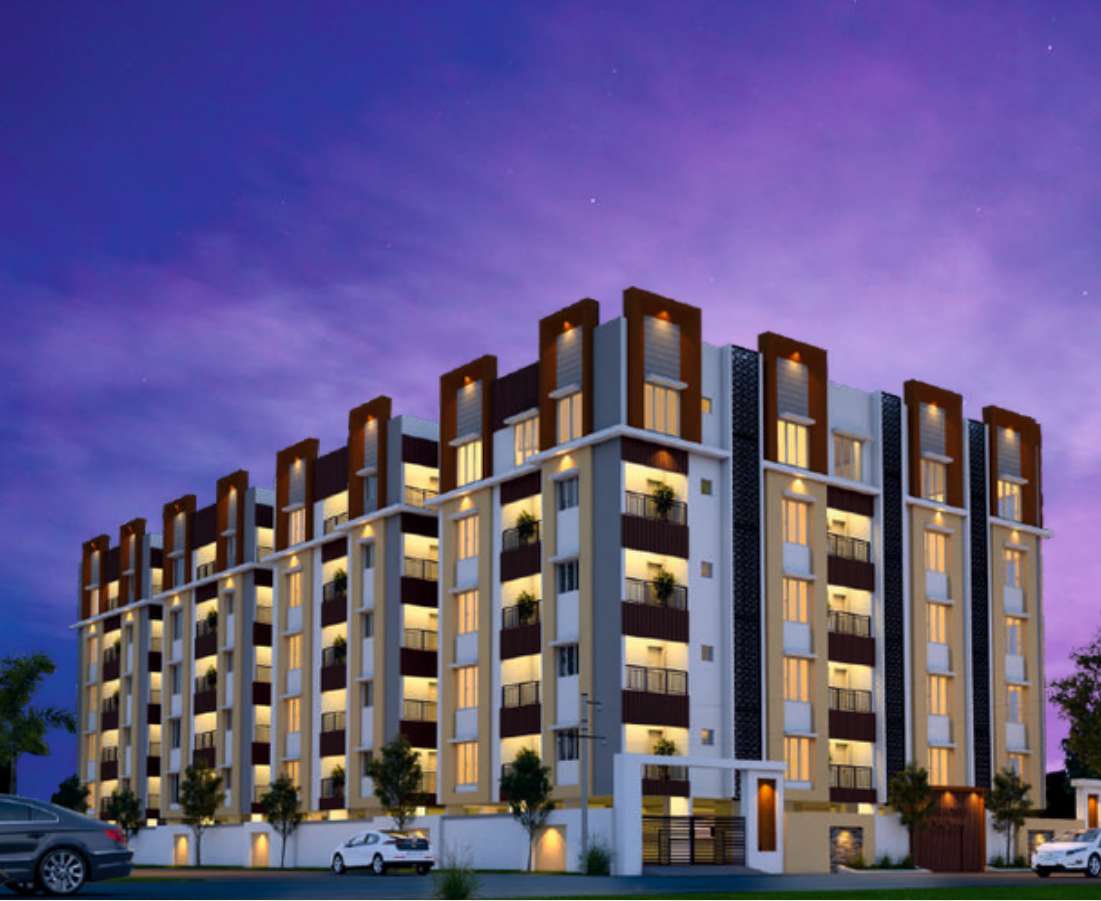
Architectural illustrations from the project brochure.
2 BHK: 1,331 / 1,336 sq.ft. · 3 BHK: 1,530–1,909 sq.ft. · 4 BHK: 2,509 sq.ft. total area.
East facing · Brochure carpet area*: 924 sq.ft.
Open full plan ↗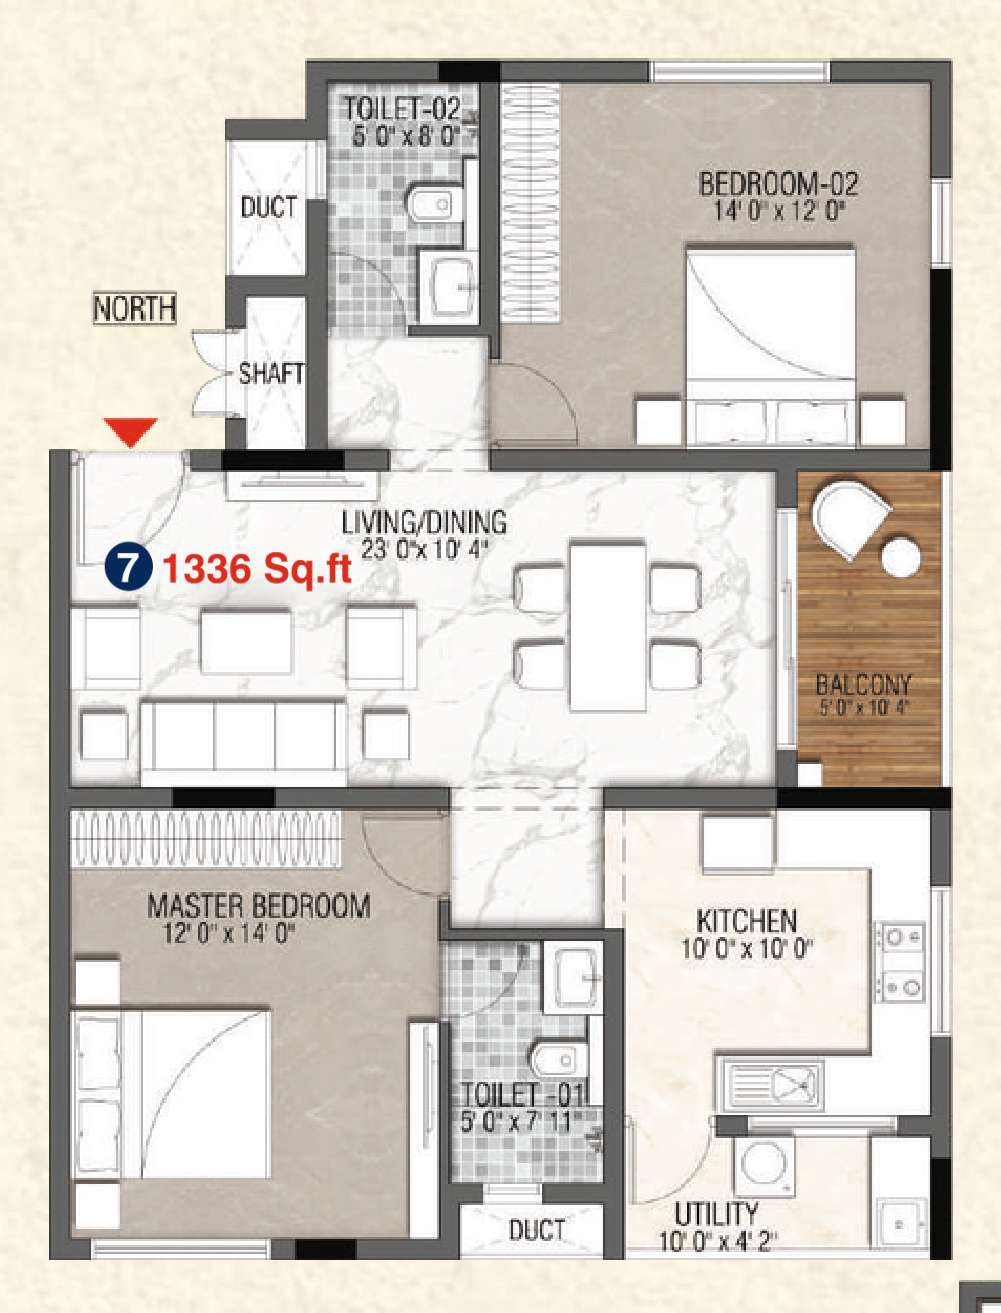
North facing · Brochure carpet area*: 933 sq.ft.
Open full plan ↗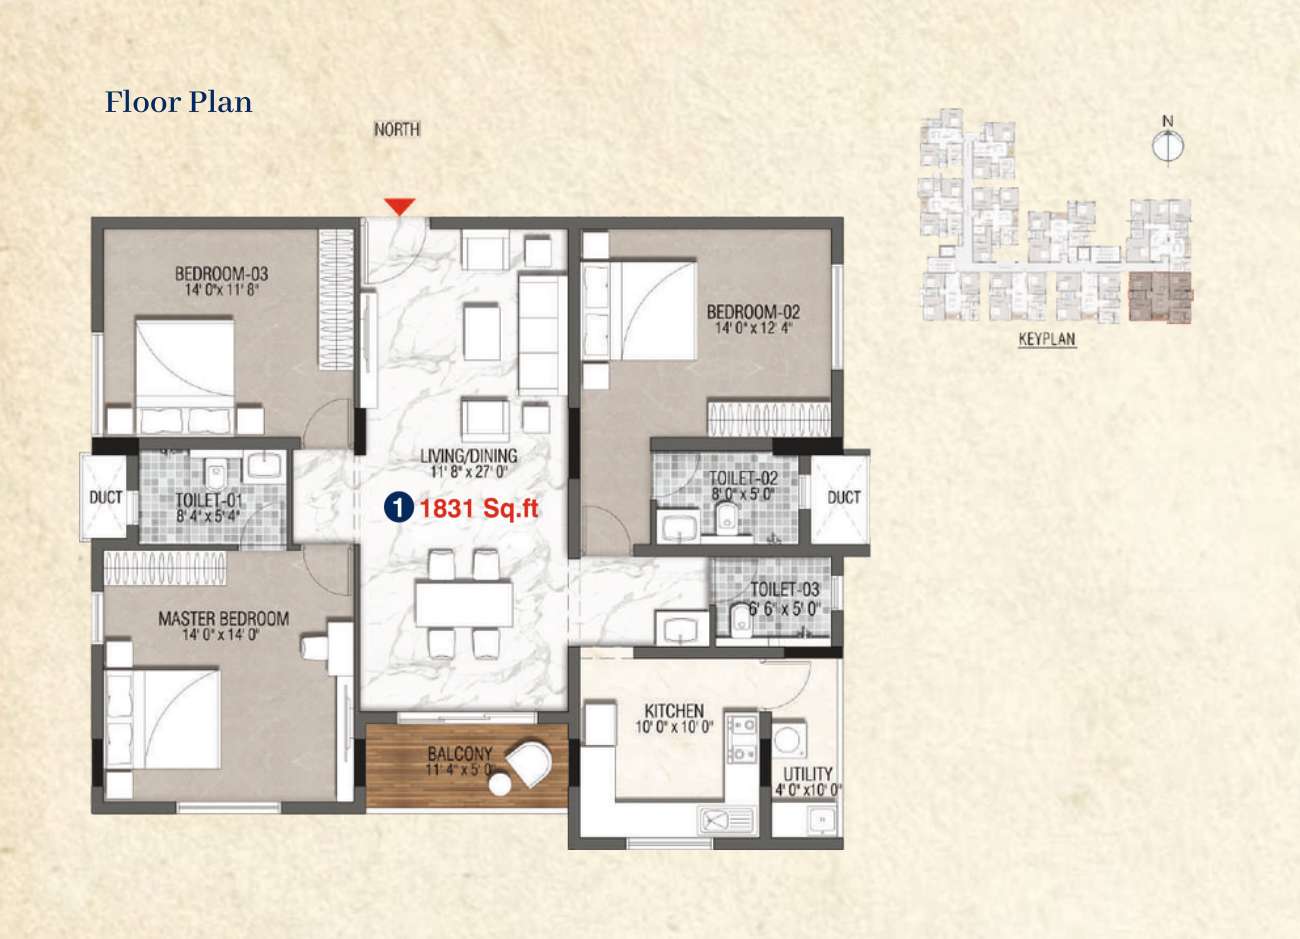
North facing · Brochure carpet area*: 1,297 sq.ft.
Open full plan ↗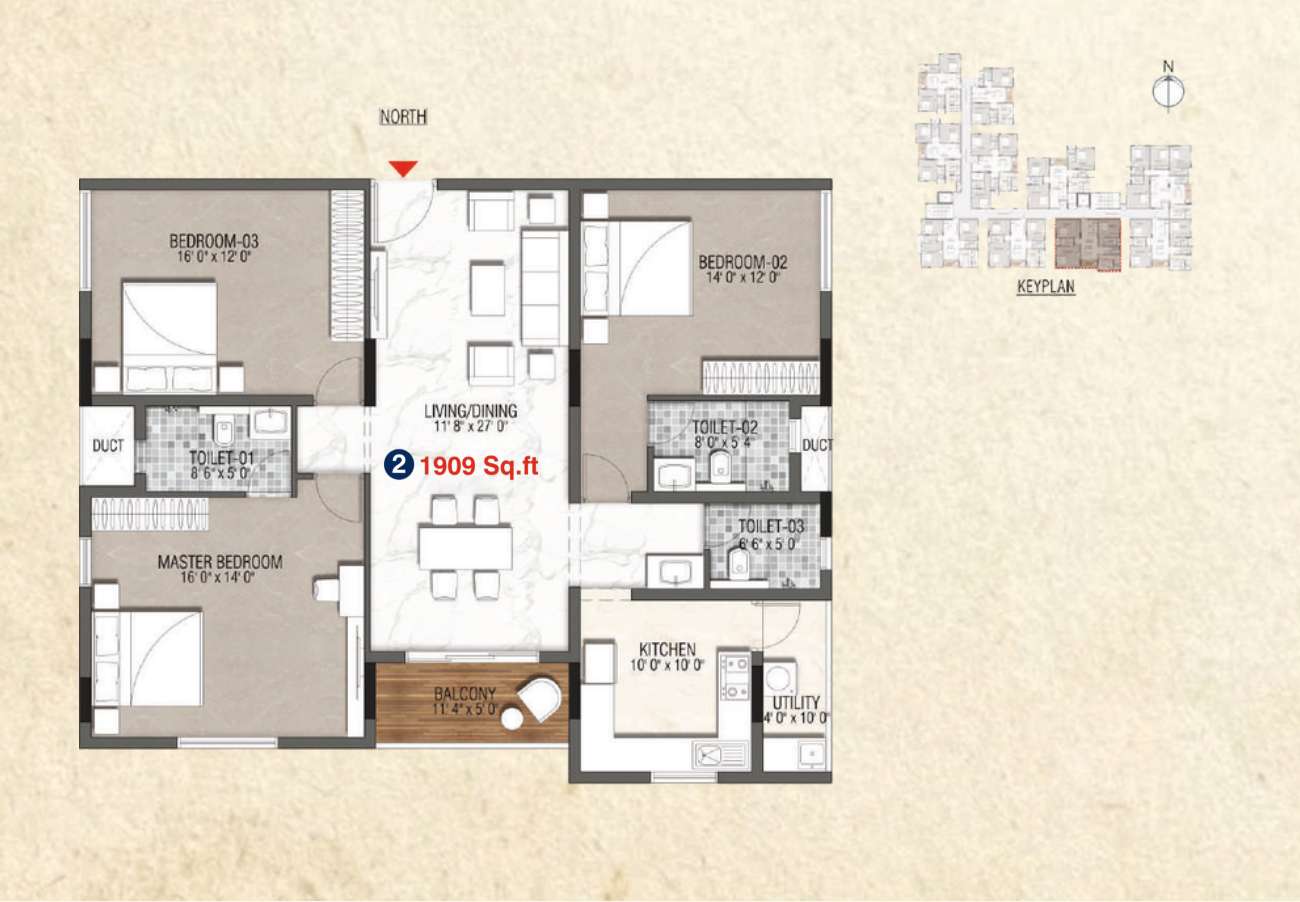
North facing · Brochure carpet area*: 1,355 sq.ft.
Open full plan ↗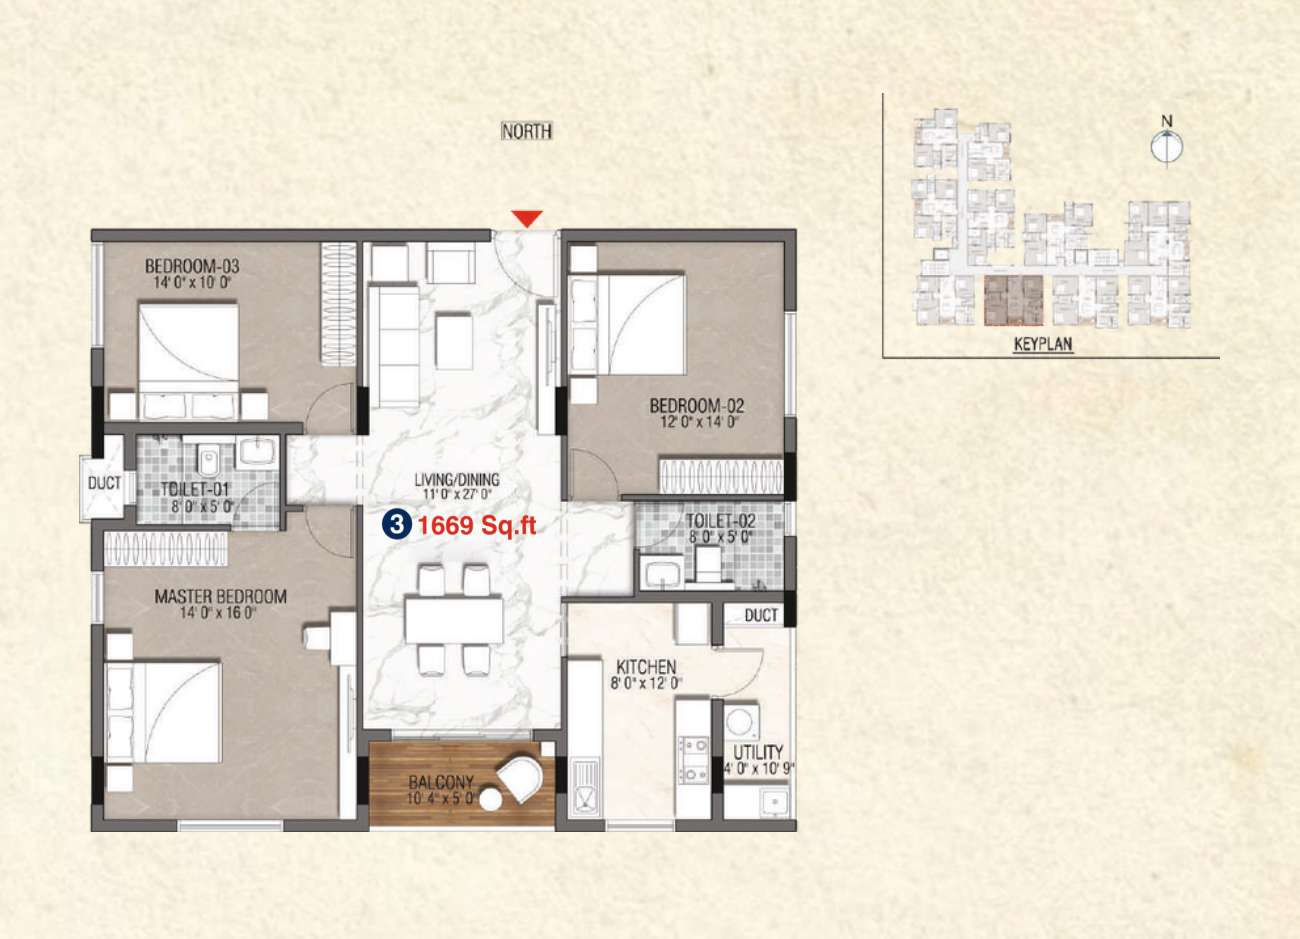
North facing · Brochure carpet area*: 1,183 sq.ft.
Open full plan ↗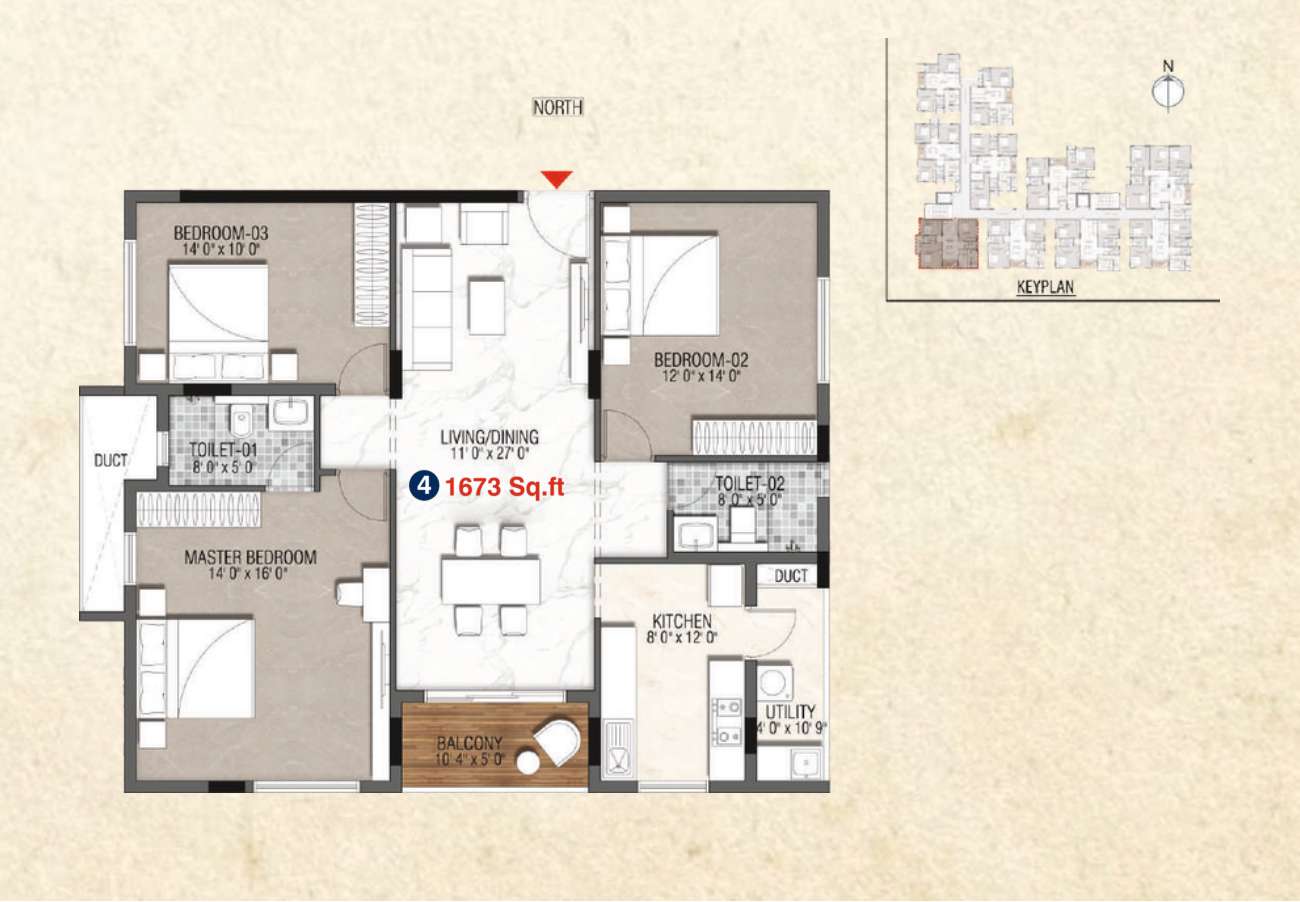
North facing · Brochure carpet area*: 1,183 sq.ft.
Open full plan ↗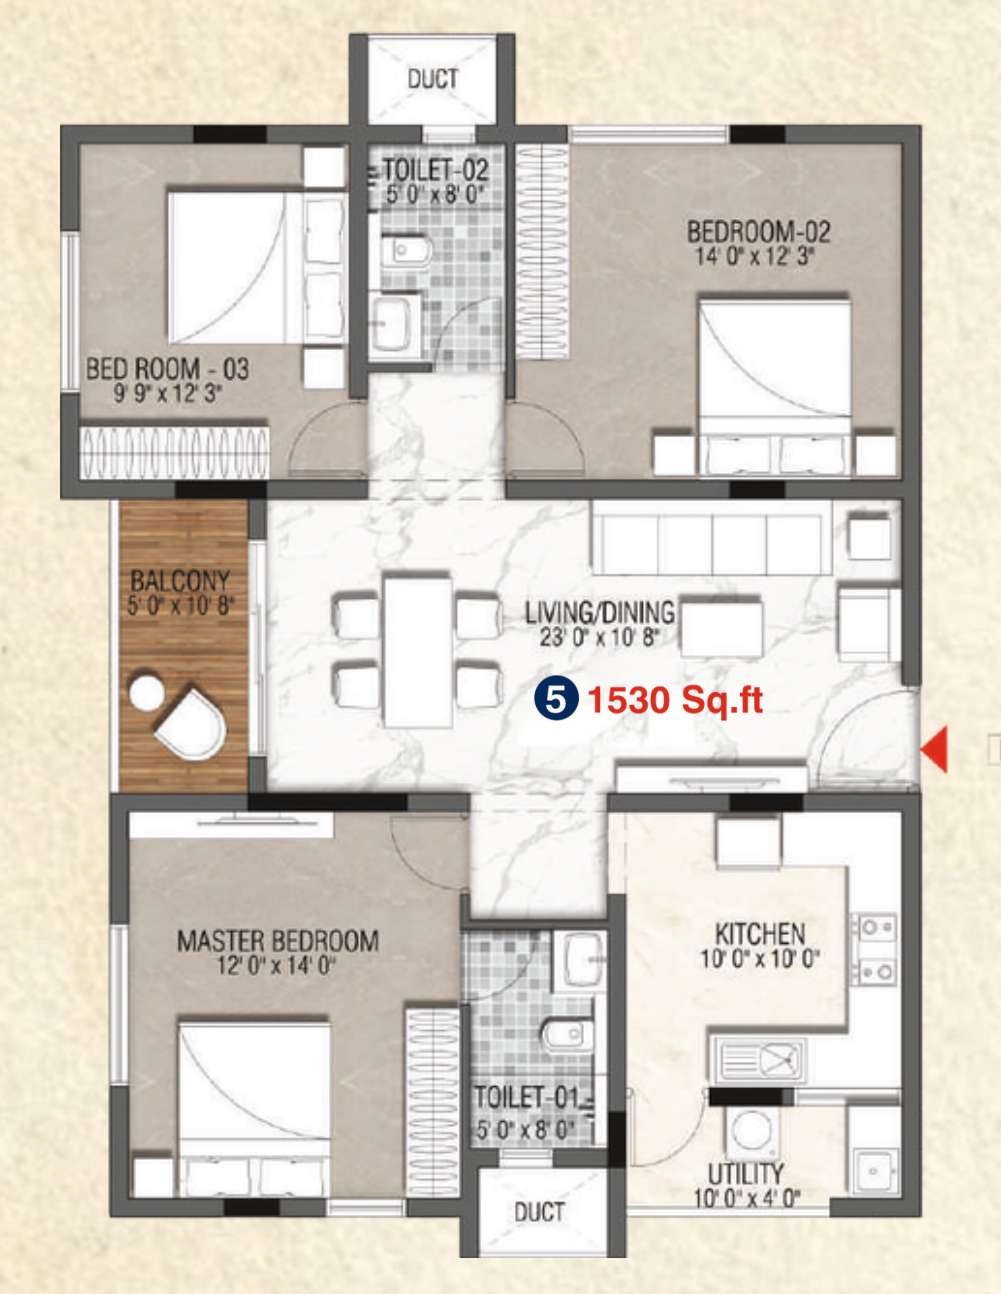
East facing · Brochure carpet area*: 1,074 sq.ft.
Open full plan ↗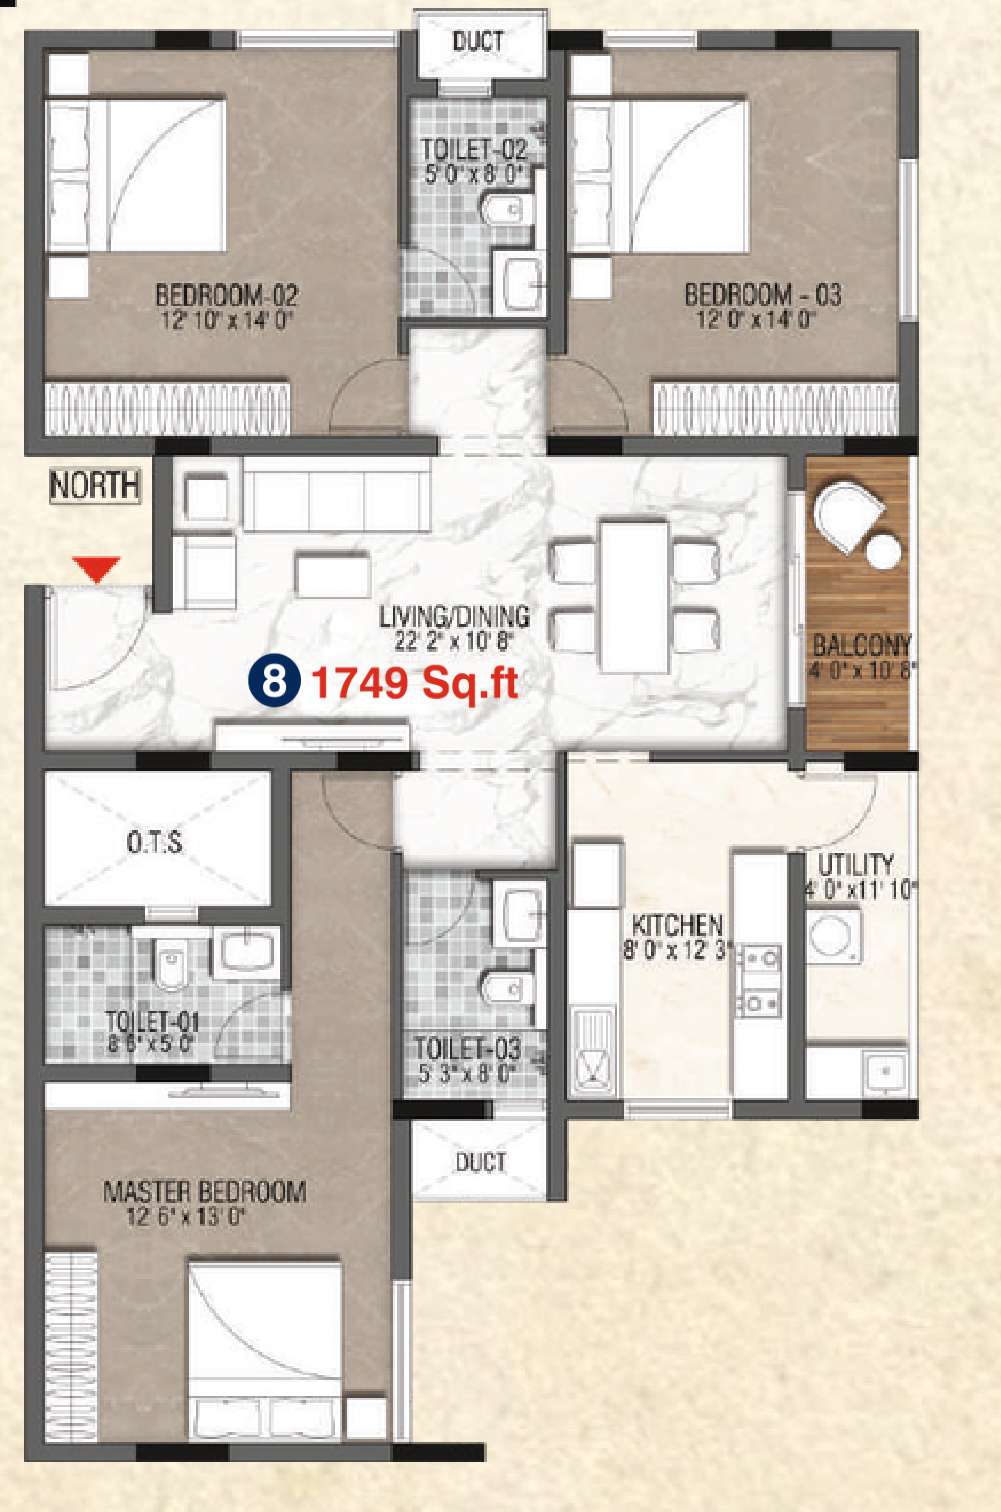
North facing · Brochure carpet area*: 1,221 sq.ft.
Open full plan ↗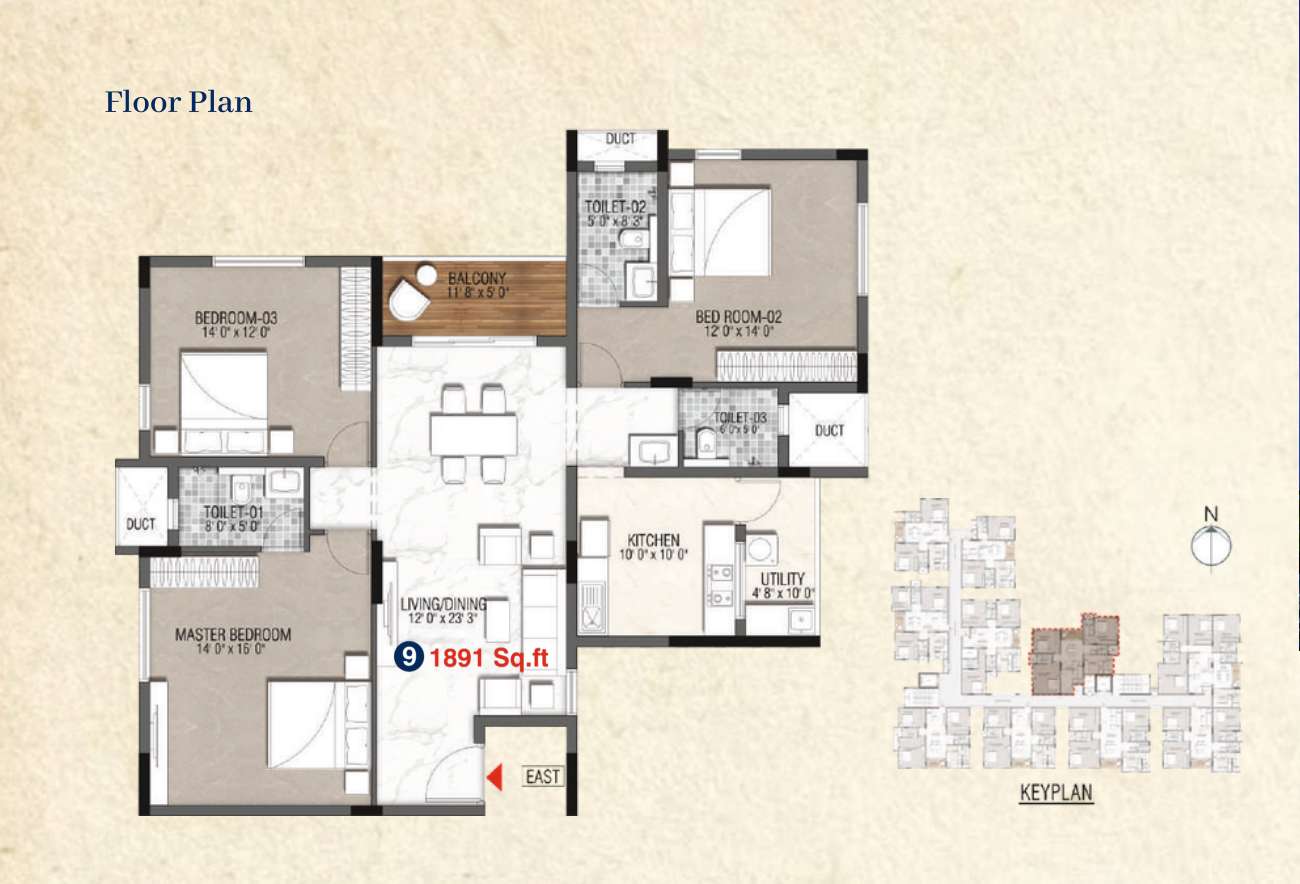
East facing · Brochure carpet area*: 1,326 sq.ft.
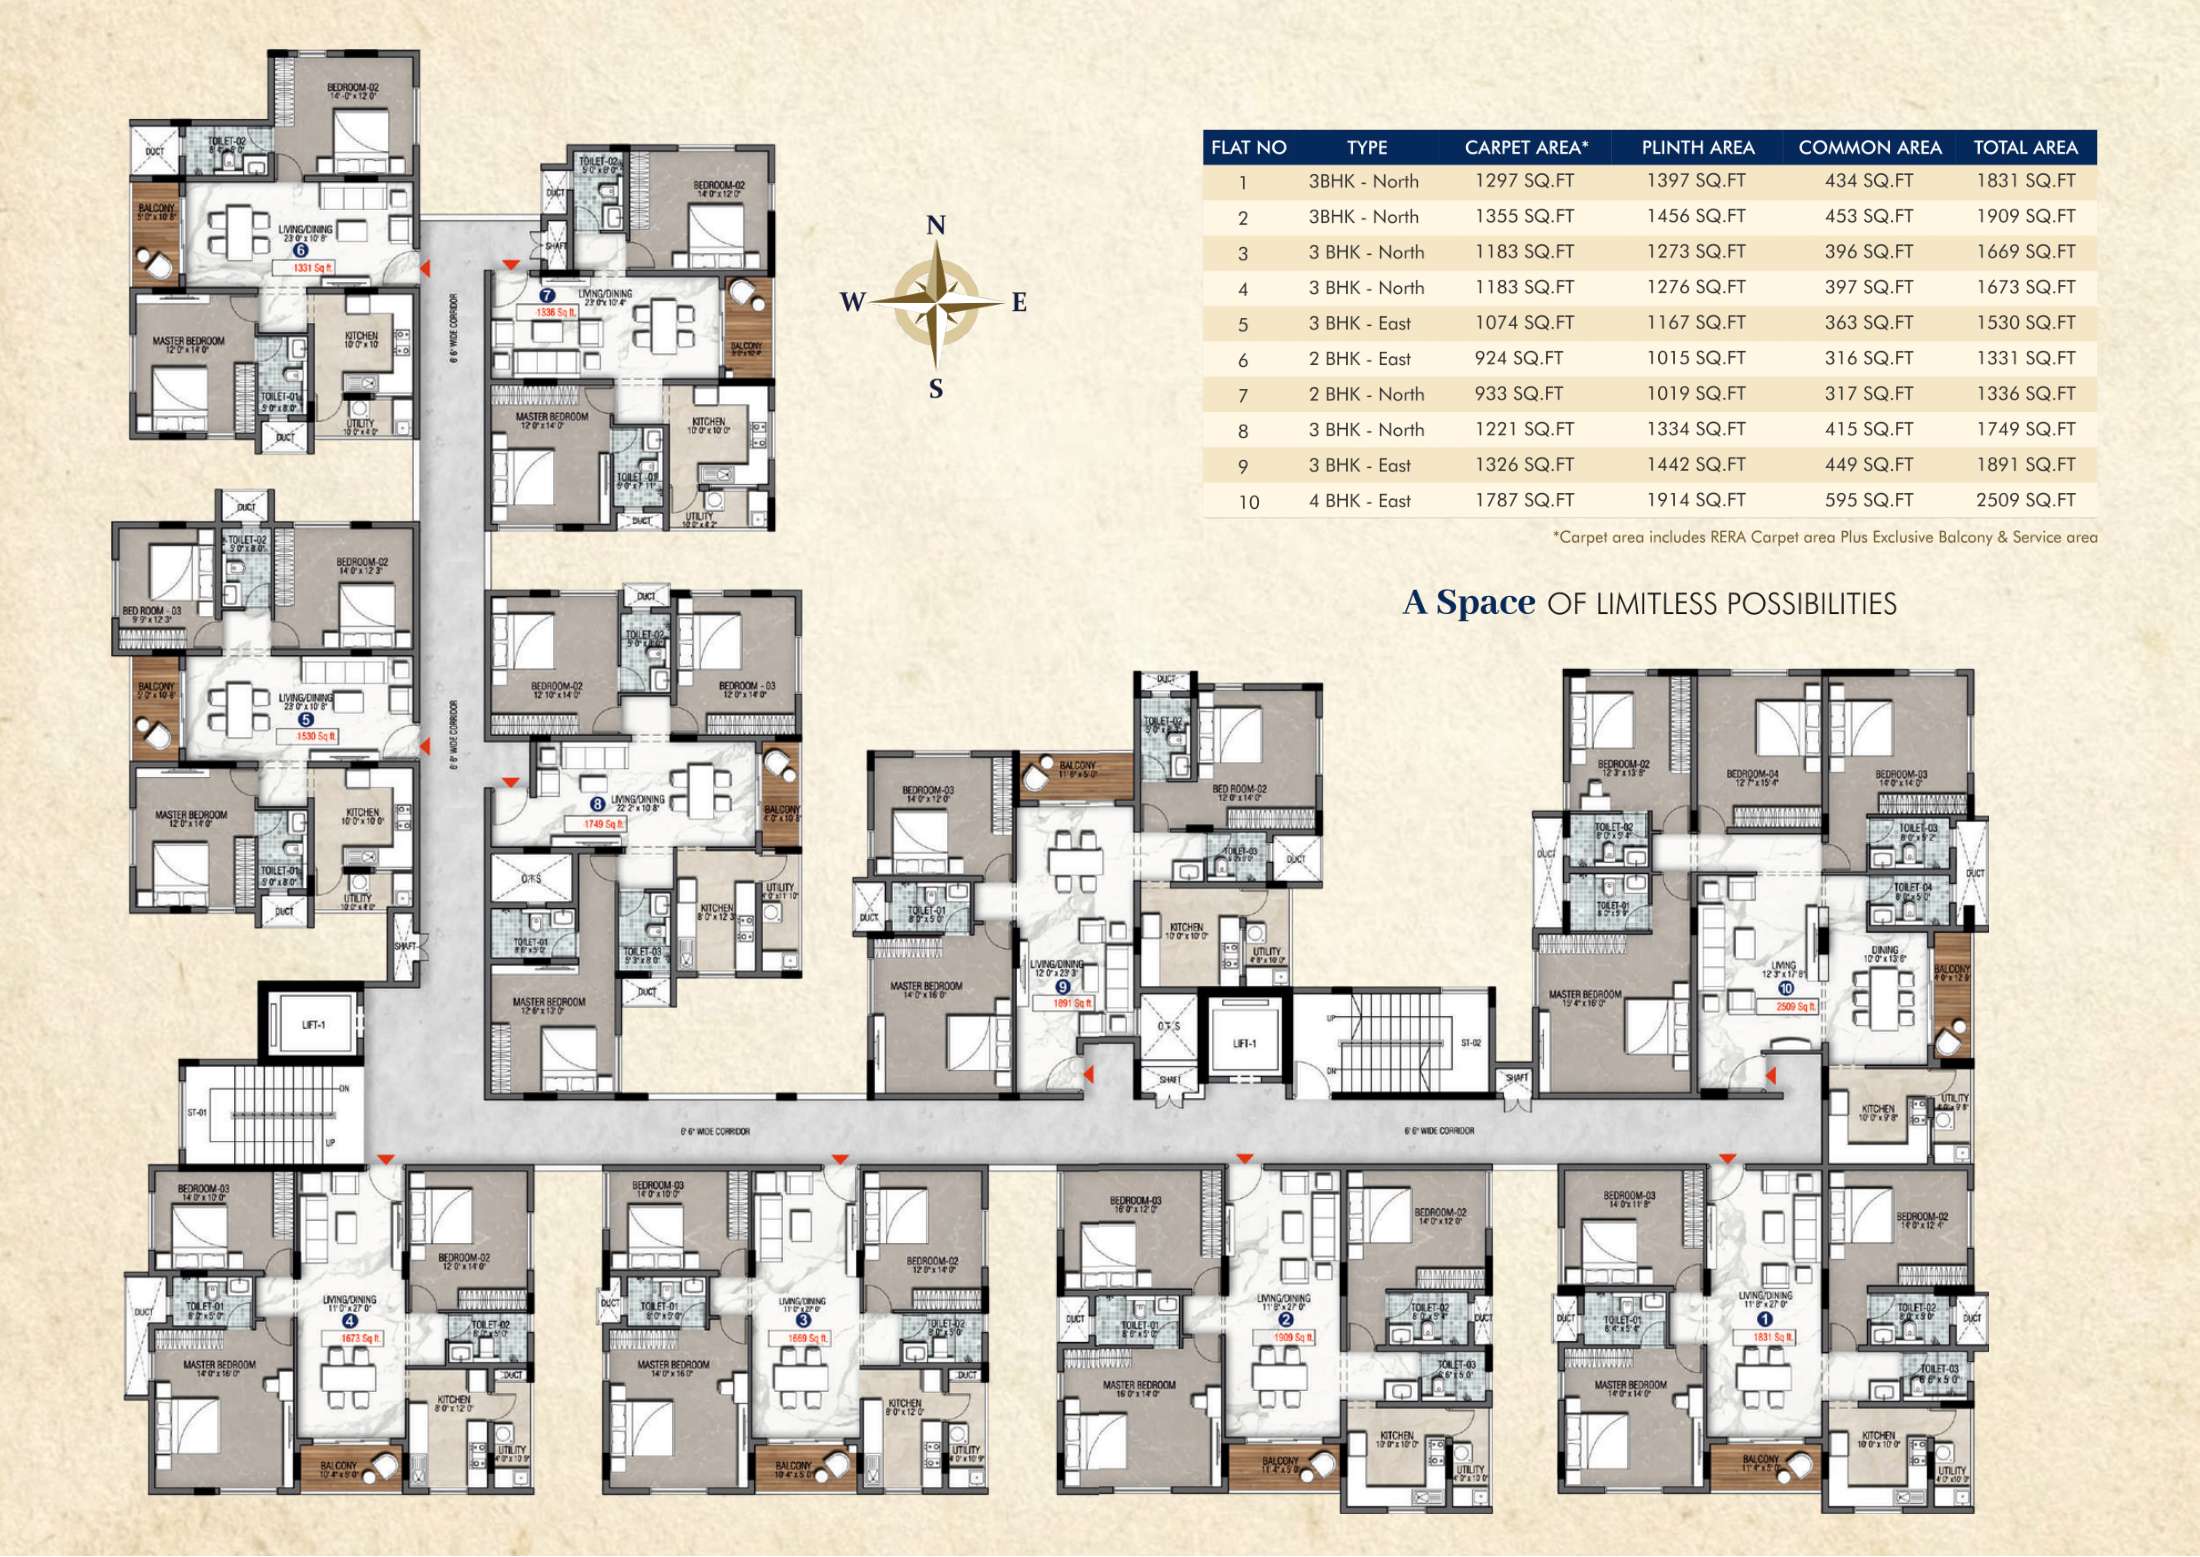
Open full plan ↗| Flat type | Configuration | Facing | Carpet* | Plinth | Common | Total |
|---|---|---|---|---|---|---|
| 1 | 3 BHK | North | 1297 | 1397 | 434 | 1831 |
| 2 | 3 BHK | North | 1355 | 1456 | 453 | 1909 |
| 3 | 3 BHK | North | 1183 | 1273 | 396 | 1669 |
| 4 | 3 BHK | North | 1183 | 1276 | 397 | 1673 |
| 5 | 3 BHK | East | 1074 | 1167 | 363 | 1530 |
| 6 | 2 BHK | East | 924 | 1015 | 316 | 1331 |
| 7 | 2 BHK | North | 933 | 1019 | 317 | 1336 |
| 8 | 3 BHK | North | 1221 | 1334 | 415 | 1749 |
| 9 | 3 BHK | East | 1326 | 1442 | 449 | 1891 |
| 10 | 4 BHK | East | 1787 | 1914 | 595 | 2509 |
All areas are in sq.ft. *The brochure’s “carpet area” includes RERA carpet area plus exclusive balcony and service area. It is not the RERA carpet area alone. Total area is plinth area plus common area.
 Open full building plan ↗
RCC framed structure with solid-block peripheral and partition walls.
Vitrified tiles in living rooms, bedrooms, dining, kitchen, lobby and corridors. Anti-skid tiles in balconies, service areas and toilets. Granite staircase with stainless-steel handrails.
Granite kitchen counter and stainless-steel single-bowl sink.
Ceramic wall dado up to 7 ft and ceramic flooring. First-quality CP and sanitary fixtures from reputed brands, diverters and concealed flush tanks.
Teakwood entrance door frame with polished skinned shutter. Other doors use seasoned country-wood frames and standard flush shutters. UPVC window / ventilator frames with necessary grills, fixed glass and mosquito-net windows. UPVC sliding French doors with net windows.
Concealed ISI-quality copper wiring with MCB switches from standard manufacturers.
Interior: two coats of emulsion over wall putty and primer. Exterior: two coats of exterior paint over primer.
Two 8-passenger lifts; automatic lift doors with ARD. Generator backup for each flat.
Brochure RERA approval: TN/11/BUILDING/378/2023, dated 05 September 2023.
Coimbatore – 641005
 Open location map ↗
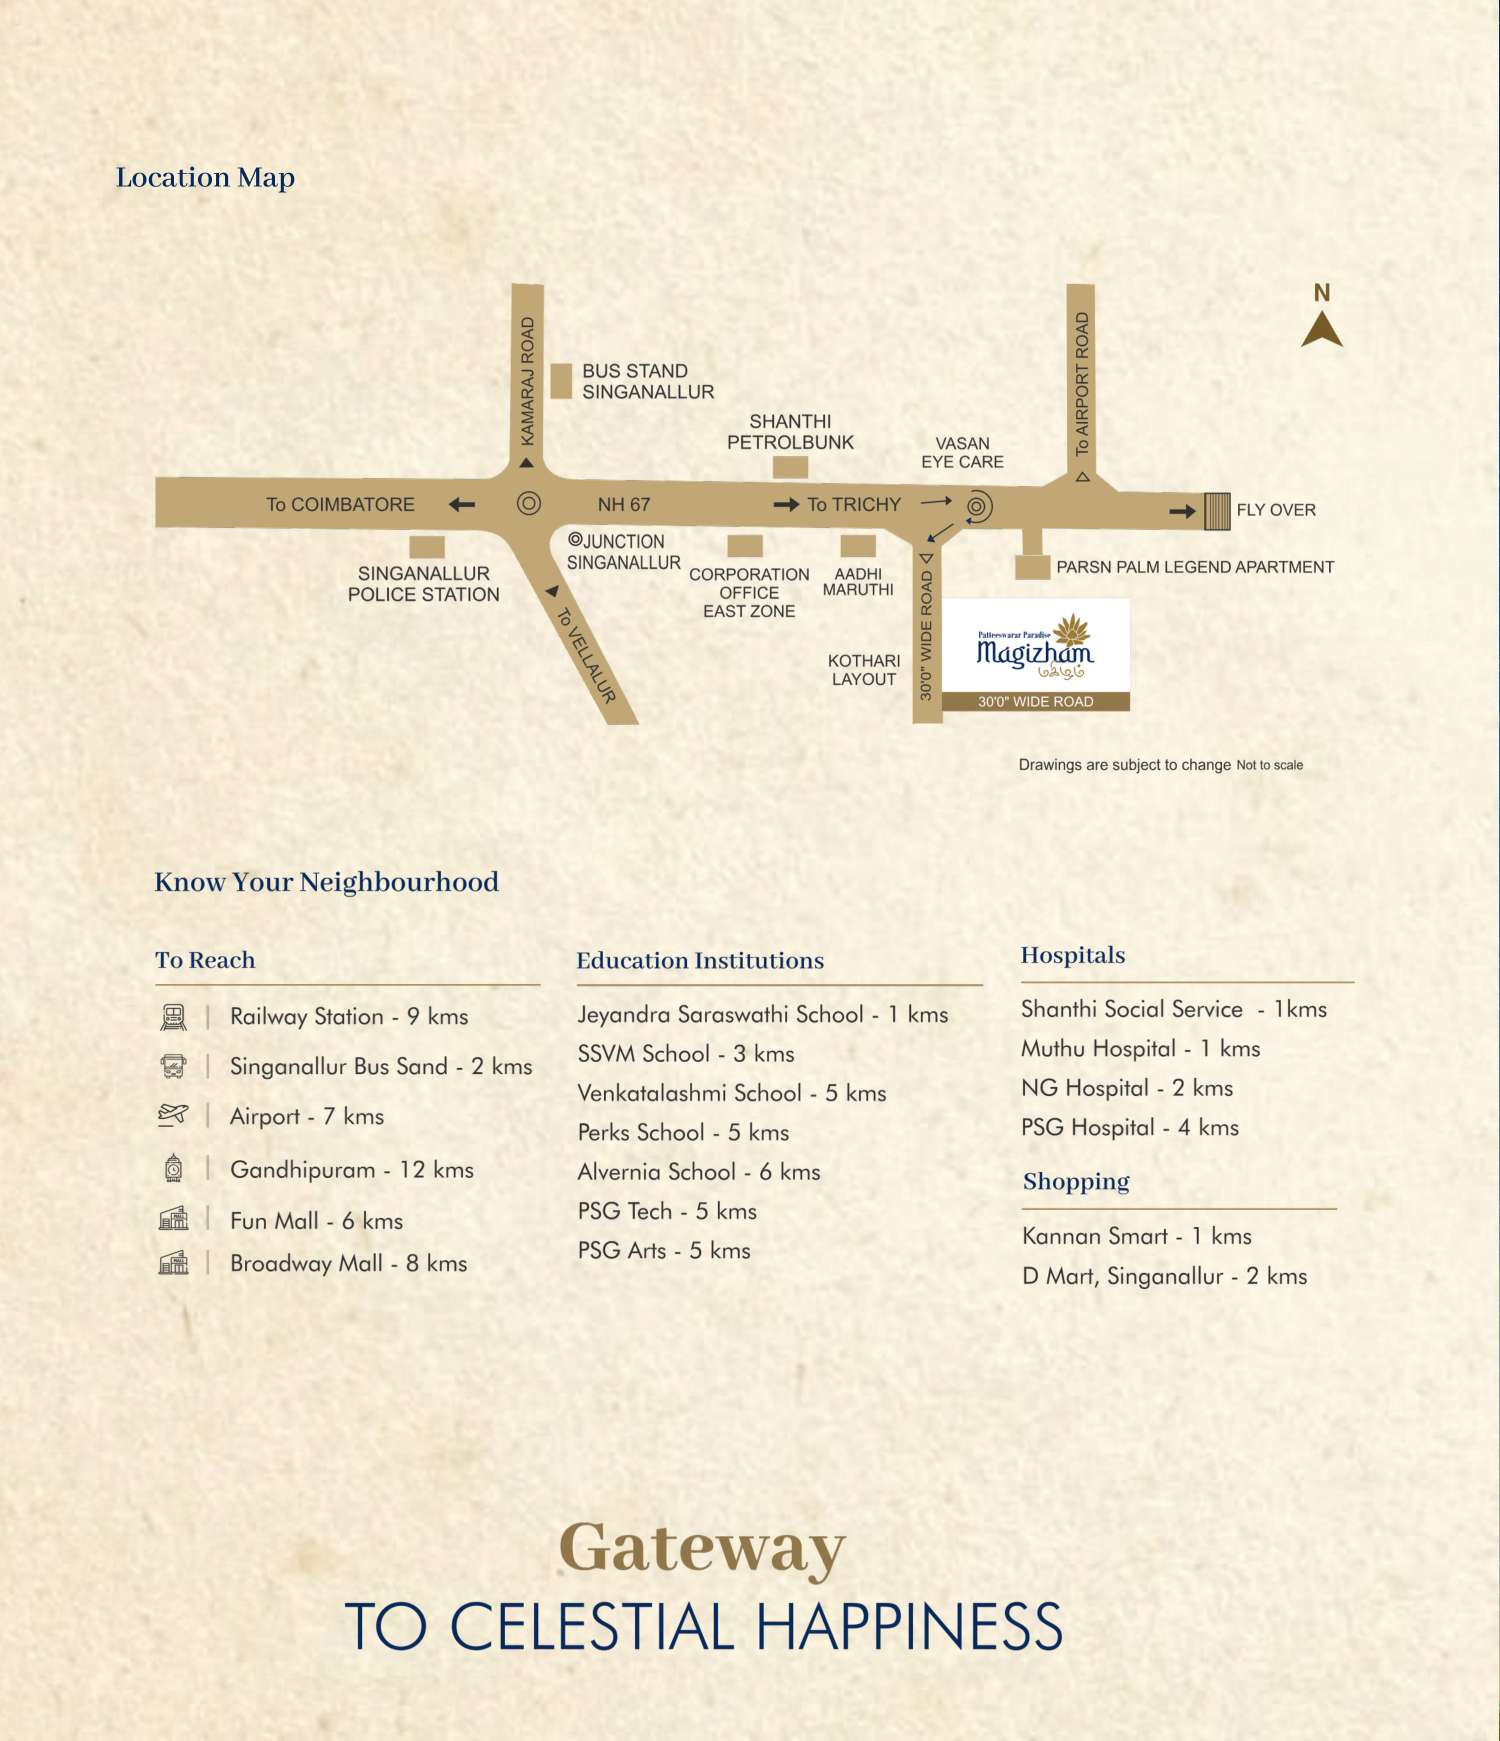
Railway Station · 9 km · Singanallur Bus Stand · 2 km · Airport · 7 km · Gandhipuram · 12 km
Jeyandra Saraswathi School · 1 km · SSVM School · 3 km · Venkatalakshmi School · 5 km · Perks School · 5 km · Alvernia School · 6 km · PSG Tech · 5 km · PSG Arts · 5 km
Shanthi Social Service · 1 km · Muthu Hospital · 1 km · NG Hospital · 2 km · PSG Hospital · 4 km
Kannan Smart · 1 km · D Mart, Singanallur · 2 km · Fun Mall · 6 km · Broadway Mall · 8 km
Distances are brochure references. Verify the exact entrance and route during your site visit.
| Milestone | Payment |
|---|---|
| Booking advance | 5% |
| Signing agreement | 15% |
| Completion of basement | 5% |
| Completion of stilt | 10% |
| Completion of roof slab | 15% |
| Completion of brickwork | 15% |
| Completion of plastering | 15% |
| Completion of flooring | 15% |
| Before handover | 5% |
| Total | 100% |
Construction-stage schedule from the brochure. The existing listing is Ready to Move; confirm the applicable payment terms for your selected unit with FutureLand.