
Project Overview
Thoughtfully crafted. Exceptionally spacious.
Karpagam Indraprastha offers 14 luxury 4 BHK villas in Coimbatore, with North and East-facing layouts. The brochure specifies super built-up areas of 3,206 and 3,625 sq.ft., a dedicated clubhouse and landscaped shared spaces. Explore the complete floor plans, amenities and technical specifications.
Download Project Brochure ↗Find Your Best Fit
Compare projects in Vilangurichi
Select another project to compare it with Karpagam Indraprastha.
14 Villas4 bedroom homes
3,206 sq.ft.North-facing · super built-up
3,625 sq.ft.East-facing · super built-up
ClubhouseLeisure & shared spaces
A Home That Feels Special
Meet Karpagam Indraprastha
Architectural elevations, interiors and clubhouse illustrations from the brochure.
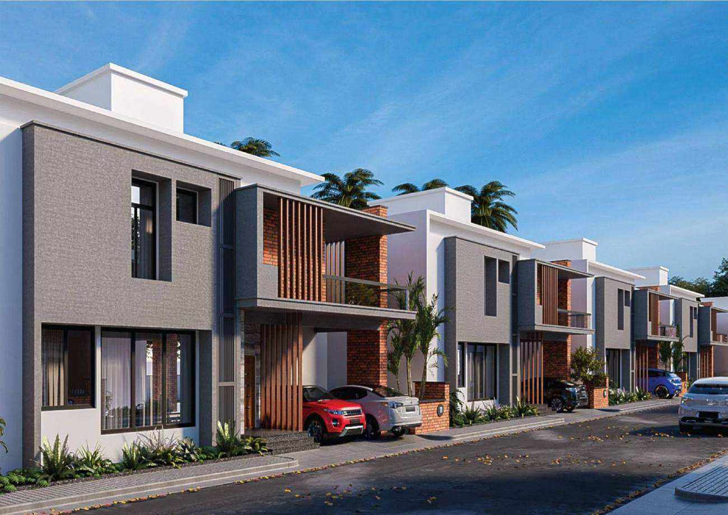
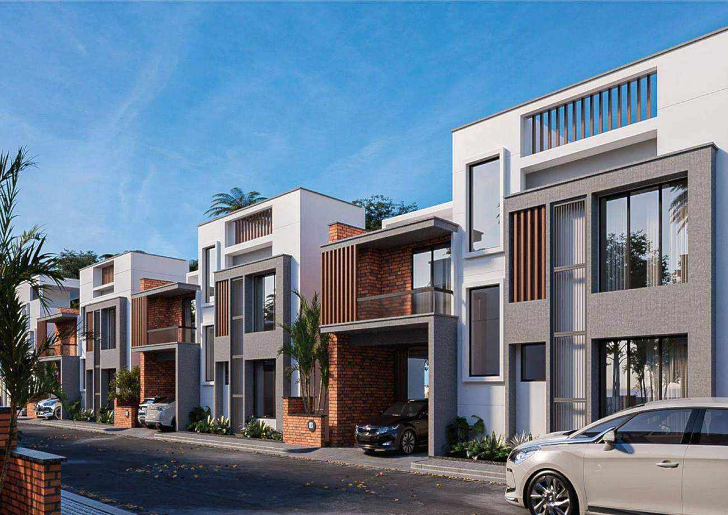
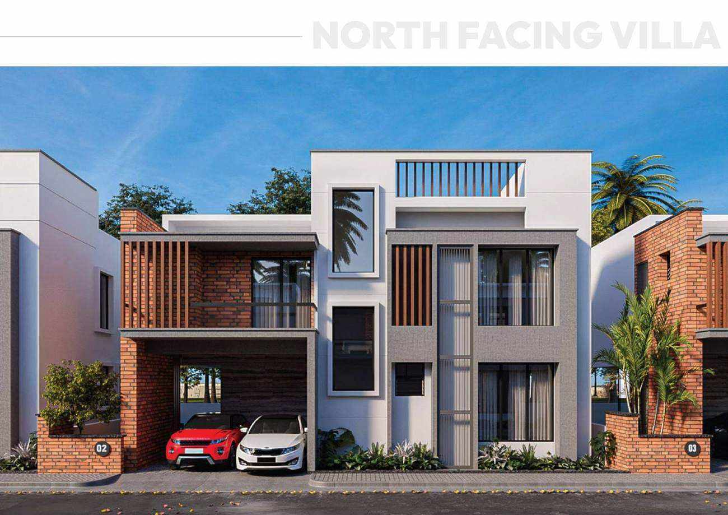
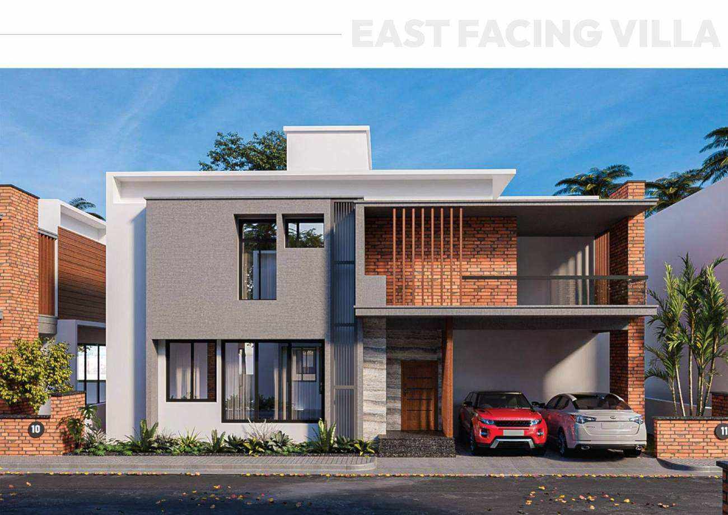
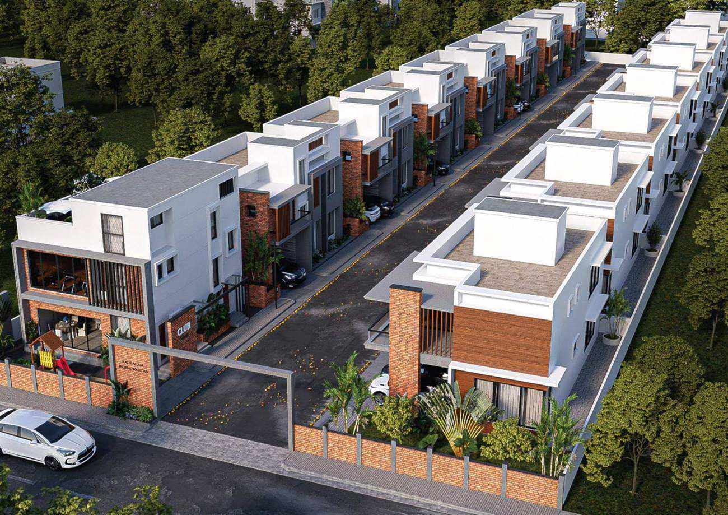
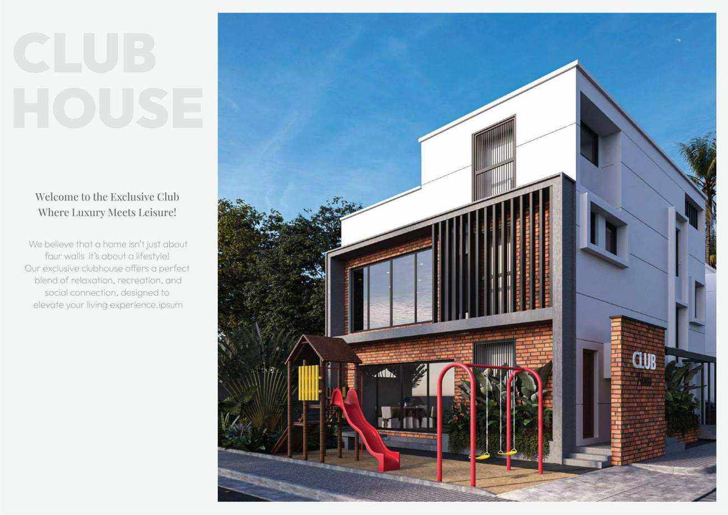
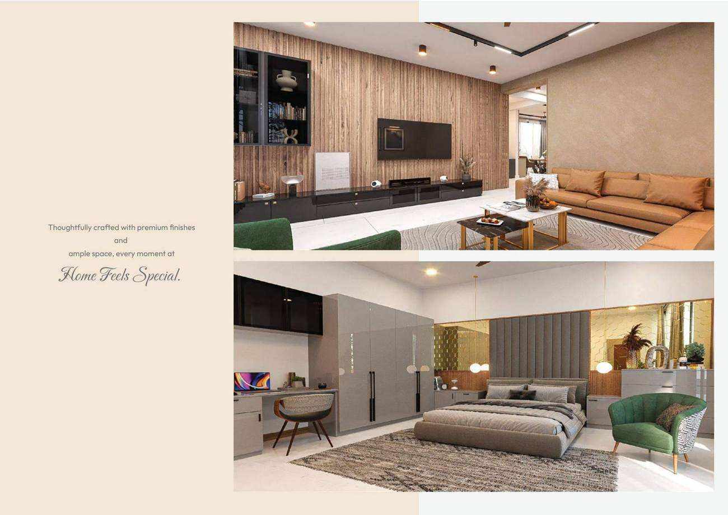
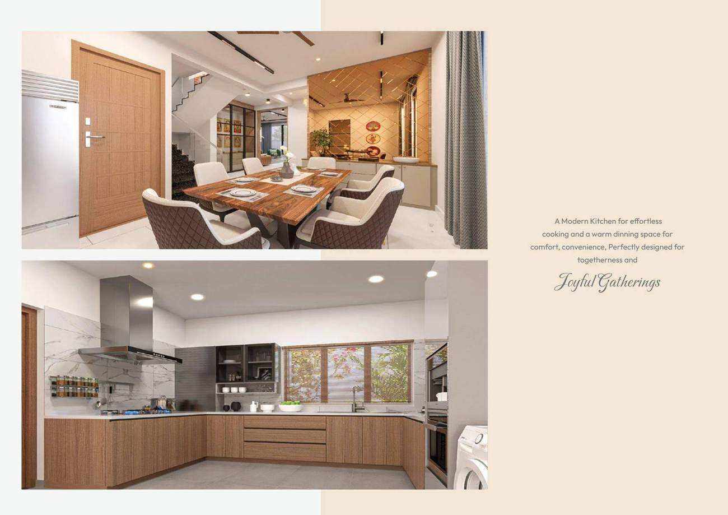
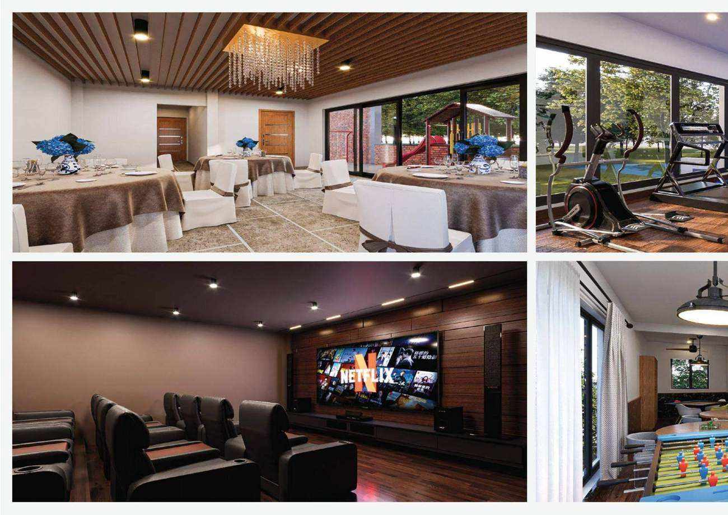
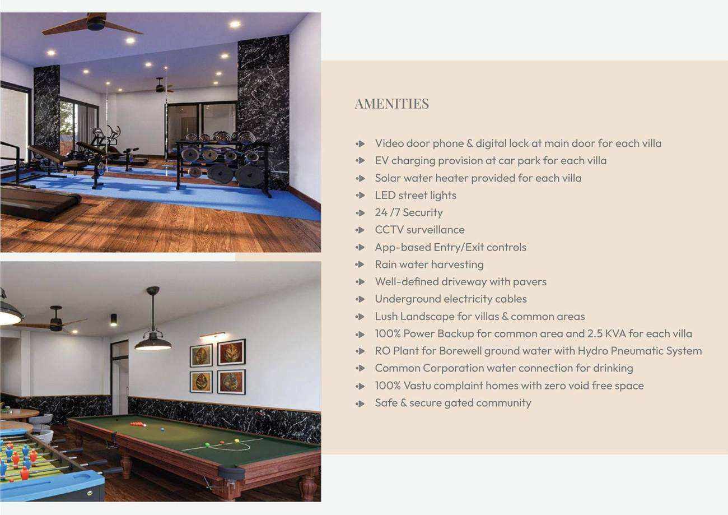
Brochure illustrations show the architectural intent. Confirm final finishes and inclusions with FutureLand.
Luxury Meets Leisure
Clubhouse & community amenities
Leisure spaces, security and infrastructure listed in the supplied brochure.
Multi-purpose Hall
Mini Theatre
Fully Equipped Gym
Library
Billiards
Indoor Games
BBQ Grill Station
Kids’ Play Area
Community Office Space
Rooftop Party Lawn with Yoga Deck
Video Door Phone & Digital Main-door Lock
Individual EV Charging Provision
Solar Water Heater for Each Villa
LED Street Lights
24/7 Security
CCTV Surveillance
App-based Entry / Exit Controls
Rainwater Harvesting
Paved Driveway
Underground Electricity Cables
Landscaped Villas & Common Areas
100% Common-area Power Backup
2.5 KVA Power Backup for Each Villa
RO Plant with Hydro-pneumatic System
Common Corporation Drinking-water Connection
Secure Gated Community
Space for Every Moment
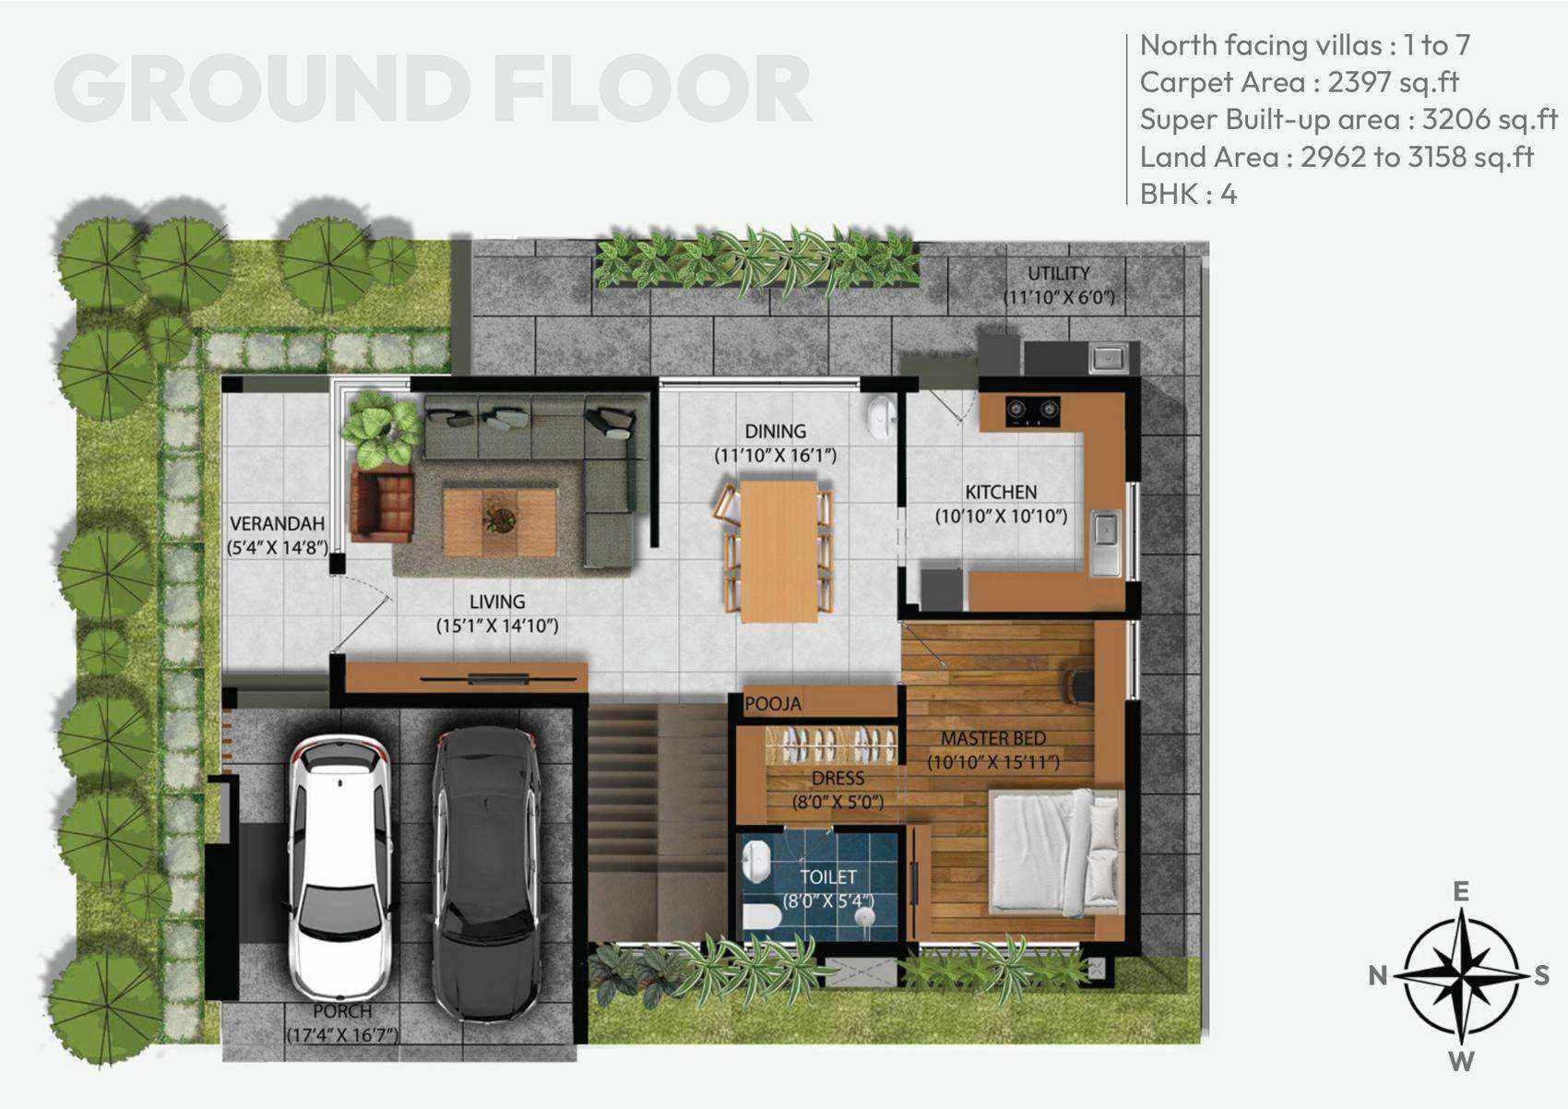
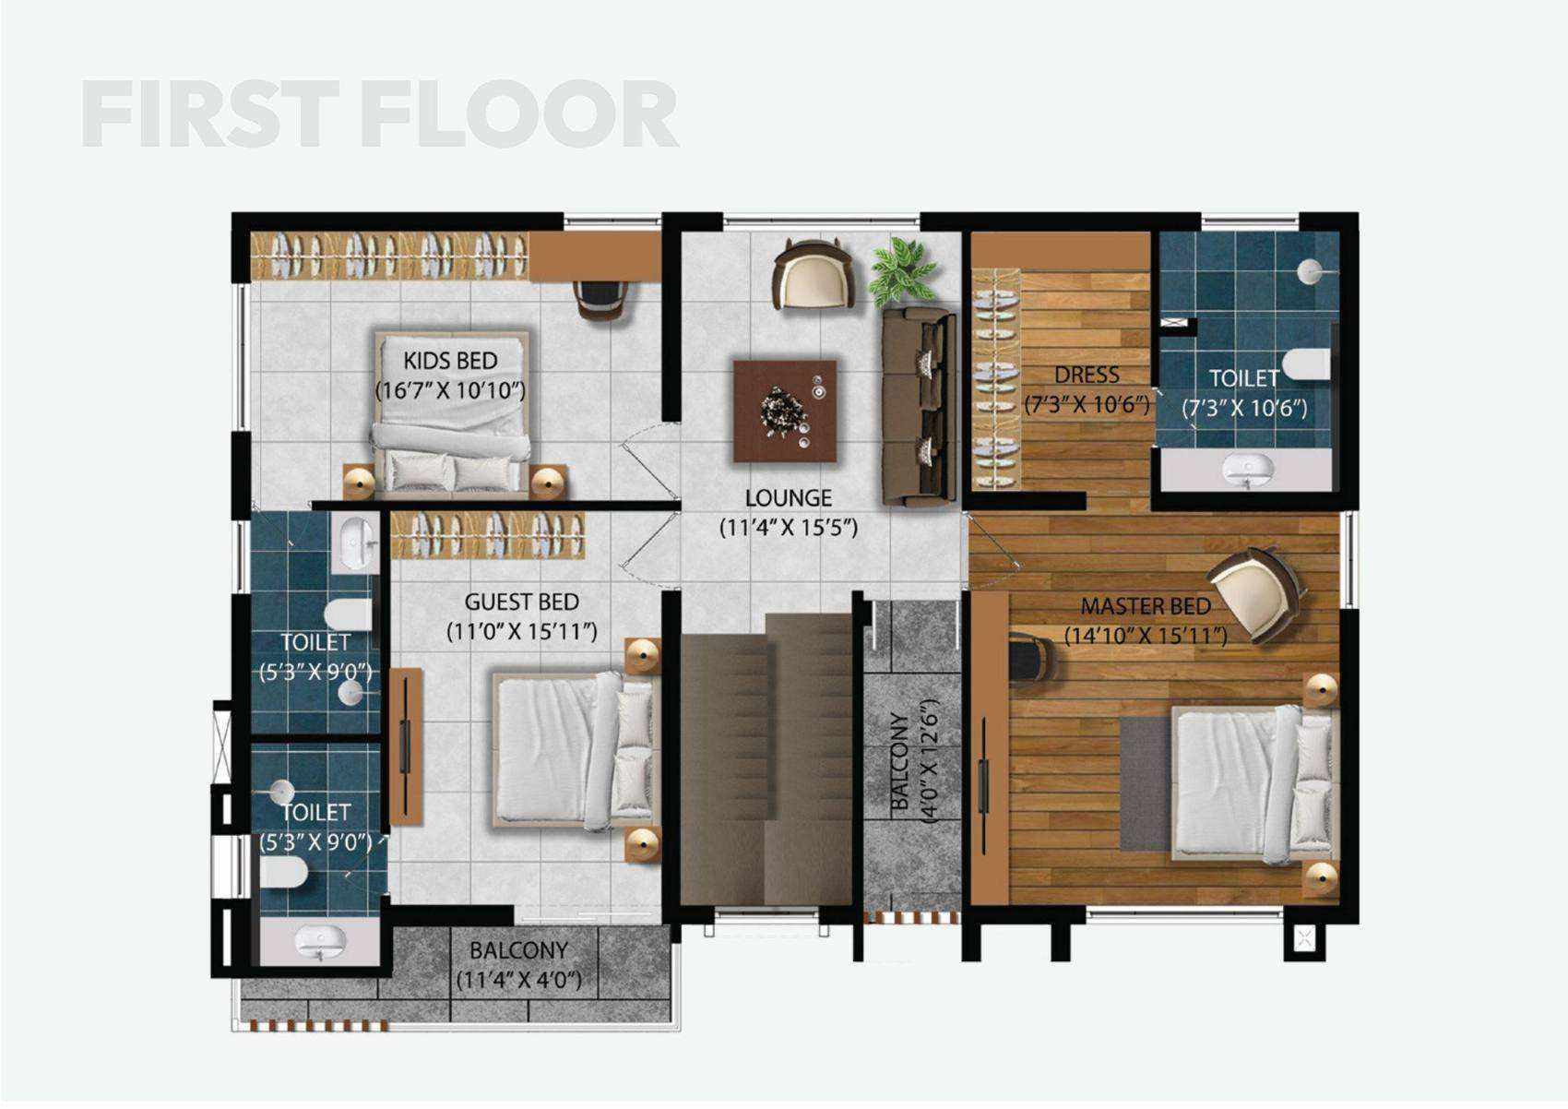
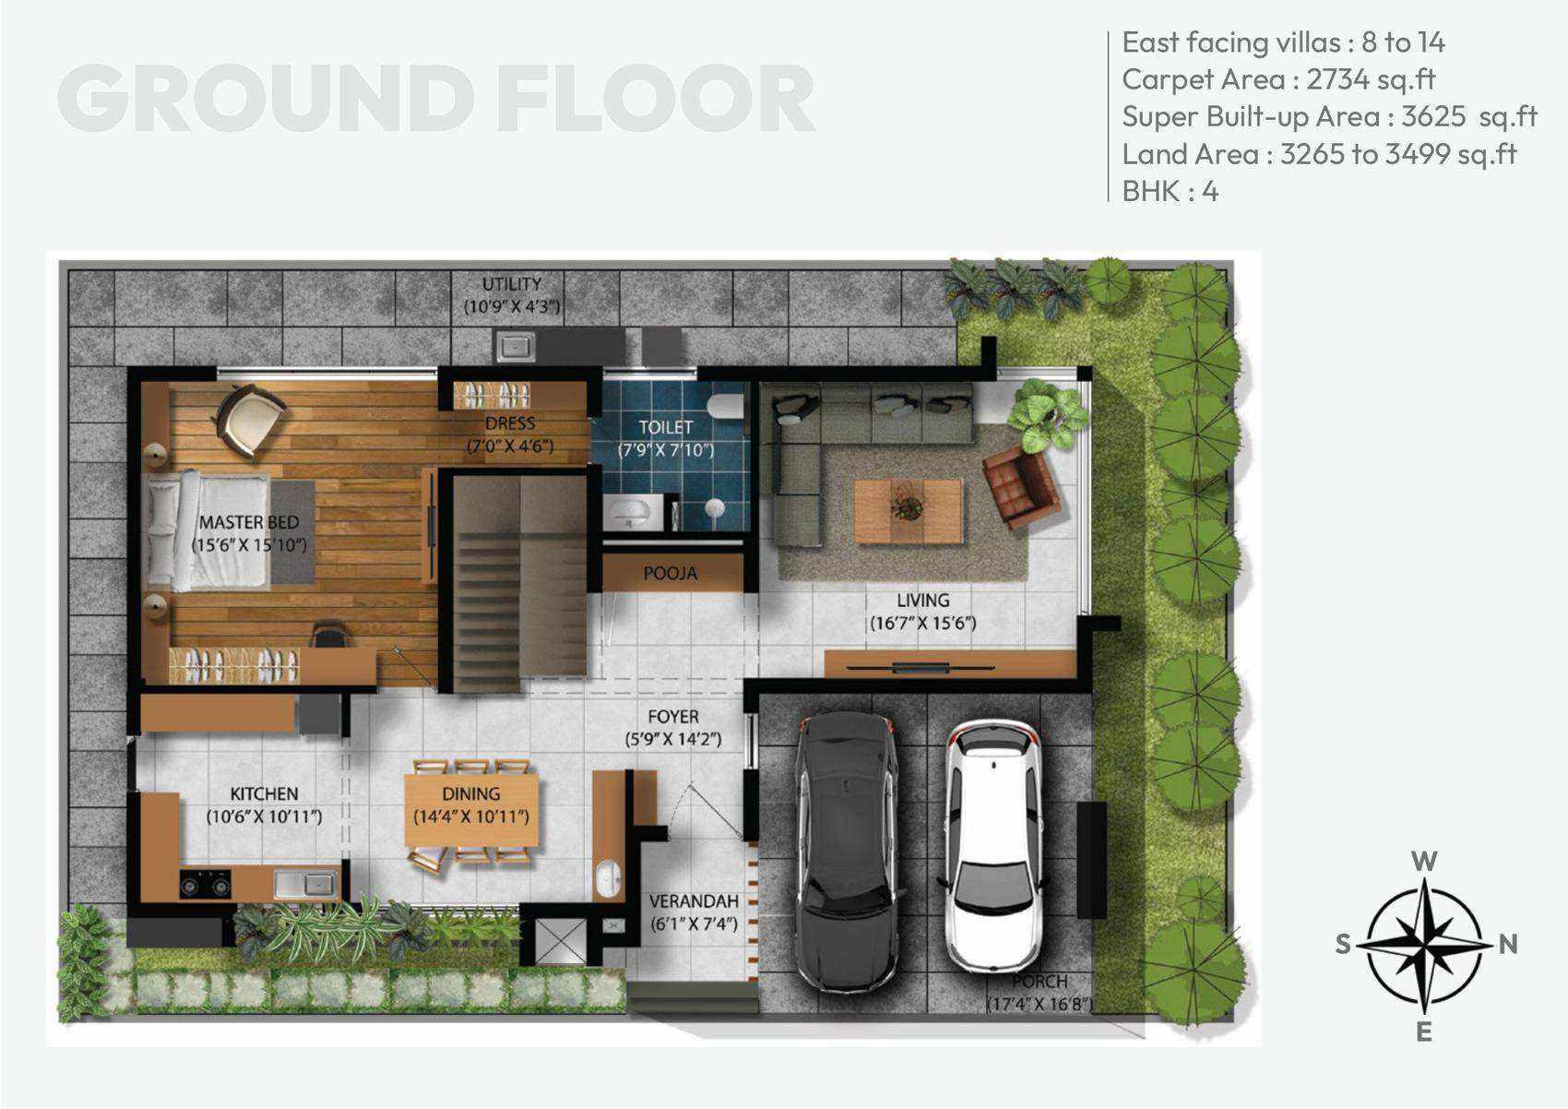
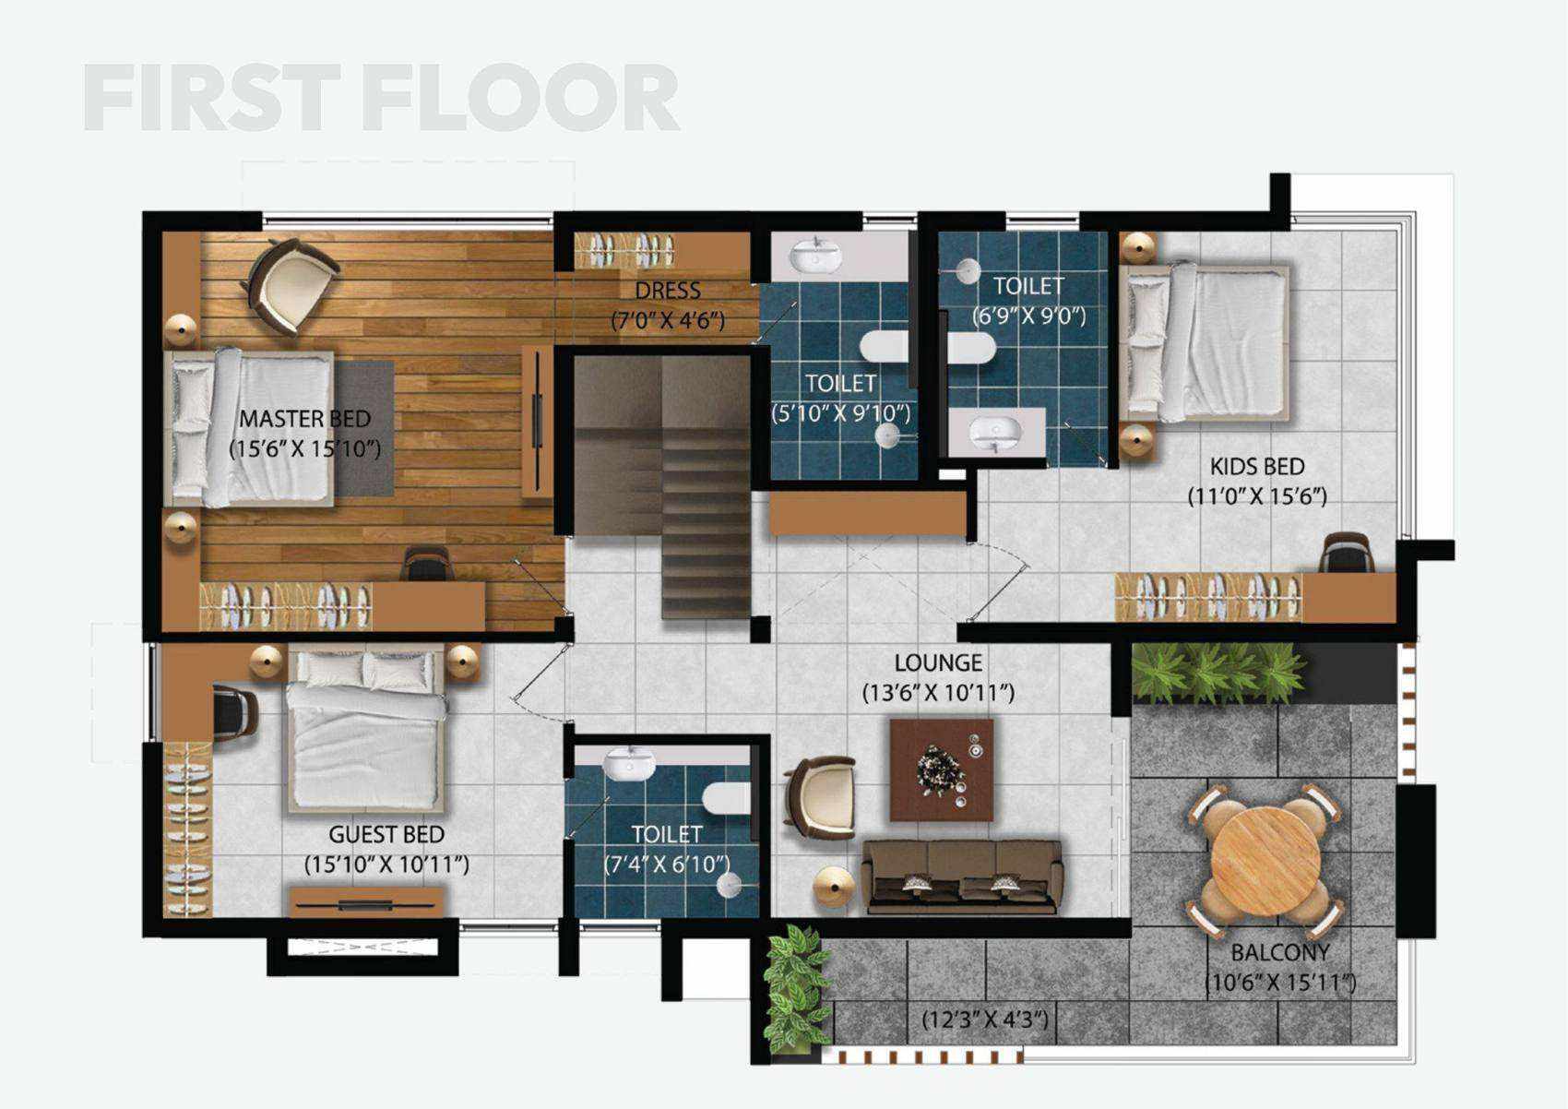
4 BHK villa floor plans
Both floors are shown separately for each orientation.
North Facing · 4 BHK · Villas 1–7
3,206 sq.ft. super built-up2,397 sq.ft. carpet areaLand area: 2,962–3,158 sq.ft.
East Facing · 4 BHK · Villas 8–14
3,625 sq.ft. super built-up2,734 sq.ft. carpet areaLand area: 3,265–3,499 sq.ft.
Community Master Plan
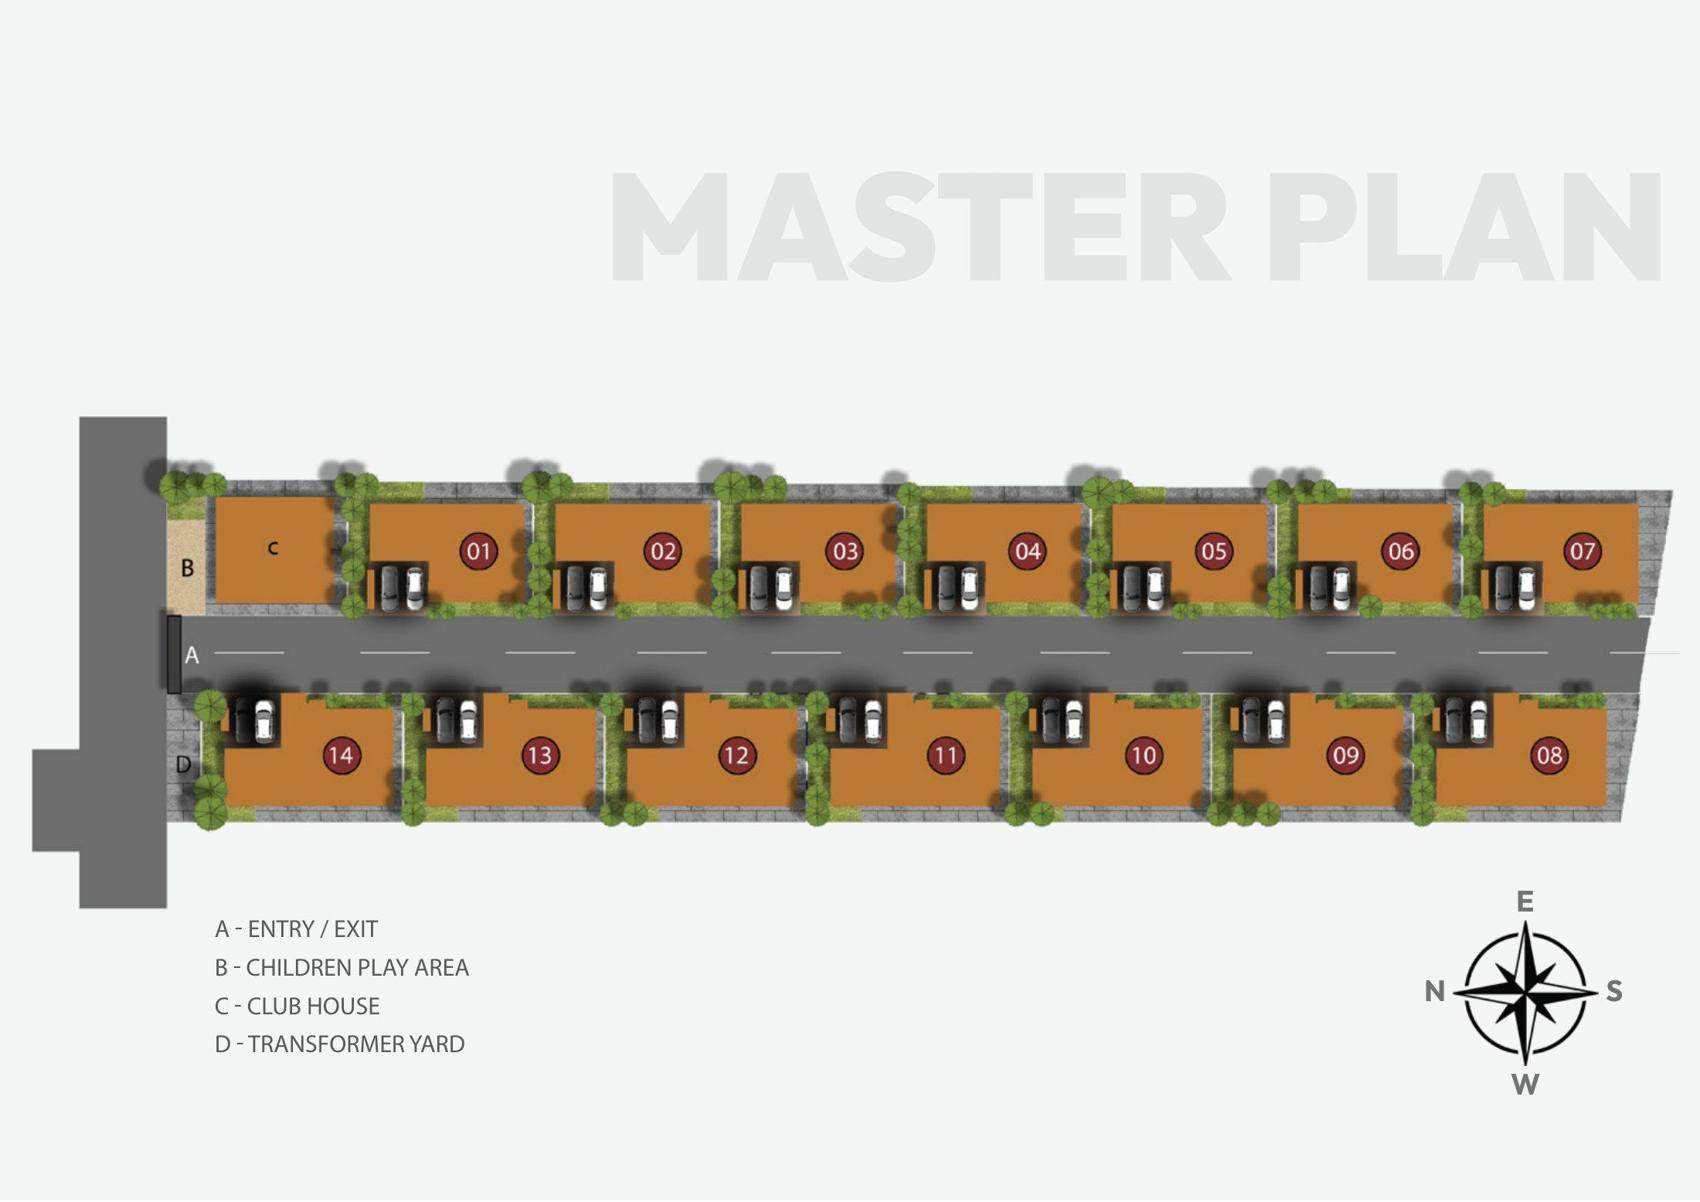 Open master plan ↗
Areas and villa numbers follow the brochure. Confirm exact measurements and current availability for your selected villa.
Technical Highlights
Materials & villa specifications
Structure
RCC framed structure designed for seismic Zone 3. External 9-inch and internal 4.5-inch red-brick walls; western walls use rat-trap bond masonry. Ground and first-floor floor-to-floor height: 10 ft 6 in; headroom: 9 ft. Anti-termite treatment at three stages.
Wall & Ceiling Finishes
Internal walls and ceilings: three coats of putty, one primer coat and two premium-emulsion coats; Asian Paints or equivalent for internal walls. Exterior walls: putty, primer and exterior emulsion. Bathroom tiles extend to ceiling height. Kitchen wall tiles are within the client’s interior scope. Elevation finishes follow the architect’s selection of brick tiles, wood-finish tiles, exposed-concrete texture and Italian marble cladding.
Flooring
6 ft × 4 ft matte vitrified tiles in the foyer, living, dining, lounge, kitchen and other bedrooms; Simpola or equivalent for the principal living spaces. Premium laminate wood in the master bedroom. Anti-skid tiles in bathrooms, balconies and porch; granite / full-body tile stairs, leather-granite verandah and pressed-tile terrace.
Kitchen & Utility
Kitchen platform and sink provision depend on the client’s interior scope. Electrical points for chimney, hob, purifier, dishwasher, oven and appliances; Roca / Kohler / Toto or equivalent CP fittings. Counter-mounted dining wash basin. Washing-machine point and additional sink in the utility.
Bathrooms
Kohler / Roca / Toto or equivalent sanitary and CP fittings. Wall-mounted WC with concealed Geberit cistern, health faucet, single-lever diverter and rain shower. Master-bathroom provisions include hand shower, quartz counter-mounted basins in two bathrooms and a glass partition in one bathroom; other bathrooms have semi-counter-mounted basins.
Handrails
Toughened-glass staircase railing with wooden handrail and spigots. Balcony railing uses toughened glass, brushed stainless-steel top handrail and spigots.
Doors
4 ft × 8 ft teak main door and frame with architrave and side panel; Yale or equivalent digital lock. Teak bedroom doors / frames with Dorset or equivalent hardware. Waterproof engineered-wood bathroom doors with teak frames. Tata Pravesh or equivalent steel doors for kitchen / headroom external openings.
Windows & Ventilators
Wood-colour UPVC sliding windows with clear glass and internal MS grille; mosquito-mesh provision only. UPVC French doors with toughened glass and no grille. UPVC ventilators with fixed louvers / fixed glass and exhaust.
Electrical
Three-phase supply, MCB and ELCB protection; Legrand or equivalent modular sockets / switches and Finolex or equivalent FRLS copper wires. Adequate lighting and plug points, mobile charging docks in living / master bedrooms, outdoor sockets in porch / first-floor balcony, TV points, living-room data point and first-floor access point. Split-AC points in living and all bedrooms; exhaust fans in bathrooms.
Water & Sewage
Centralized underground sumps for RO and corporation water. Individual 2,000-litre corporation-water overhead tank; hydro-pneumatic RO supply. Solar water heater on the terrace. Individual septic tank and soak pit per villa.
Community & Backup
Compounded property with entrance gate and 4-foot villa side walls, excluding the front. 100% DG backup for common areas and 2.5 KVA per villa. Landscaping follows the project design intent.
Kitchen platform, sink and wall-tile provisions depend on the client’s interior scope, as stated in the brochure.
Connected to Coimbatore
Location map & landmarks
Explore the brochure’s location references around Vilankurichi Road, CODISSIA and Avinashi Road.
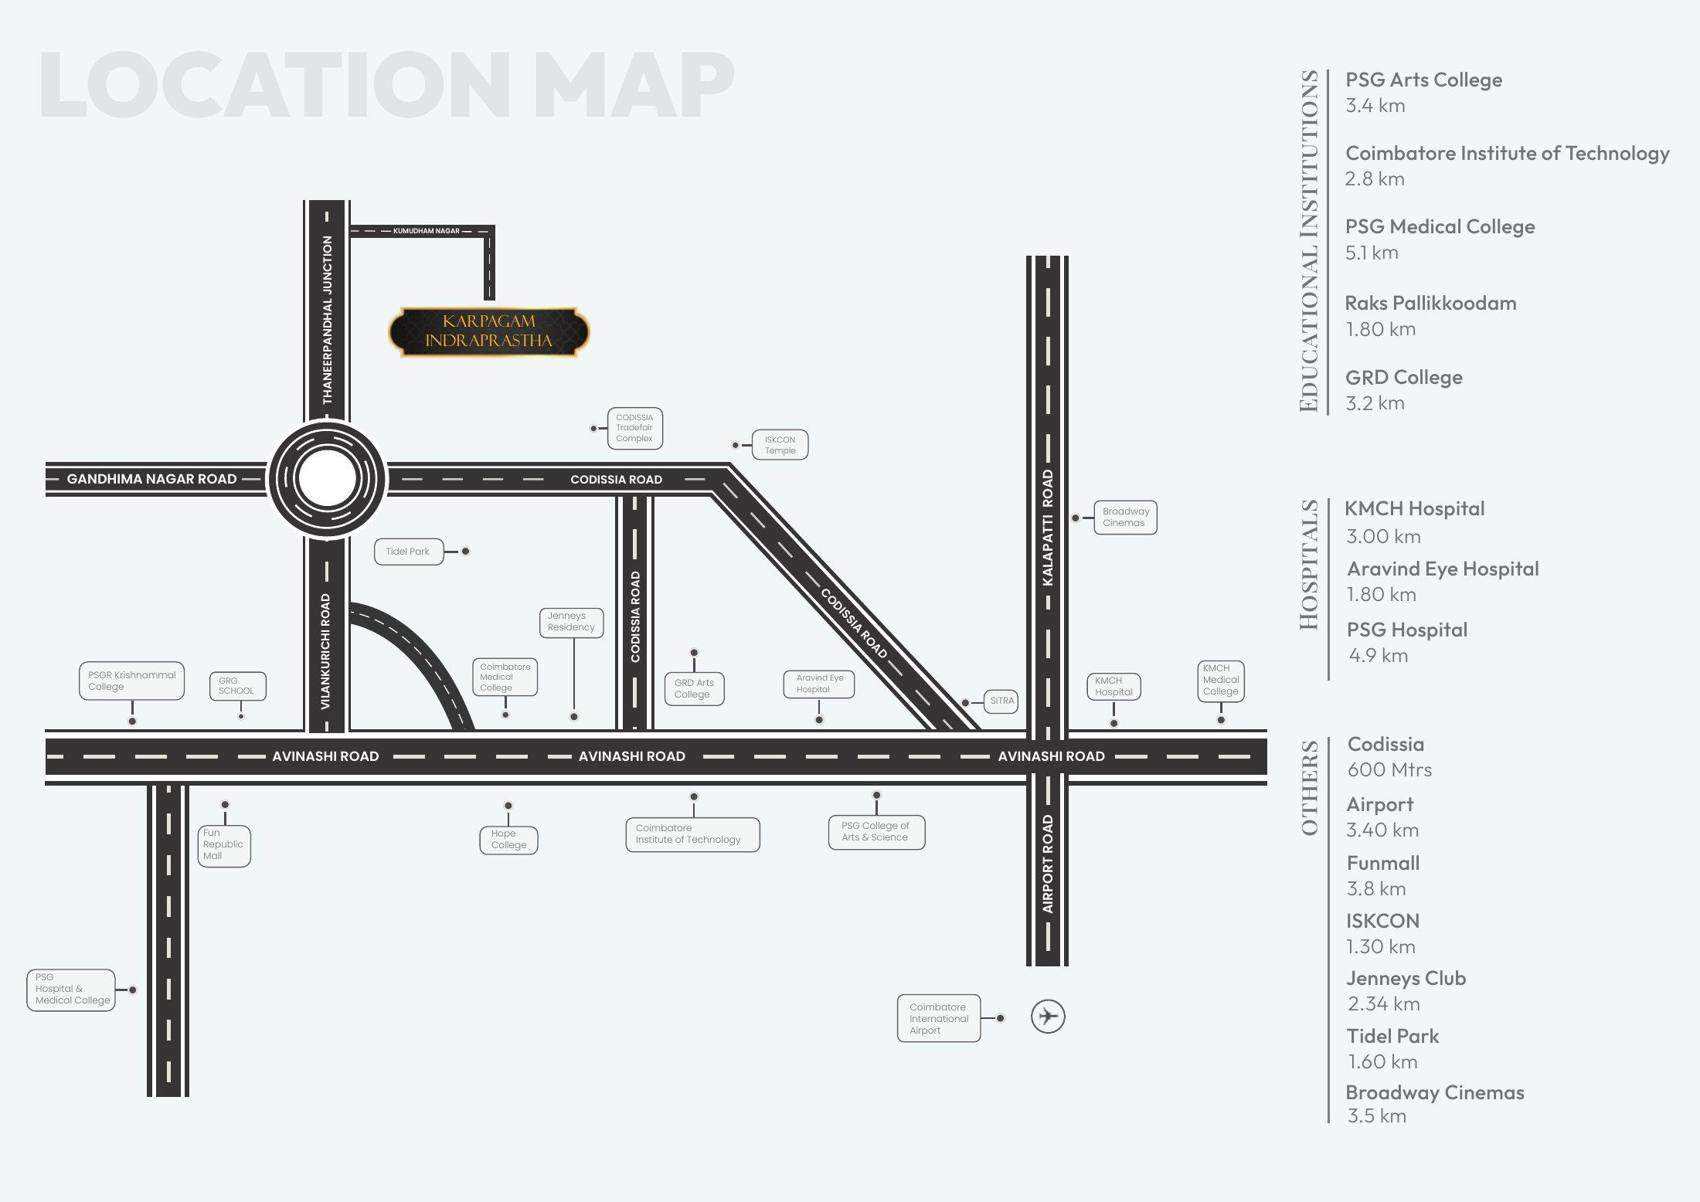 Open location map ↗
Education
PSG Arts College · 3.4 km · Coimbatore Institute of Technology · 2.8 km · PSG Medical College · 5.1 km · Raks Pallikkoodam · 1.8 km · GRD College · 3.2 km
Healthcare
KMCH Hospital · 3 km · Aravind Eye Hospital · 1.8 km · PSG Hospital · 4.9 km
Connections & Leisure
CODISSIA · 600 m · Coimbatore Airport · 3.4 km · Fun Mall · 3.8 km · ISKCON · 1.3 km · Jenneys Club · 2.34 km · TIDEL Park · 1.6 km · Broadway Cinemas · 3.5 km
Distances are quoted from the supplied brochure. Verify routes and the exact entrance during your site visit.
Download Karpagam Indraprastha brochure ↗
Interested in this project?