
Project Overview
Rooted in tradition. Elevated for tomorrow.
Renaatus Varam brings 2 and 3 BHK apartments to the neighbourhood between Vilankurichi and Kalapatti. Two residential blocks share a central clubhouse, landscaped gardens and leisure spaces, with an exclusive rooftop garden for each block. The four layouts range from 1,139 to 1,407 sq.ft. super built-up area, across residential floors 1–9.
Download Project Brochure ↗Find Your Best Fit
Compare projects in Vilangurichi
Select another project to compare it with Renaatus Varam.
2 Residential BlocksBlock A & Block B
1,139–1,407 sq.ft.Super built-up areas
Floors 1–9North & East-facing layouts
Central ClubhouseRooftop gardens in each block
Renaatus Varam
A closer look at your next home
Elevations, interiors and amenity illustrations from the project brochure.
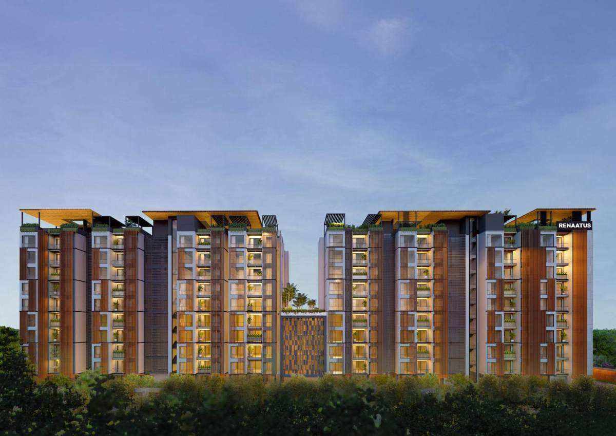
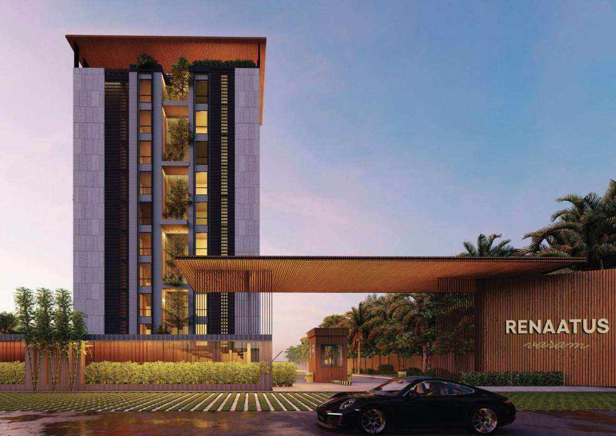
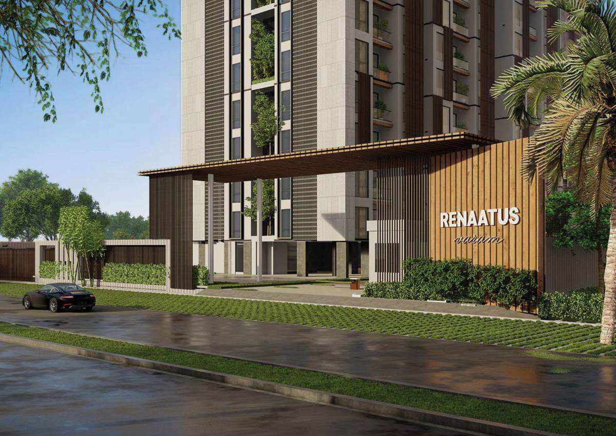
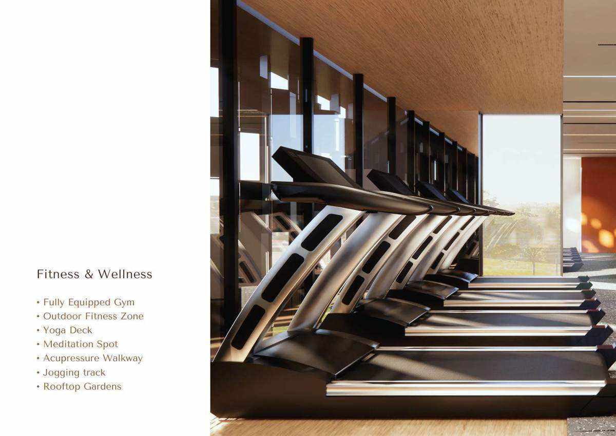
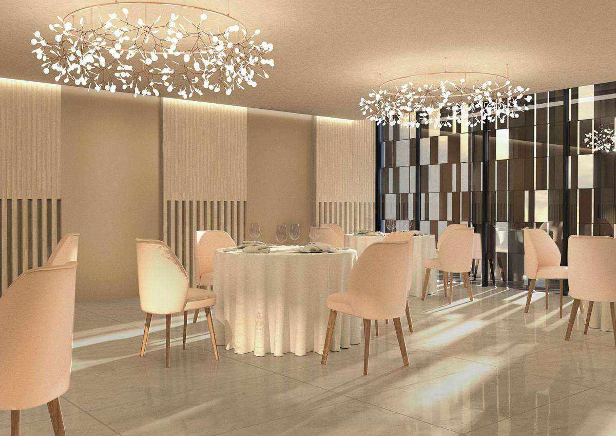
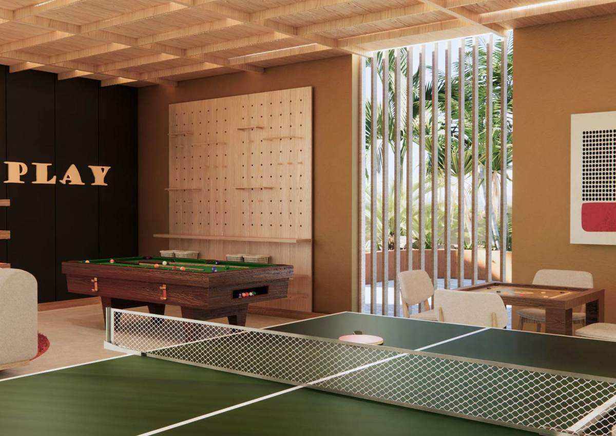
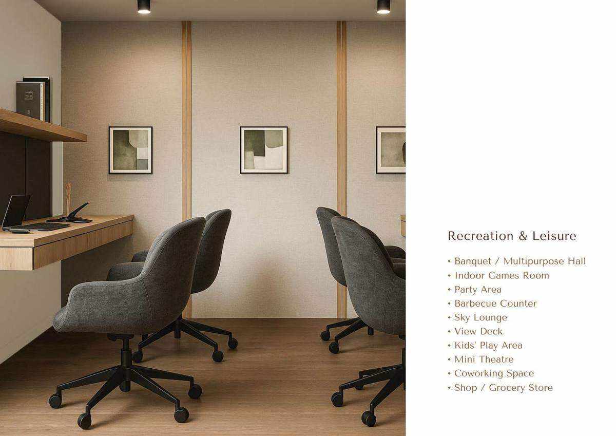
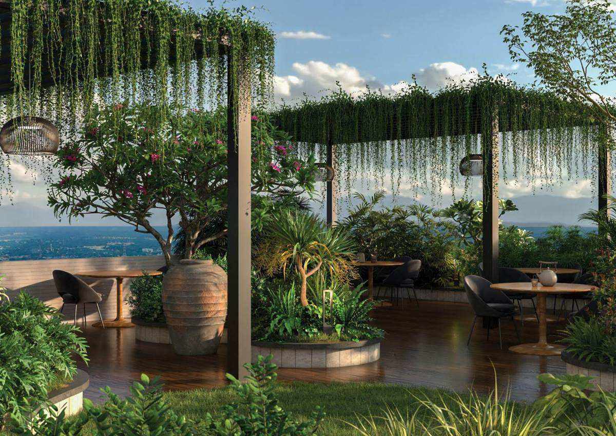
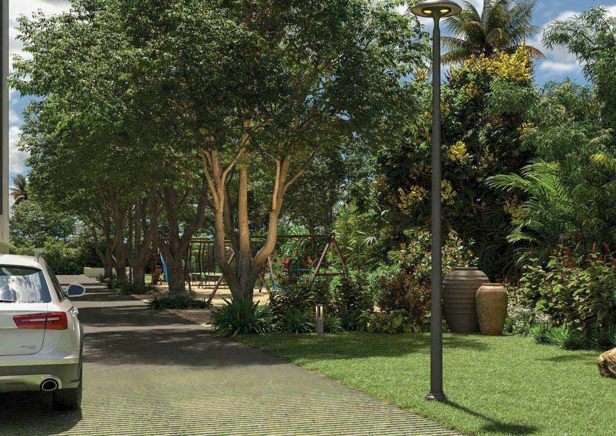
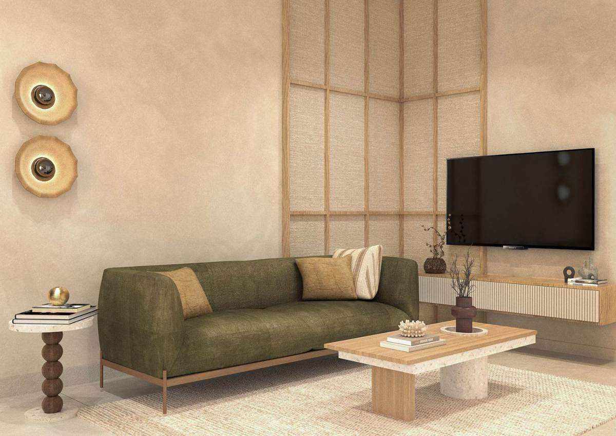
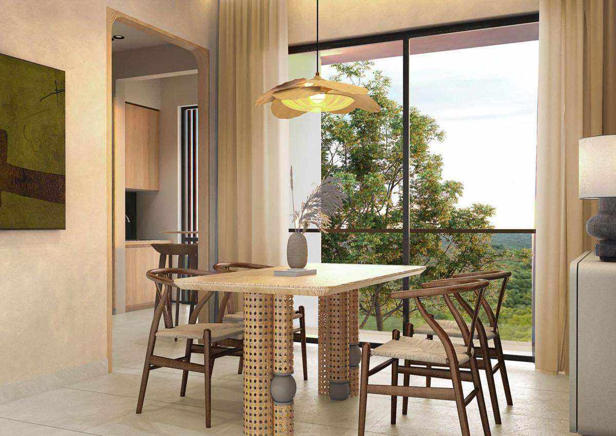
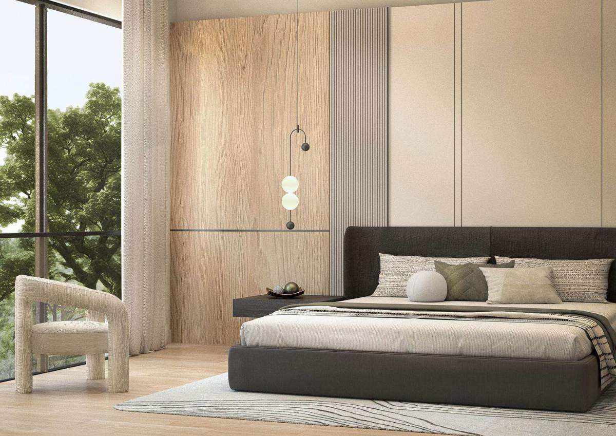
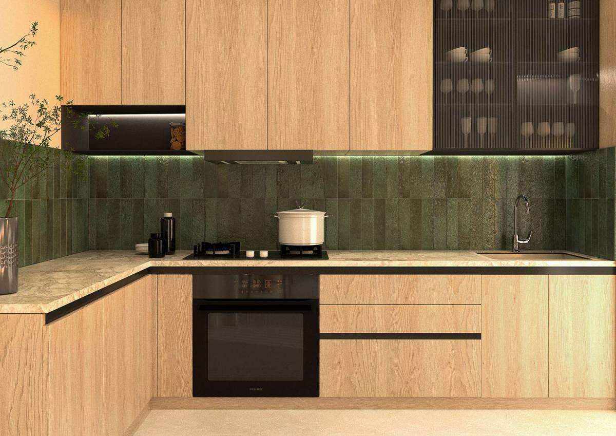
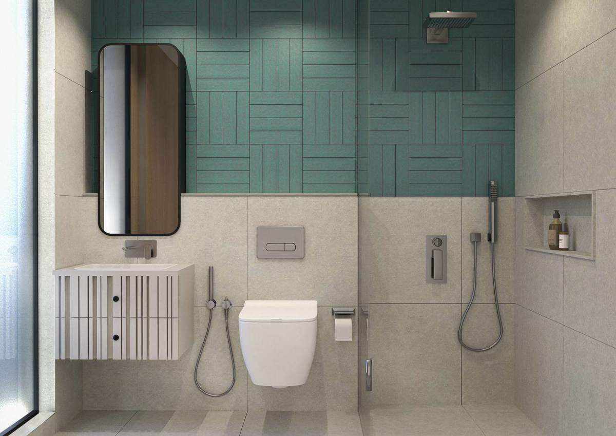
Illustrations show the brochure’s architectural intent. Confirm final finishes and inclusions with FutureLand.
Comfort & Community
Amenities for everyday living
Fully Equipped Gym
Outdoor Fitness Zone
Yoga Deck
Meditation Spot
Acupressure Walkway
Jogging Track
Exclusive Rooftop Gardens
Banquet / Multipurpose Hall
Indoor Games Room
Party Area
Barbecue Counter
Sky Lounge
View Deck
Kids’ Play Area
Mini Theatre
Coworking Space
Shop / Grocery Store
Grand Entrance Archway
Designed Compound Wall
Lush Green Driveway
A Tree in Your Name
Landscaped Garden
Signature Facade Louvers
Security Cabin
Video Door Phone / Access Control
CCTV Surveillance
Fire Safety Systems
Smart Doorbell
Smart Security Management
Biometric Lock
Lift from Basement to Terrace
EV Charging Points
Covered Car Parking: Site, Stilt & Basement
Two-Wheeler Parking
Sewage Treatment Plant (STP)
Sump & Water Storage
EB Room
Groundwater Recharge System
Concealed Pipelines & Outdoor AC Units in Ducts / OTS
Water Treatment Plant (WTP)
Solar Panels
Seismic-resistant Structural Design
DG Backup
Choose Your Space
2 & 3 BHK floor plans
2 BHK: 1,139 / 1,169 sq.ft. · 3 BHK: 1,282 / 1,407 sq.ft. Super built-up areas from the brochure.
2 BHK apartment layouts
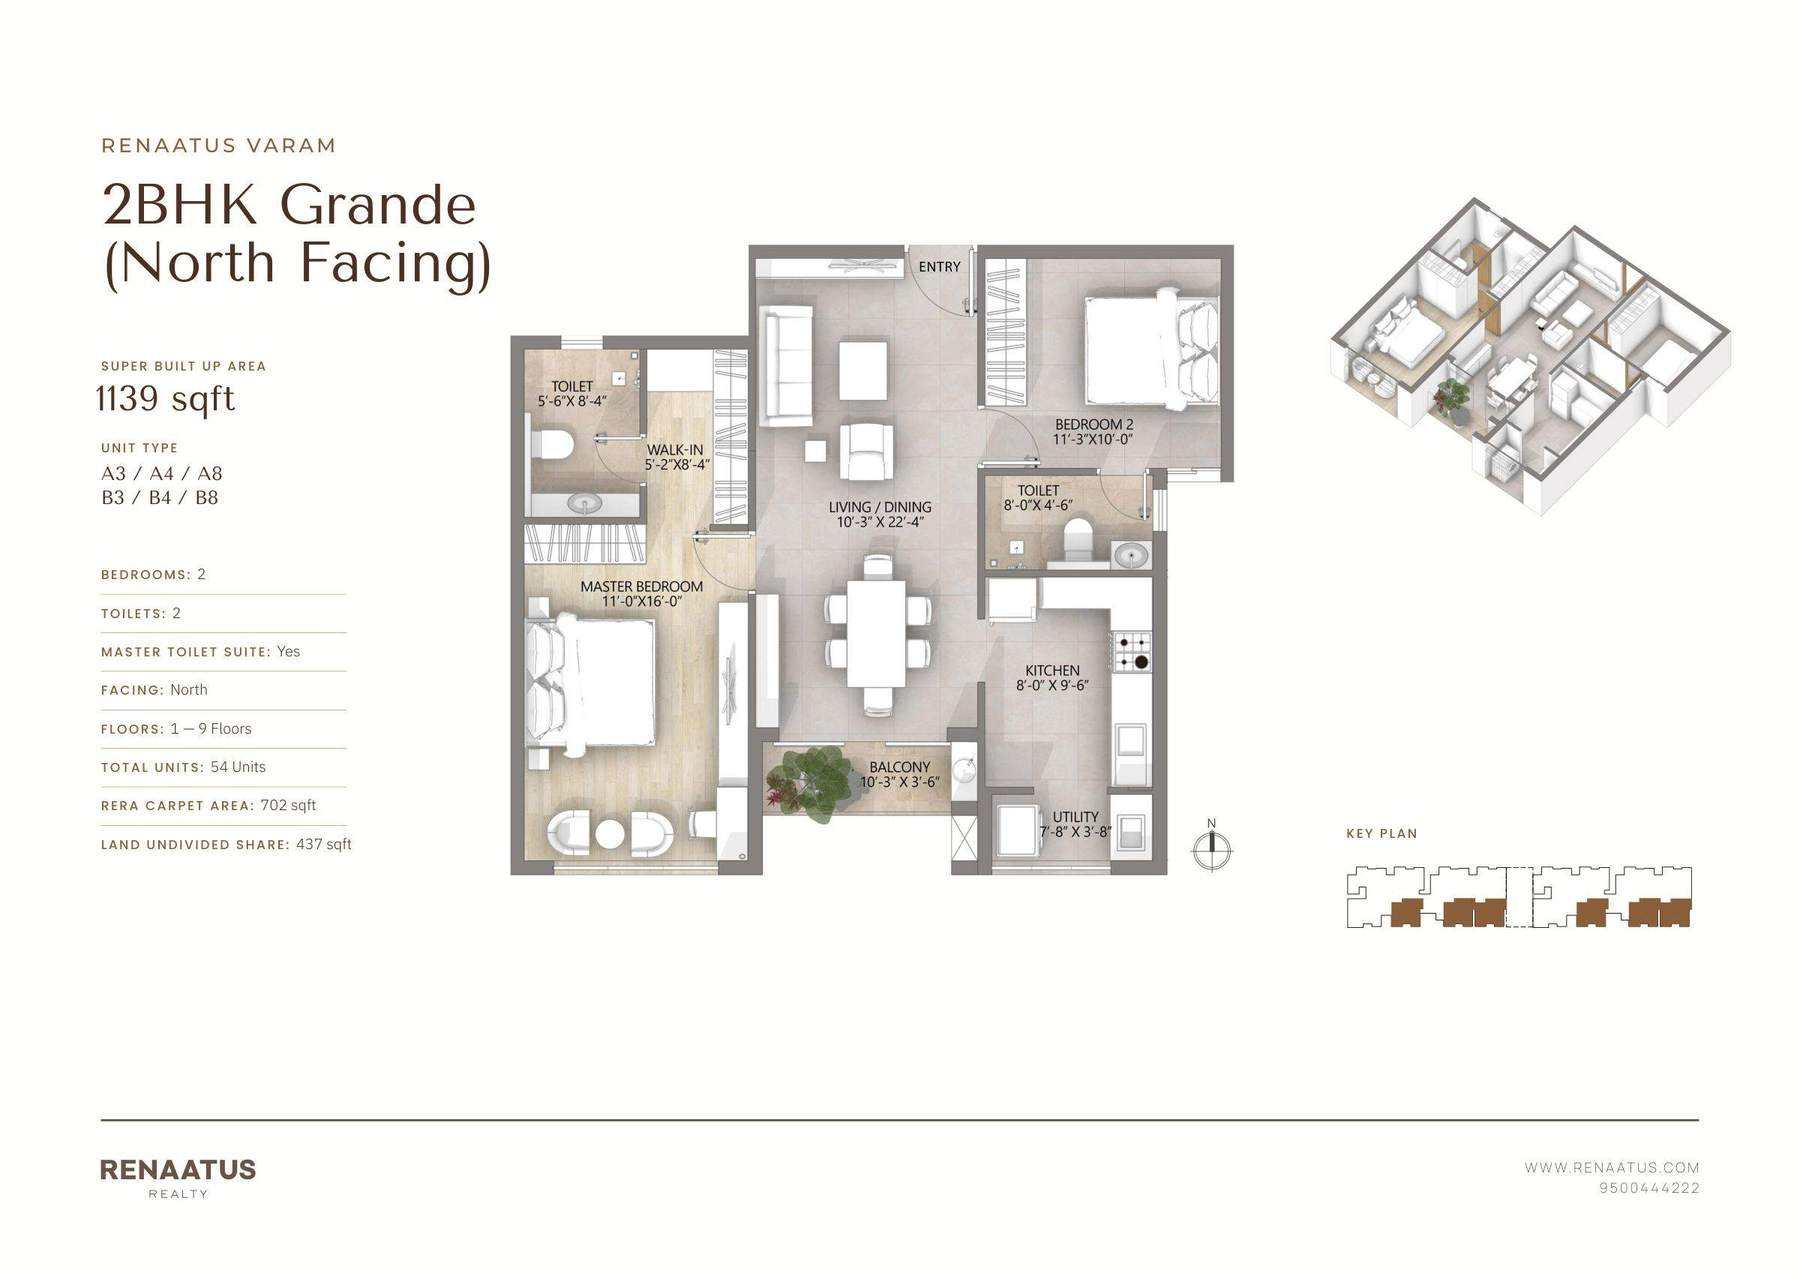
A3 / A4 / A8 · B3 / B4 / B8
2 BHK Grande · 1139 sq.ft.
North facing · RERA carpet area: 702 sq.ft. · UDS: 437 sq.ft. · 2 toilets · 54 units
Open full plan ↗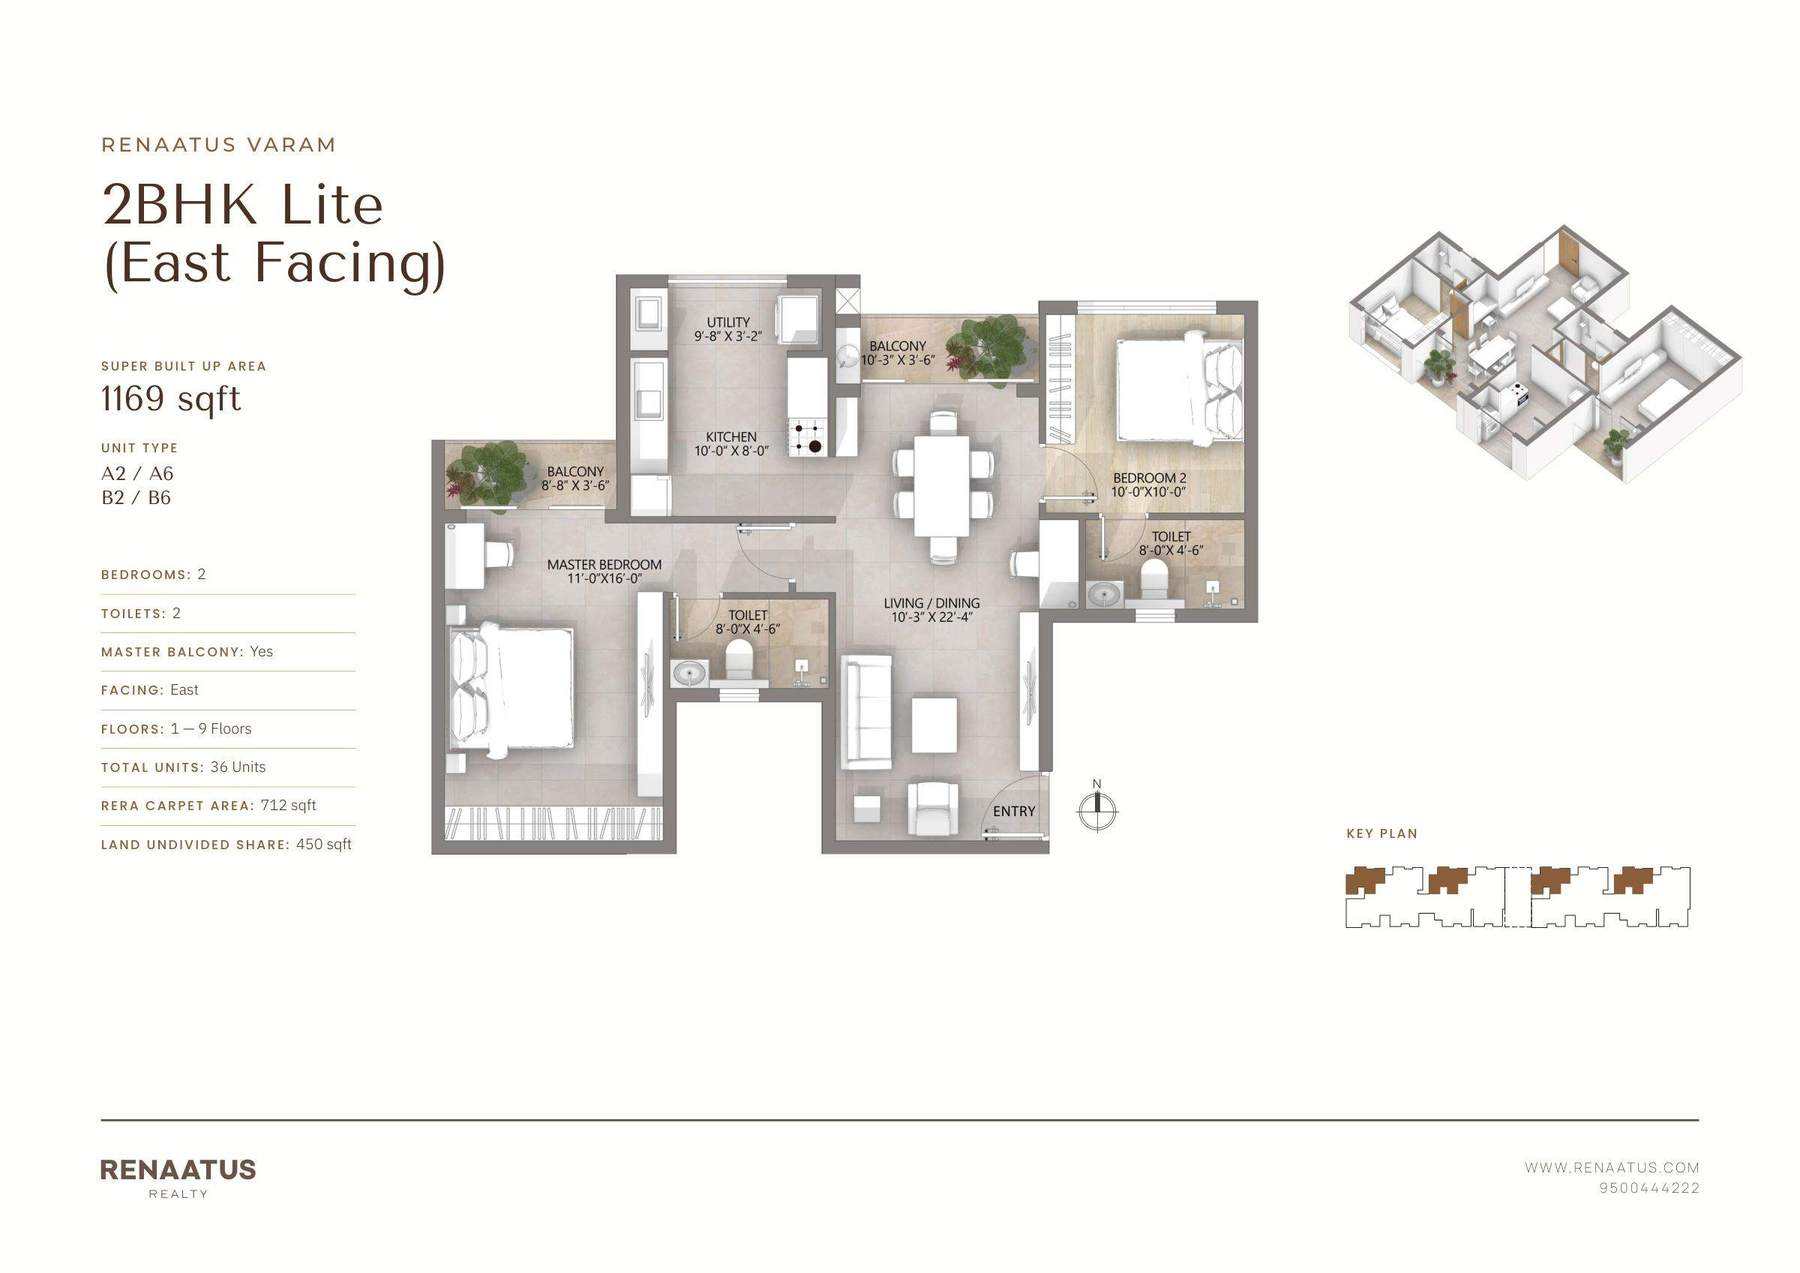
A2 / A6 · B2 / B6
2 BHK Lite · 1169 sq.ft.
East facing · RERA carpet area: 712 sq.ft. · UDS: 450 sq.ft. · 2 toilets · 36 units
Open full plan ↗3 BHK apartment layouts
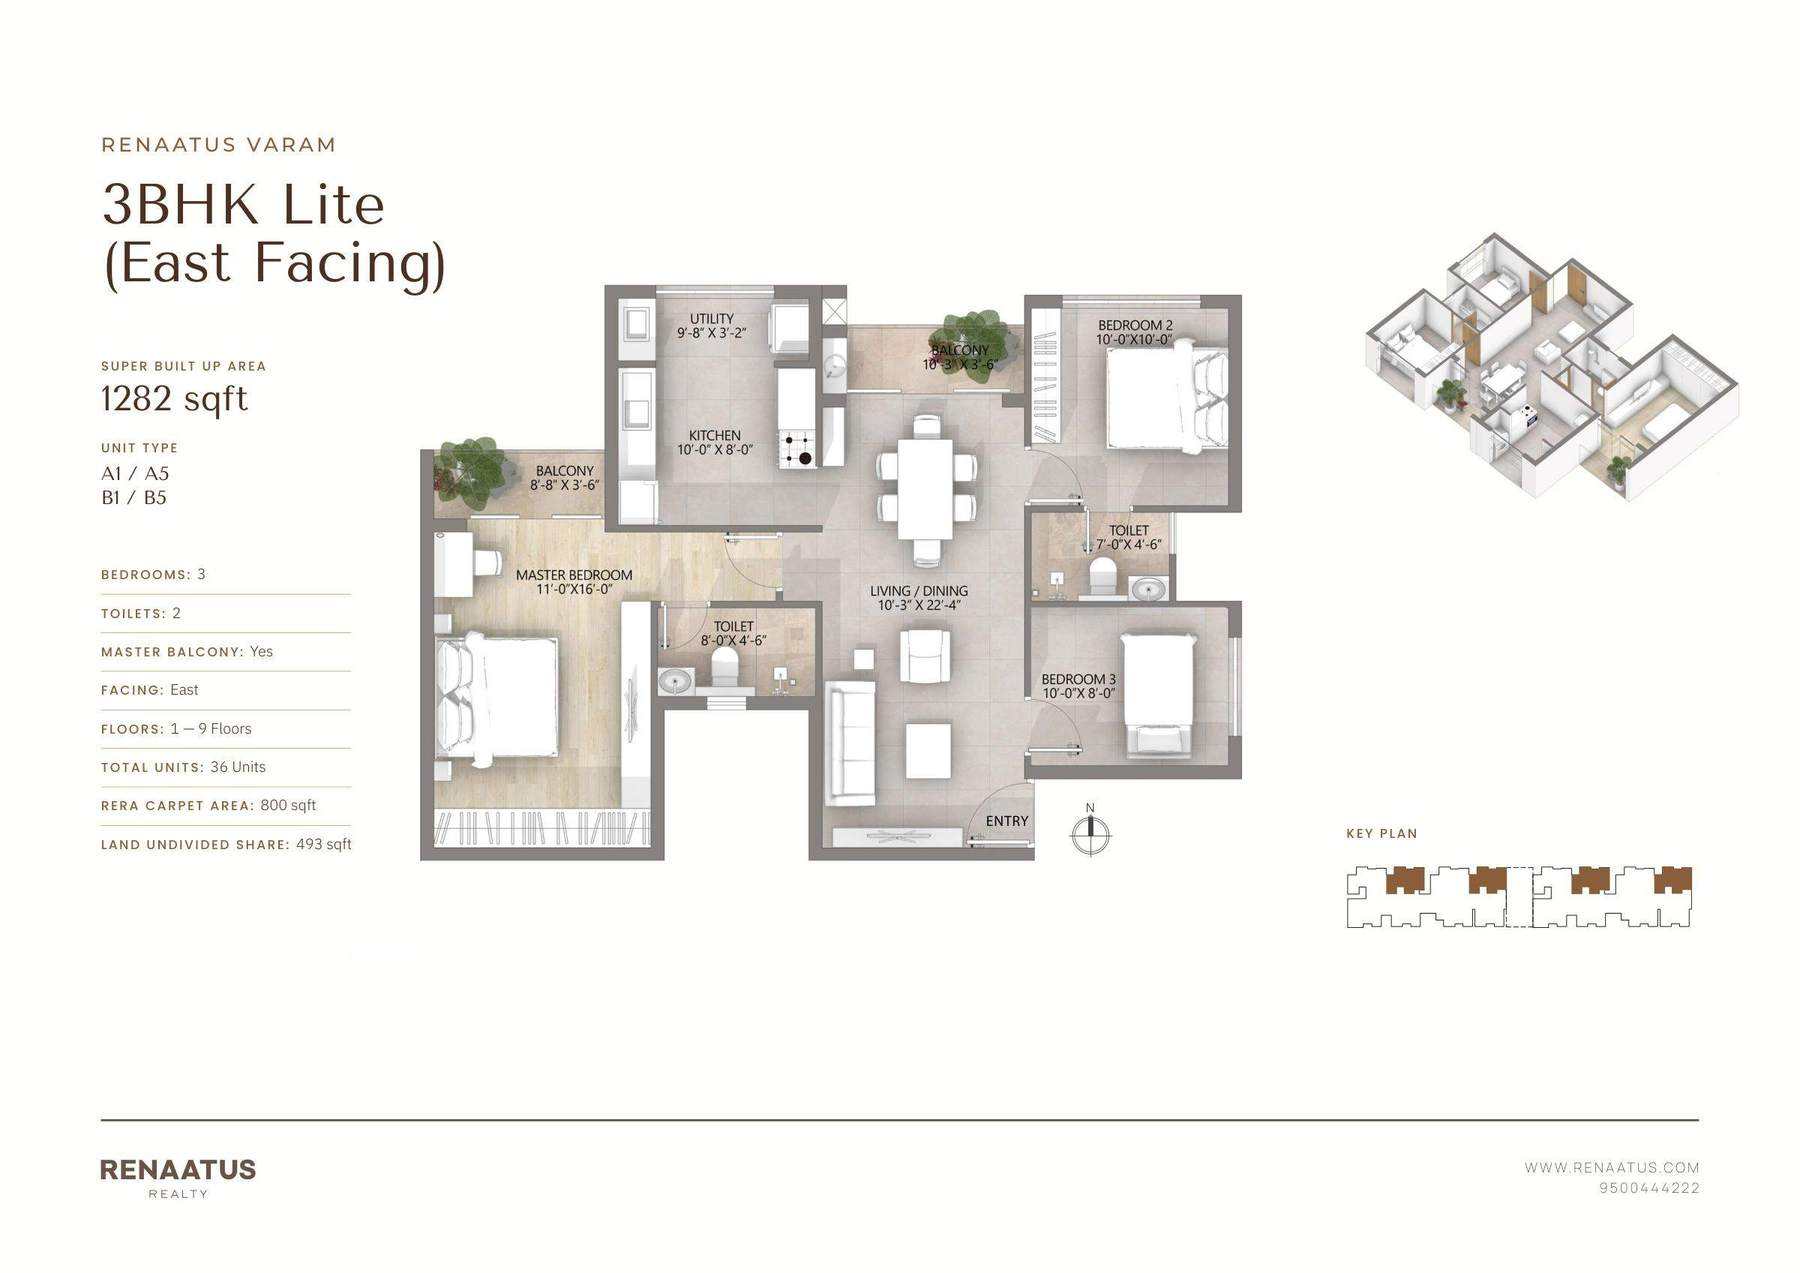
A1 / A5 · B1 / B5
3 BHK Lite · 1282 sq.ft.
East facing · RERA carpet area: 800 sq.ft. · UDS: 493 sq.ft. · 2 toilets · 36 units
Open full plan ↗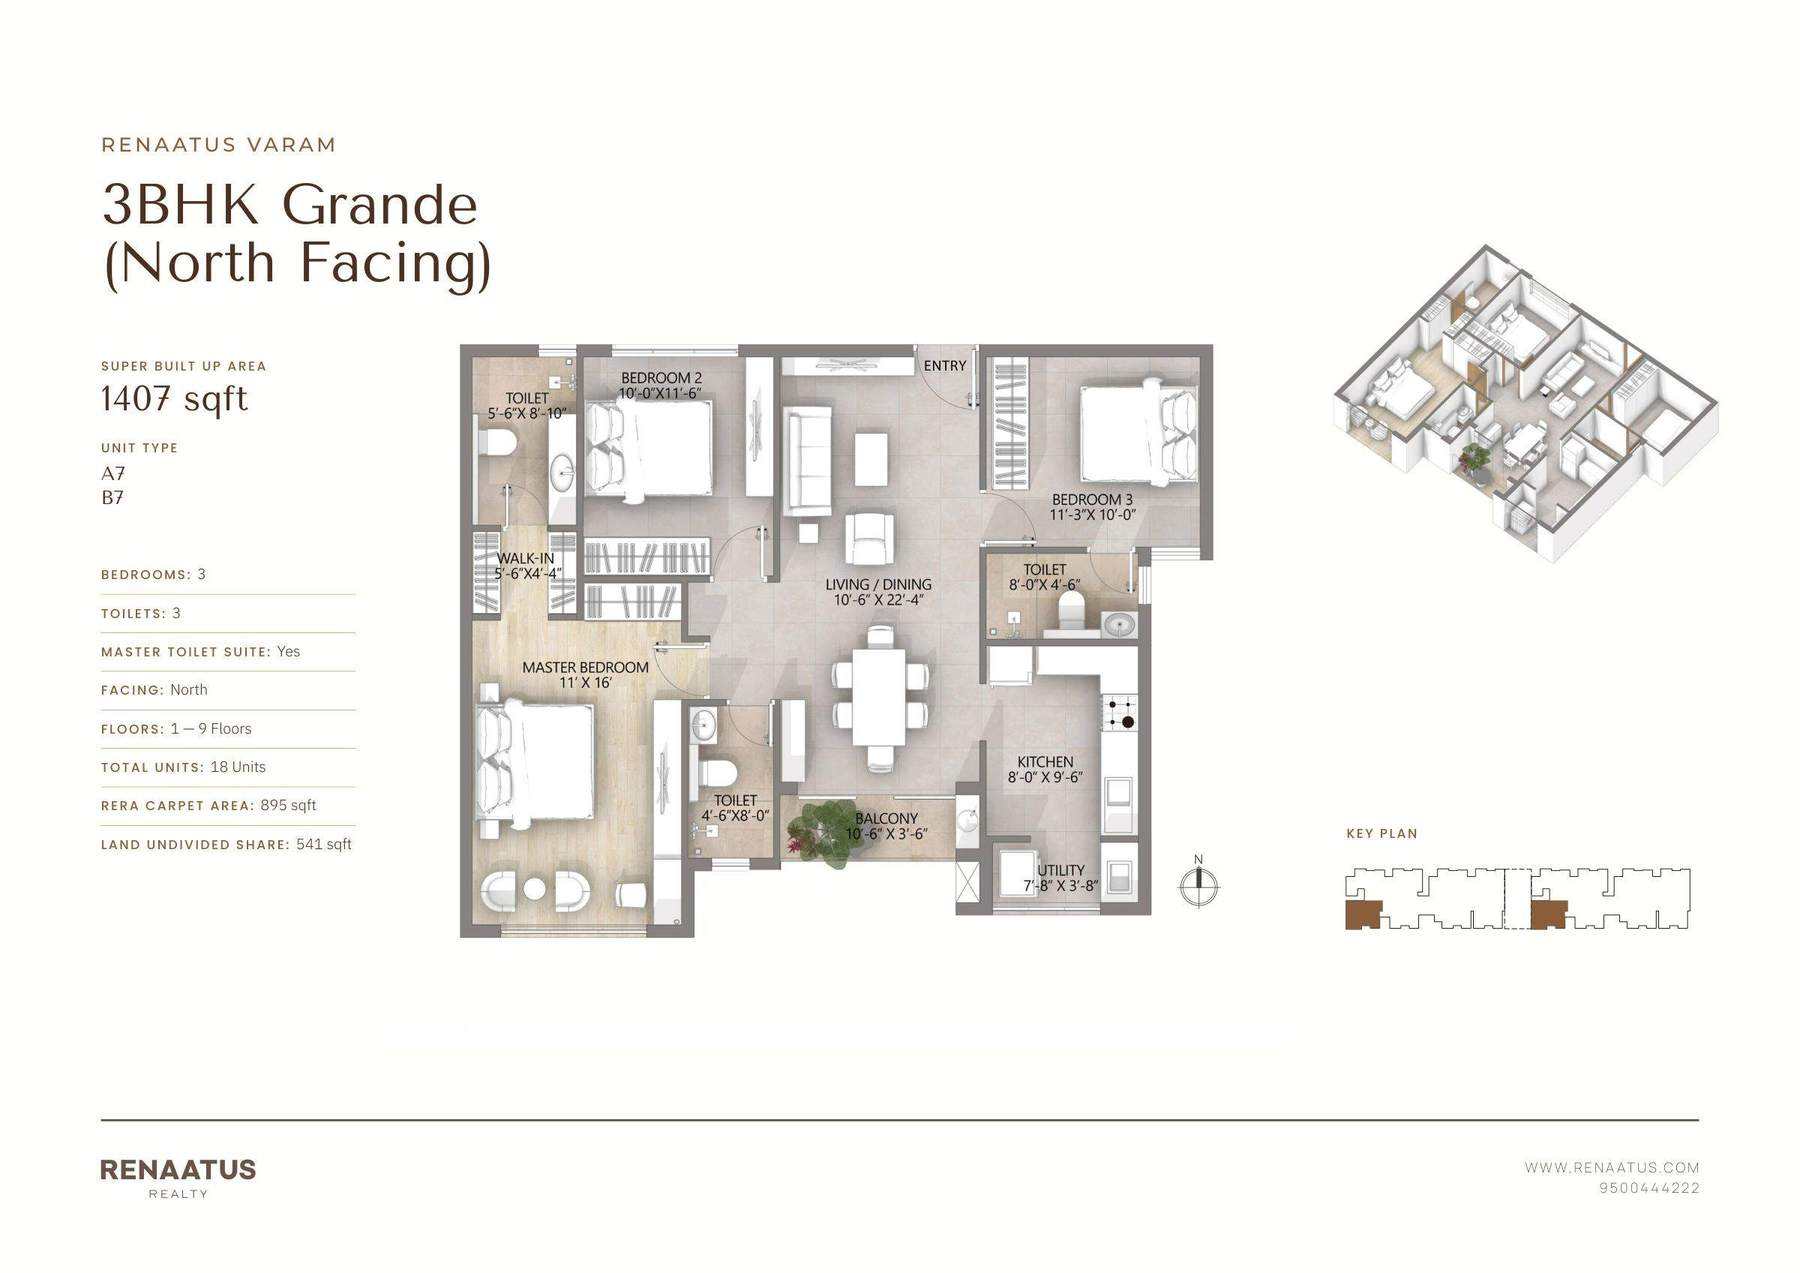
A7 · B7
3 BHK Grande · 1407 sq.ft.
North facing · RERA carpet area: 895 sq.ft. · UDS: 541 sq.ft. · 3 toilets · 18 units
Open full plan ↗Building Master Plan
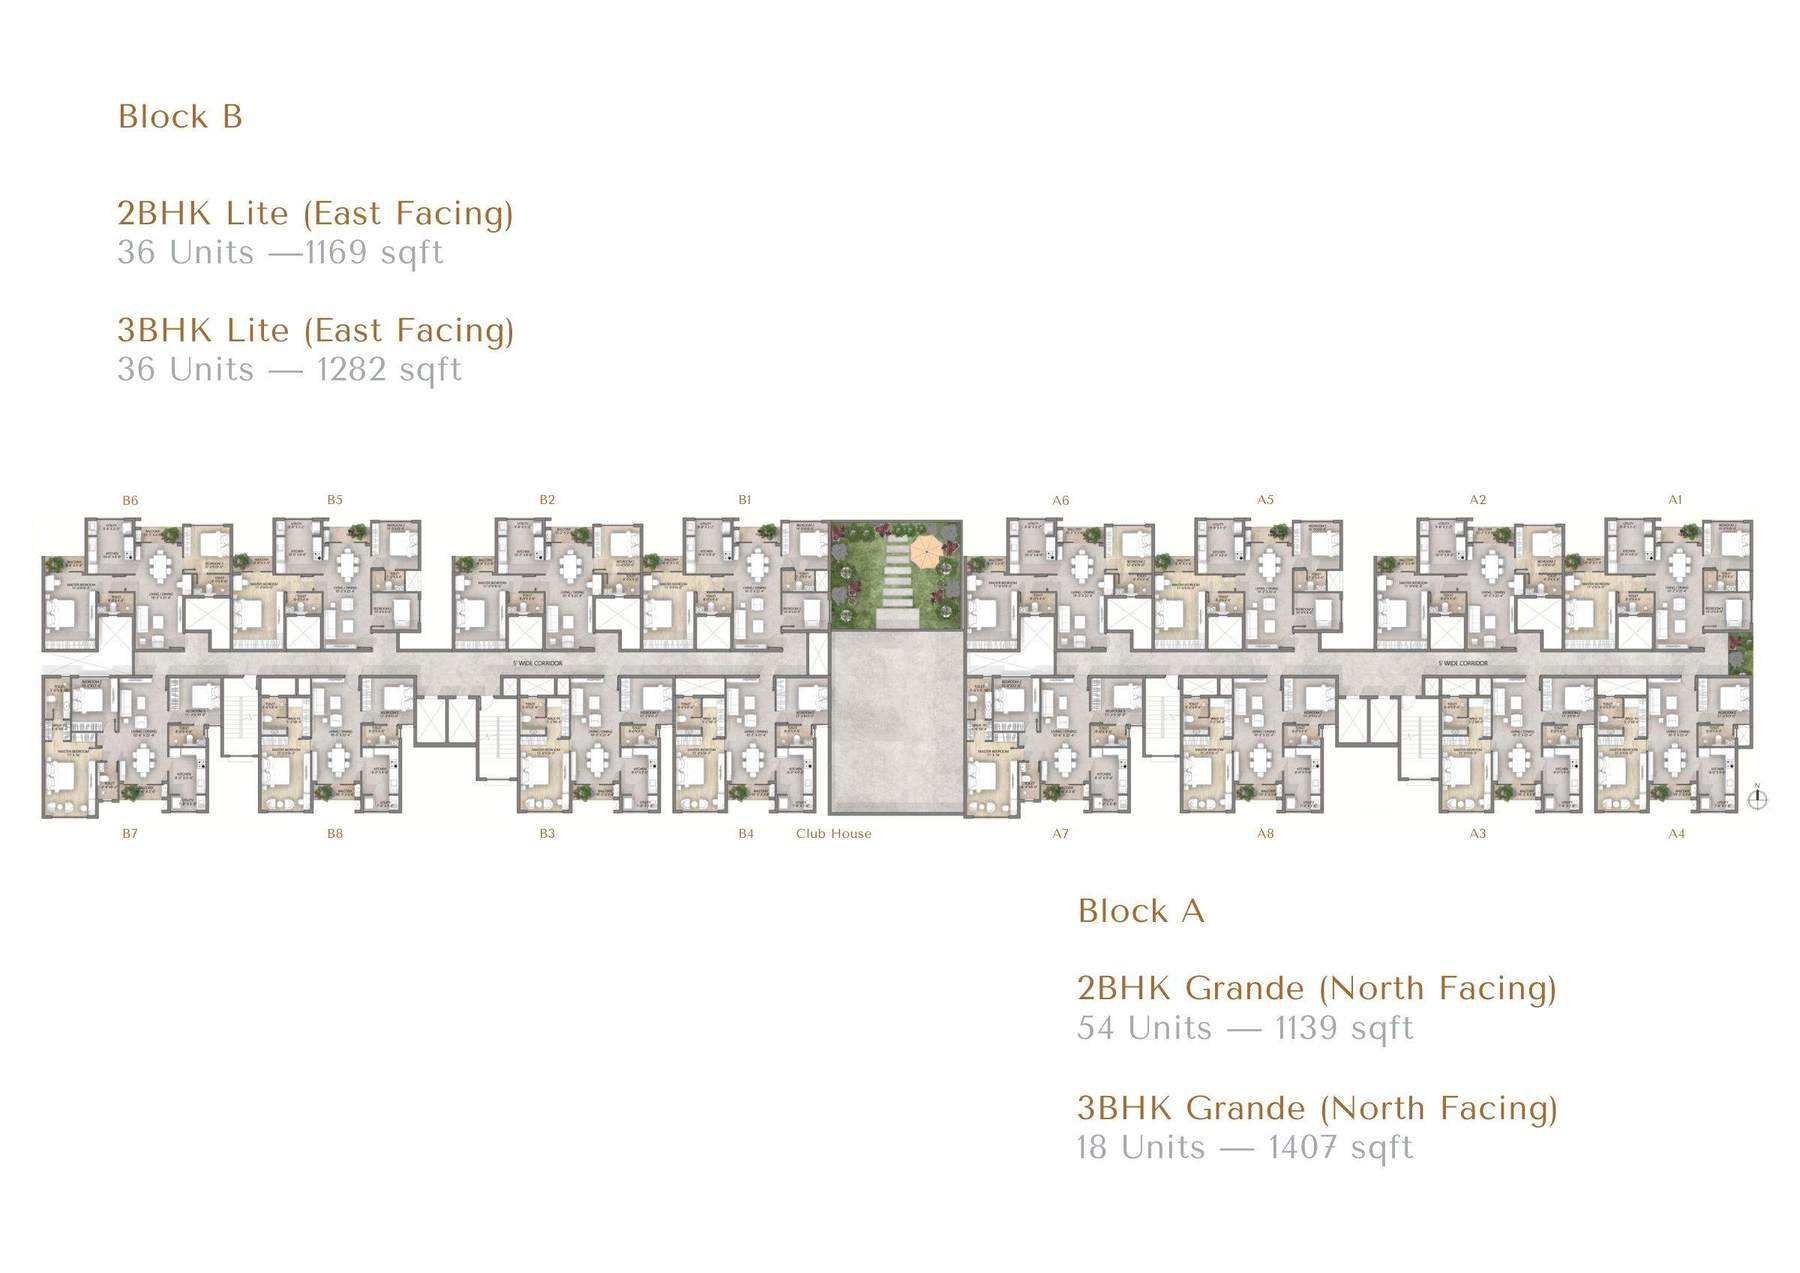 Open master plan ↗
Unit types, super built-up areas and RERA carpet areas follow the brochure. Layouts apply to residential floors 1–9. Confirm the selected unit’s measurements and availability with FutureLand.
Built with Care
Project specifications
Structure
Seismic-compliant RCC structure with Ramco cement, Renacon AAC blocks and Renaplast plaster, or equivalents.
Wall & Ceiling Finishes
Asian Paints exterior and interior finishes, Renacon putty and Alstone facade louver fins, or equivalents.
Flooring
4 ft × 2 ft main-floor tiles, wooden tiles in the master bedroom, 2 ft × 2 ft toilet floor / wall tiles and 2 ft × 4 ft corridor / common-space tiles; Kajaria or equivalent. Granite staircases and water / weather-proofed terrace tiles.
Kitchen & Bathroom Finishes
Kitchen / utility wall dado extends 2 ft above the counter. Counter tiles, toilet highlighter tiles and tiled wash counters follow the design intent. Jaquar sanitary / CP fittings and Astral PVC, UPVC / CPVC pipes, or equivalents.
Doors
Engineered wood from Wesmarc / Mikasa or equivalent. Main door: 3 ft 6 in × 7 ft 6 in; bedroom door: 3 ft × 7 ft 6 in; toilet door: 2 ft 6 in × 7 ft 6 in.
Windows
Aluminium / UPVC balcony French windows: 8 ft × 7 ft 6 in. Windows: 7 ft 3 in tall. Hindalco / Prominance or equivalents.
Electrical & Backup
Legrand / Havells switches, sockets, MCB, ELCB and distribution boards; Havells cables / wires. Kirloskar / Powerica DG backup, or equivalents.
Smart Home & Security
Smart main-door lock and video doorbell, block access control, CCTV surveillance, biometric lock and smart security management, as listed in the brochure.
Landscape & Infrastructure
Central clubhouse, landscaped ground-level garden, separate rooftop gardens for the two blocks, green-paver driveway, EV charging, STP, WTP, solar panels and groundwater recharge.
Brochure RERA registration: TN/11/BUILDING/0202/2025.
Vilankurichi & Kalapatti
Ratnagiri Nagar, Vilankurichi
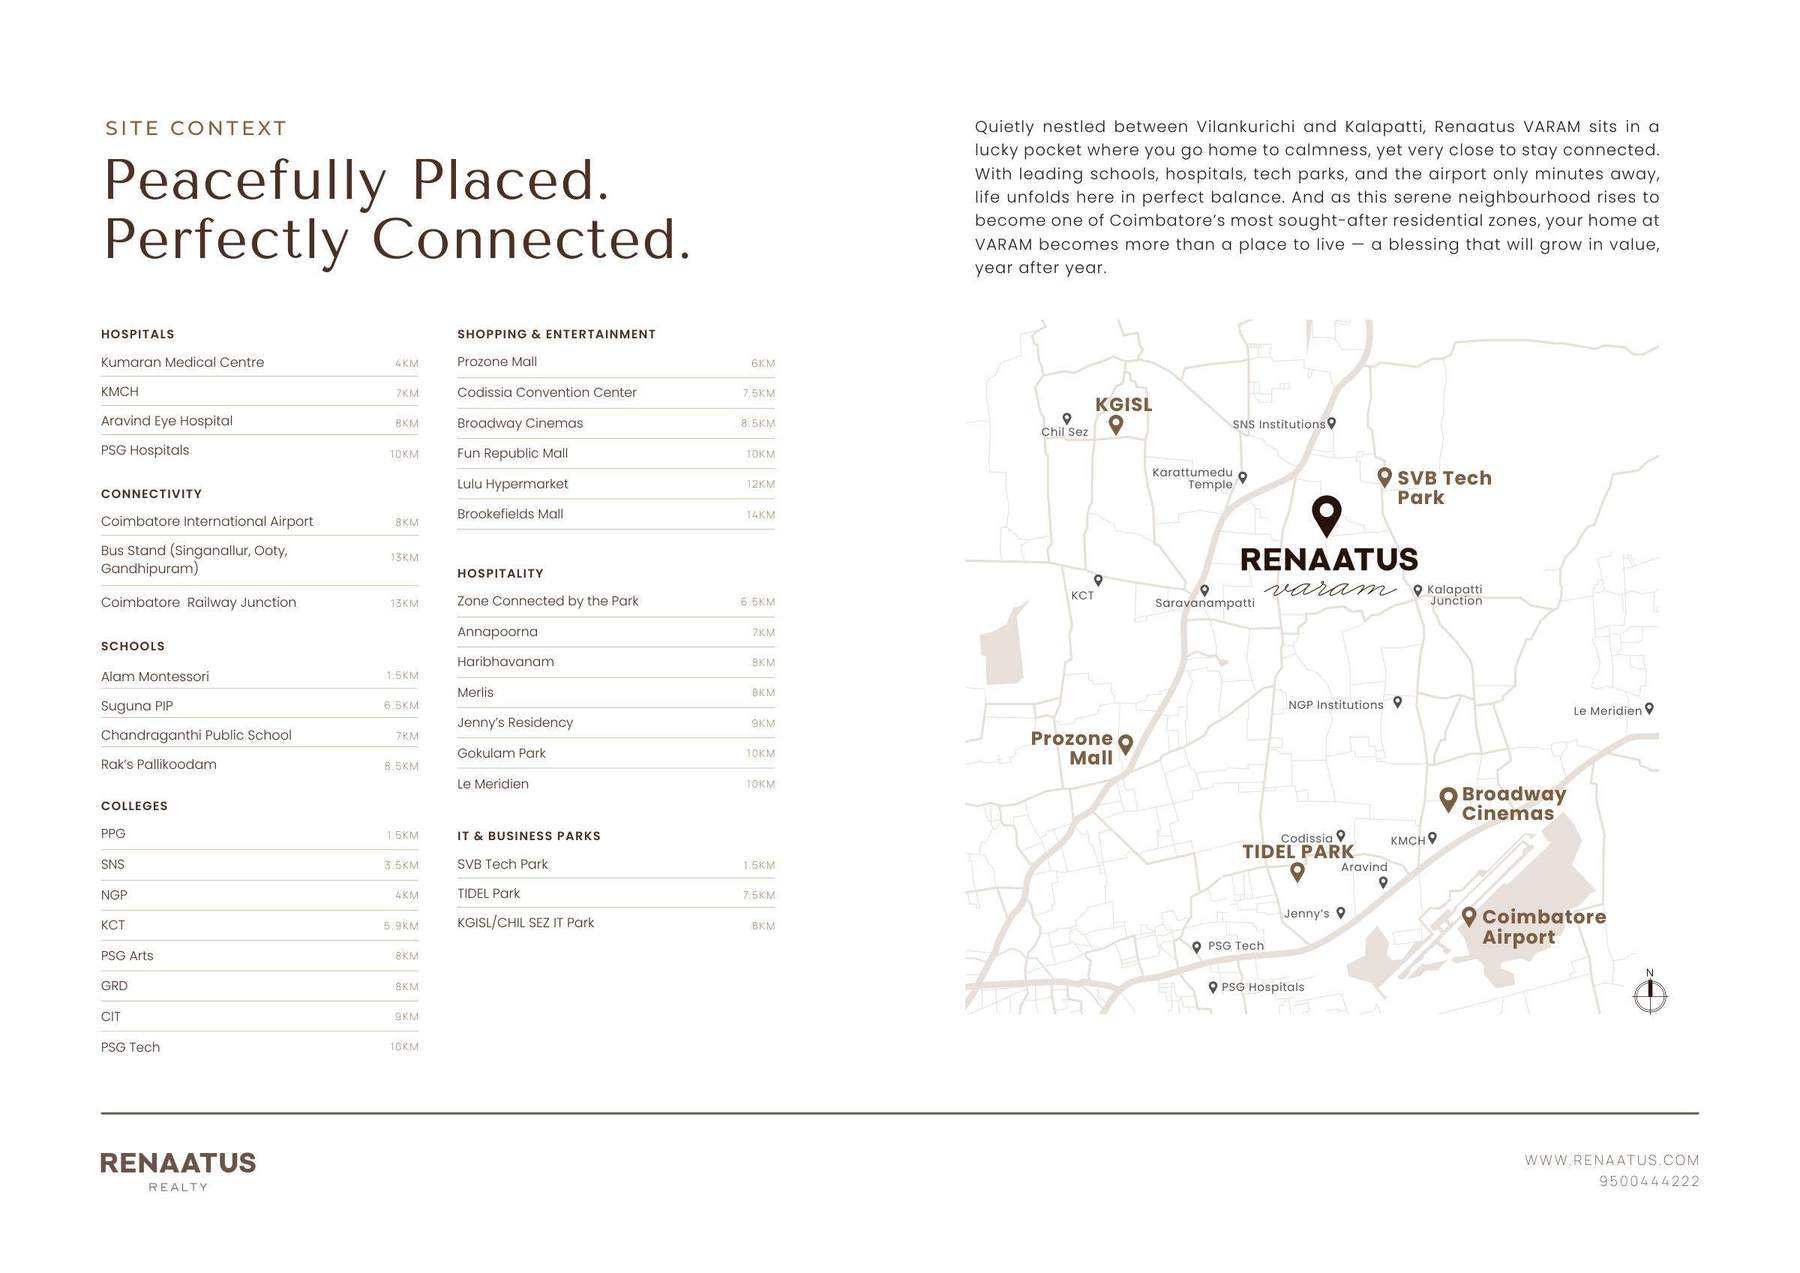 Open location map ↗
Healthcare
Kumaran Medical Centre · 4 km · KMCH · 7 km · Aravind Eye Hospital · 8 km · PSG Hospitals · 10 km
Education
Alam Montessori · 1.5 km · PPG · 1.5 km · SNS · 3.5 km · NGP · 4 km · KCT · 5.9 km · Suguna PIP · 6.5 km · PSG Arts · 8 km · CIT · 9 km
IT & Business Parks
SVB Tech Park · 1.5 km · TIDEL Park · 7.5 km · KGISL / CHIL SEZ IT Park · 8 km
Shopping & Leisure
Prozone Mall · 6 km · CODISSIA Convention Center · 7.5 km · Broadway Cinemas · 8.5 km · Fun Republic Mall · 10 km · Lulu Hypermarket · 12 km · Brookefields Mall · 14 km
Connectivity
Coimbatore International Airport · 8 km · Bus stands (Singanallur, Ooty & Gandhipuram) · 13 km · Coimbatore Railway Junction · 13 km
Hospitality
Zone Connected by the Park · 6.5 km · Annapoorna · 7 km · Haribhavanam · 8 km · Merlis · 8 km · Jenny’s Residency · 9 km · Gokulam Park · 10 km · Le Meridien · 10 km
Site office: #32 Palakaatu Thottam Road, Ratnagiri Nagar, Vilankurichi, Coimbatore – 641035.
Distances are brochure references; verify routes and the exact entrance during your site visit.
Download Renaatus Varam brochure ↗
Interested in this project?