
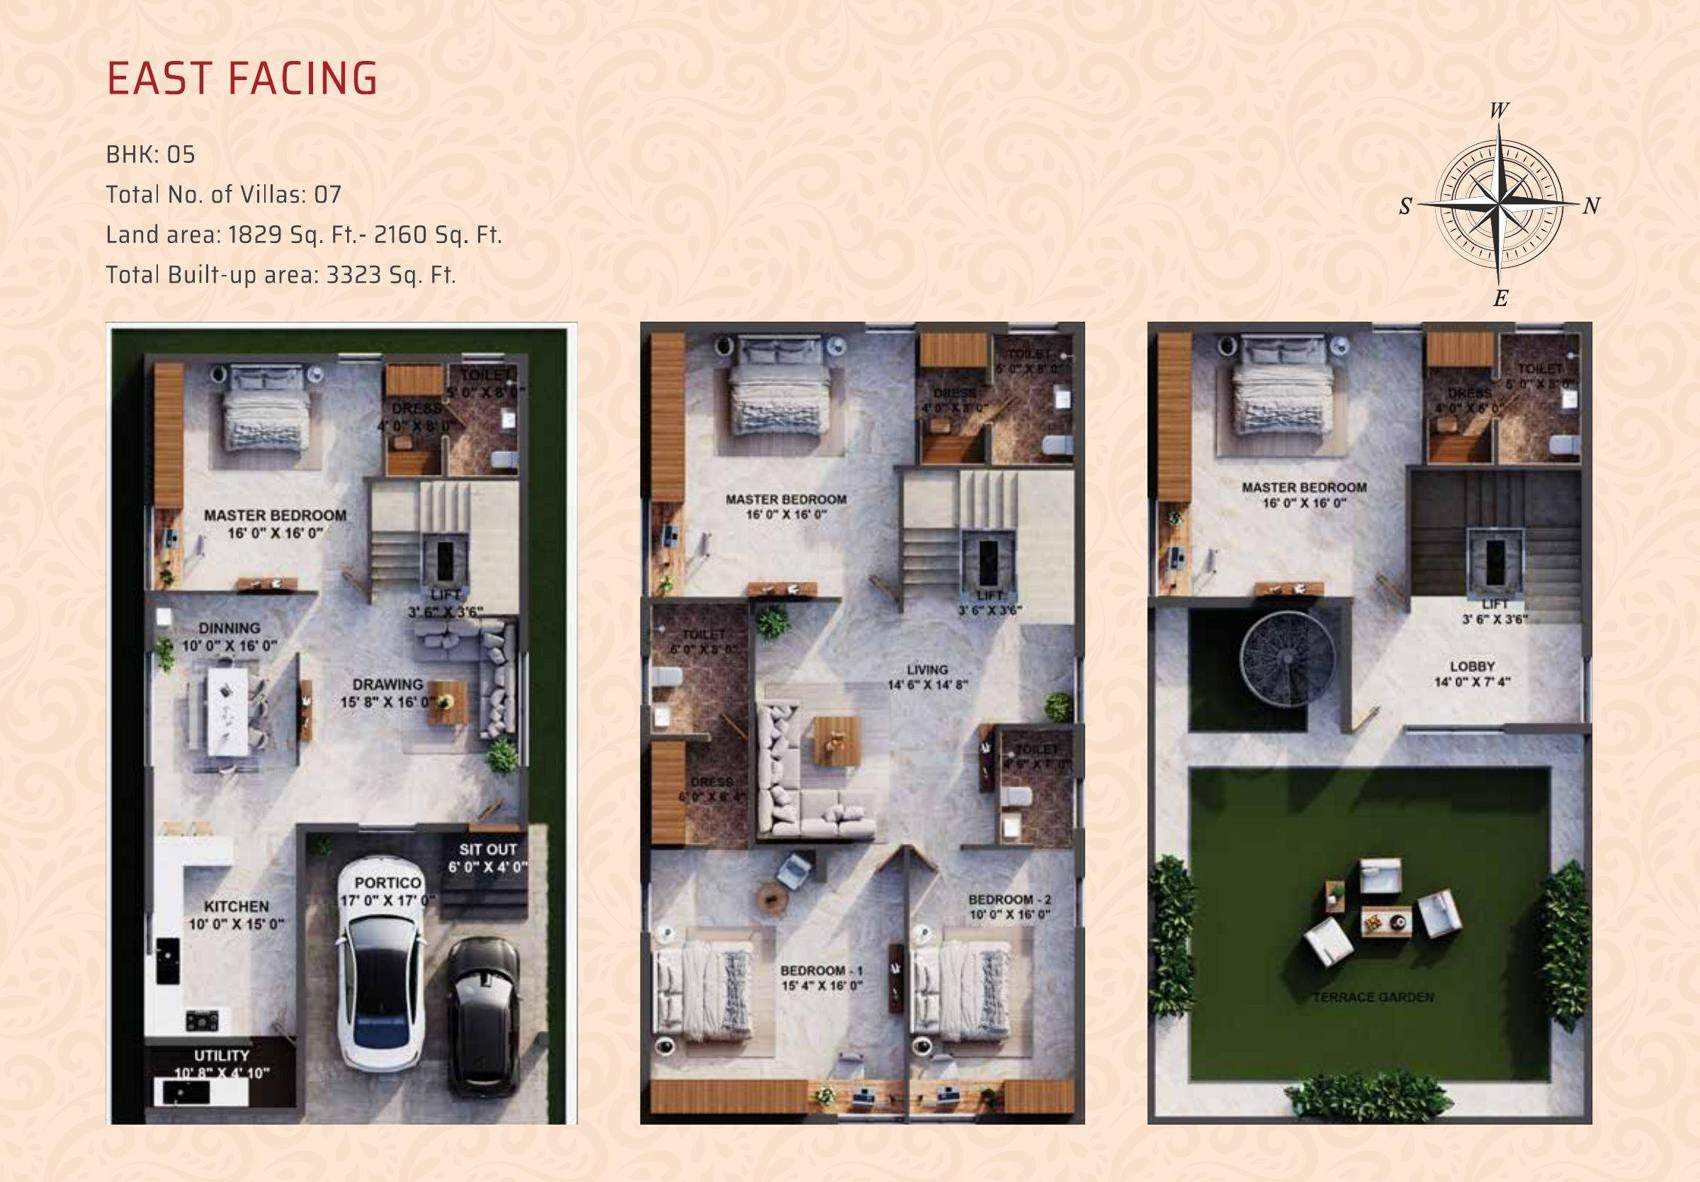
Ground, first and second-floor / terrace layouts
East Facing · 5 BHK
3,323 sq.ft. built-upLand area: 1,829–2,160 sq.ft. · 7 villas
Open full plan ↗Villas for sale in Peelamedu, Coimbatore
📍 Peelamedu, Coimbatore
Shreeyam Vedha brings 14 luxury villas with 4 and 5 bedroom layouts to Coimbatore. Explore East, North and West-facing plans with built-up areas from 2,494 to 3,323 sq.ft., landscaped terrace gardens and a clubhouse with leisure amenities.
Download Project Brochure ↗Select another project to compare it with Shreeyam Vedha.
No other projects are currently listed in Peelamedu. Explore projects in other locations →
Architectural views and interior illustrations from the project brochure.
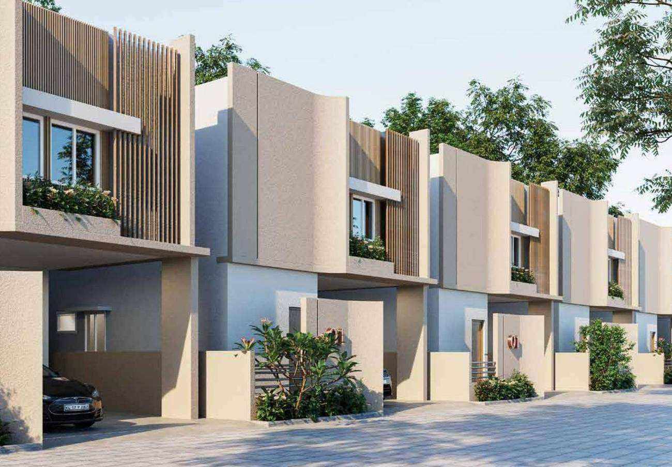
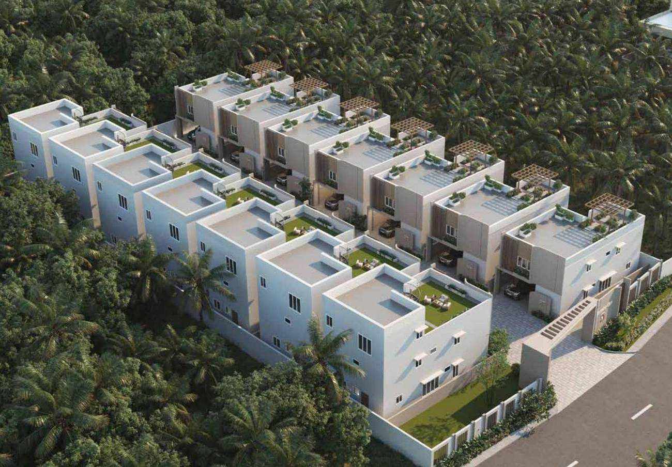
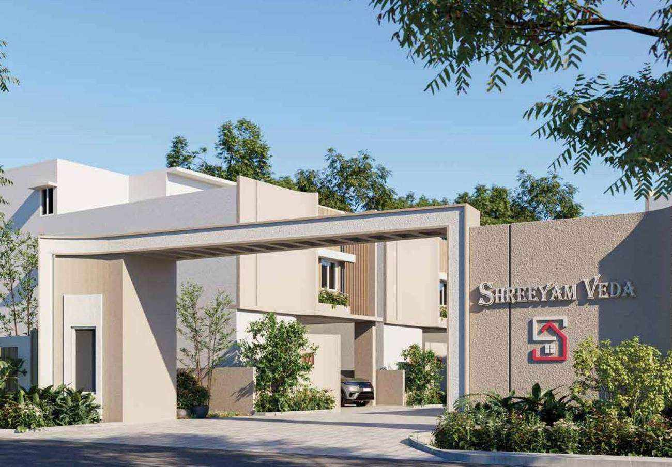
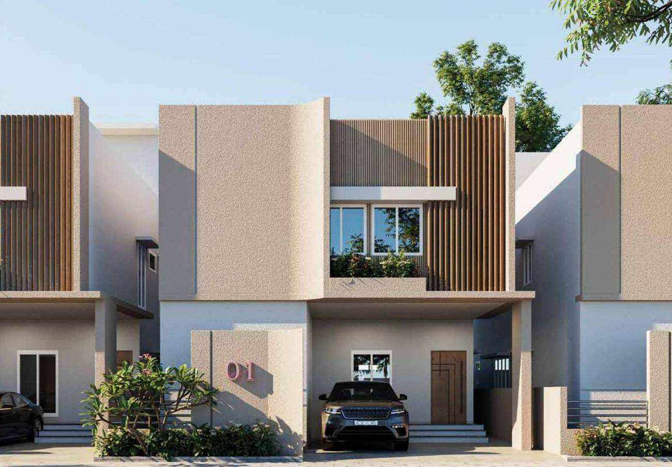
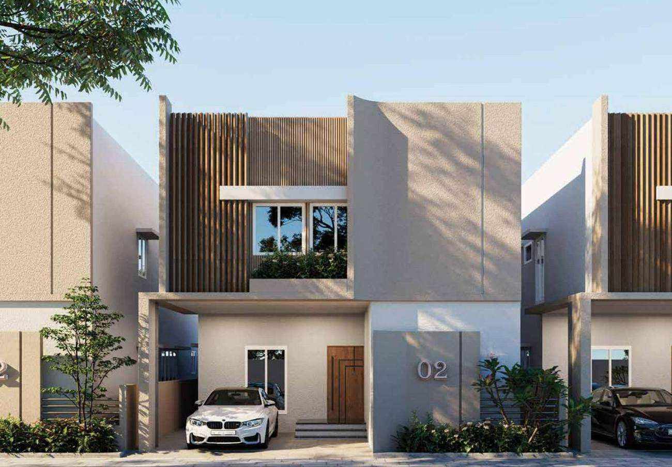
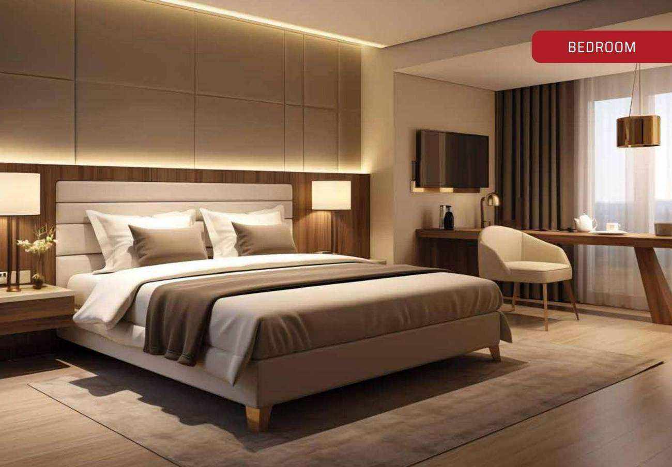
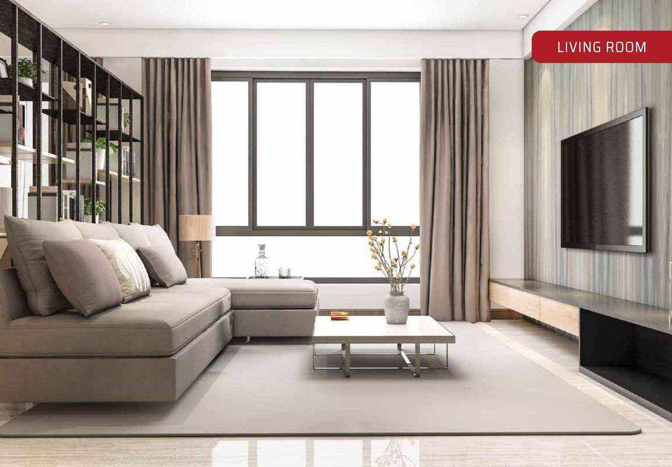
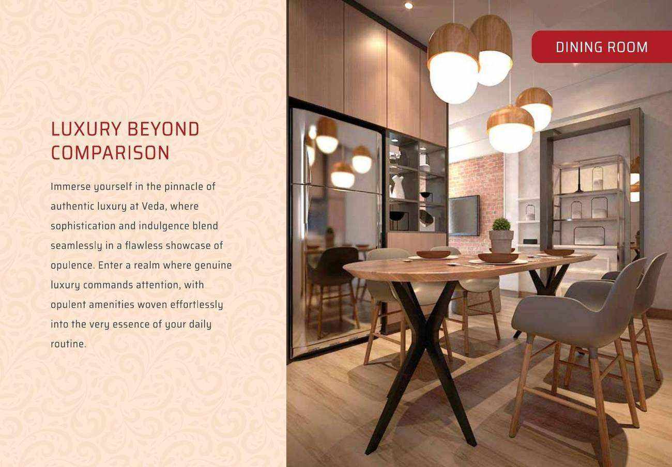
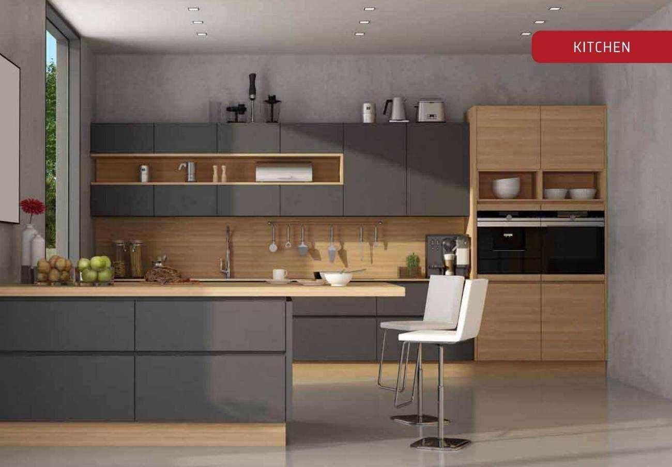
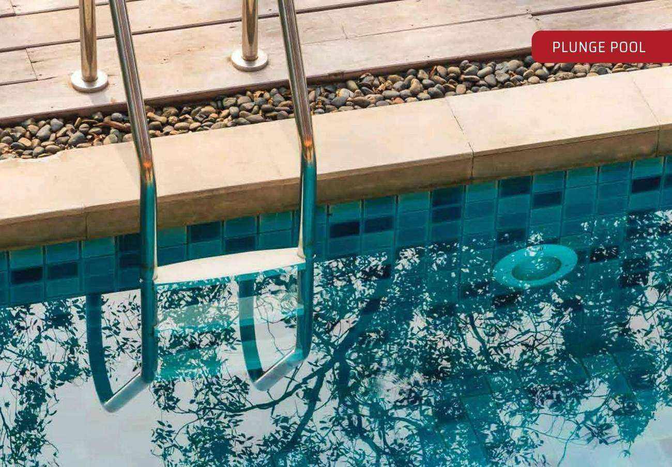
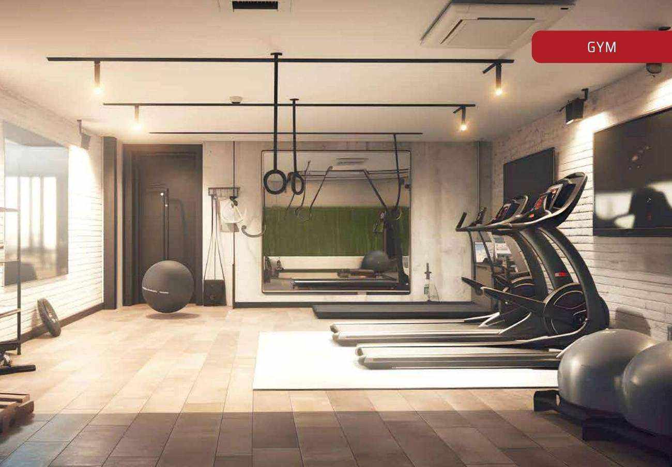
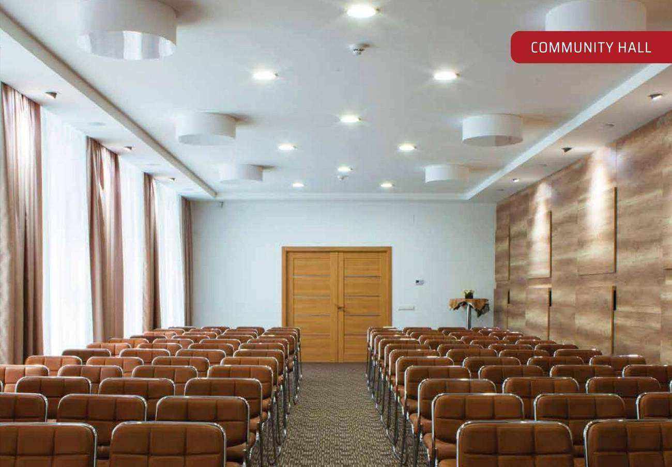
Brochure illustrations show the design intent. Confirm final finishes and inclusions with FutureLand.
Leisure spaces and infrastructure listed in the supplied brochure.
Explore the complete brochure layouts with land and built-up areas.
Land area: 1,829–2,160 sq.ft. · 7 villas
Open full plan ↗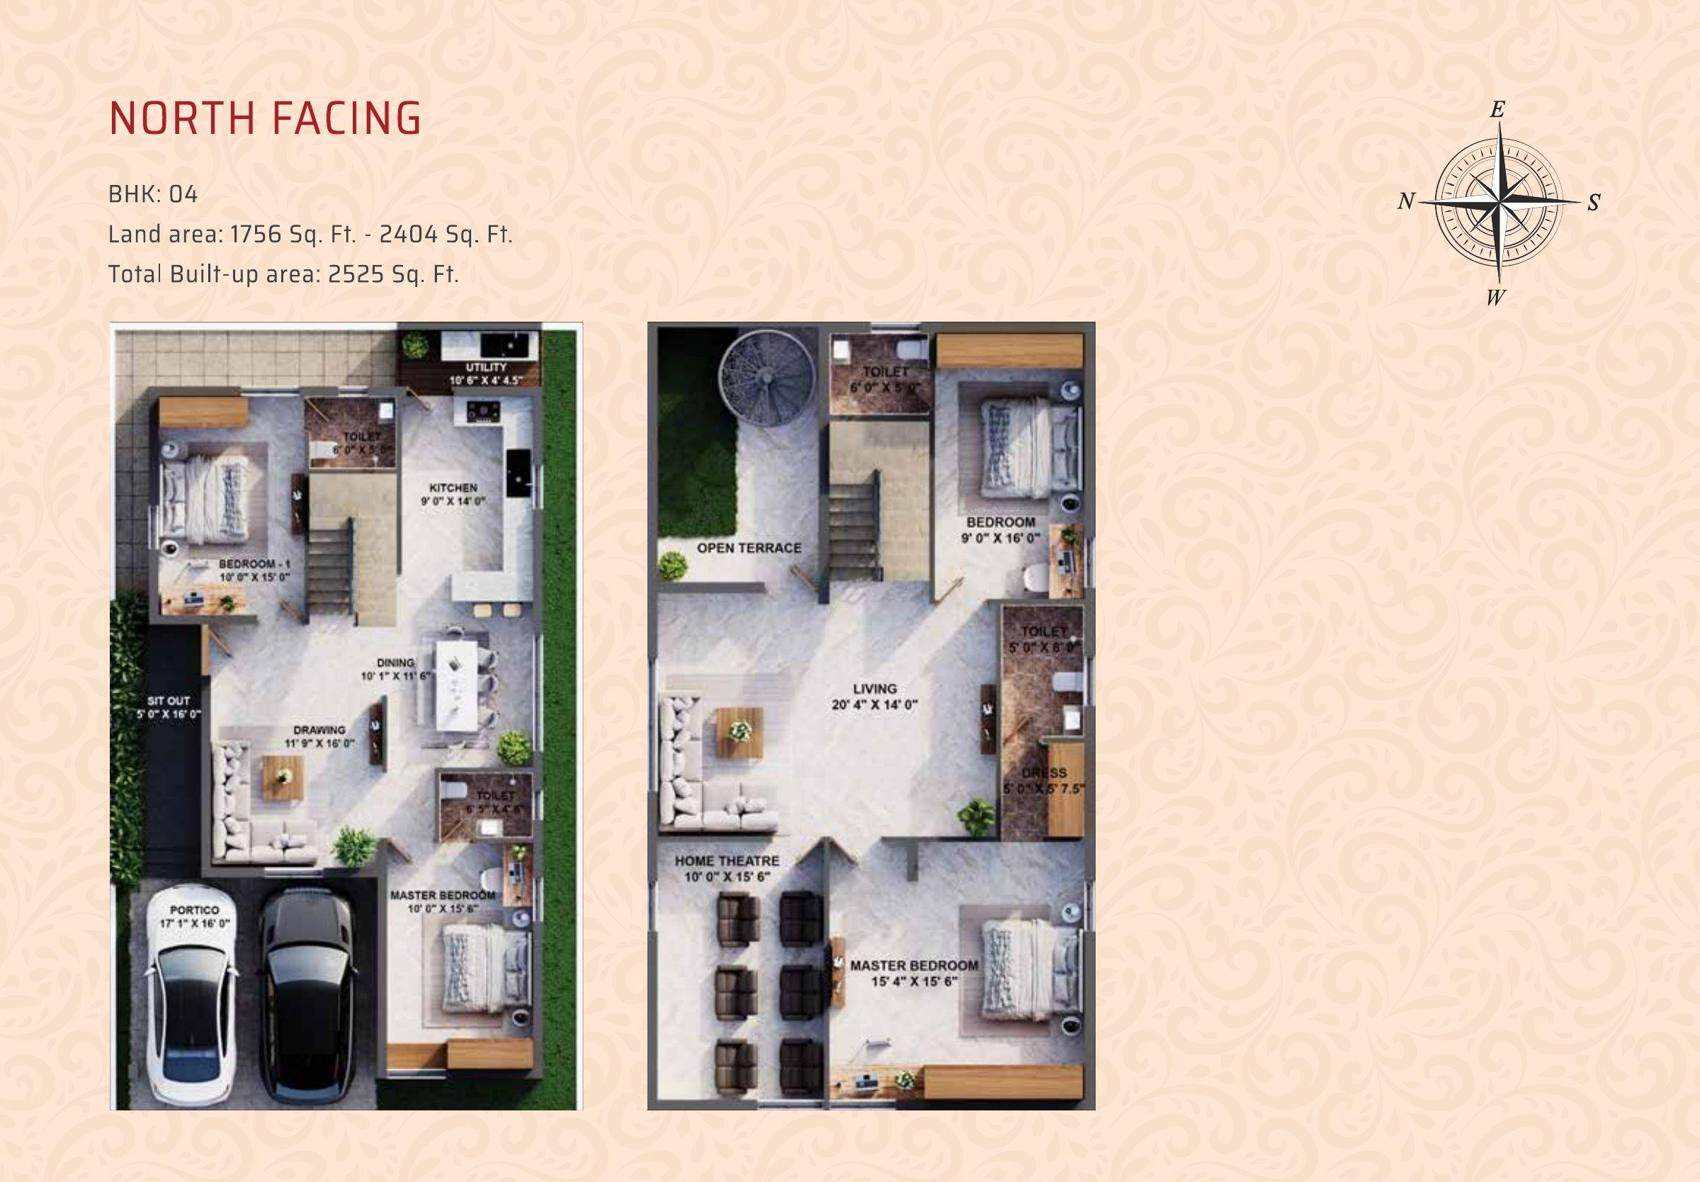
Land area: 1,756–2,404 sq.ft.
Open full plan ↗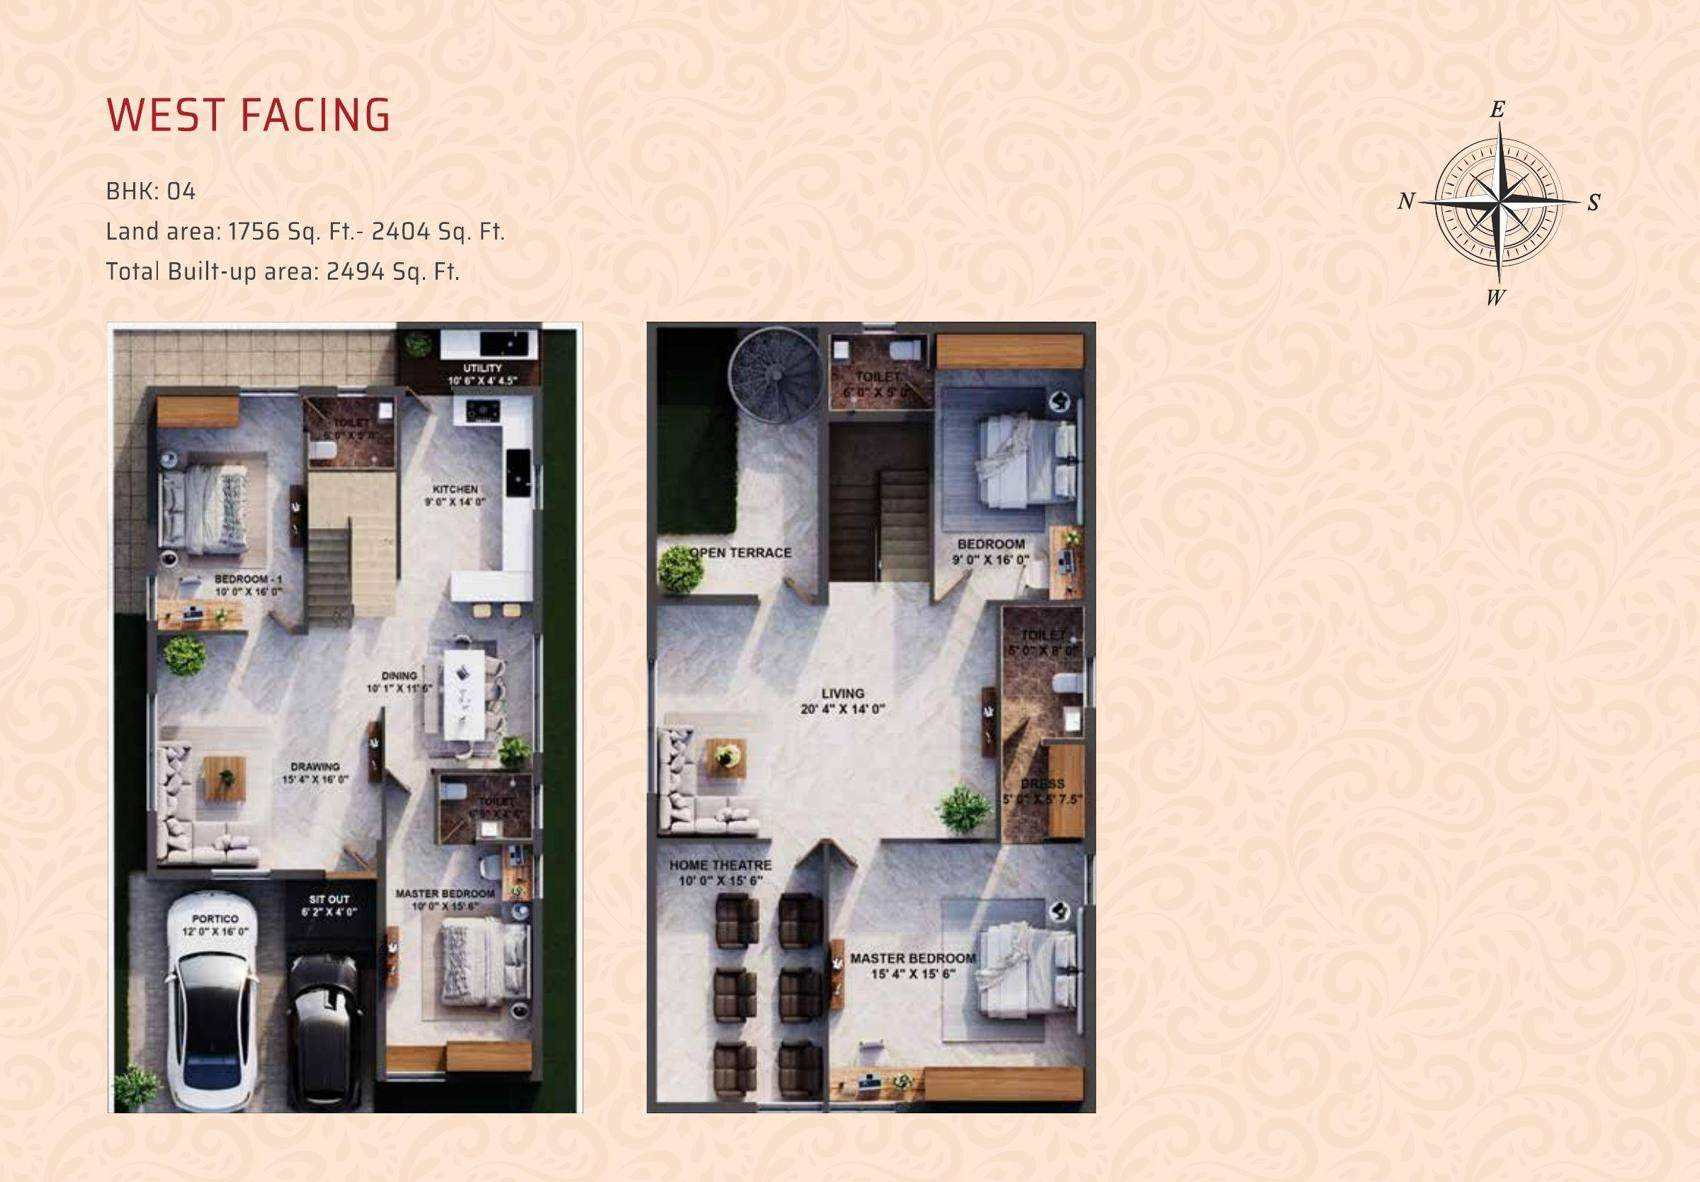
Land area: 1,756–2,404 sq.ft.
Open full plan ↗Areas and orientations follow the brochure. Confirm the exact plot, final measurements and current availability for your selected villa.
RCC framed structure with Porotherm bricks for external walls. Smooth cement plaster on internal walls and sponge-finished plaster on external walls.
Vitrified tiles in the living room, dining, bedrooms and kitchen. Laminated wooden flooring in the master bedroom and home theatre; anti-skid ceramic / vitrified tiles in toilets; granite flooring on stairs and sit-out areas; cool-roof tiles on the terrace.
Internal walls: two coats of putty, one primer coat and two coats of premium emulsion. Exterior texture finishes follow the architect’s design. Toilets have full-height tile dado.
Individual three-phase supply and meter boards. Legrand or equivalent MCB, ELCB and distribution boards; Finolex / Polycab or equivalent cables; Legrand / Anchor or equivalent switches and sockets. Individual earthing for each villa.
Split-AC electrical and core-cutting provision in the living room, home theatre and all bedrooms; copper piping is excluded. Provisions for geyser, exhaust fan, shaver, washing machine, dryer and dishwasher. TV points in the living room, bedrooms and home theatre. Electrical provision for a domestic UPS / inverter.
Teak main-door frame with a double-sided veneer-finish shutter and Yale / Dorma locks. Quality wooden bedroom-door frames with double-sided veneer shutters. UPVC windows with bug mesh and UPVC ventilators.
MS railings with handrails as per the architect’s design.
Roca / Kohler or equivalent sanitary and CP fittings, with Geberit or equivalent concealed cisterns. Reputed CPVC water-supply and UPVC sewer pipes. Plumbing provisions for hot and cold sink faucets, water purifier, washing machine and dishwasher.
Video door phone with LED screen; external gas-cylinder provision with a concealed pipeline to the kitchen; occupancy sensors in the sit-out and bathrooms; a 200-litre solar water heater; landscaped terrace garden.
Paved exterior and completed landscaping, compounded community with CCTV, tar roads, covered rainwater-discharge trenches, rainwater harvesting, individual drinking-water connections and underground sumps, overhead RO / drinking-water tanks, individual septic tanks and soak pits, and underground power / internet cabling.
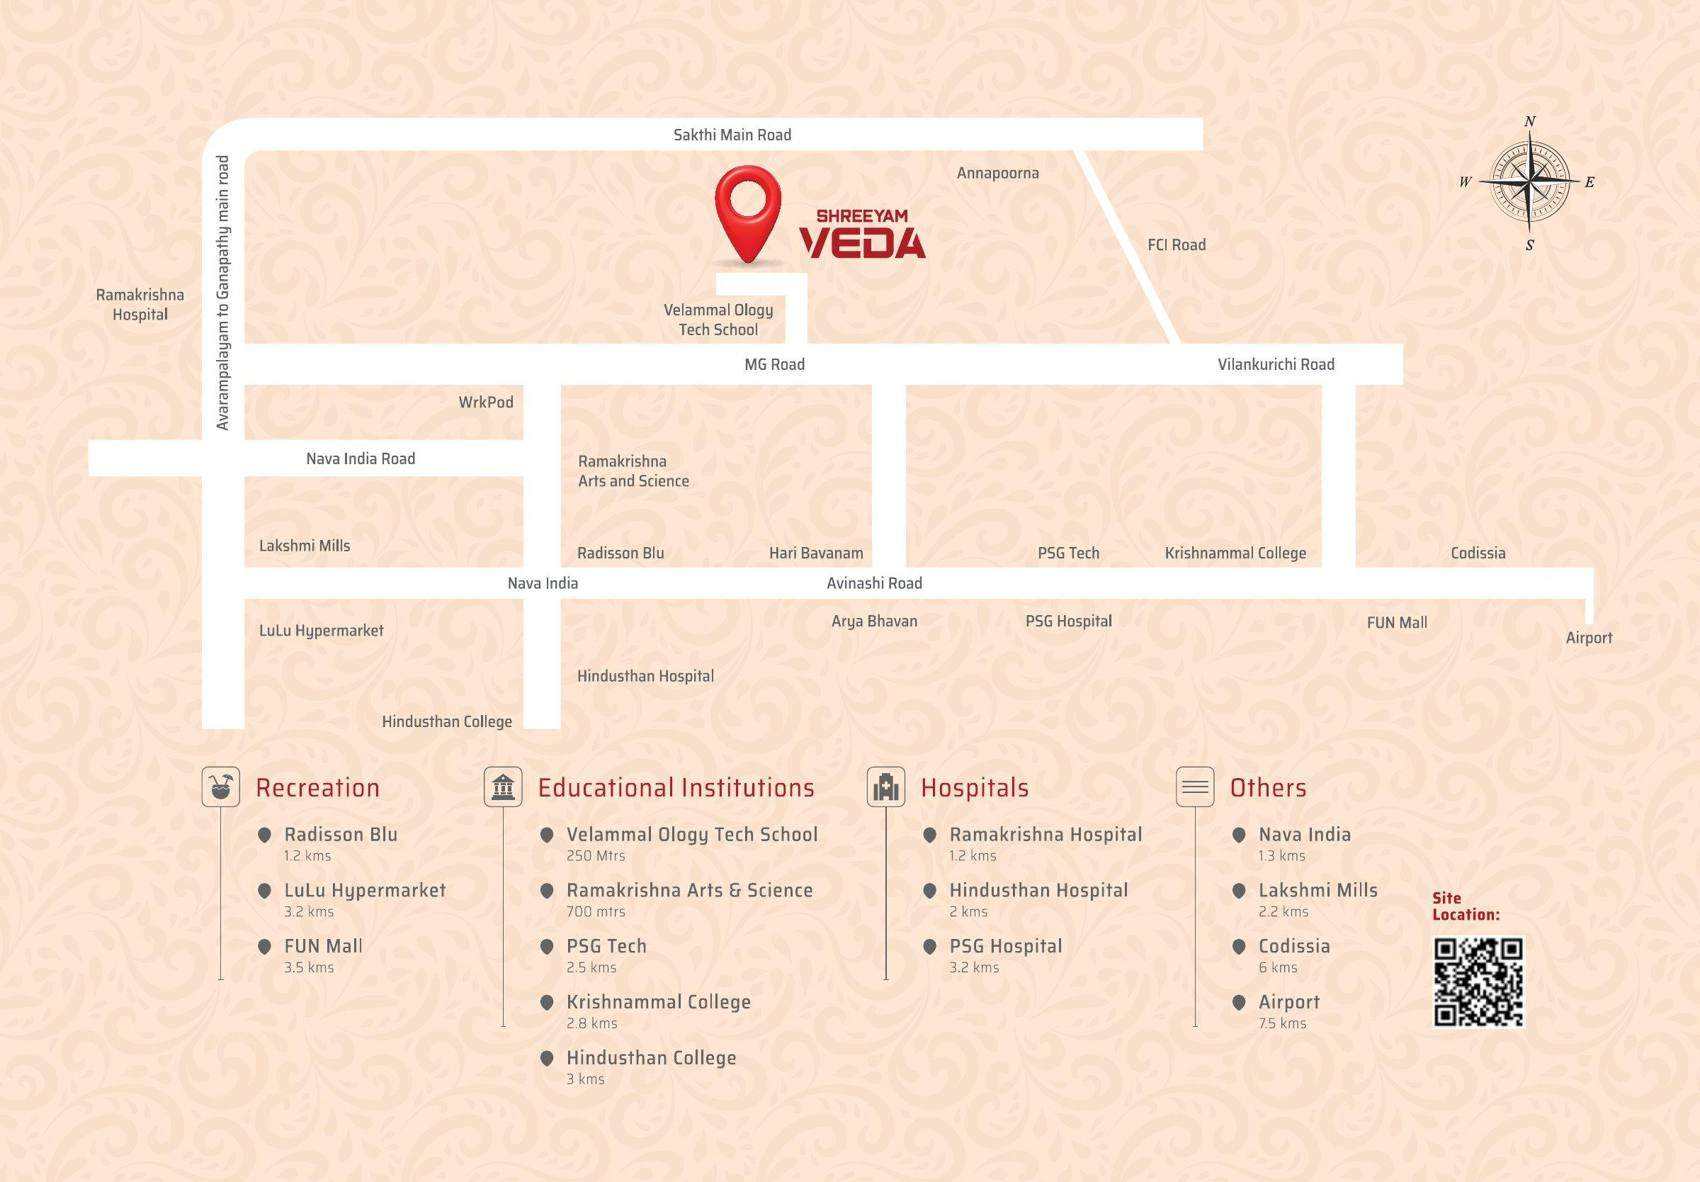
The brochure map references MG Road, Vilankurichi Road, Sakthi Main Road and Avinashi Road.
 Open location map ↗
Radisson Blu · 1.2 km · LuLu Hypermarket · 3.2 km · FUN Mall · 3.5 km
Velammal Ology Tech School · 250 m · Ramakrishna Arts & Science · 700 m · PSG Tech · 2.5 km · Krishnammal College · 2.8 km · Hindusthan College · 3 km
Ramakrishna Hospital · 1.2 km · Hindusthan Hospital · 2 km · PSG Hospital · 3.2 km
Nava India · 1.3 km · Lakshmi Mills · 2.2 km · CODISSIA · 6 km · Coimbatore Airport · 7.5 km
Distances are as stated in the supplied brochure; verify routes and the exact site entrance during your visit.
Download Shreeyam Vedha brochure ↗