
Project Overview
Ten homes. A more private way of living.
Vaiyam Pearls offers 10 premium 3 BHK villament apartments in Kalapatti, Coimbatore. The DTCP-approved development has a stilt + 5-floor structure, no common walls and North and East-facing layouts. Explore the brochure’s 1,260 and 1,233 sq.ft. area options, smart-home amenities and detailed specifications.
Find Your Best Fit
Compare projects in Kalapatti
Select another project to compare it with Vaiyam Pearls.
10 Premium Homes3 BHK villament apartments
Stilt + 5 FloorsNo common walls
1,233 / 1,260 sq.ft.East & North-facing layouts
DTCP ApprovedKalapatti, Coimbatore
Vaiyam Pearls
A more private place to call home
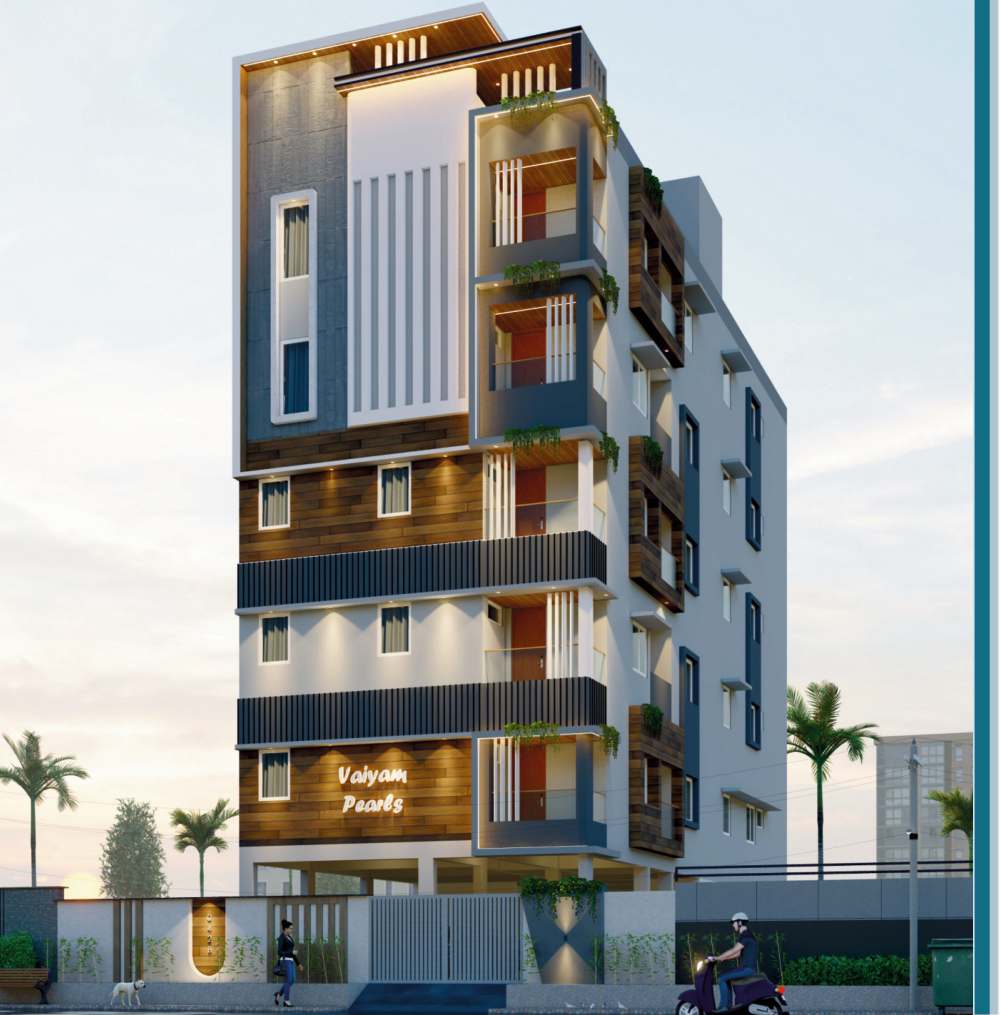
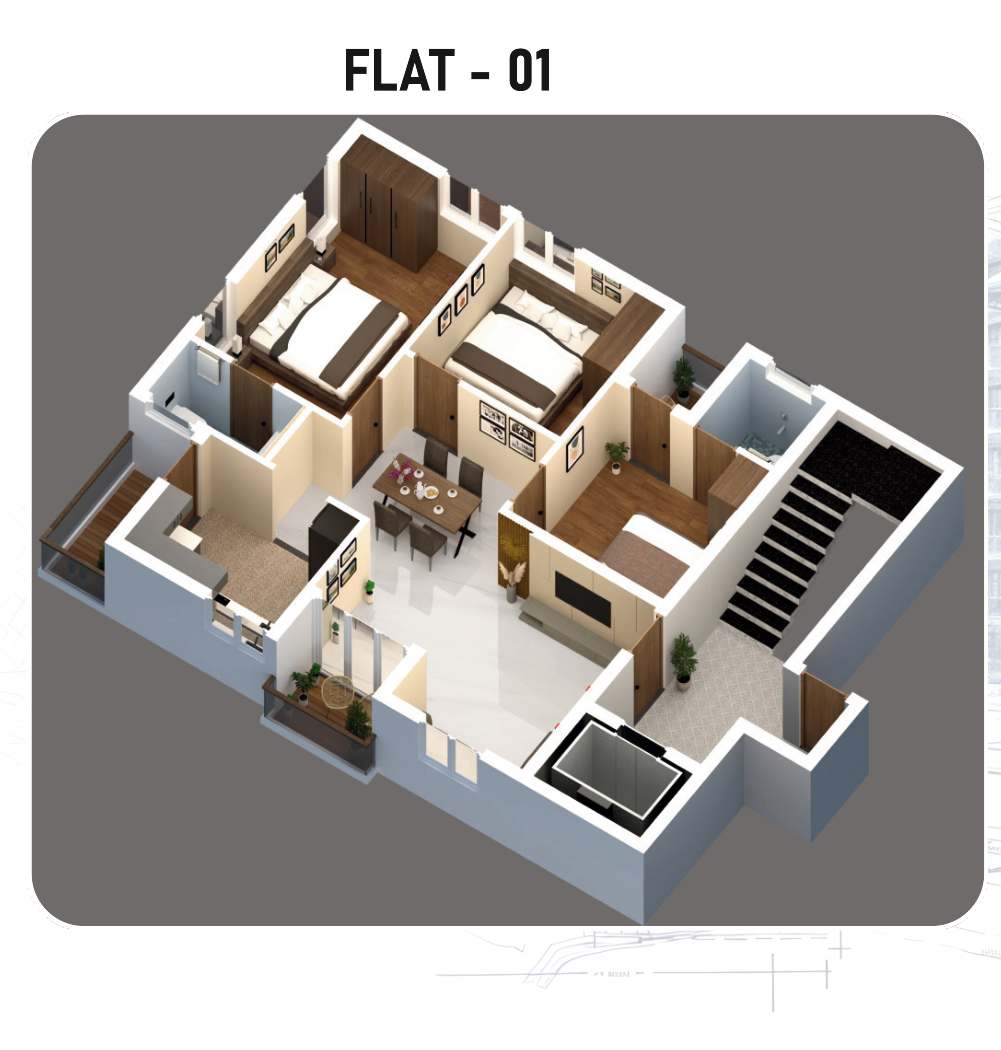
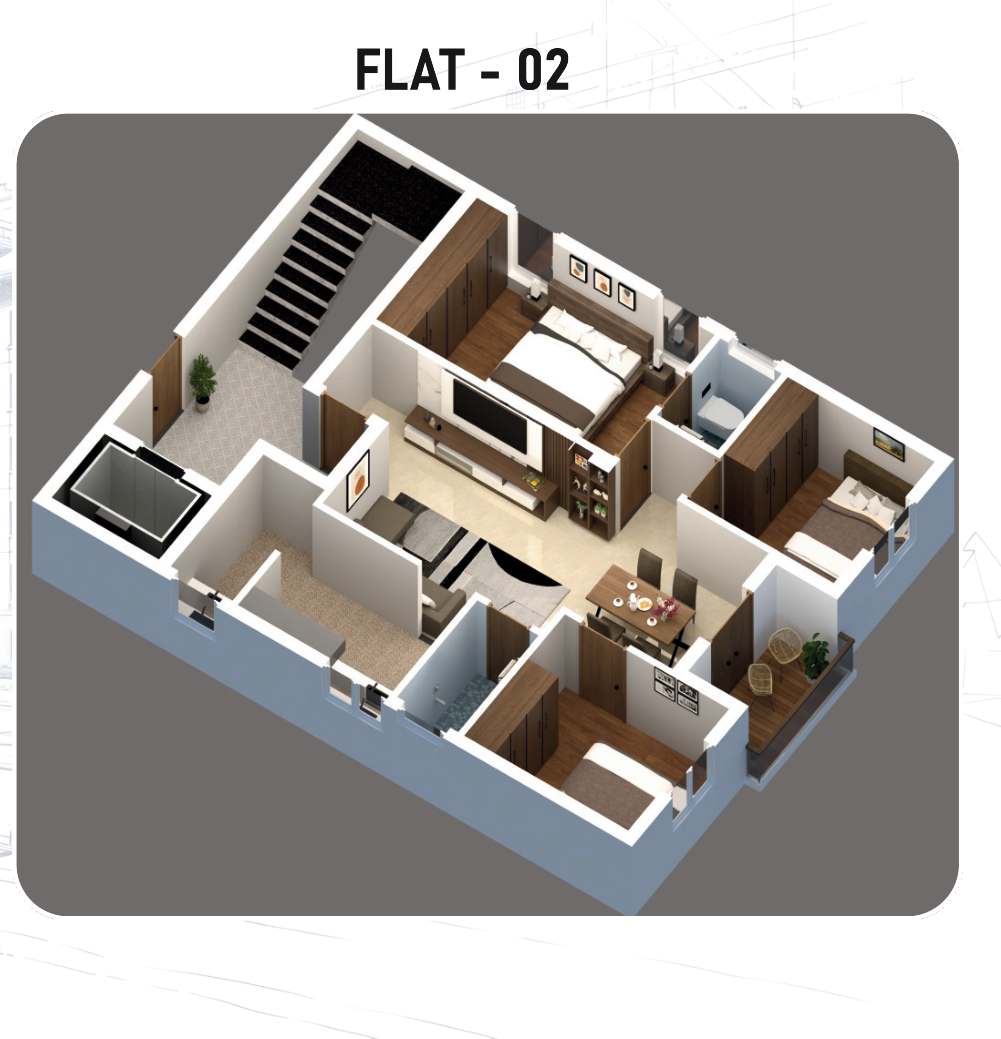
Architectural and layout illustrations from the supplied brochure.
Comfort & Convenience
Amenities for modern living
Multipurpose hall
Children’s play area
CCTV surveillance
Solar water heater
Power backup
EV charging point
Weatherproof terrace tiles
Video door phone
Solar power for common areas
Water softener
Smart home technology
Choose Your Space
Two thoughtfully planned 3 BHK layouts
Flat 01
3 BHK · 1,260 sq.ft.
North facing
Open 3D layout ↗Flat 02
3 BHK · 1,233 sq.ft.
East facing
Open 3D layout ↗Complete dimensioned floor plan
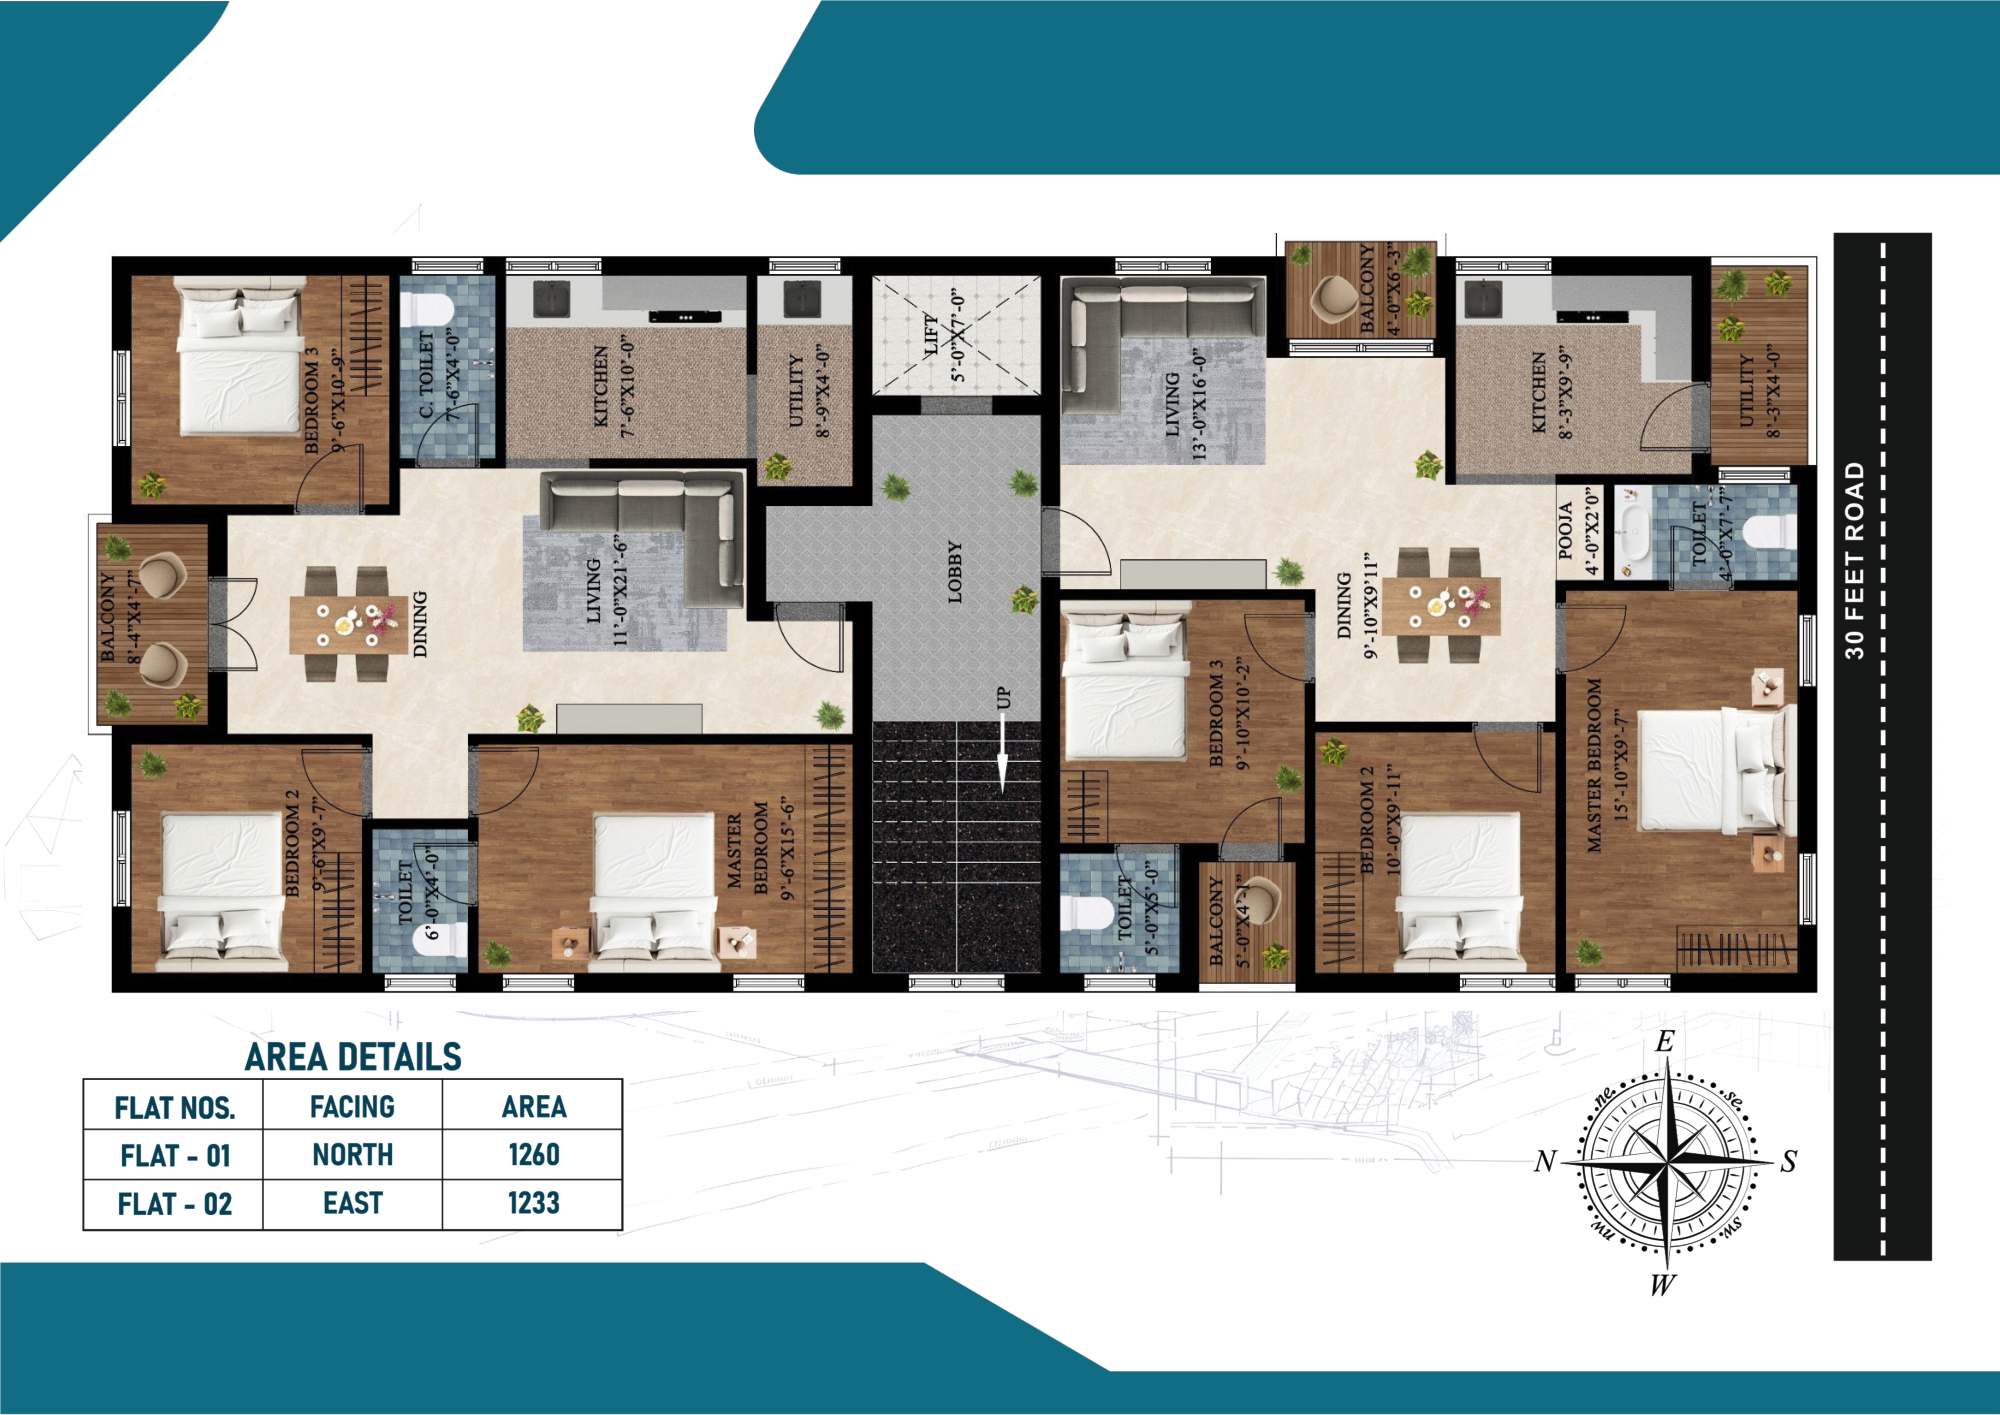 Open full floor plan & area schedule ↗
Areas follow the brochure’s area schedule. The brochure does not specify whether these are carpet or saleable areas; confirm the applicable measurement and selected-unit availability with FutureLand.
Built with Care
Project specifications
Structure
Seismic-designed RCC framed structure with fly-ash bricks or solid cement blocks: 6-inch external walls and 4-inch internal walls. No common walls.
Plastering & Painting
Smooth cement-mortar plaster on internal walls and sponge finish externally. Premium interior emulsion with roller finish and weatherproof exterior paint.
Flooring
2 × 4 ft or 3 × 3 ft vitrified tiles in living, dining and bedrooms. Ceramic tiles in utility spaces, toilets and balconies.
Kitchen & Utility
Vitrified kitchen floor, polished granite cooking platform and ceramic sink. Ceramic dado up to 2 ft above the counter. Washing-machine power and water provisions in utility; RO power and water provisions in kitchen.
Toilets
Jaquar CP fittings and Hindware or equivalent sanitary fittings.
Lift
6-passenger automatic lift from OTIS or an equivalent brand.
Water Supply
24-hour water supply with one deep tube well and corporation-water facility.
Doors
Main door: teakwood frame and teak shutters. Other doors: Sal-wood frames and laminated shutters.
Electrical
Split-AC provision in two bedrooms. TV points in living room and master bedroom. Concealed FRLS copper wiring; Polycab, V-Guard or equivalent wiring and Legrand, GM or equivalent switches.
Common Areas
Granite flooring in corridors and staircase, with stainless-steel staircase railings.
Kalapatti · Coimbatore
Connected to work, learning & everyday life
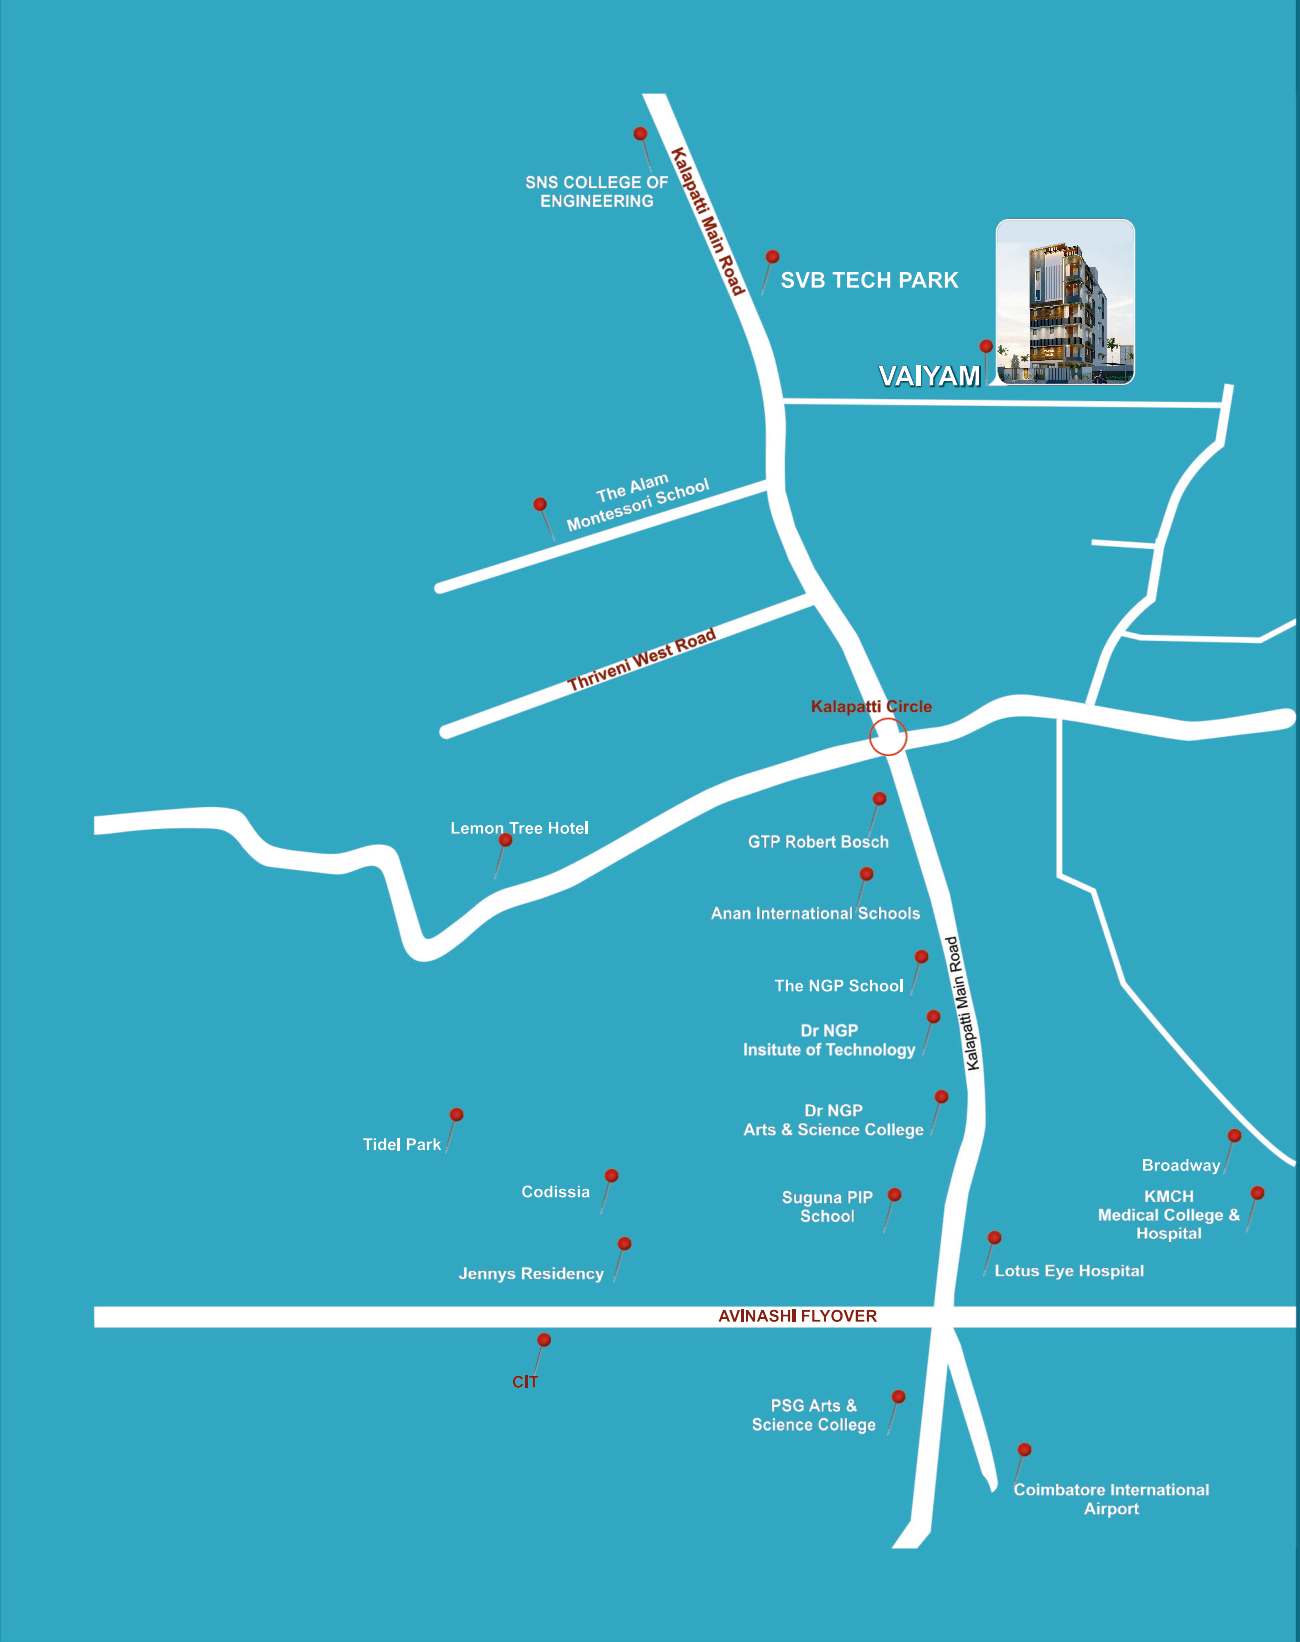 Open location map ↗
IT & Business
SVB Tech Park · Robert Bosch
Education
SNS College of Engineering · Anan International School · The NGP School · Dr NGP Arts & Science College · Suguna PIP School · PSG Arts & Science College
Healthcare
KMCH Medical College & Hospital · Lotus Eye Hospital
Connectivity & Leisure
Coimbatore International Airport · Avinashi Flyover · CODISSIA · Broadway · Jenny’s Residency
Landmarks shown on the brochure map. Distances and travel times are not specified; confirm the exact entrance and route during your site visit.
Interested in this project?