
Project Overview
Private villas. Thoughtfully shared spaces.
TNCD Luxe Villas is a villa community in Kalapatti, Coimbatore. The brochure master plan identifies 25 villas across Type A, Type B and Type C layouts. Explore the ground and first-floor plans, architectural views, lifestyle amenities and construction specifications.
Download Project Brochure ↗Find Your Best Fit
Compare projects in Kalapatti
Select another project to compare it with TNCD Luxe Villas.
25Villas in the master plan
3Layout types
G + 1Ground and first floors
KalapattiCoimbatore
Your Private Address
Meet TNCD Luxe Villas
Architectural and interior illustrations from the Luxe Town brochure.
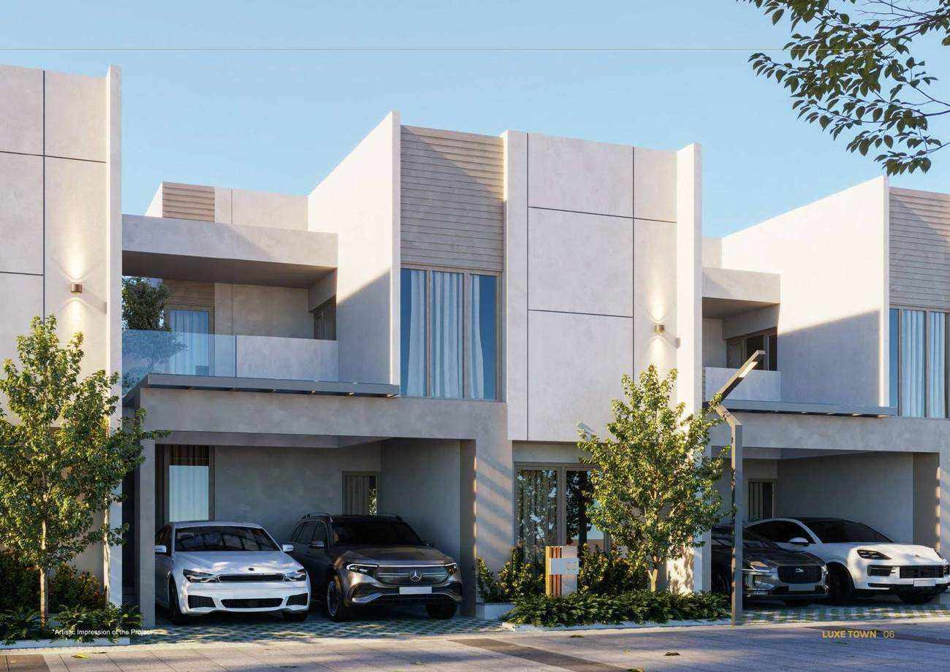
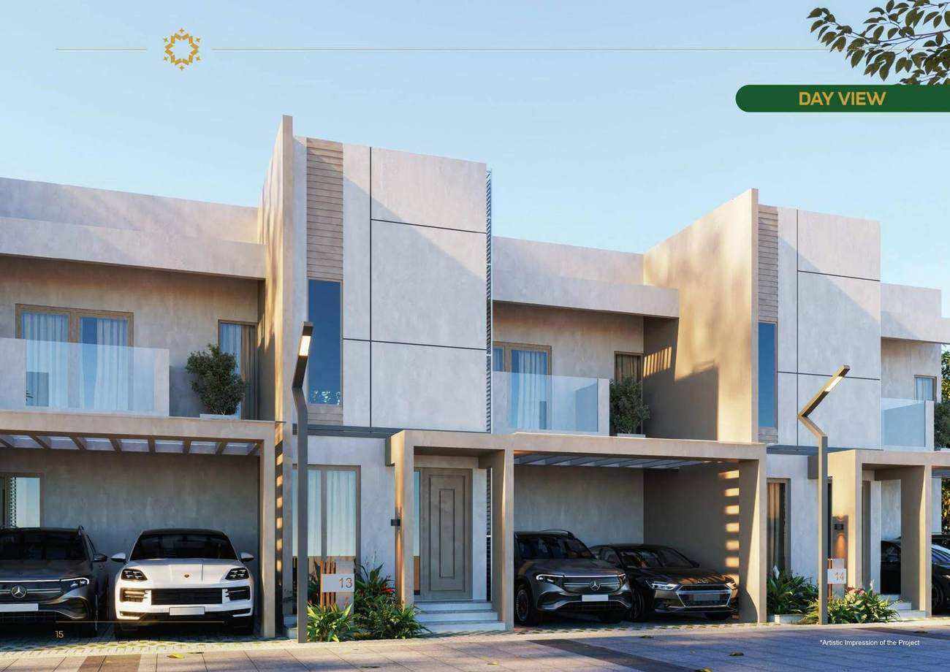
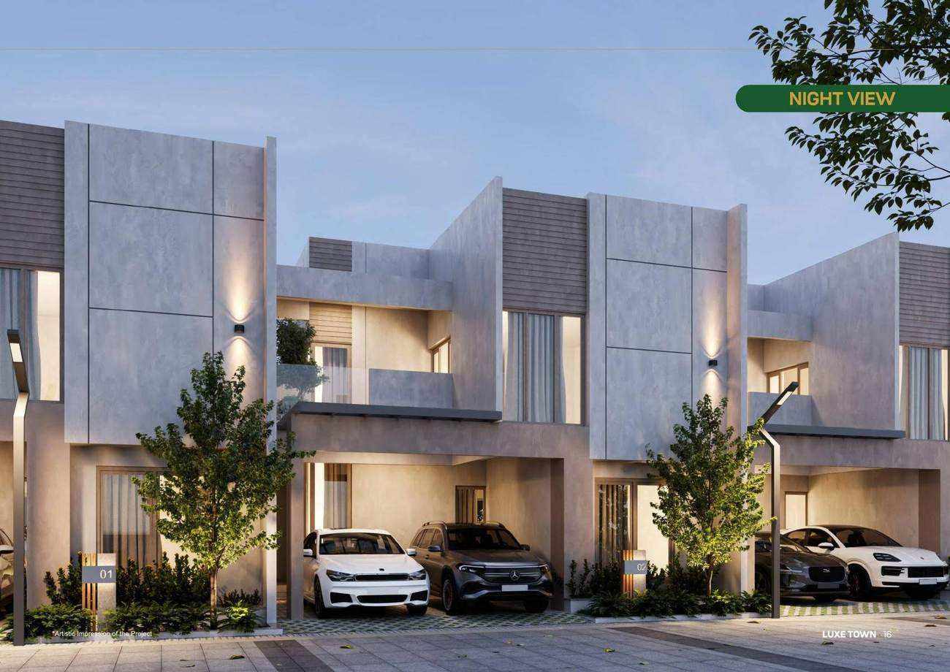
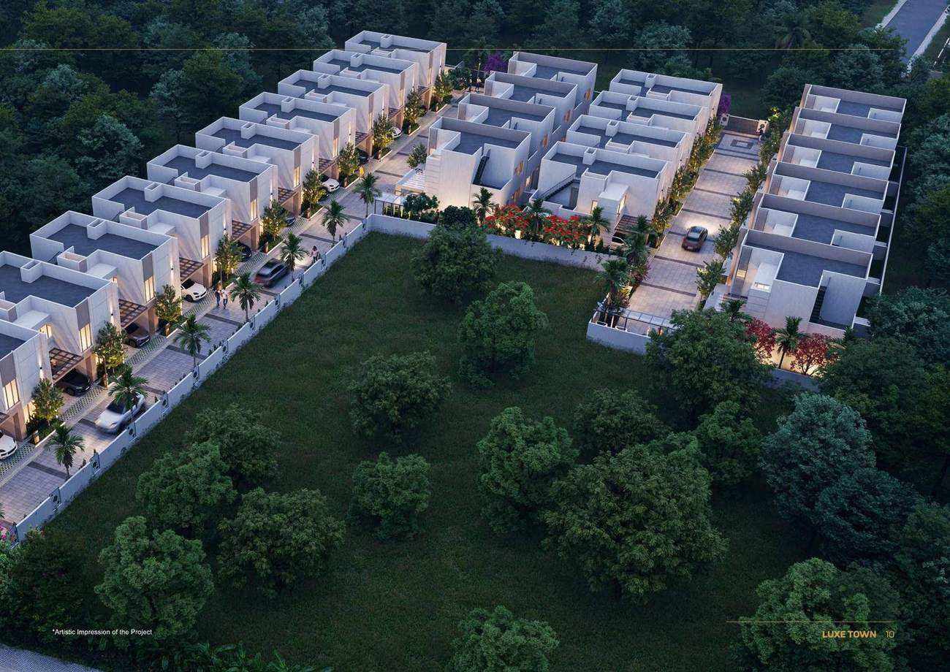
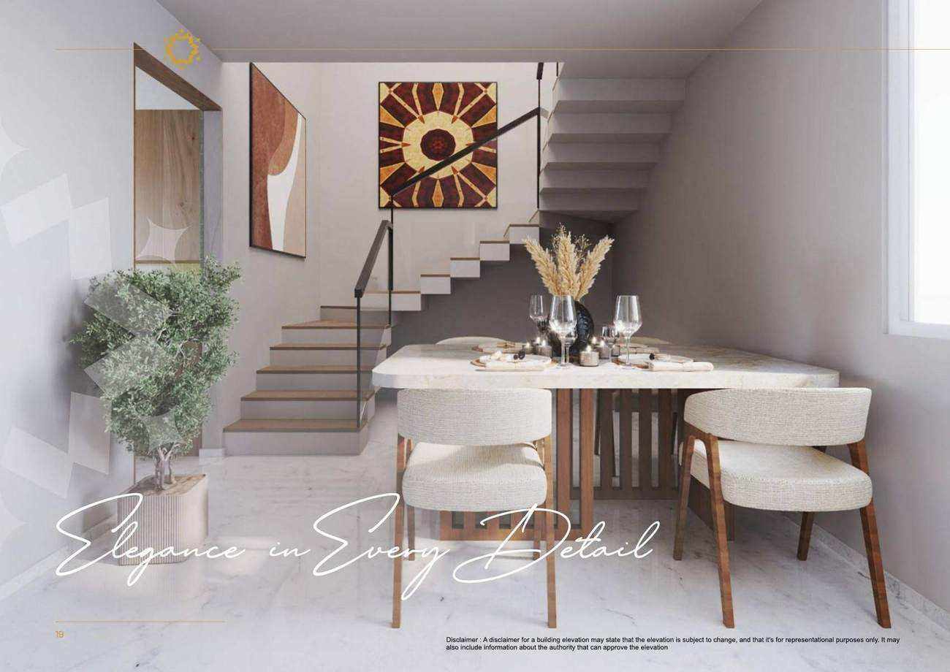
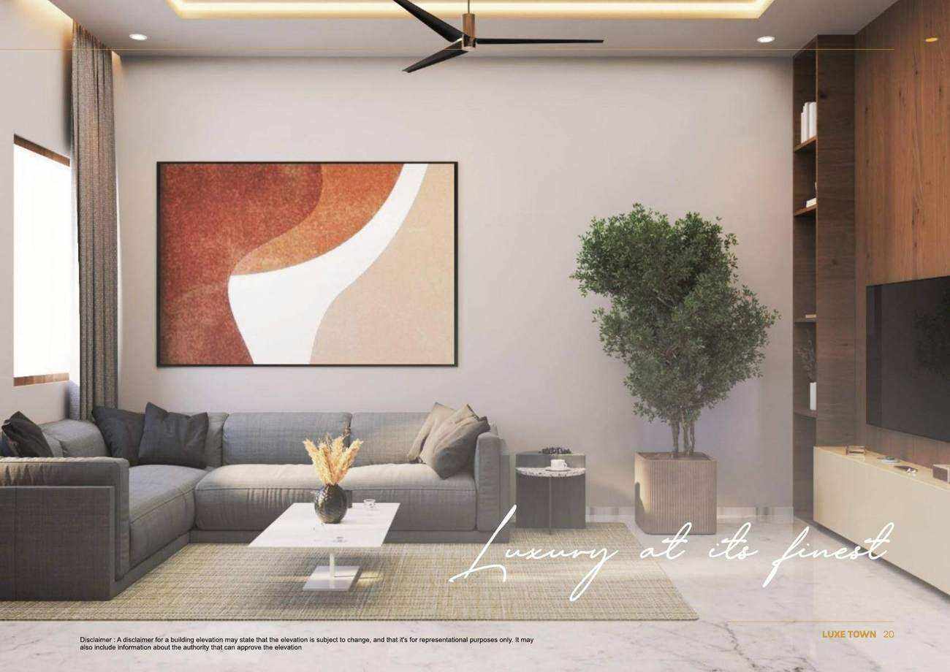
Brochure renders and interiors are illustrative; confirm the final finishes and inclusions with FutureLand.
Space to Unwind
Lifestyle amenities
Shared spaces listed in the project brochure.
Gated Community
Kids’ Tot Lot
Mini Outdoor Gym
Gazebo Seating with Pergola
Lush Green Landscapes
Choose Your Layout
Villa floor plans
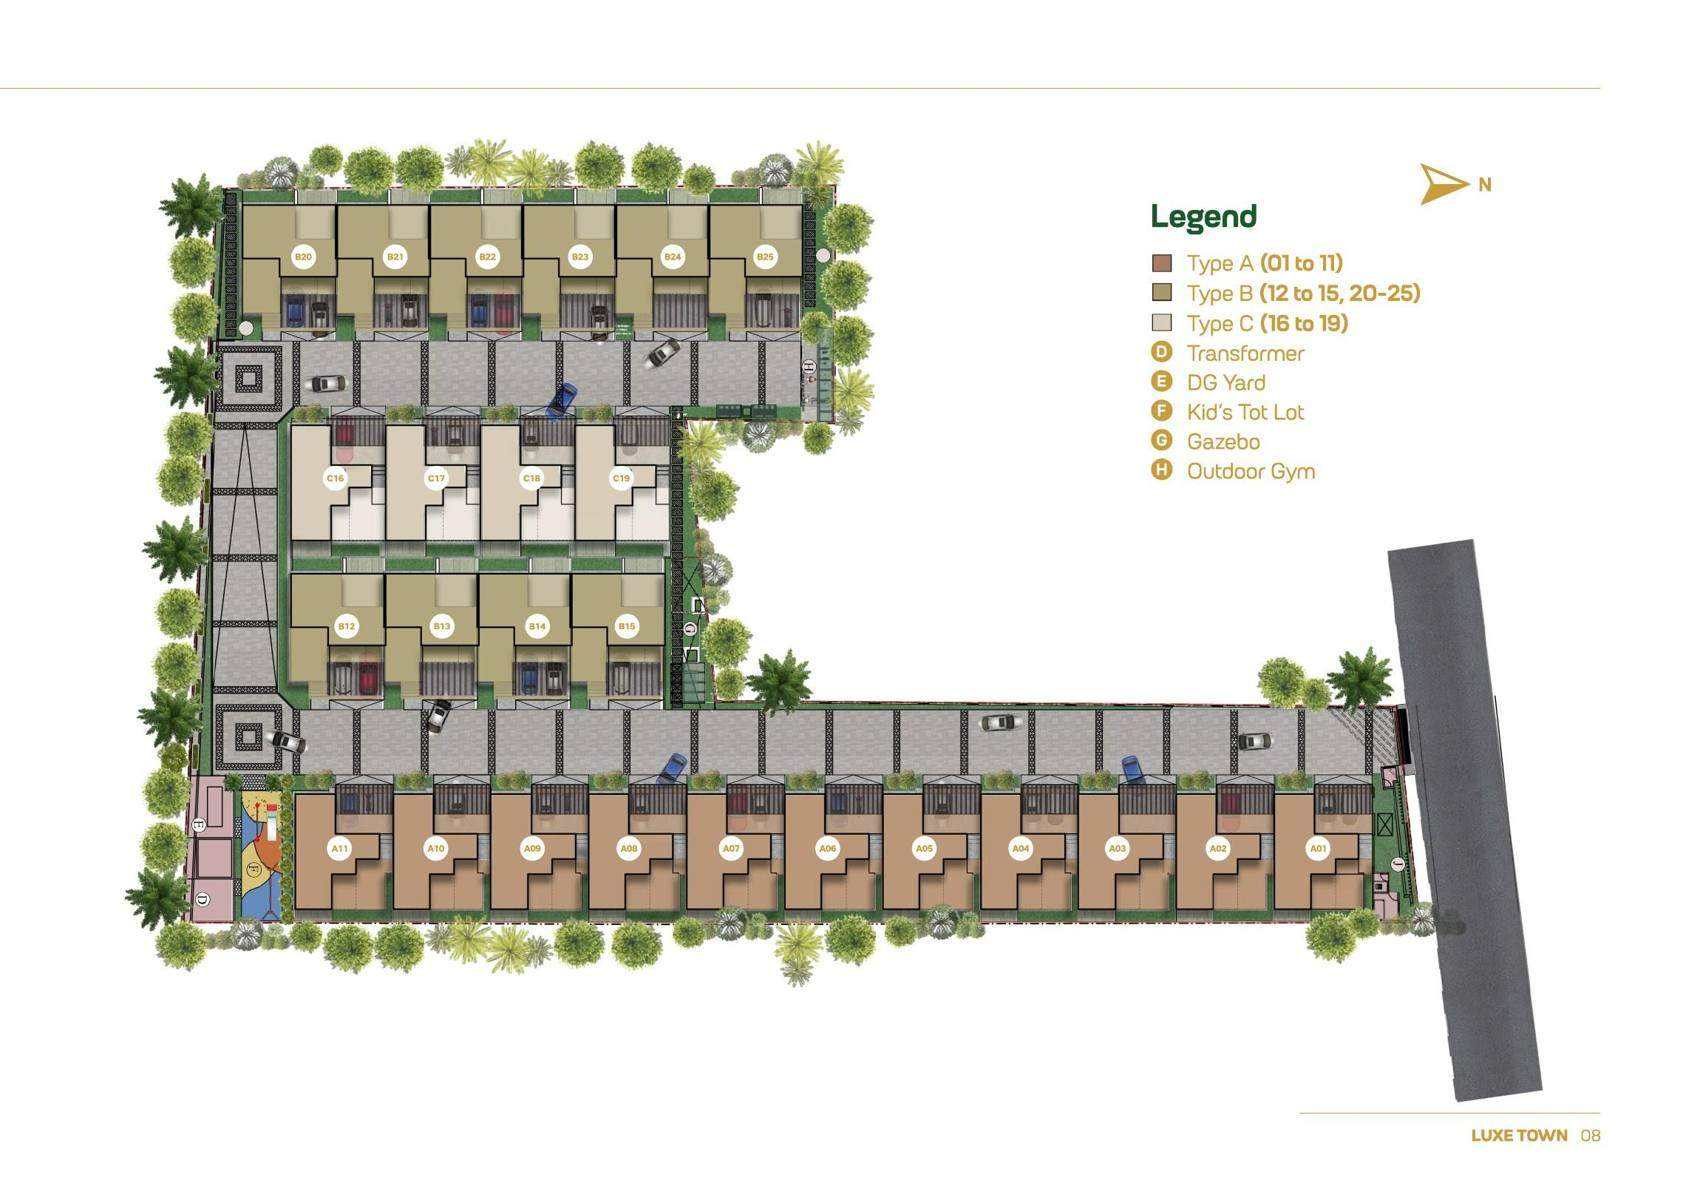
Each layout shows both the ground floor and first floor. Villa numbers follow the brochure master-plan legend.
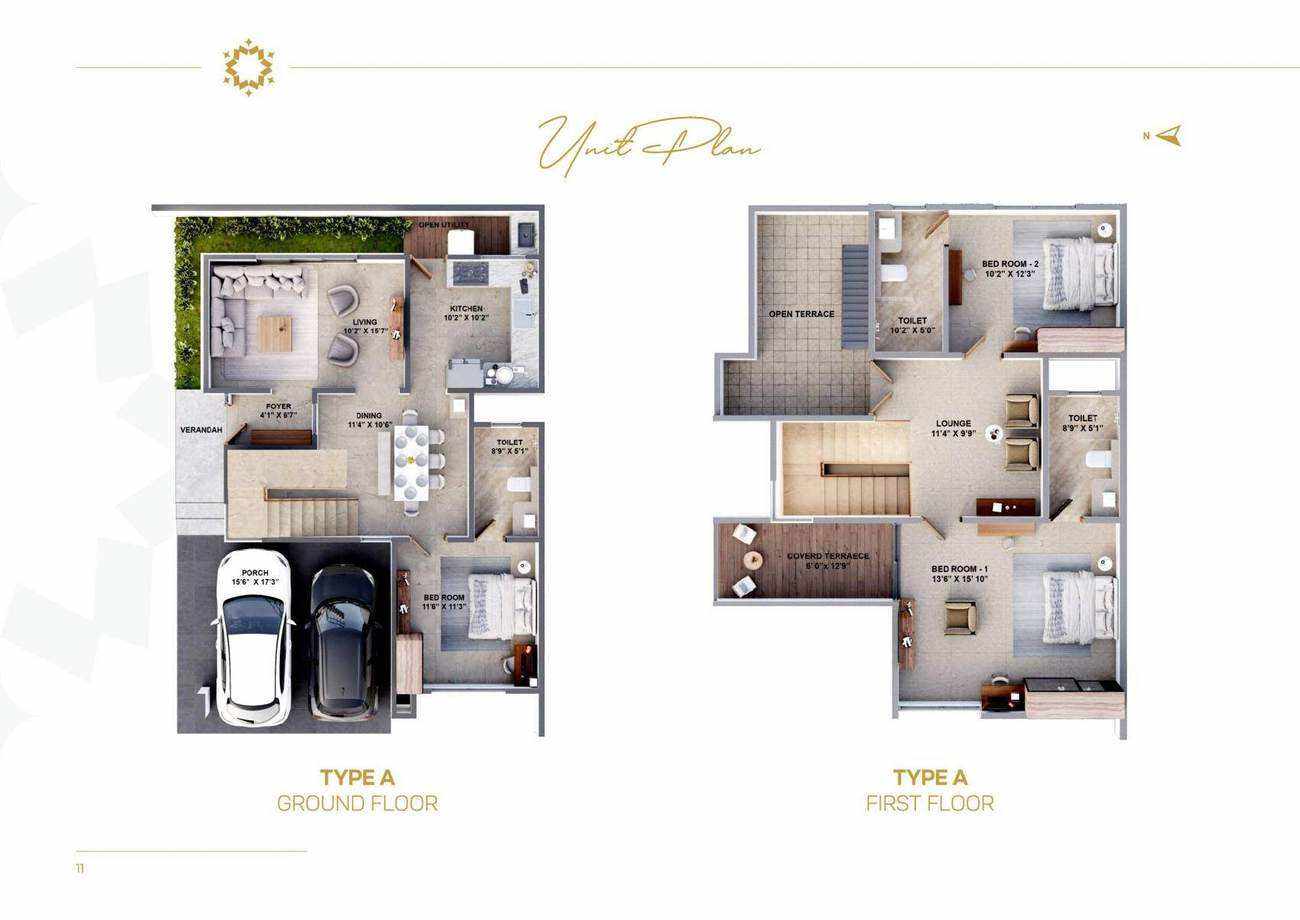
Villas 01–11
Type A · Ground + First Floor
Open full plan ↗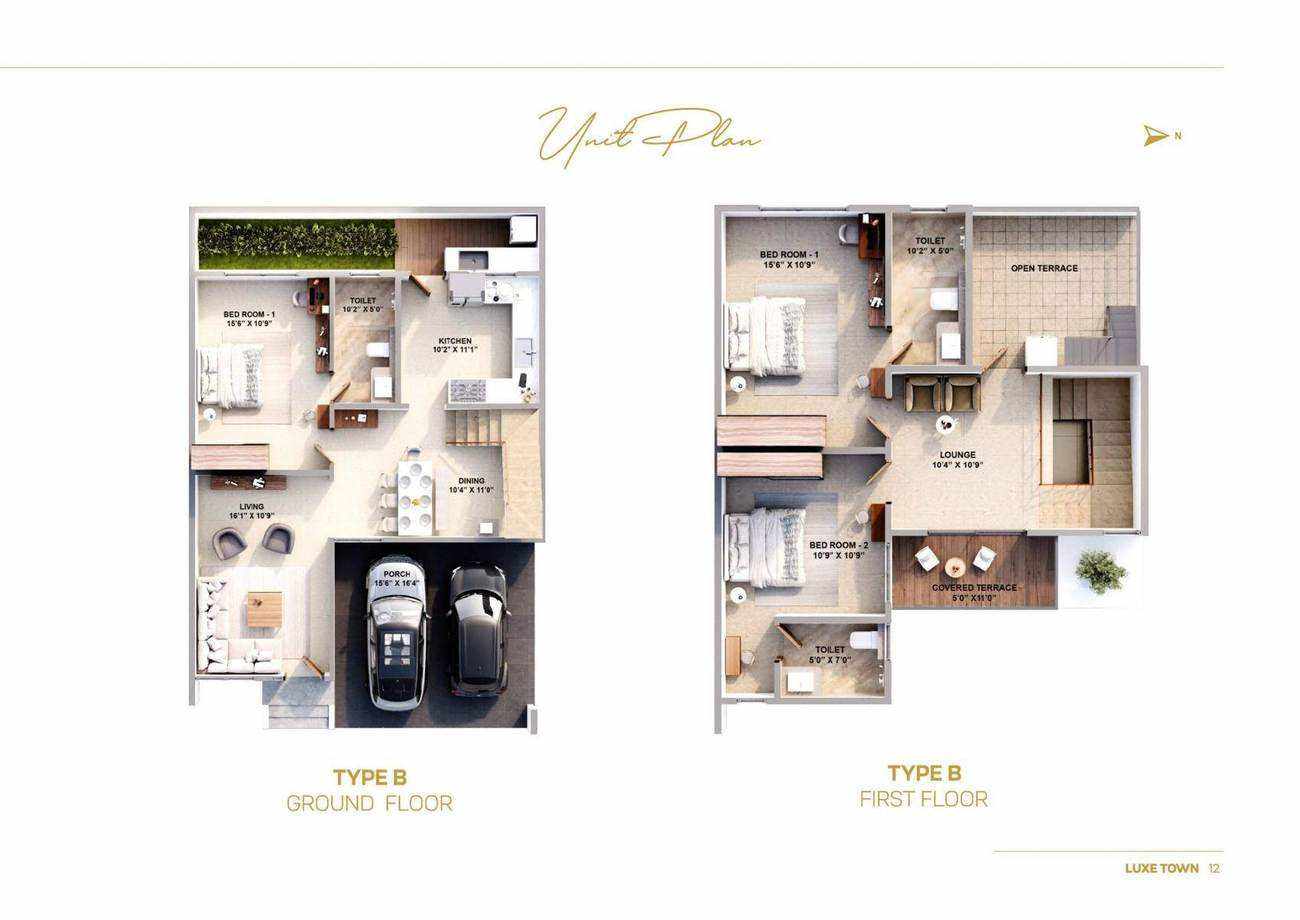
Villas 12–15 and 20–25
Type B · Ground + First Floor
Open full plan ↗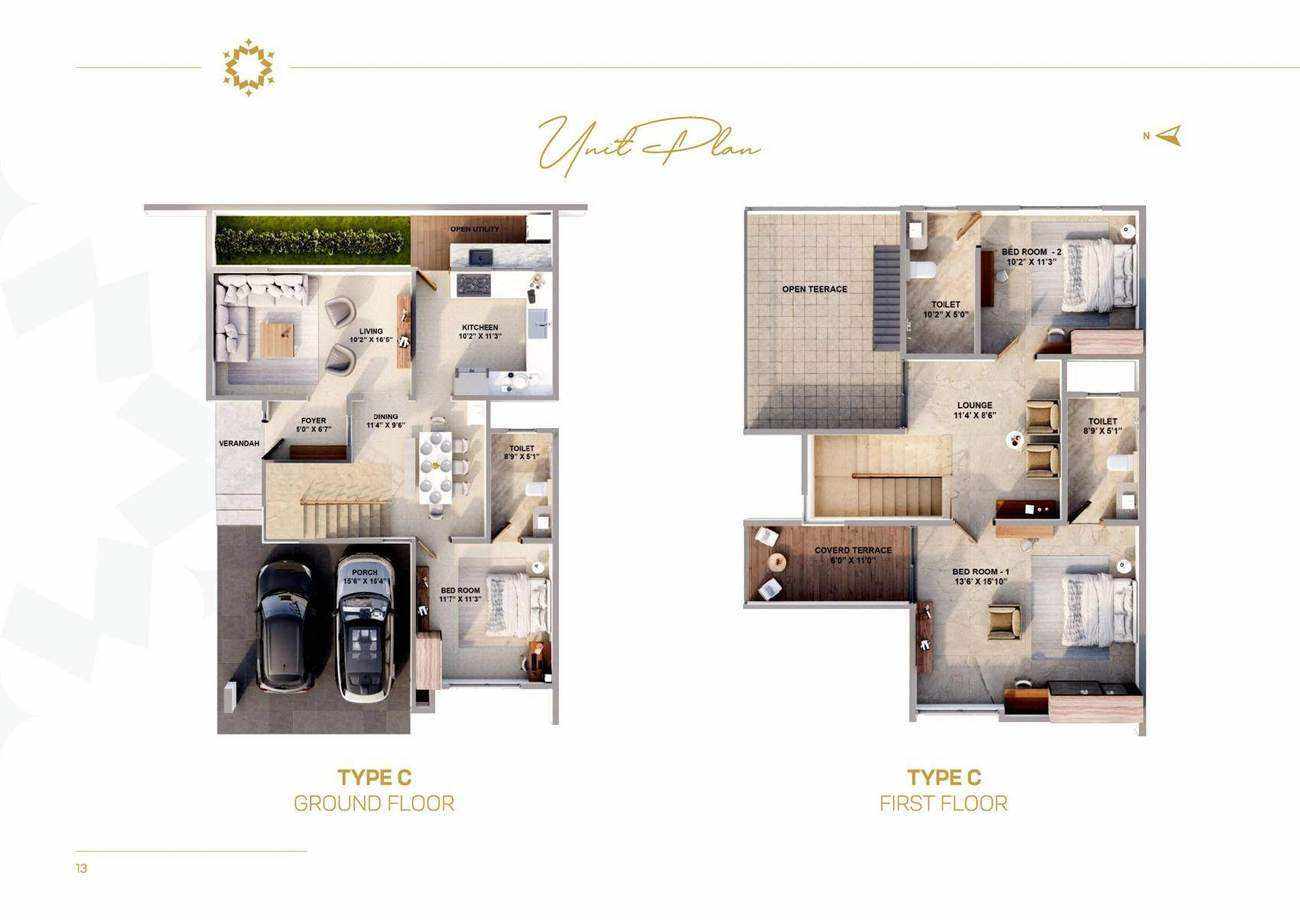
Villas 16–19
Type C · Ground + First Floor
Open full plan ↗Confirm the saleable area, land area, orientation and current availability for your selected villa.
Community Master Plan
Built Around Your Comfort
Villa specifications
Structure
Precast shear-wall construction with RCC wall partitions.
Villa Flooring
Branded GVT / full-body vitrified tiles for the hall, dining, kitchen and bedrooms. Wooden laminate flooring in the master bedroom; anti-skid finishes on balconies and decks. Exterior-grade pavers or equivalent pavement tiles in the car porch.
Kitchen
Premium vitrified floor tiles; treated potable-water line, RO installation provision and a gas pipeline with provision for external gas cylinders. Kitchen counter top, dado work, sink and sink cock are within the client’s scope.
Toilets & Water Pressure
Anti-skid flooring and designer wall tiles. Wall-hung European water closets, concealed tanks and chrome-plated Jaquar / Kohler or equivalent fittings. HNS pressure system and potable water from the pre-treated common water-treatment plant and underground sump.
Internal Doors & Railings
7-foot internal doors with wooden frames, flush shutters and Dorset / Yale or equivalent hardware. Glass internal railings with stainless-steel handrails.
Main Door & Windows
Timber-framed main door with a 7-foot-high, 4-foot-wide opening, natural veneer finish and polyurethane coating. Digital biometric main-door lock. UPVC or aluminium sliding glass doors and clear-glass windows.
Paint
Exterior emulsion on external walls; premium emulsion on internal walls and ceilings.
Electrical
Concealed wiring with PVC-insulated copper wires and Legrand or equivalent modular switches. Power outlets and lighting points, TV points in the living room and two bedrooms, and AC provisions in all bedrooms and the hall.
Generator Backup
Generator backup for all common services.
Water & Drainage
Individual villa water meters, a common underground sump with water-treatment provision, an individual backup overhead tank for potable water, and a septic tank for each villa.
Specifications are transcribed from the supplied brochure. Kitchen counter, dado, sink and sink cock are within the client’s scope.
Connected to Coimbatore
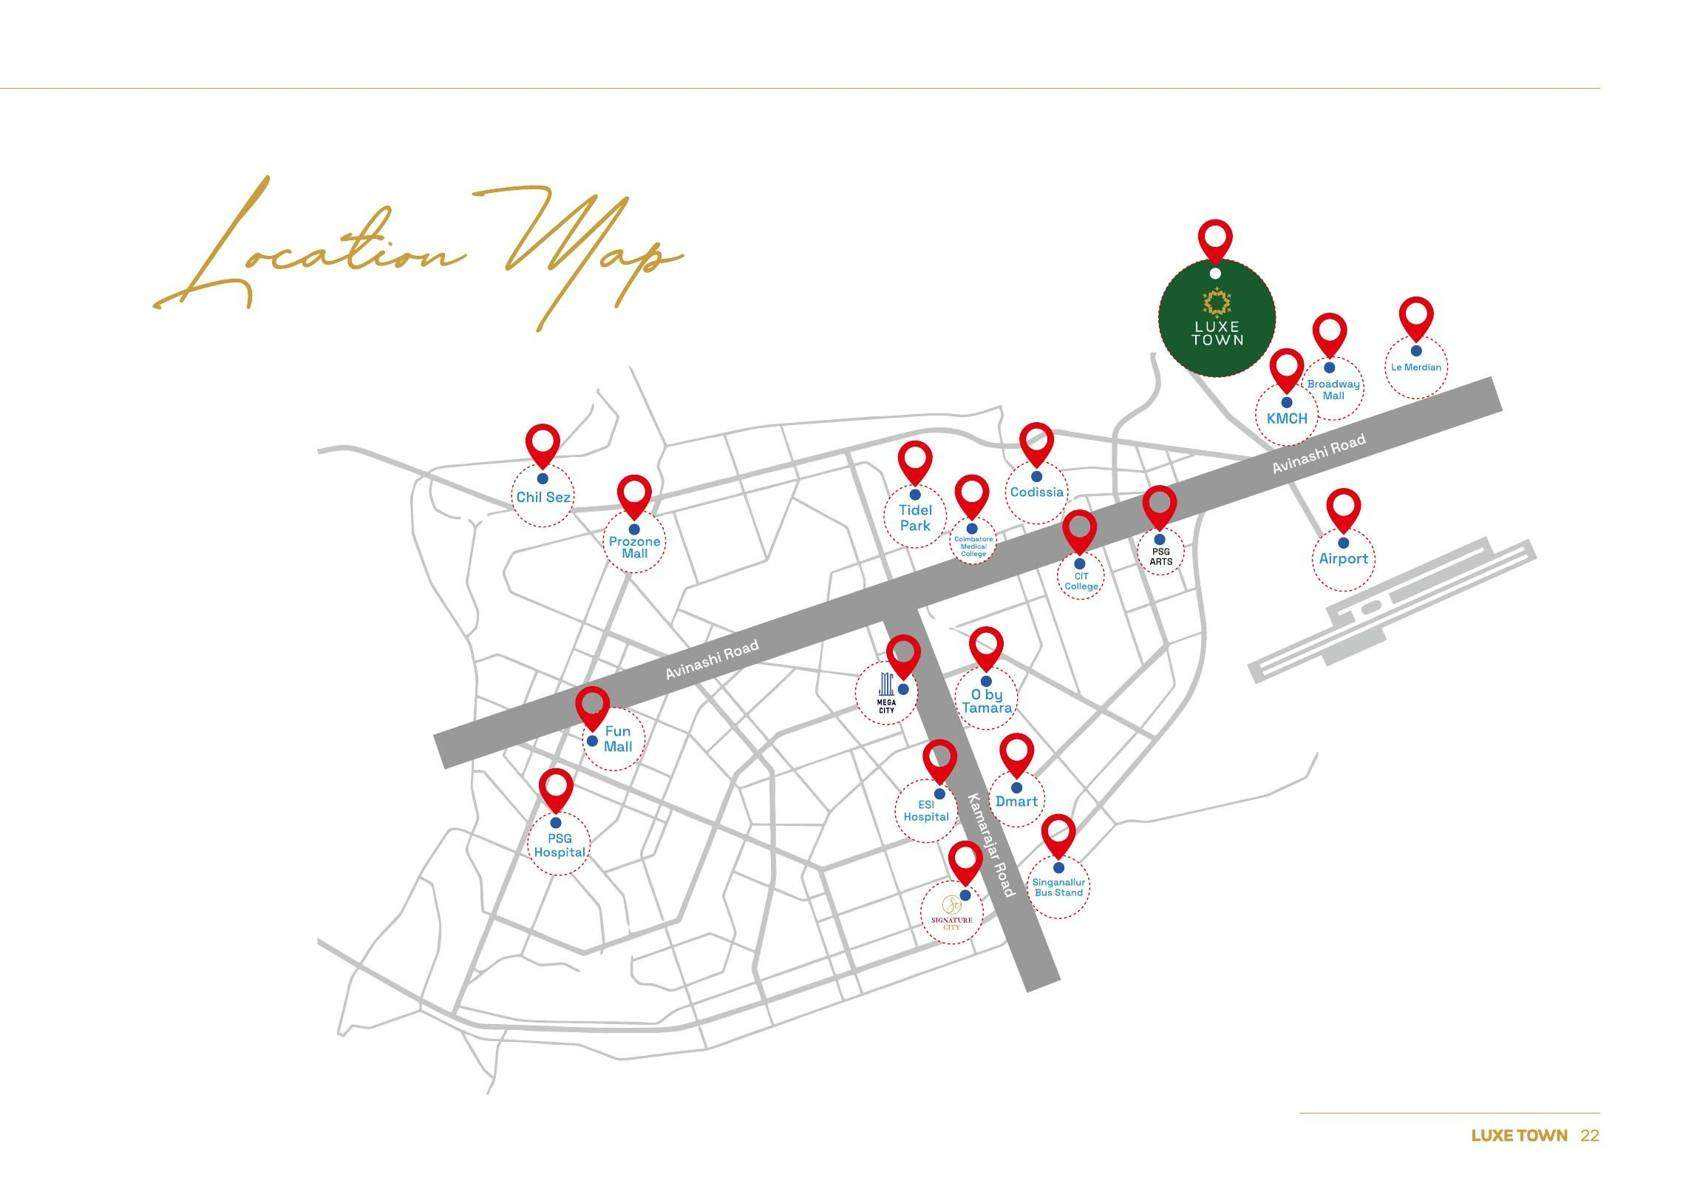
Location map & landmarks
Brochure references around Avinashi Road and Coimbatore International Airport.
 Open location map ↗
Roads & Business
Avinashi Road, Coimbatore International Airport, TIDEL Park, CHIL SEZ and CODISSIA are marked in the brochure.
Education & Healthcare
Coimbatore Medical College, CIT College, PSG Arts, KMCH, PSG Hospital and ESI Hospital.
Shopping & Leisure
Broadway Mall, Prozone Mall, Fun Mall, Dmart and Le Méridien.
The brochure map is schematic. Verify the exact entrance, routes and travel distances during your site visit.
Download the full Luxe Town brochure ↗
Interested in this project?