
Project Overview
A home designed around everyday comfort.
Karpagam Vaibhav offers 2 and 3 bedroom apartment layouts in Saravanampatti, Coimbatore. Explore the project’s architectural elevations, unit plans and specifications from the supplied brochure.
Download Project Brochure ↗Find Your Best Fit
Compare projects in Saravanampatti
Select another project to compare it with Karpagam Vaibhav.
Comfort & Convenience
Project Amenities
✓
Children’s Play Area
✓
Landscaped Garden
✓
Unisex Gym
✓
Community Hall
✓
KONE Lifts
✓
DG Power Backup
✓
CCTV Surveillance & 24×7 Security Personnel
✓
Dedicated Car Parking
✓
EV Charging Station
✓
Corporation Water Connection
✓
Water Softener
✓
2 Common Borewells
✓
Provision for RO Unit in Kitchen
✓
Septic Tank
✓
Reticulated Piped Gas Supply
Amenity availability may vary by project phase and unit. Please confirm the final specification with the FutureLand team.
The Architecture
A closer look at Karpagam Vaibhav
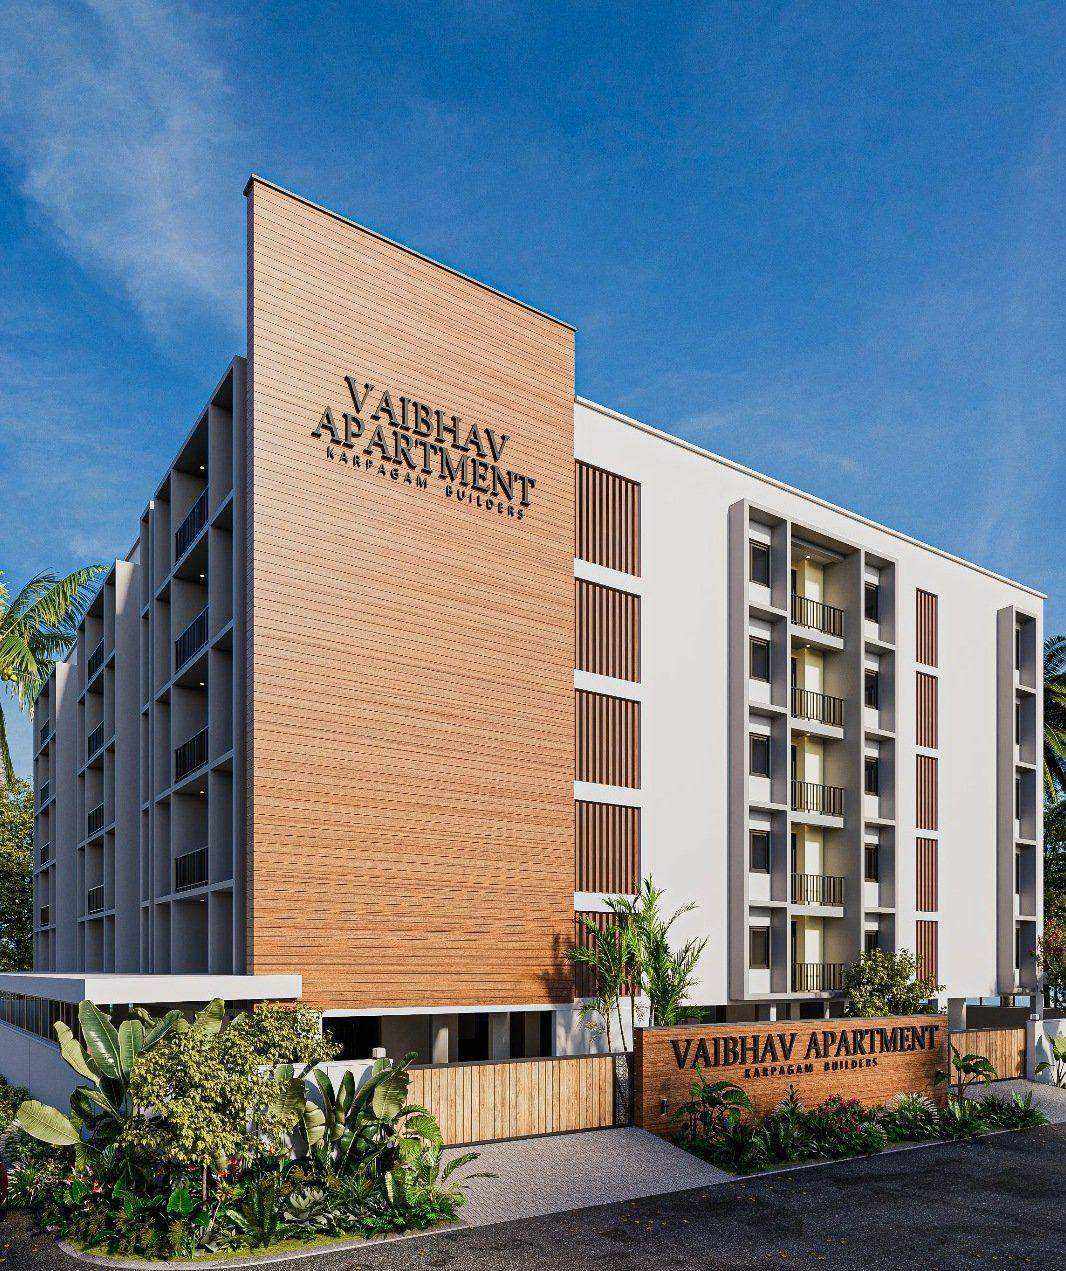
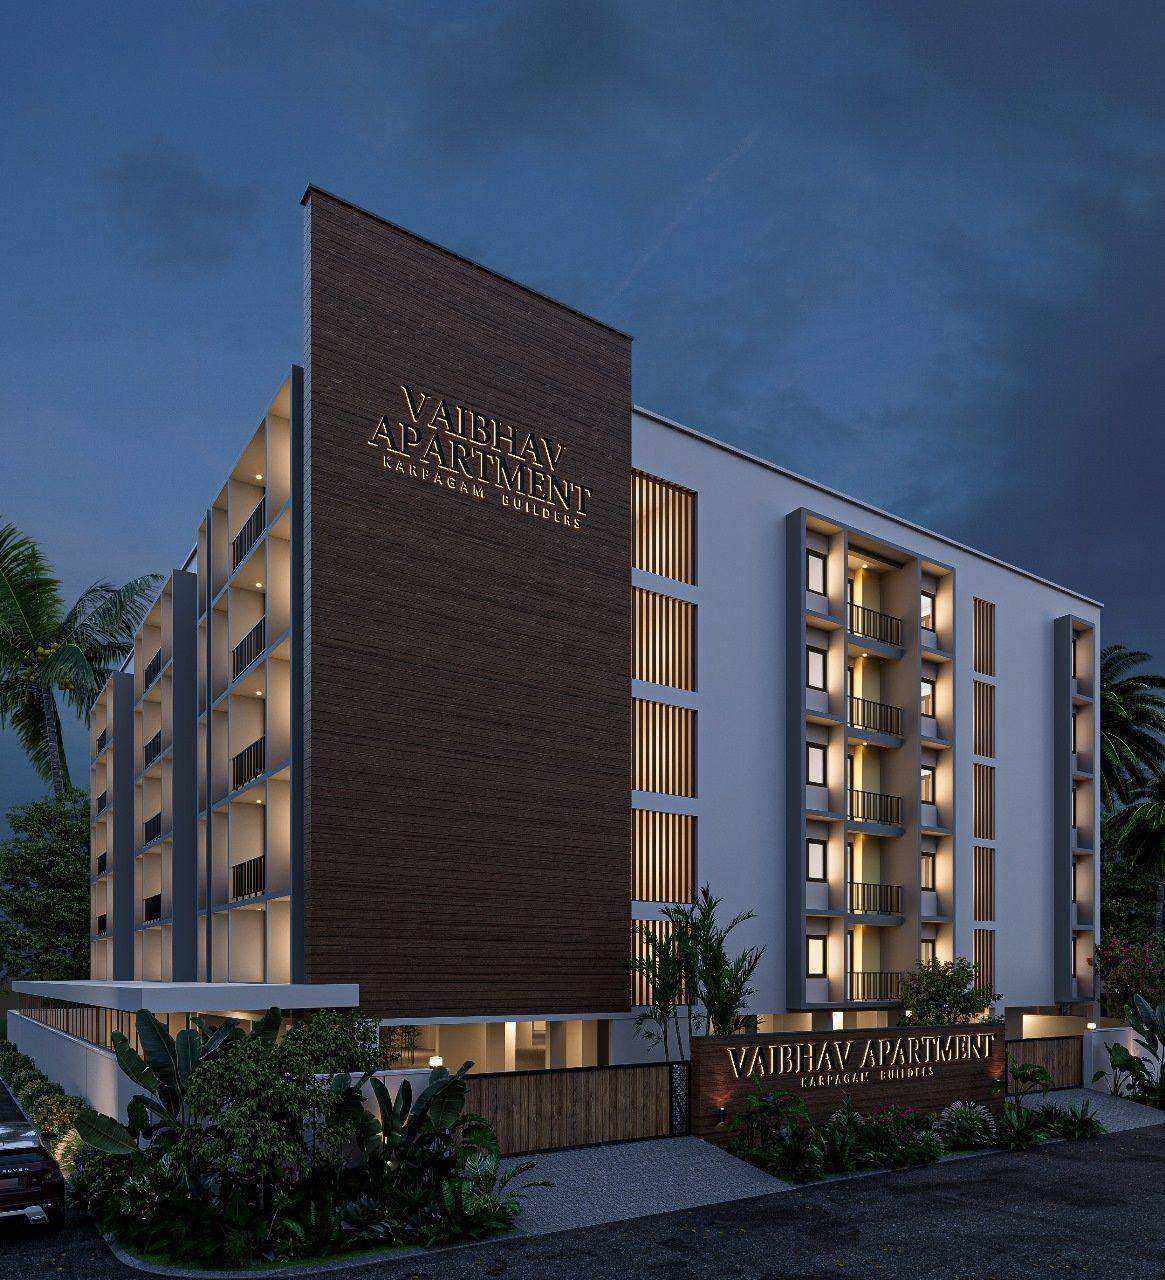
Architectural renders from the project brochure.
Find Your Layout
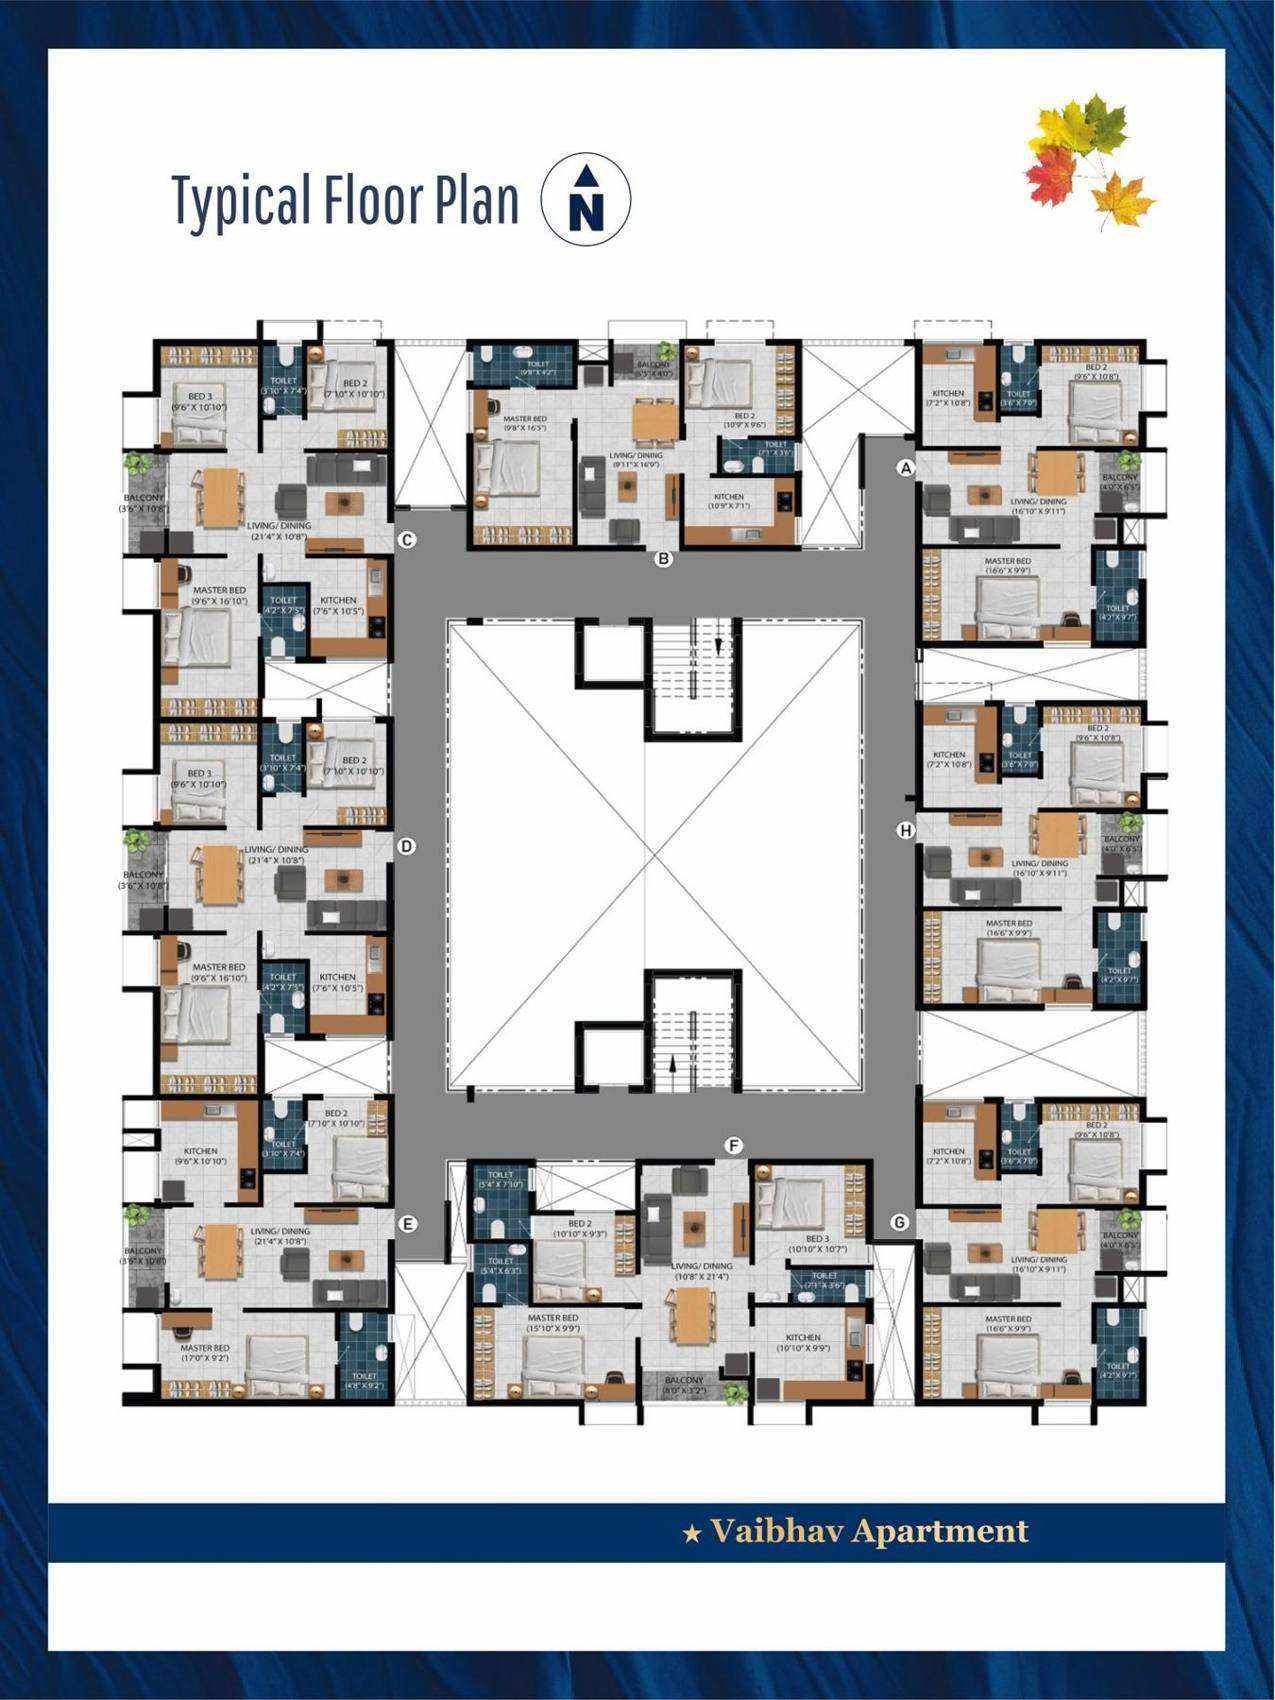
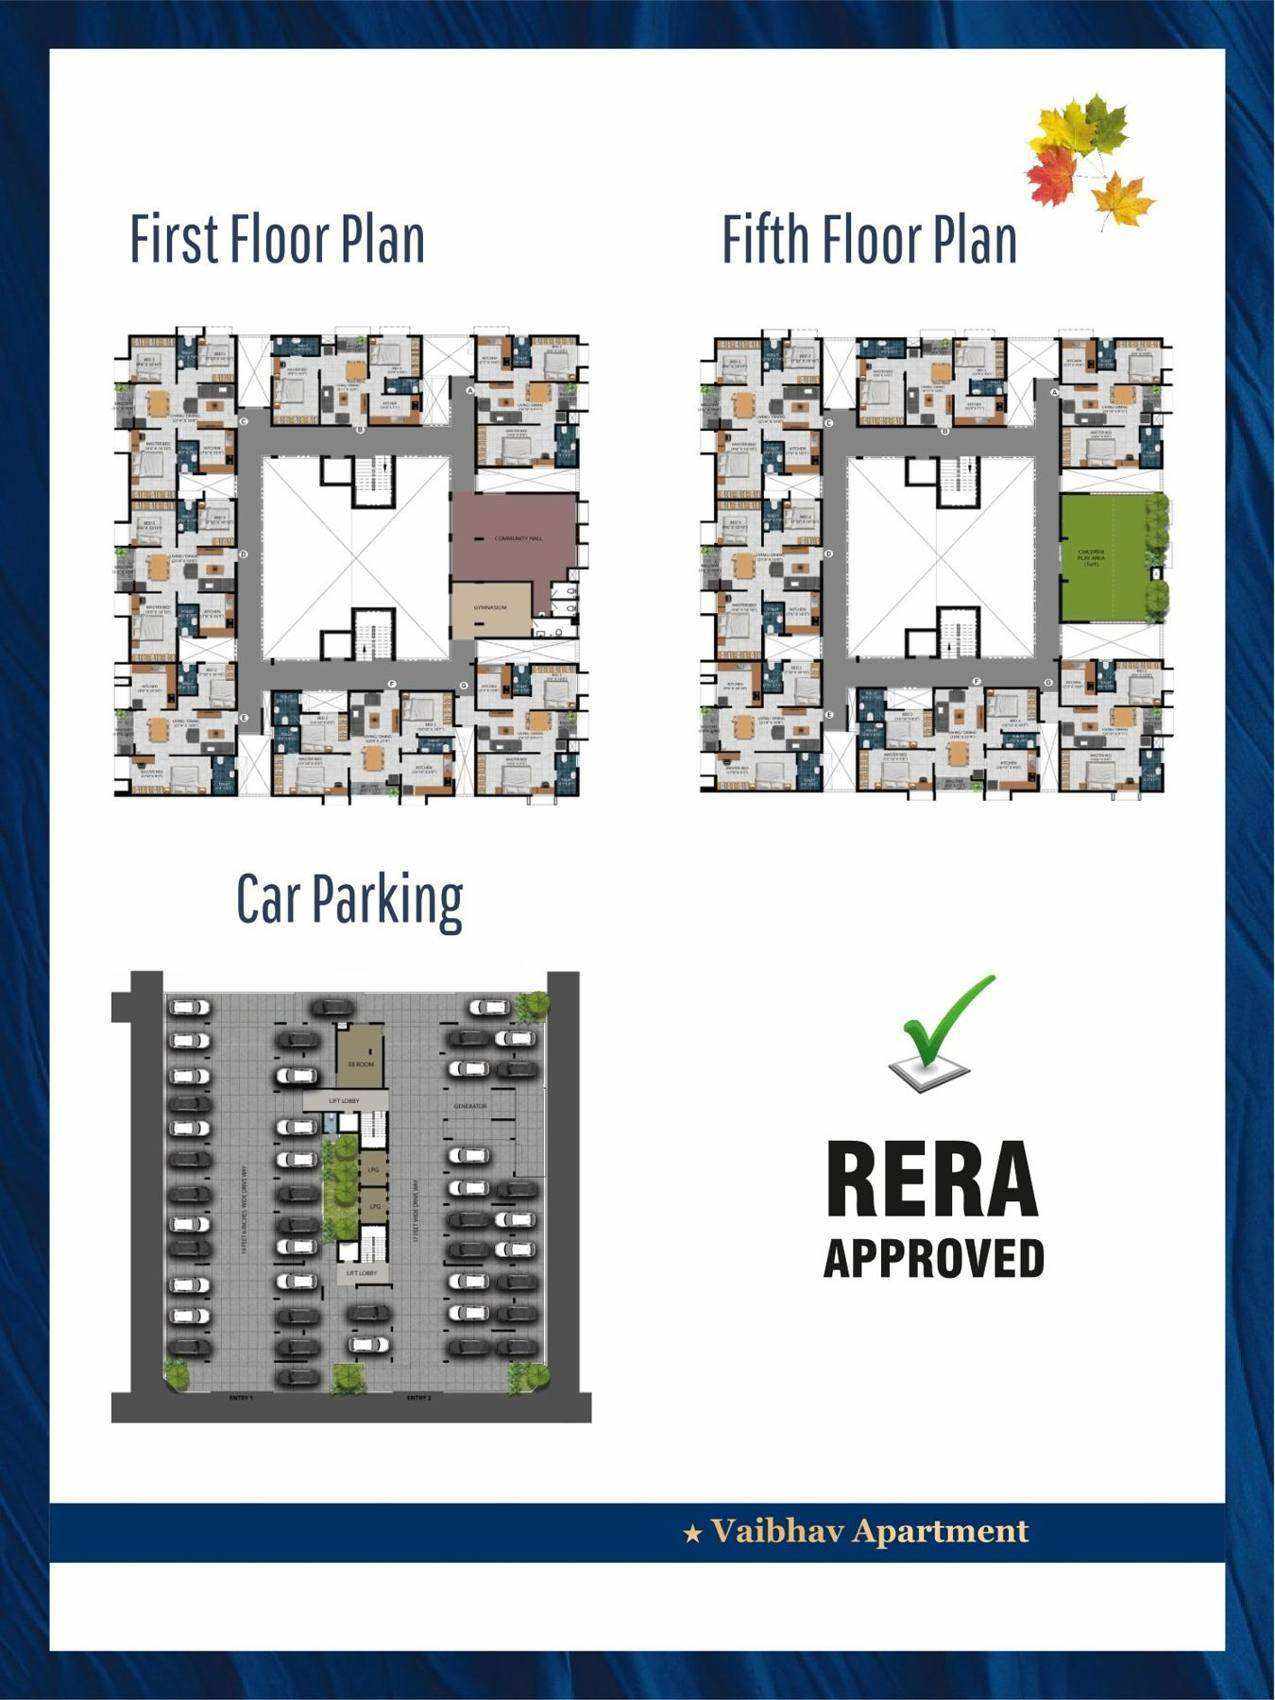
Floor & apartment plans
Open any plan to view room dimensions, facing direction, flat numbers and the original area schedule in full resolution.
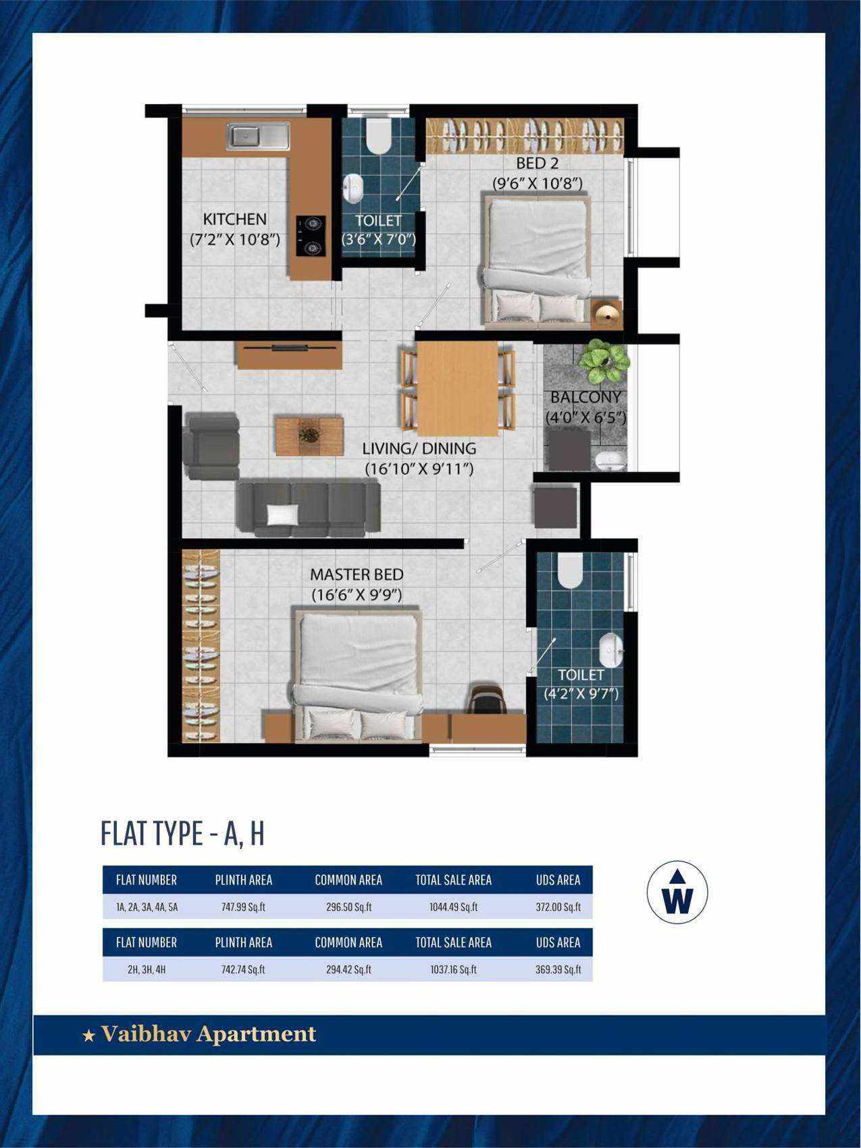
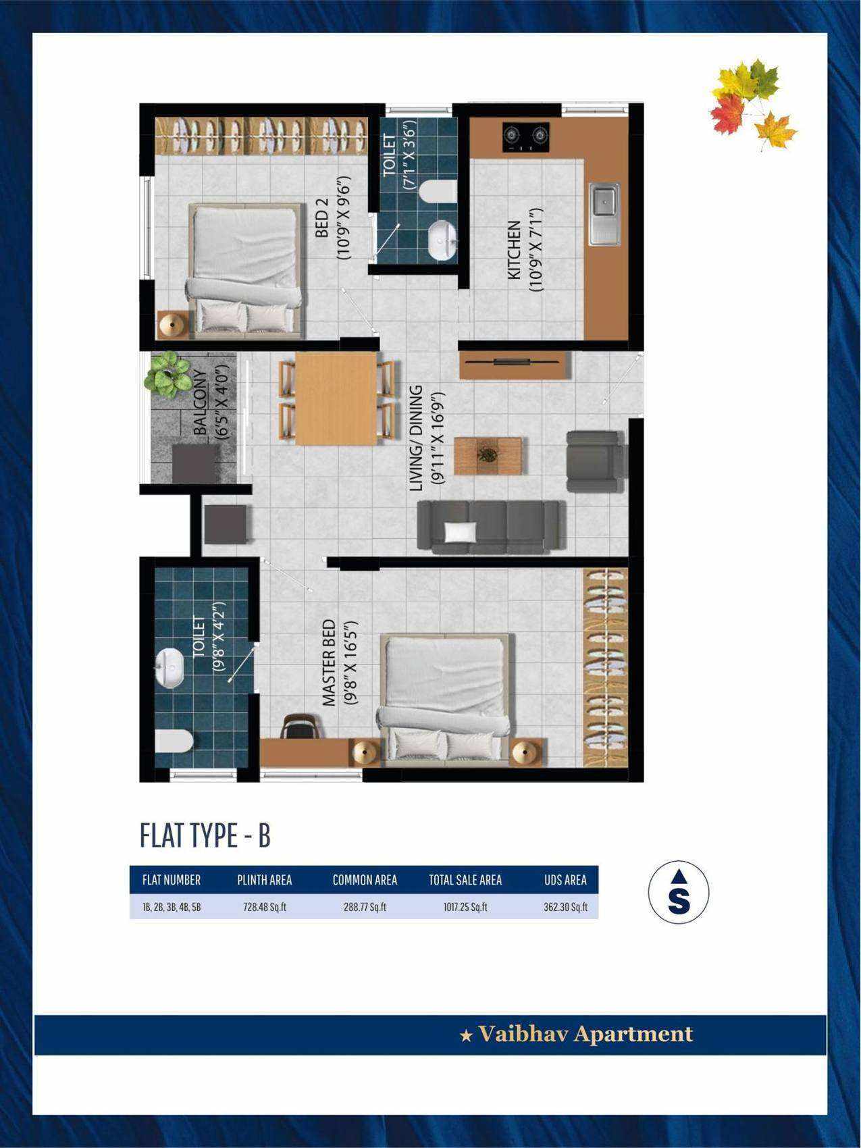
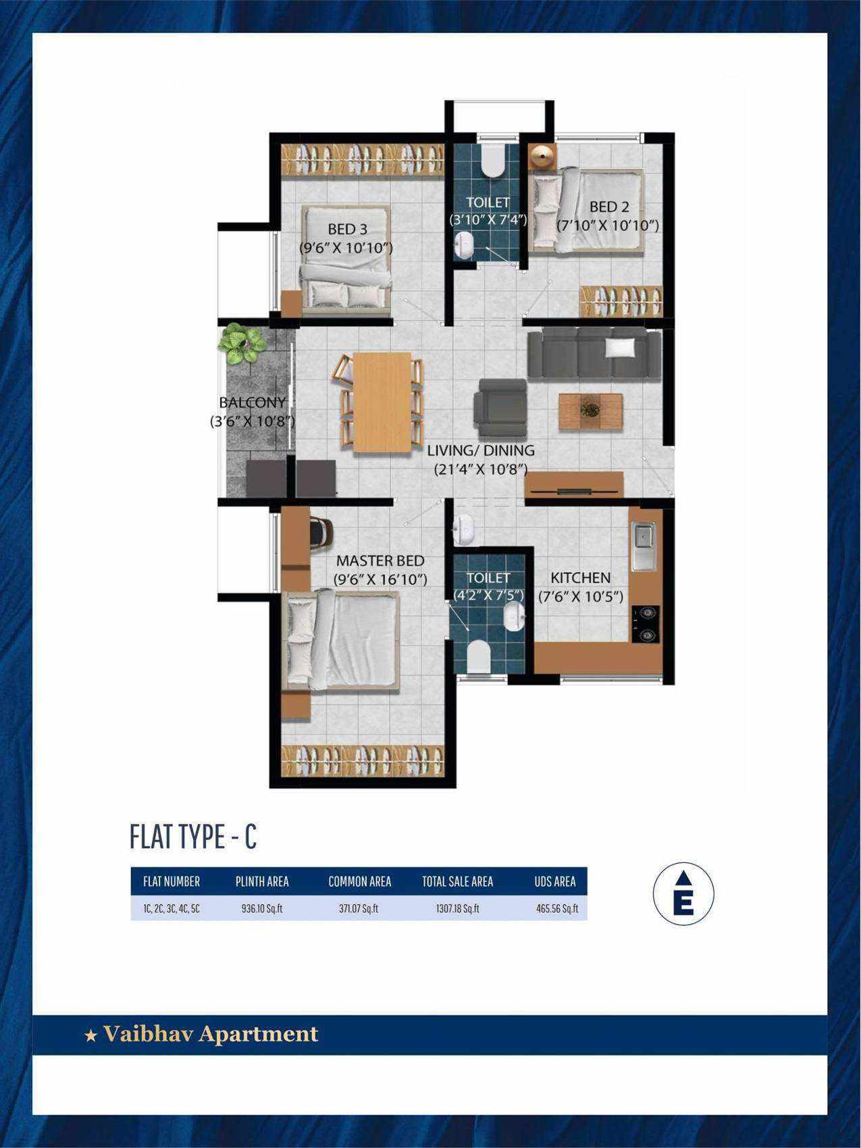
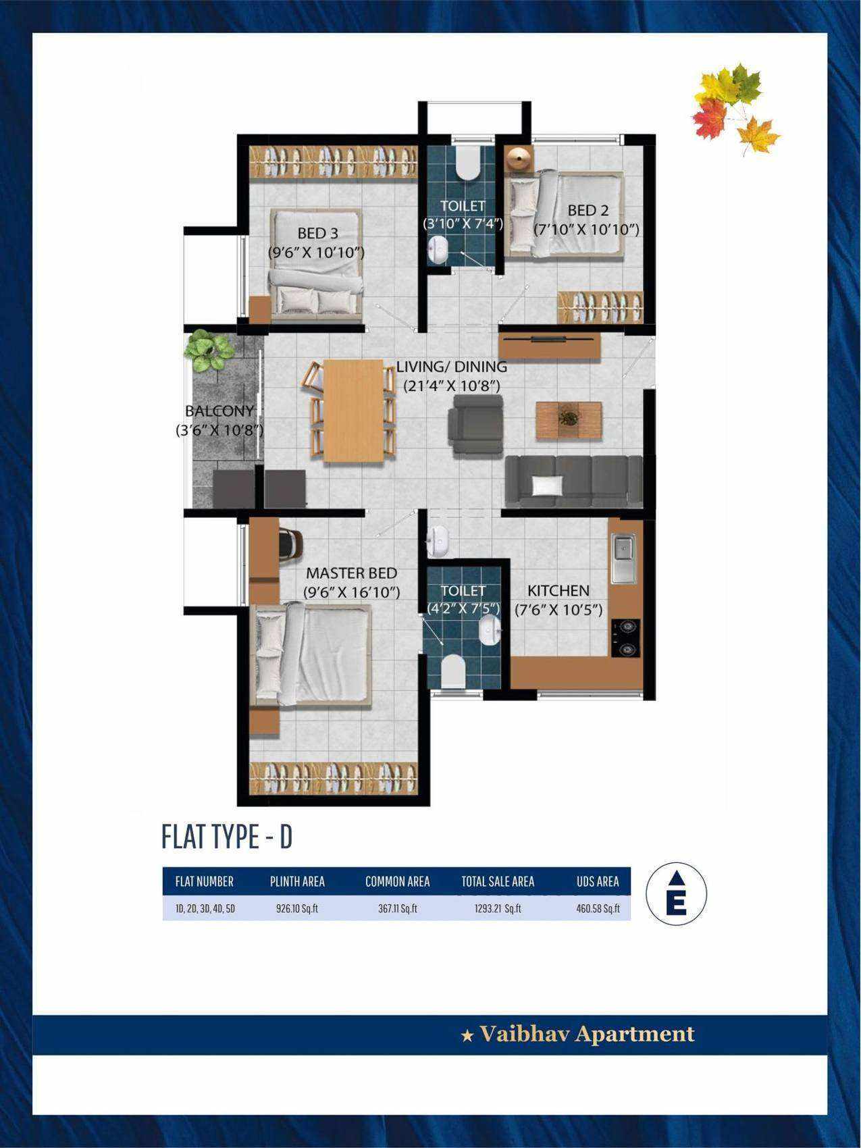
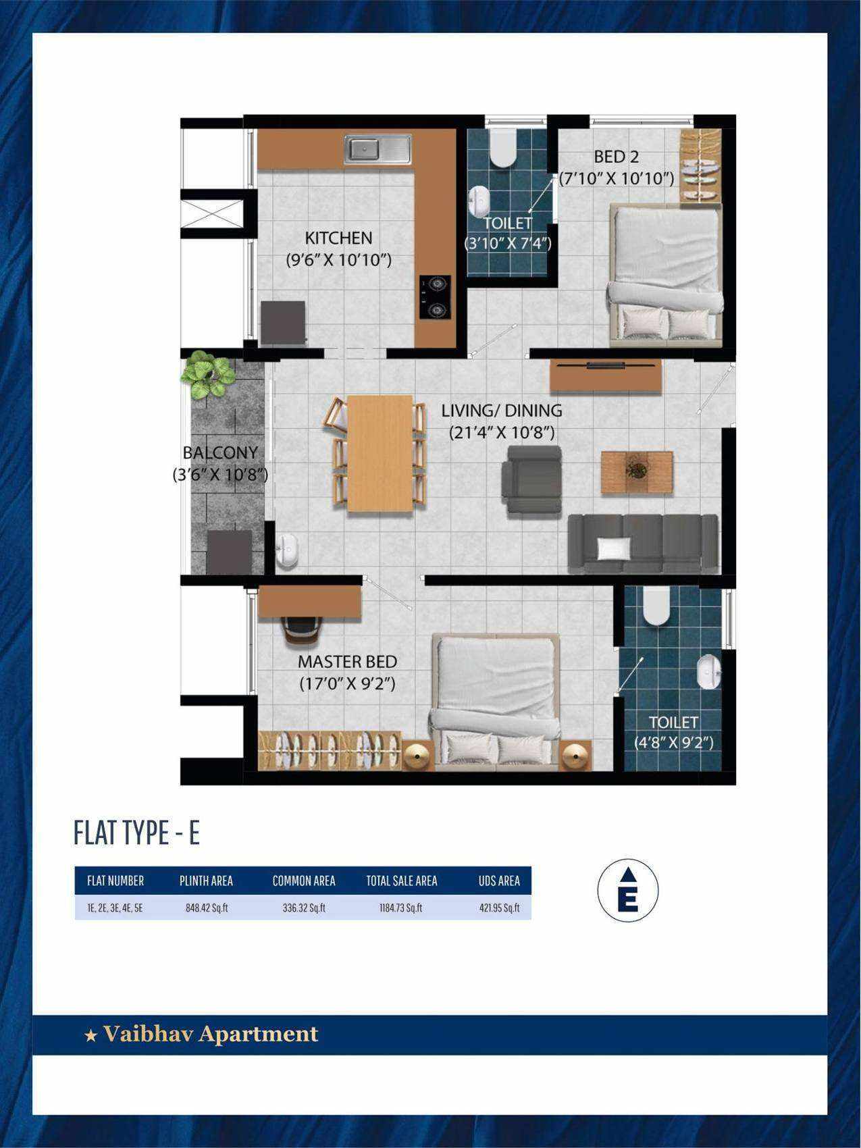
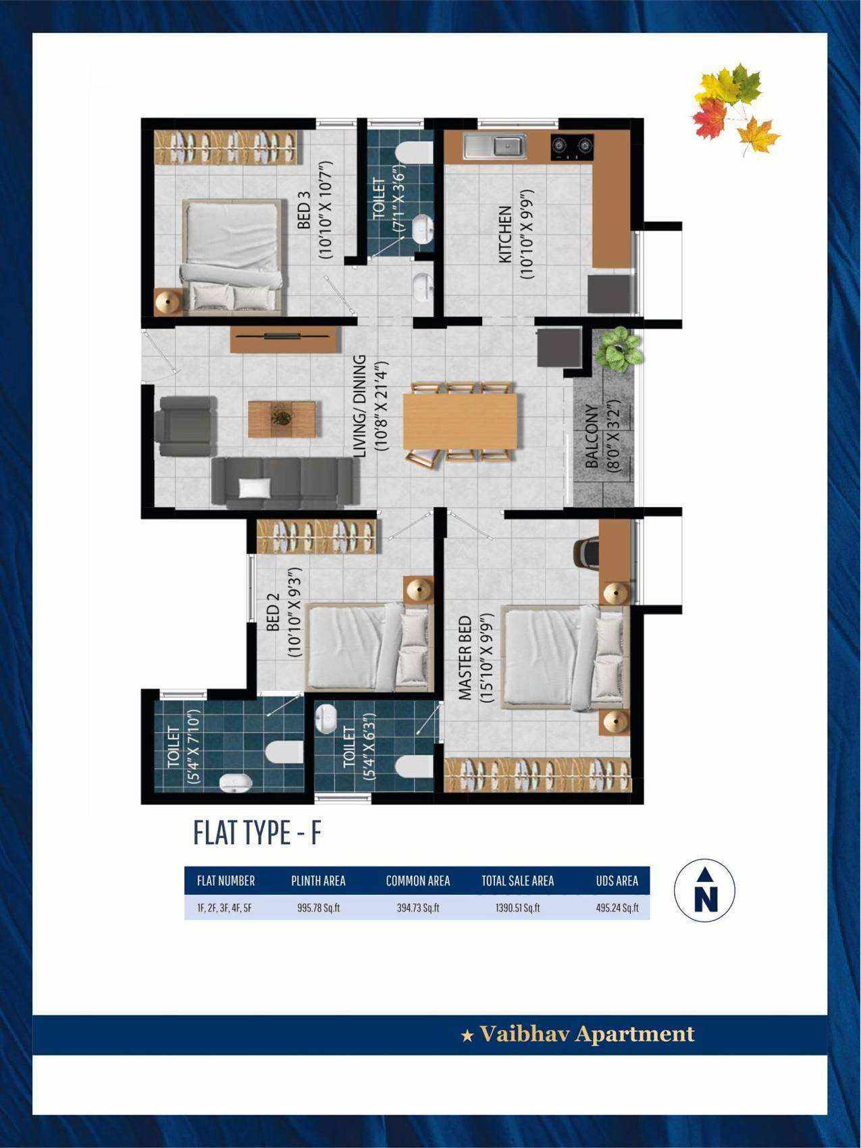
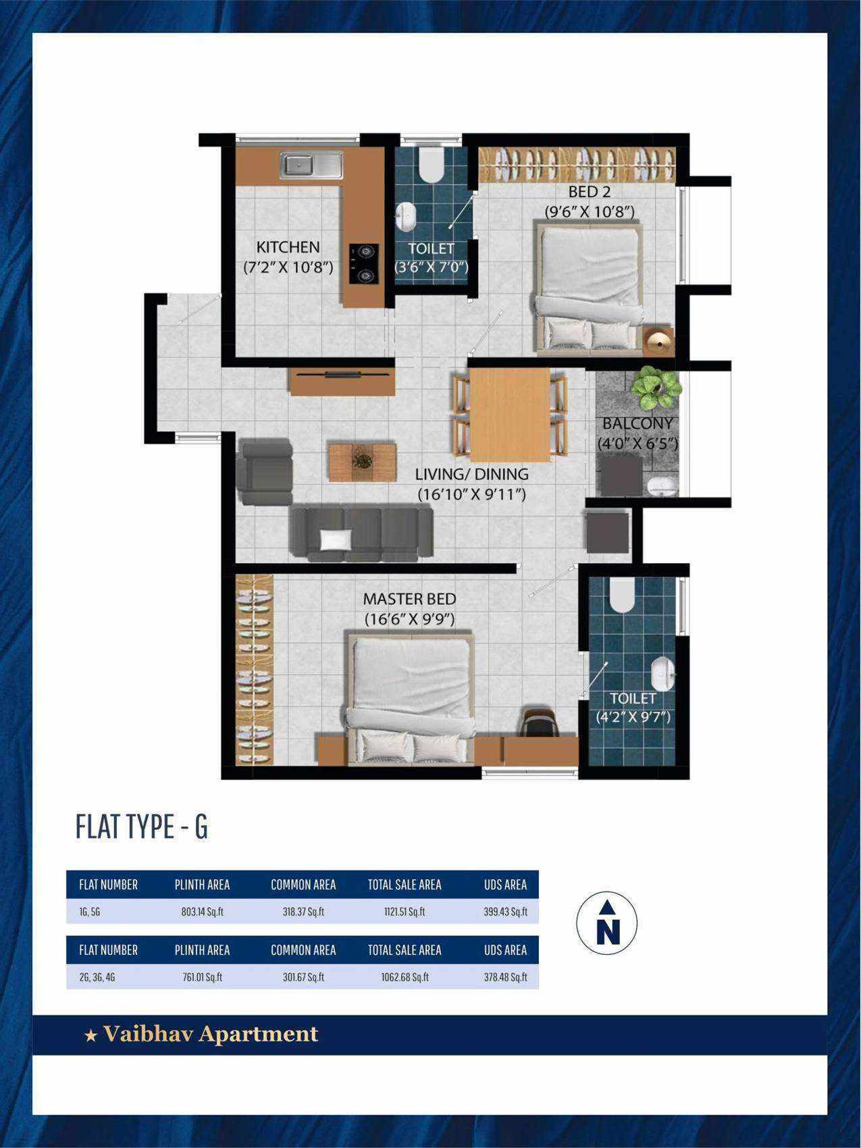
Built for Everyday Living
Technical specifications
Structure & Walls
RCC framed structure, AAC block masonry with 8-inch external and 6-inch internal walls, and anti-termite treatment at three stages.
Flooring & Finishes
4 × 2 ft glossy vitrified room flooring; 16 × 16 inch anti-skid tiles in balconies and bathrooms. Internal walls with putty, primer and Dulux emulsion paint or equivalent.
Kitchen & Utility
Granite kitchen platform with sink, dining wash basin, electrical points for chimney, exhaust and water purifier, plus a washing machine point in the balcony.
Doors & Windows
Teak wood main door, Sal wood bedroom frames with engineered doors, FRP bathroom doors and UPVC sliding windows with glass and inner MS grills.
Electrical & Connectivity
Three-phase supply, RCCB/RCBO protection, Legrand switches and Finolex FRLS copper wires or equivalent. AC points in all bedrooms, geyser points in bathrooms, and TV/data points in the living room.
Common Infrastructure
Two lifts with eight-person capacity, DG backup for common areas with minimum backup for each flat, centralized water storage, common septic tank and soak pit, and a compound wall with entrance gate.
Location Advantage
What’s Around Saravanampatti?
Useful destinations and major connections commonly accessible from this locality.
Main Roads & Transit
- Sathy Road
- Thudiyalur–Saravanampatti Road
- Athipalayam Road
Colleges & Education
- Kumaraguru College of Technology
- Sankara College
- KGiSL Institute of Technology
Hospitals & Healthcare
- Geethasree Hospital
- KG Speciality Hospital
- Local multispeciality clinics
Malls & Entertainment
- Prozone Mall
- INOX at Prozone Mall
- Saravanampatti IT corridor
Nearby places are locality-based references. Travel time and distance depend on the project’s exact entrance and traffic conditions; please verify during the site visit.
Interested in this project?