
Project Overview
More room for life. More space to breathe.
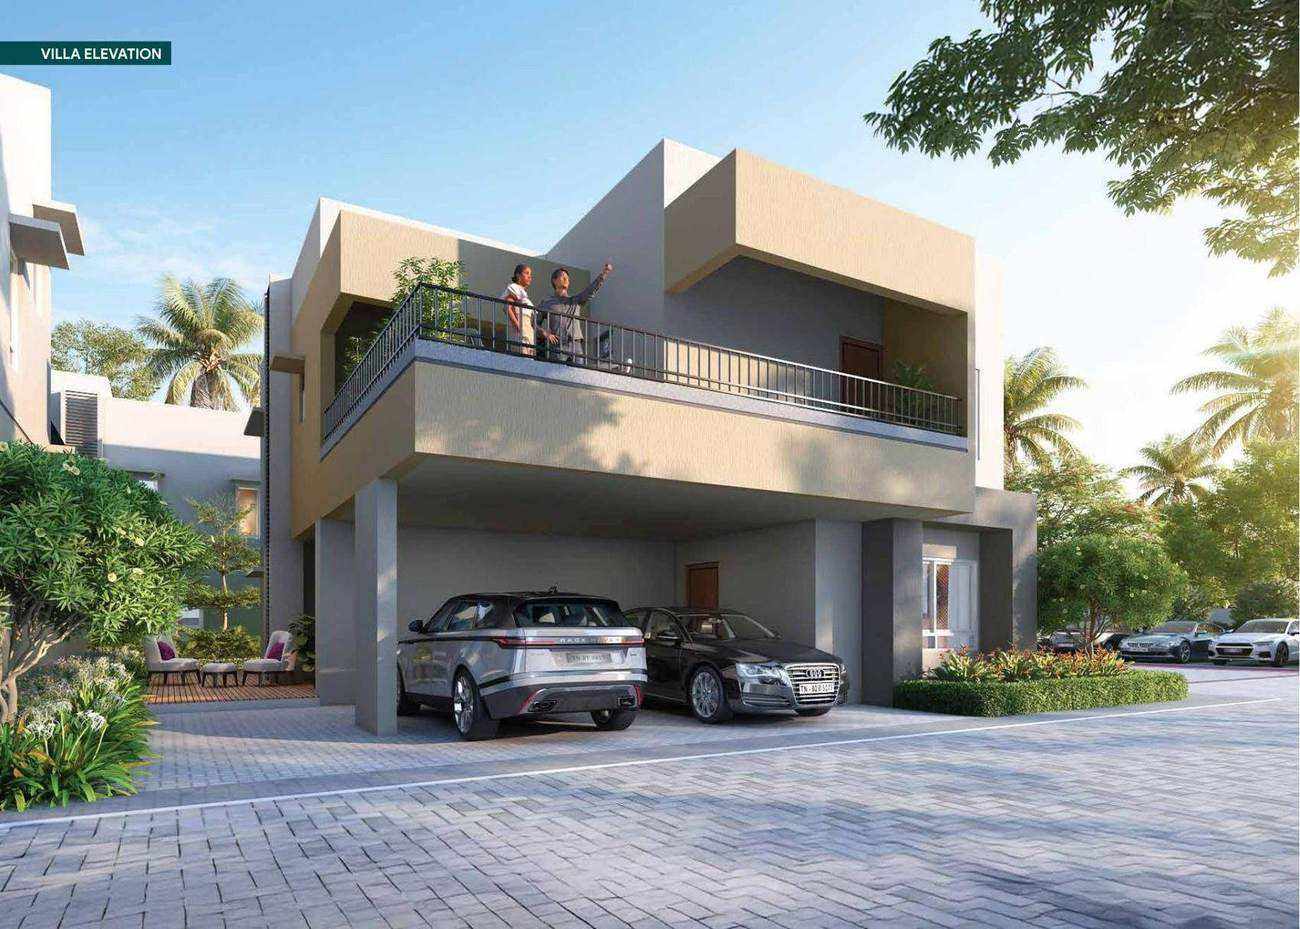
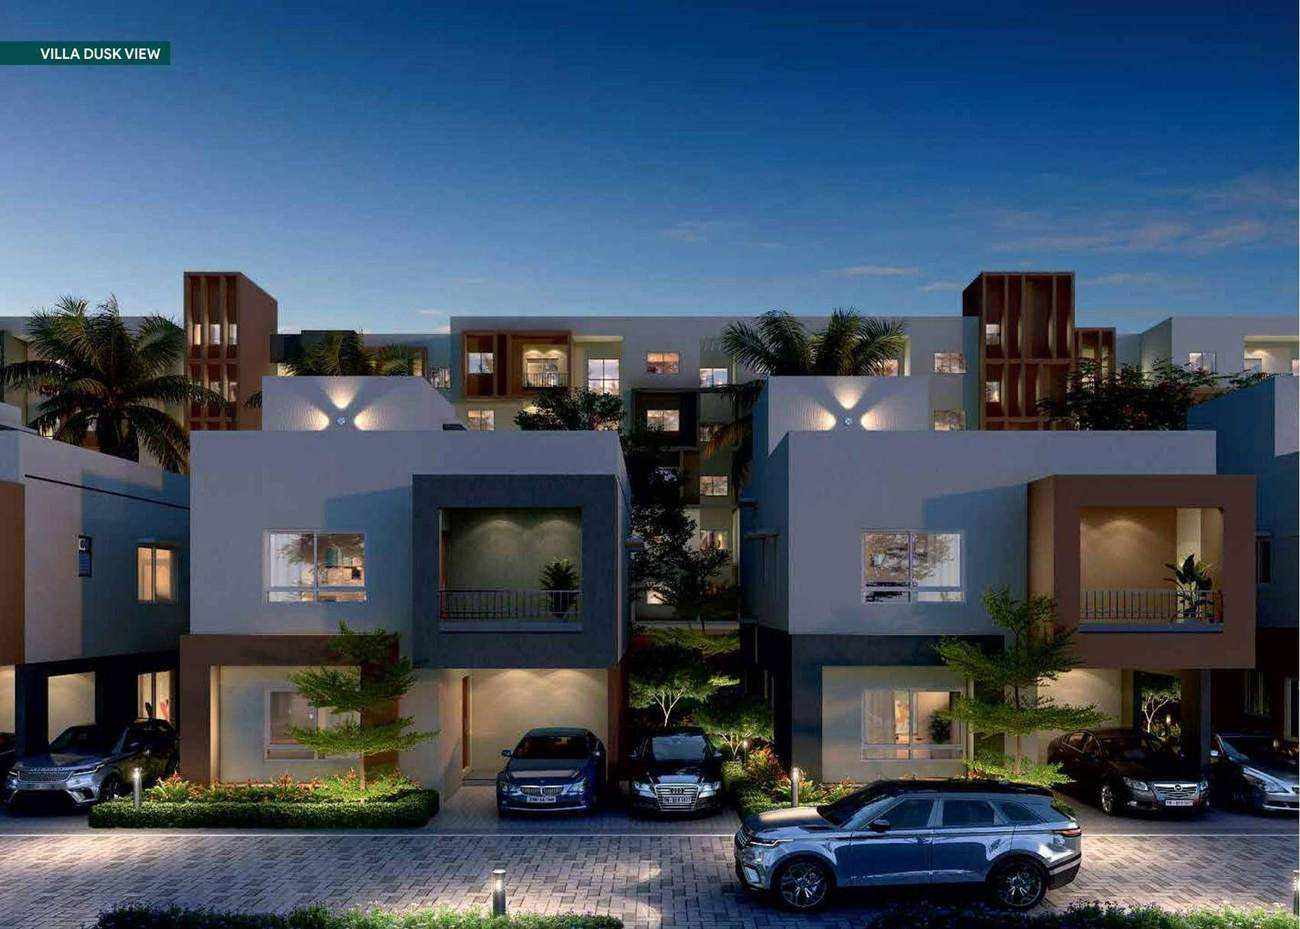
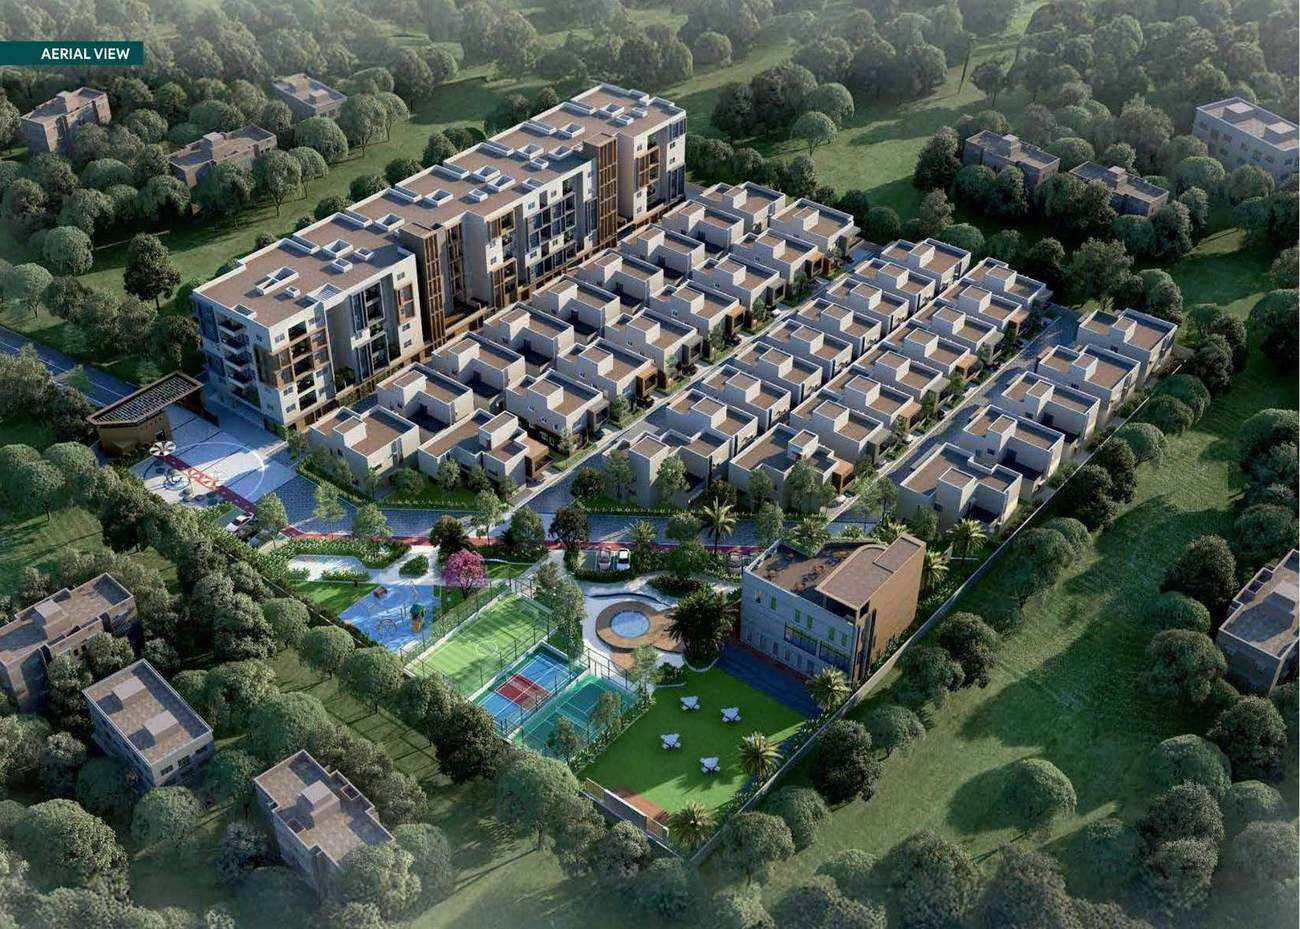
Lotus Meadows offers 39 premium 3 and 4 BHK villas within a 4.21-acre community in Saravanampatti, Coimbatore. The brochure describes ground + first-floor homes ranging from 2,241 to 3,352 sq.ft., with 60% open space across the community.
Download Project Brochure ↗Find Your Best Fit
Compare projects in Saravanampatti
Select another project to compare it with Lotus Meadows.
39Villas
3 & 4 BHKHome configurations
4.21 acresOverall community
60%Open space
The Community
Meet Lotus Meadows
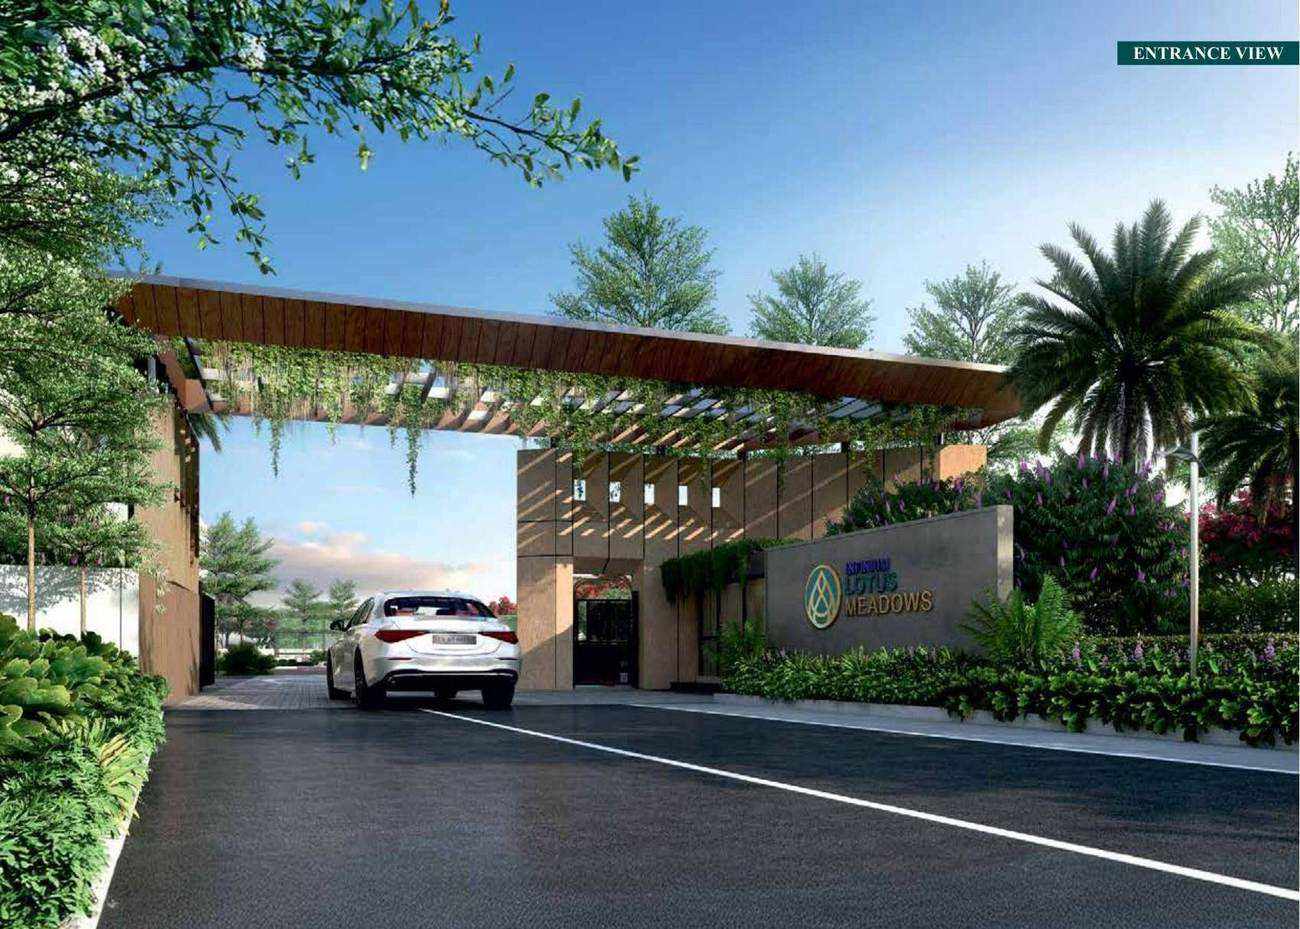
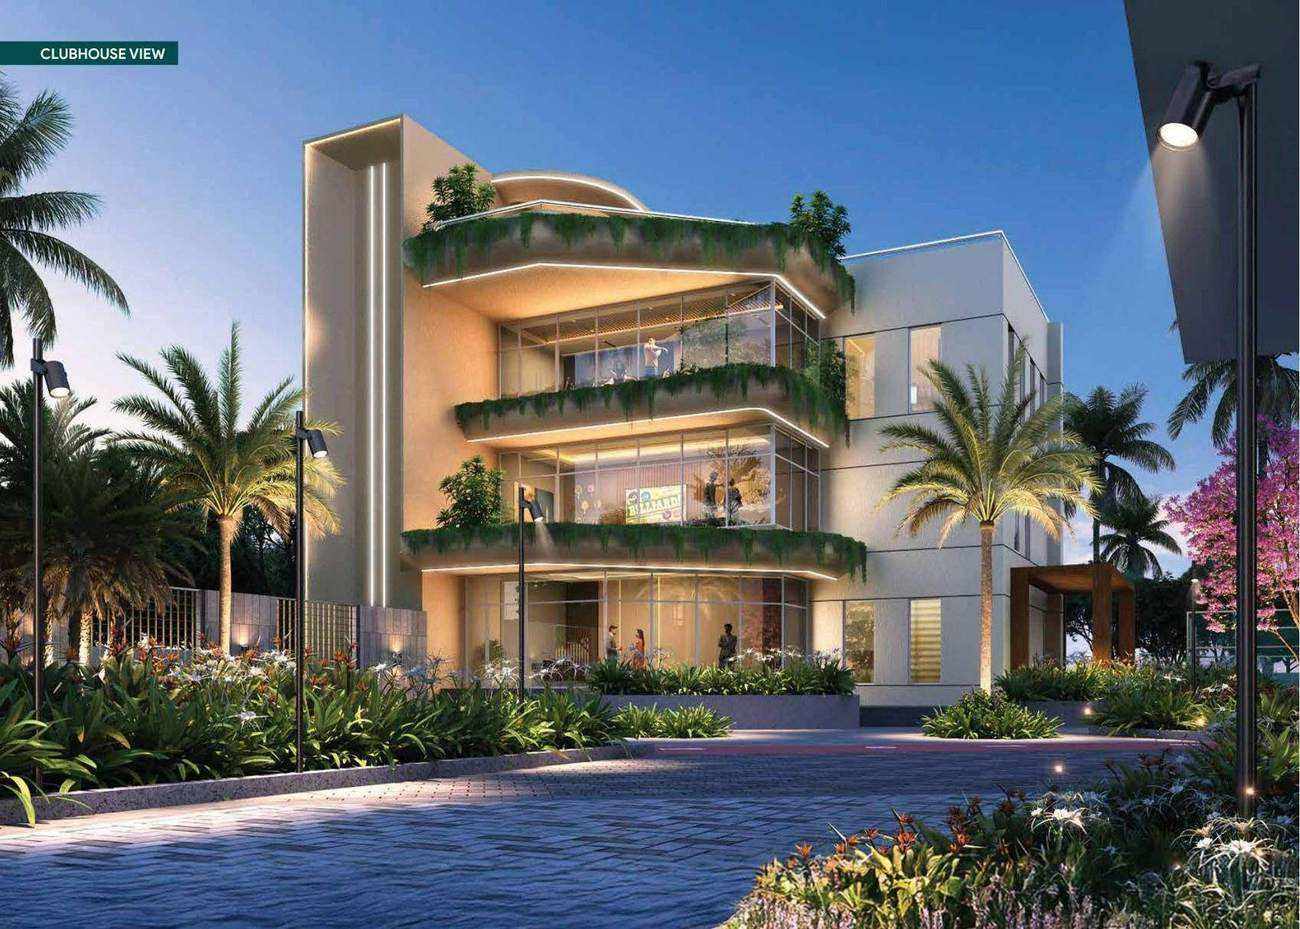
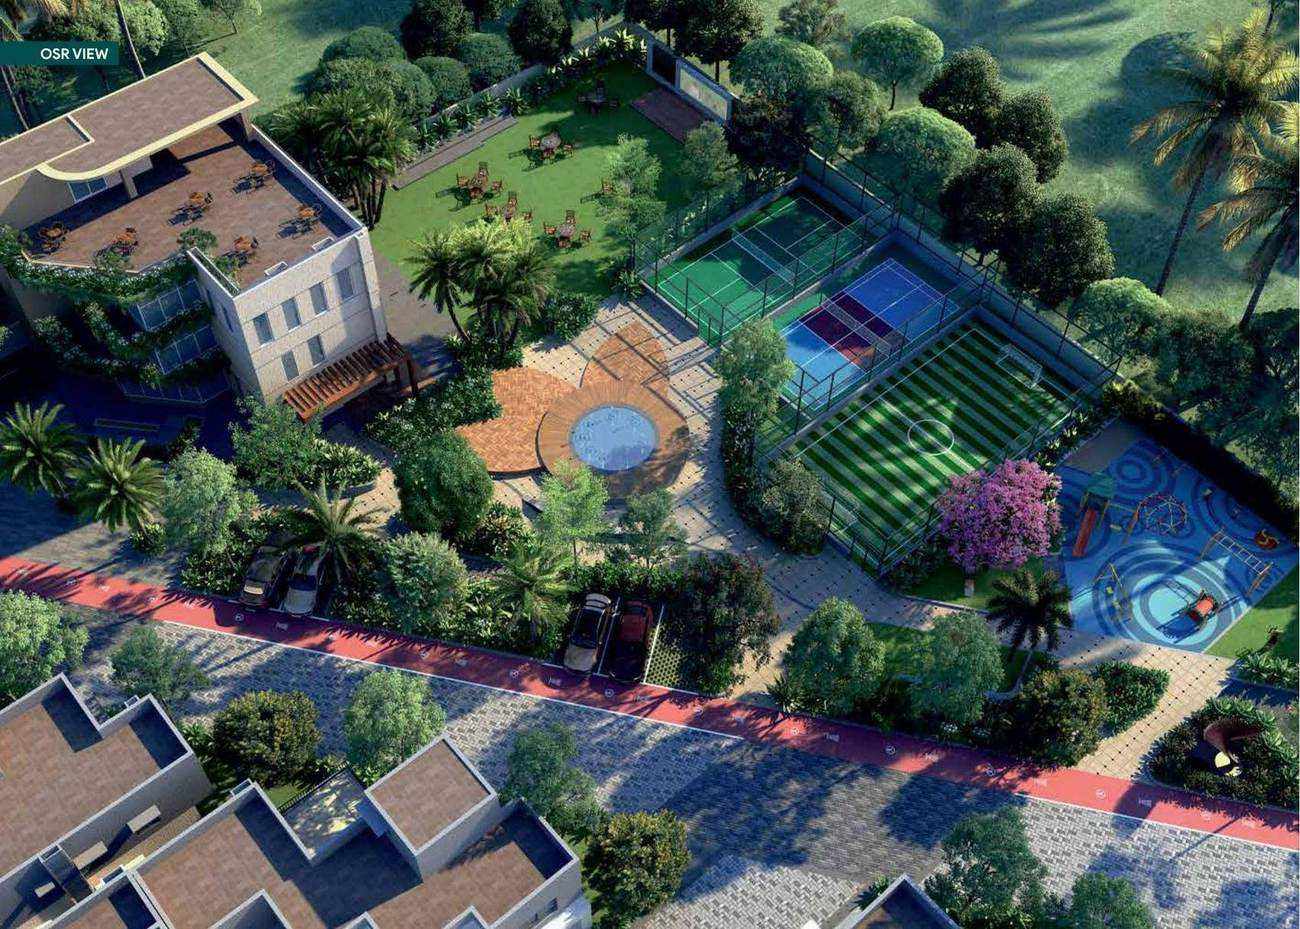
Architectural and landscape renders from the project brochure.
Room to Enjoy More
38 lifestyle amenities
Indoor comforts and outdoor experiences across the shared community.
Indoor Amenities
Indoor Gym
Party Hall
Mini Theatre
Indoor Games Room
Aerobics Lounge
Business Centre
Outdoor Amenities
Arrival Plaza with Shade Structure
Bus Pickup Zone
Koi Pond
Lotus Leaf Structure
Pedestrian Pathway
Outdoor Gym
Sculpture Court
Kids Play Area
Outdoor Board Games
Rock Climbing Wall
Herb Garden
Elders Court
Mini Soccer
Cricket Turf
Badminton Court
Pickleball Court
Stage with Feature Wall
Lotus Plaza
Multi-level Deck
Thematic Garden
Reflexology Path
Stepped Seating
Screen Wall
Floor Games
Party Lawn
BBQ Area
Clubhouse Plaza
Outdoor Dining Deck
Party Terrace
Mound with Sculpture
Trampoline
EV Charging Provision
Community Features
Restroom for Househelp & DriversRainwater HarvestingWater Softening PlantSewage Treatment PlantCCTV Surveillance24×7 SecurityIntercomOutdoor LandscapeWell-defined DrivewayApp-based Entry/Exit ControlsFeature Lighting for ElevationPower Backup for Common AreasVisitor ParkingLaundry RoomGrocery Room
Amenities and specifications shown are from the supplied brochure. Confirm current availability with FutureLand.
A Layout for Your Life
Villa floor plans
Explore all 13 villa layout groups. Each set includes the ground floor and first-floor/terrace plans, with original dimensions, villa numbers, saleable area and land-area schedules.
Villas 1, 10, 43 & 45
4 BHK · North-facing
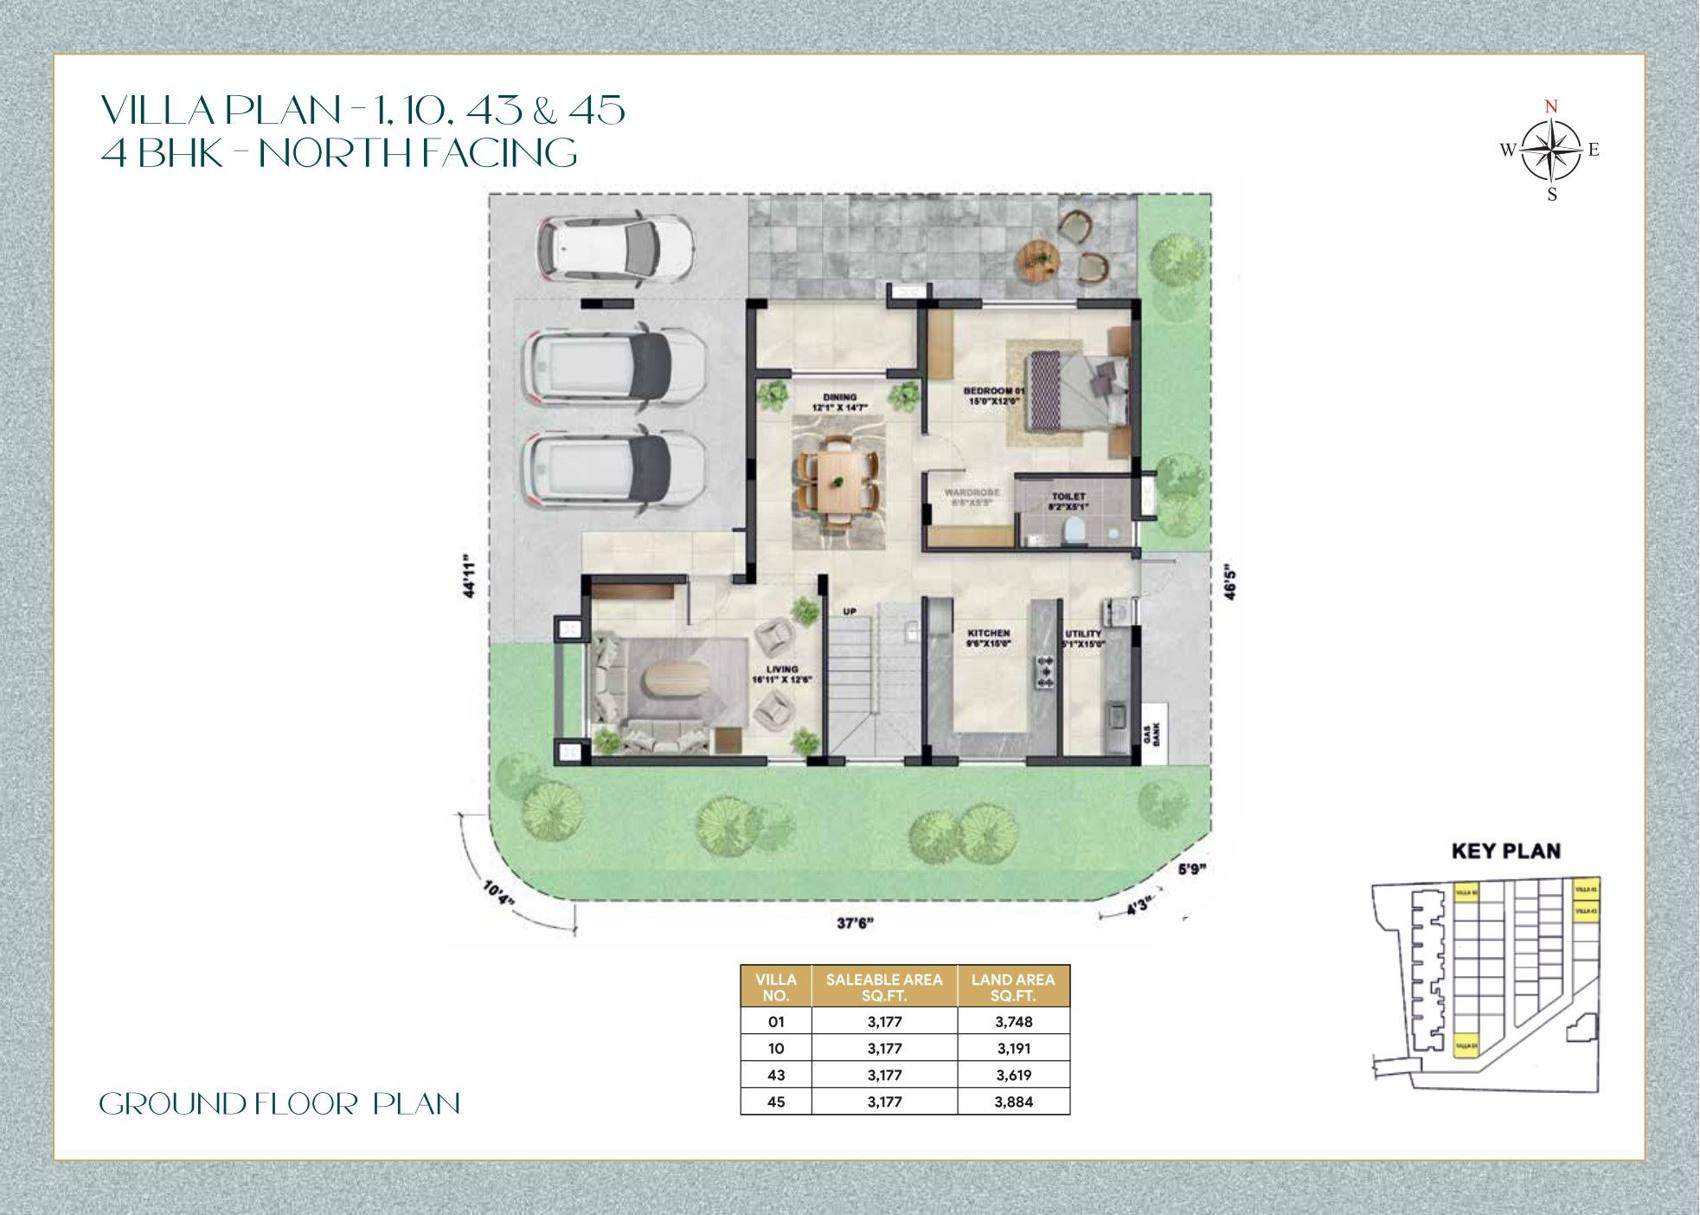
Ground Floor · Area Schedule ↗
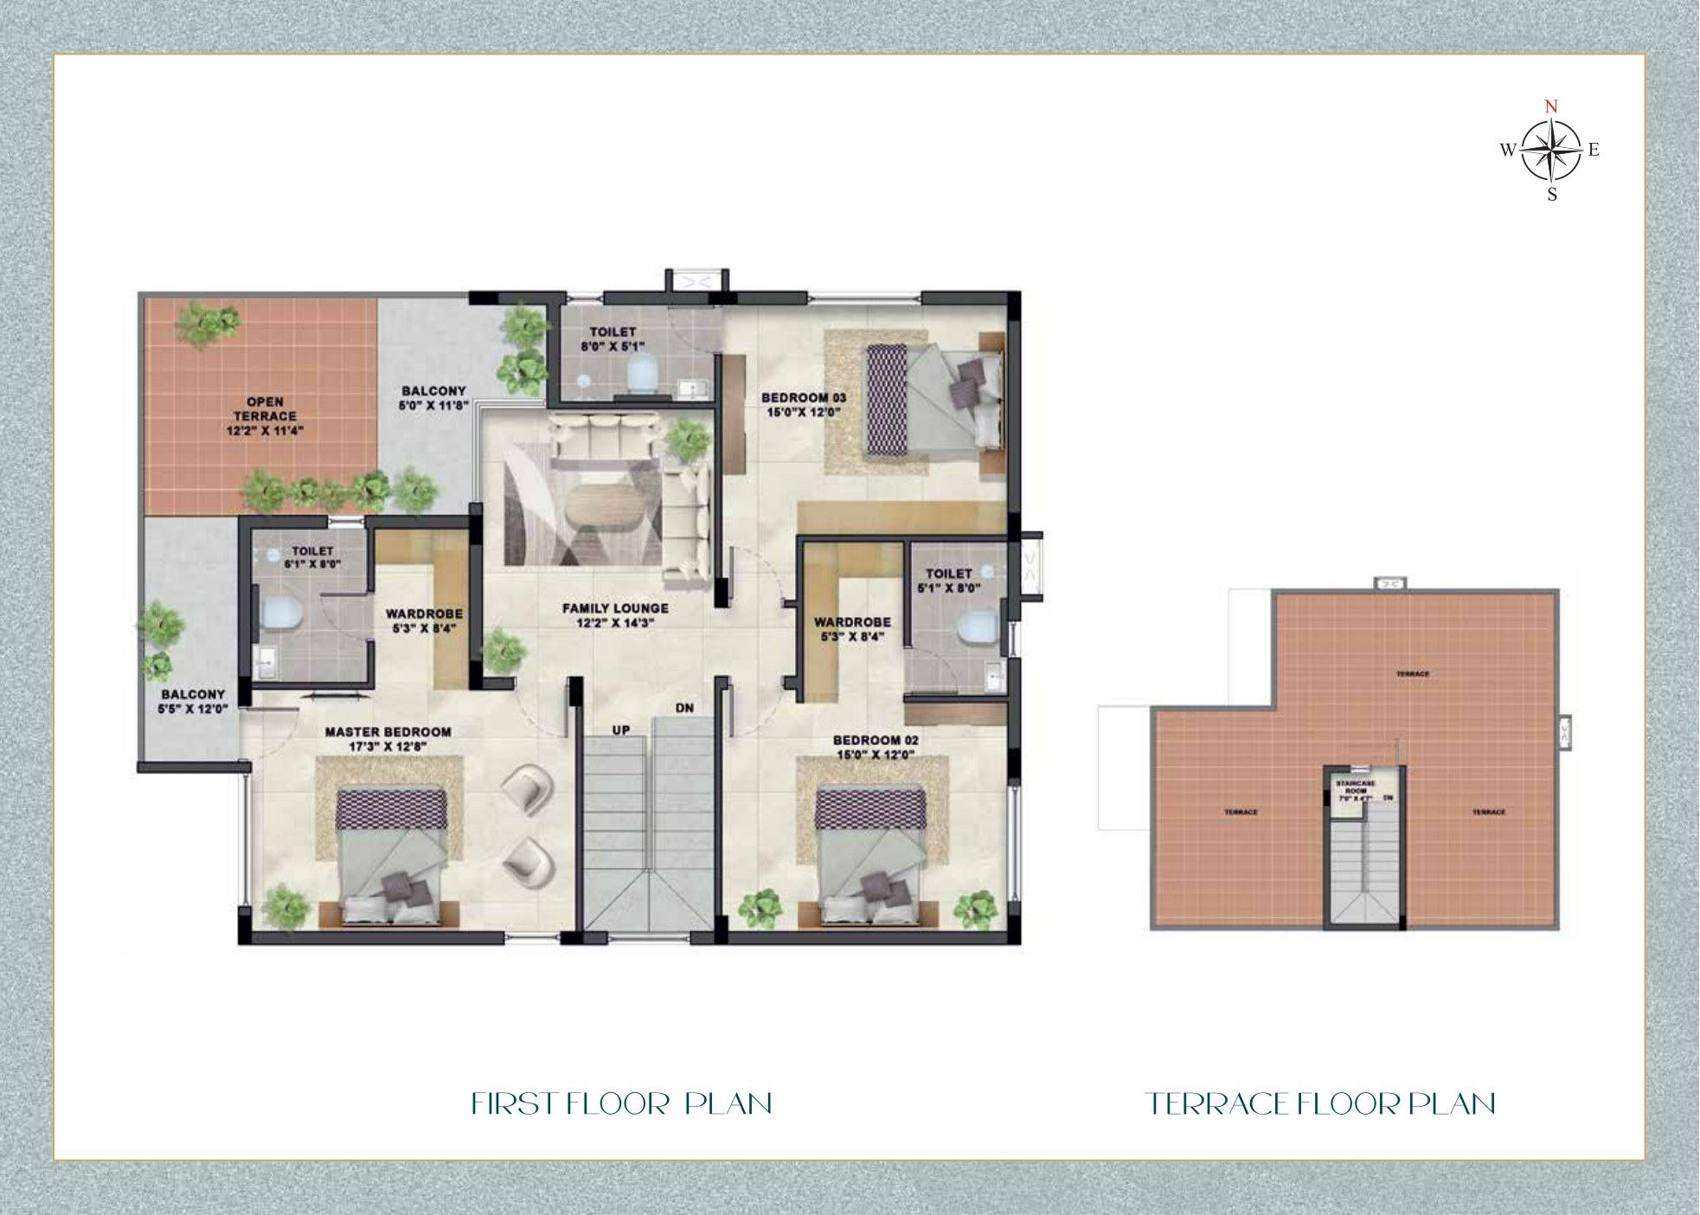
First Floor & Terrace ↗
Villas 2, 3, 4, 5, 6, 7 & 9
3 BHK · North-facing
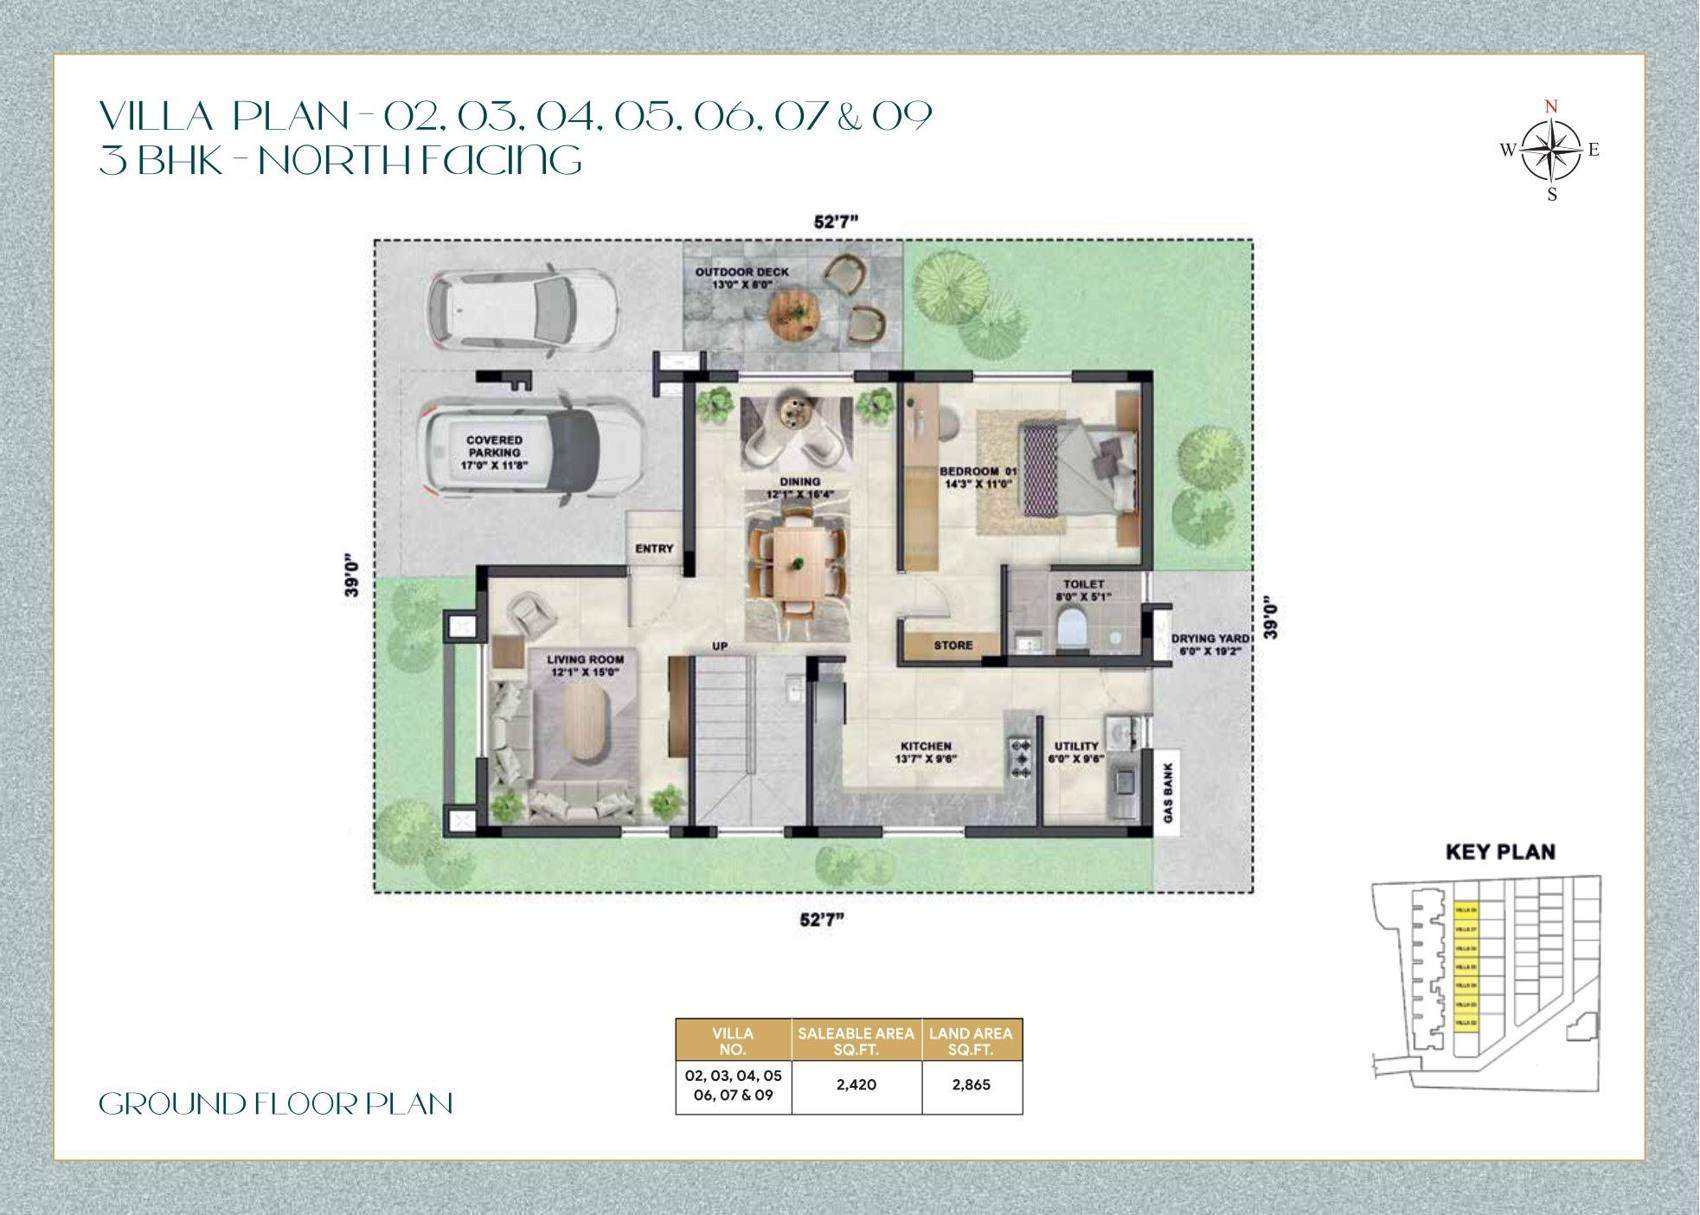
Ground Floor · Area Schedule ↗
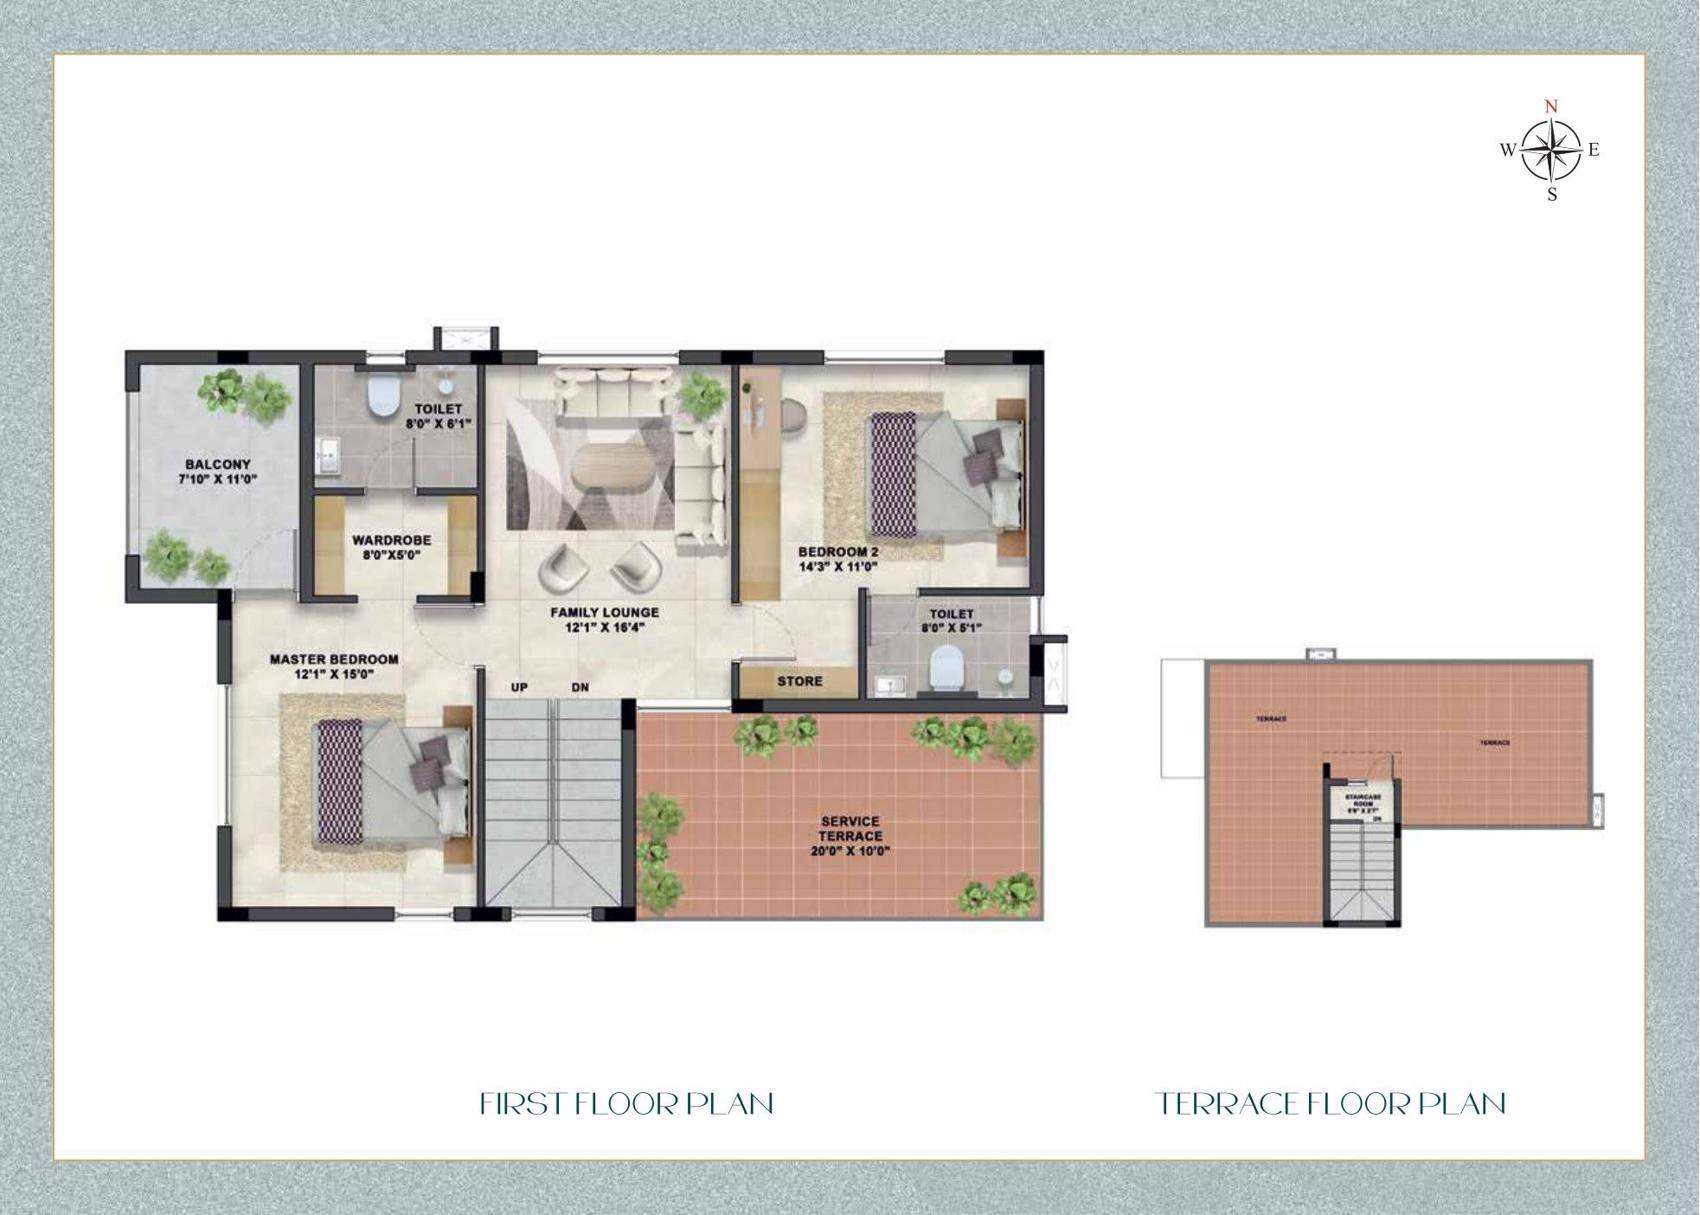
First Floor & Terrace ↗
Villa 11
4 BHK · North-facing
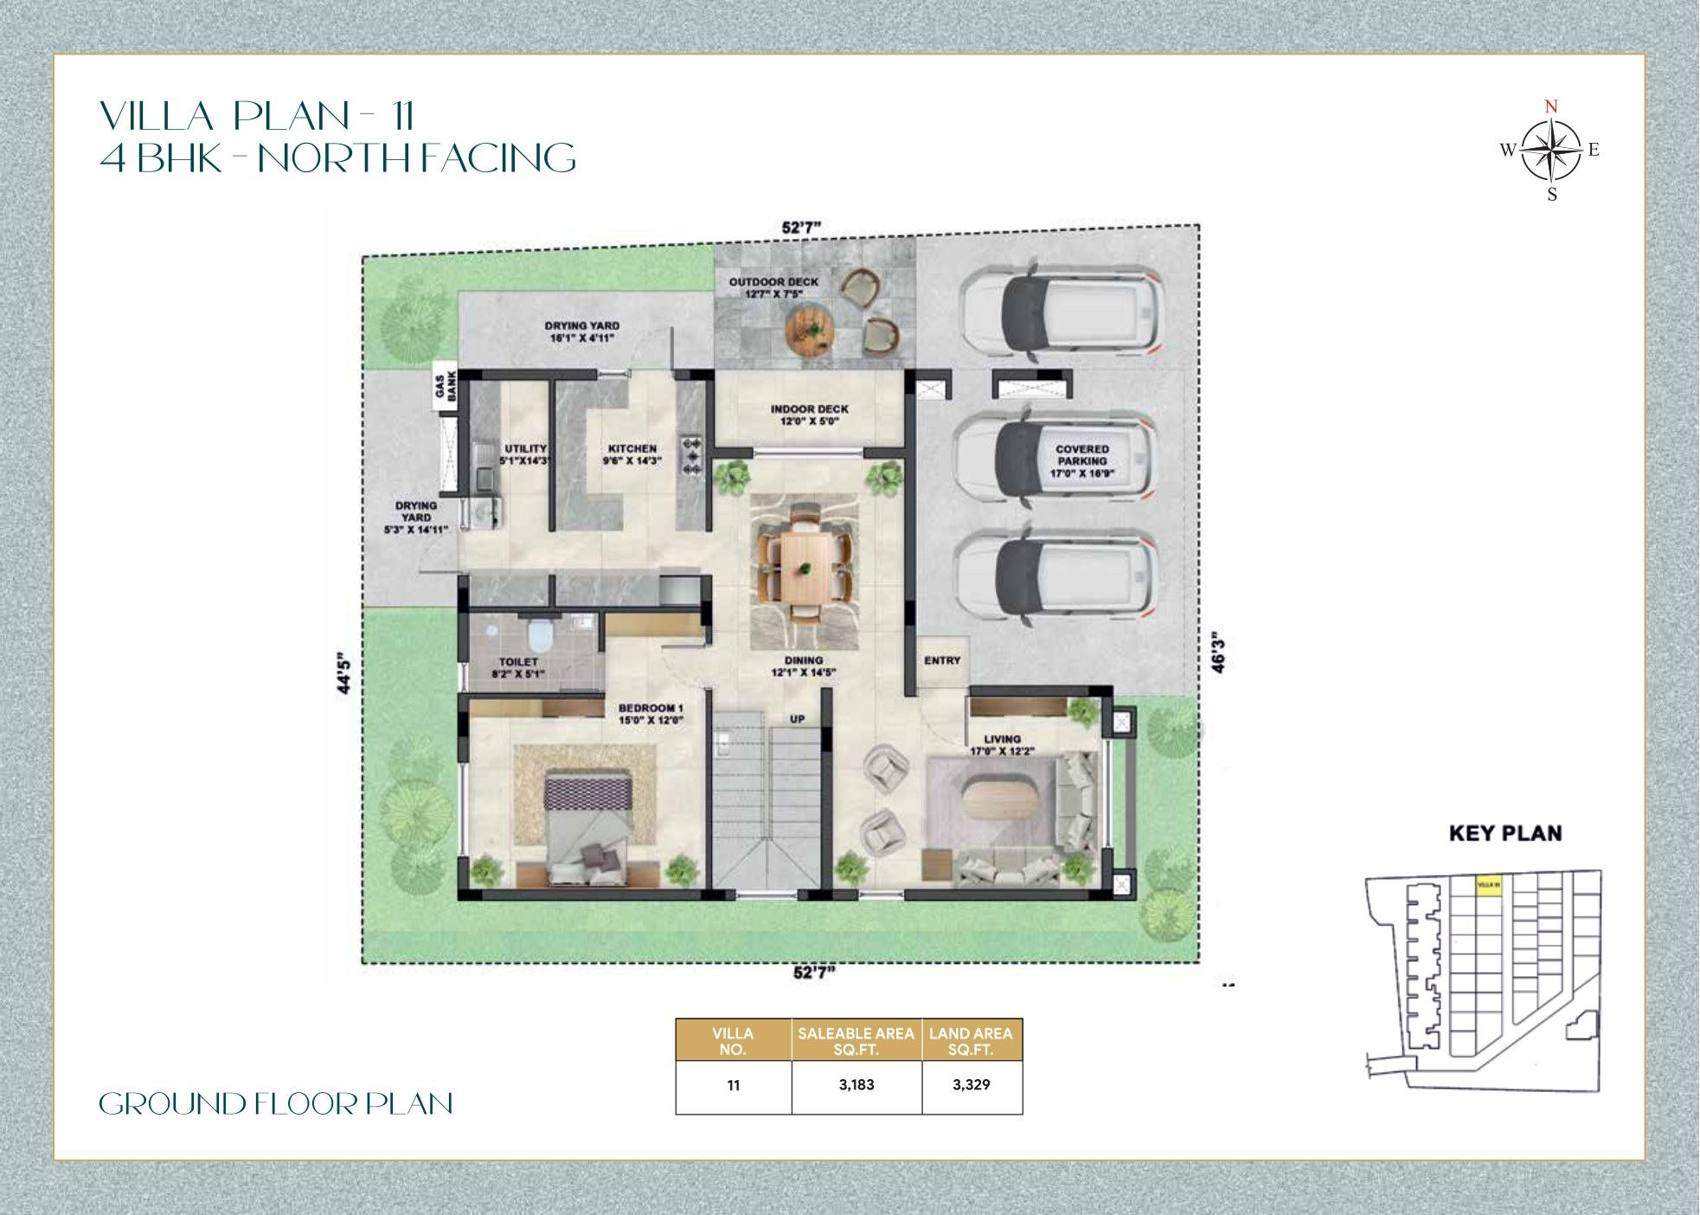
Ground Floor · Area Schedule ↗
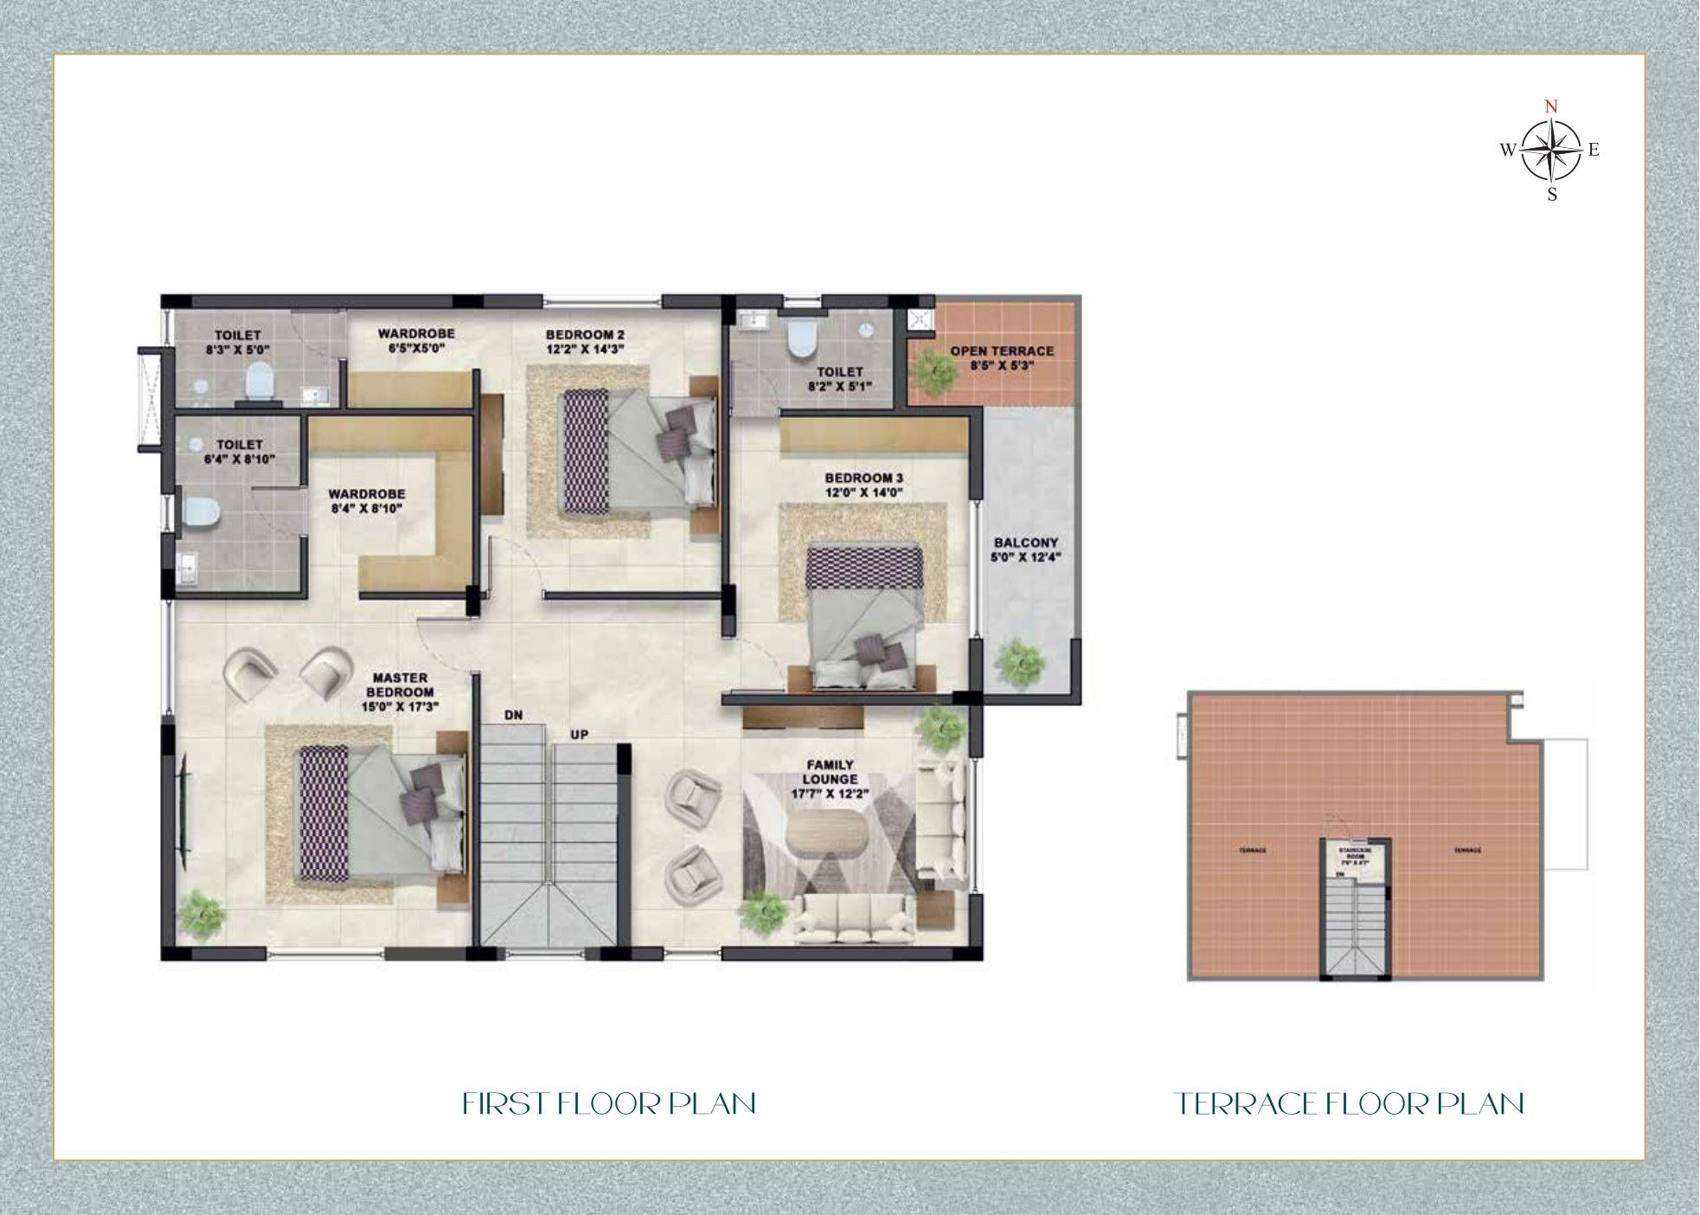
First Floor & Terrace ↗
Villas 12, 14, 15, 16, 18 & 19
3 BHK · North-facing
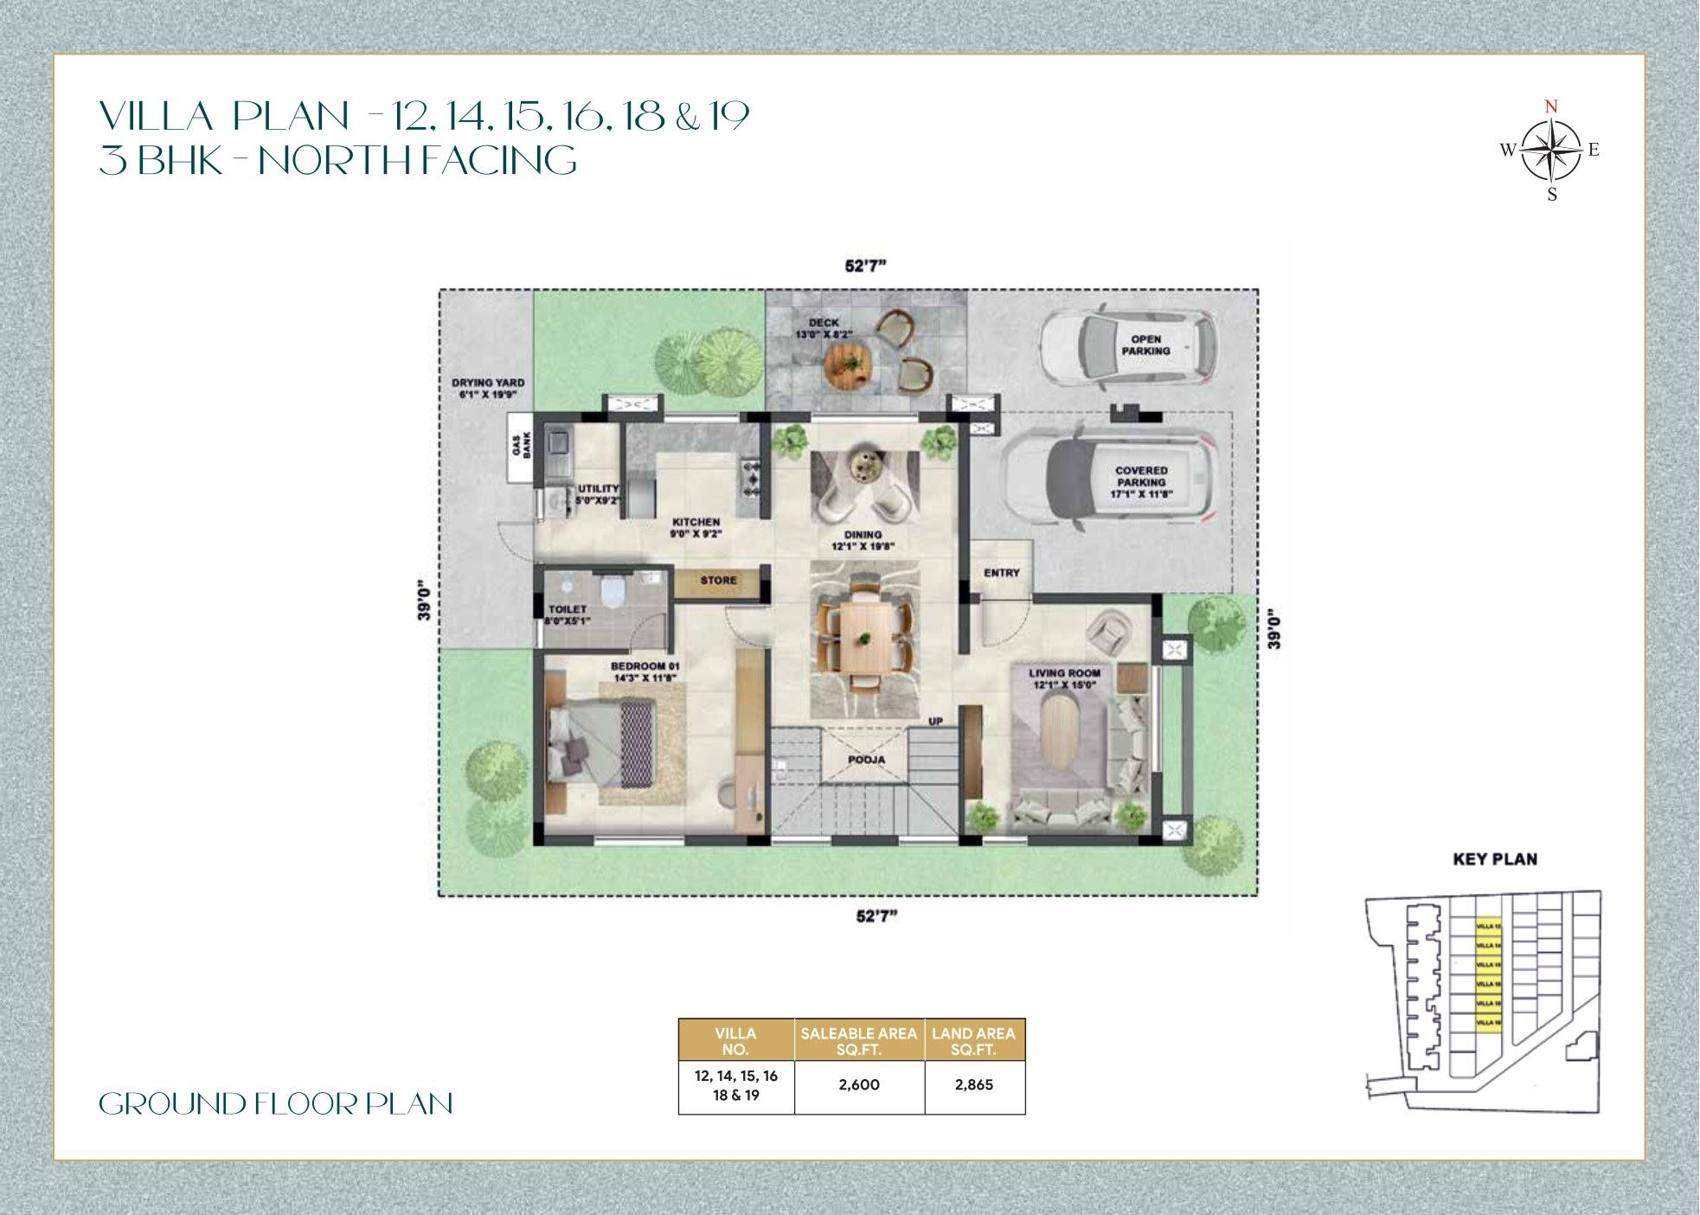
Ground Floor · Area Schedule ↗
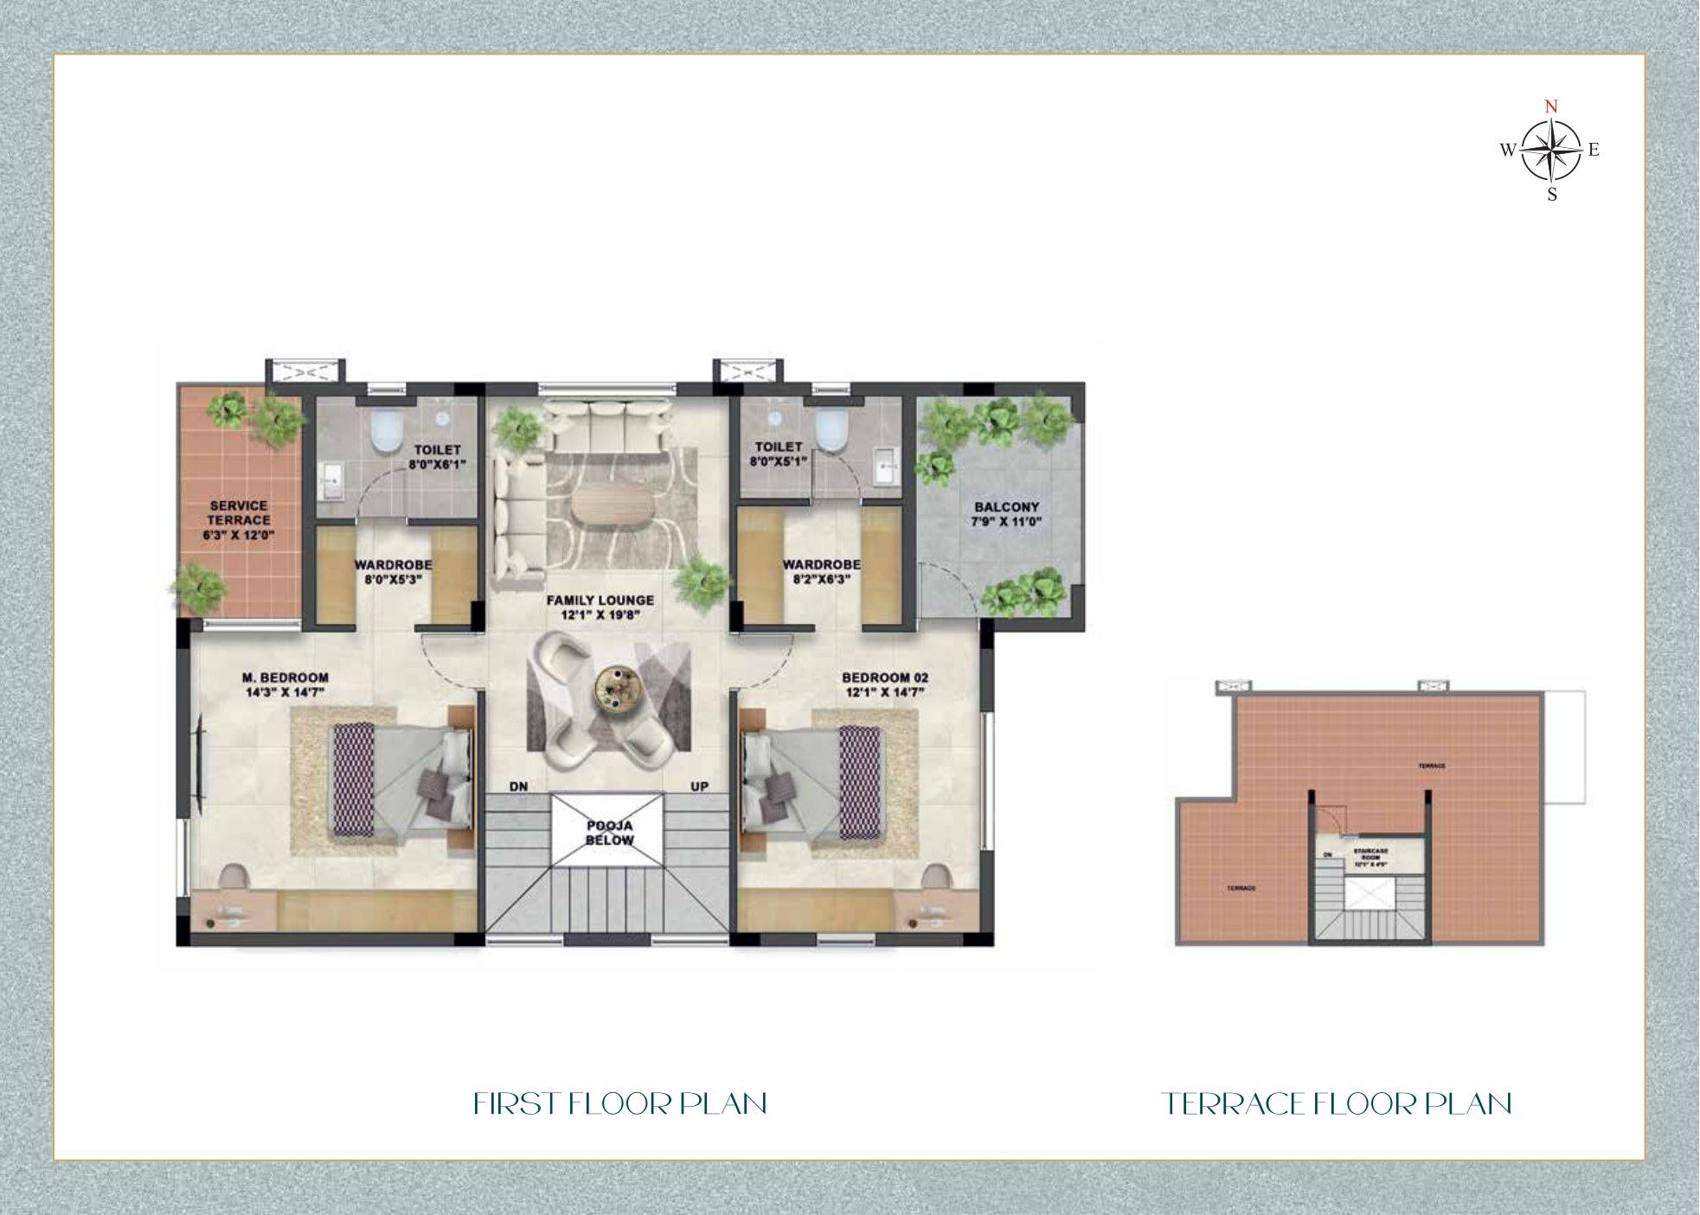
First Floor & Terrace ↗
Villa 20
4 BHK · North-facing
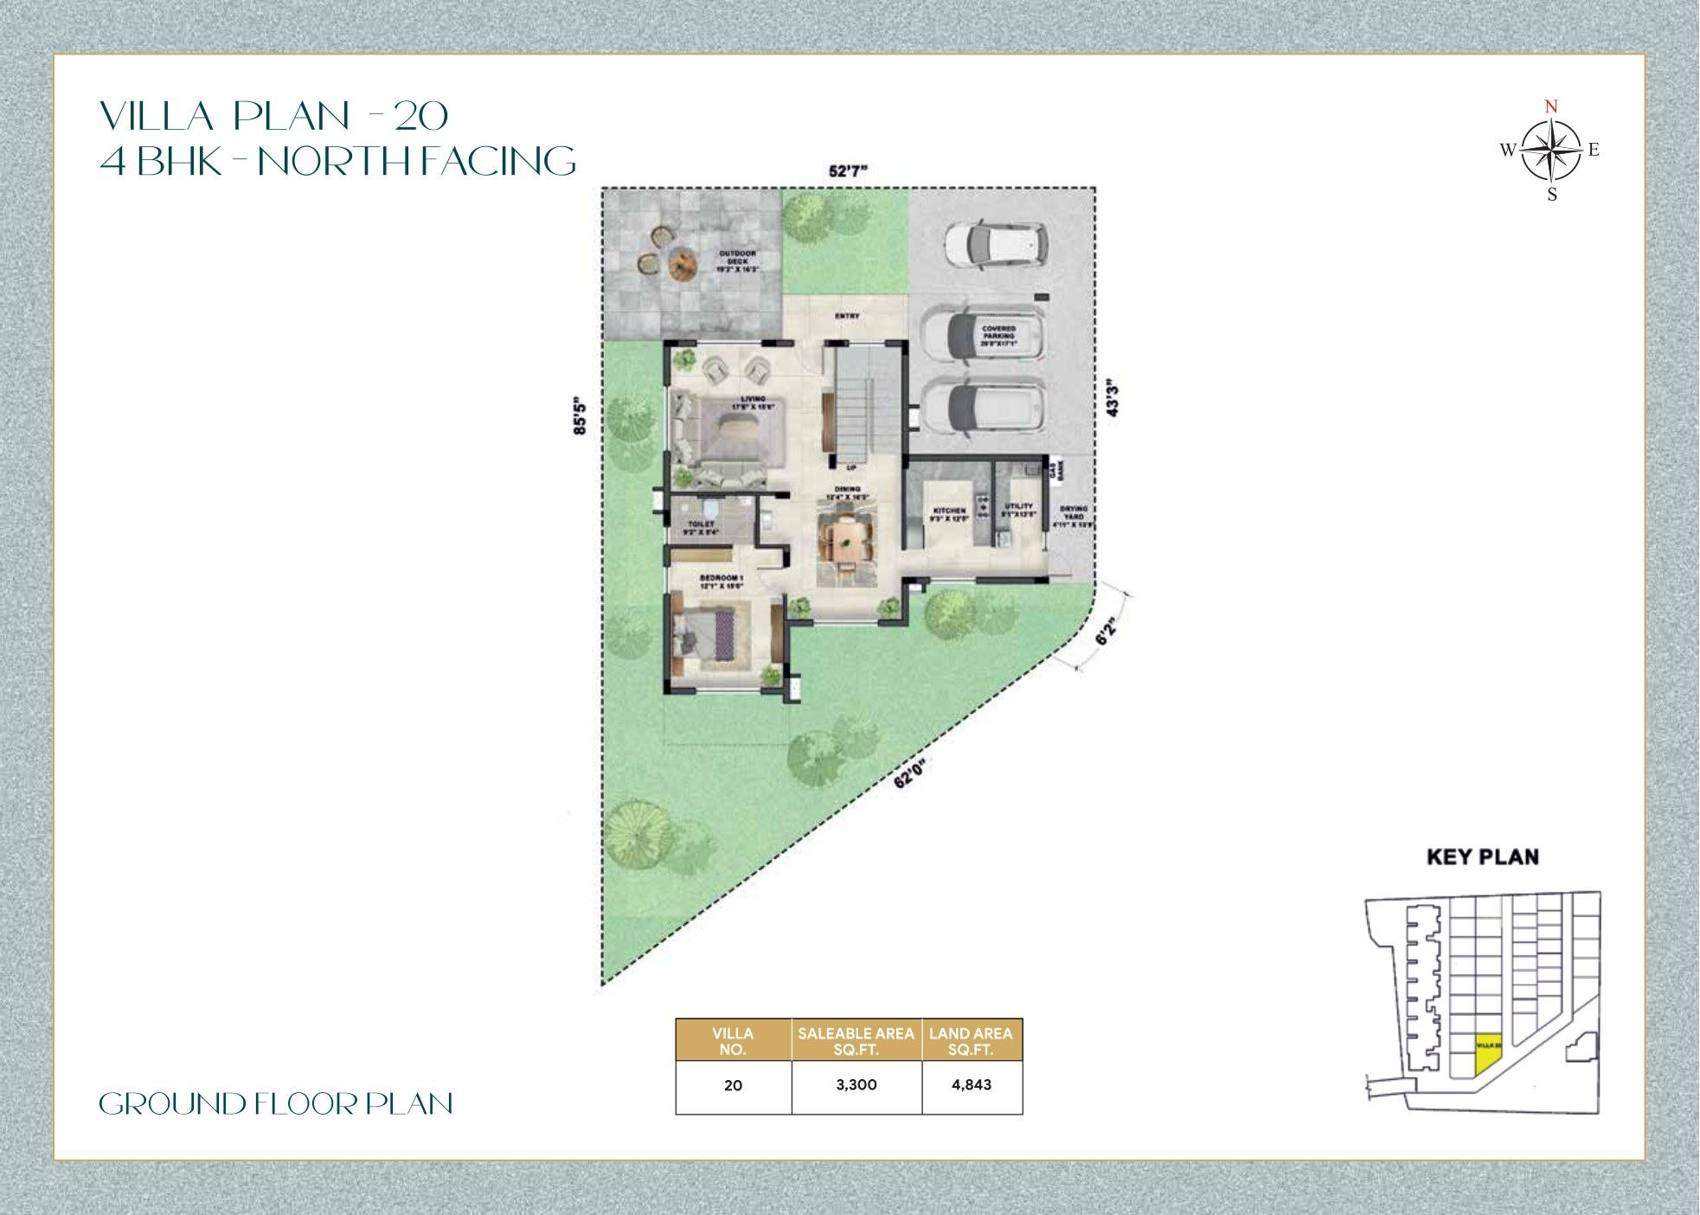
Ground Floor · Area Schedule ↗
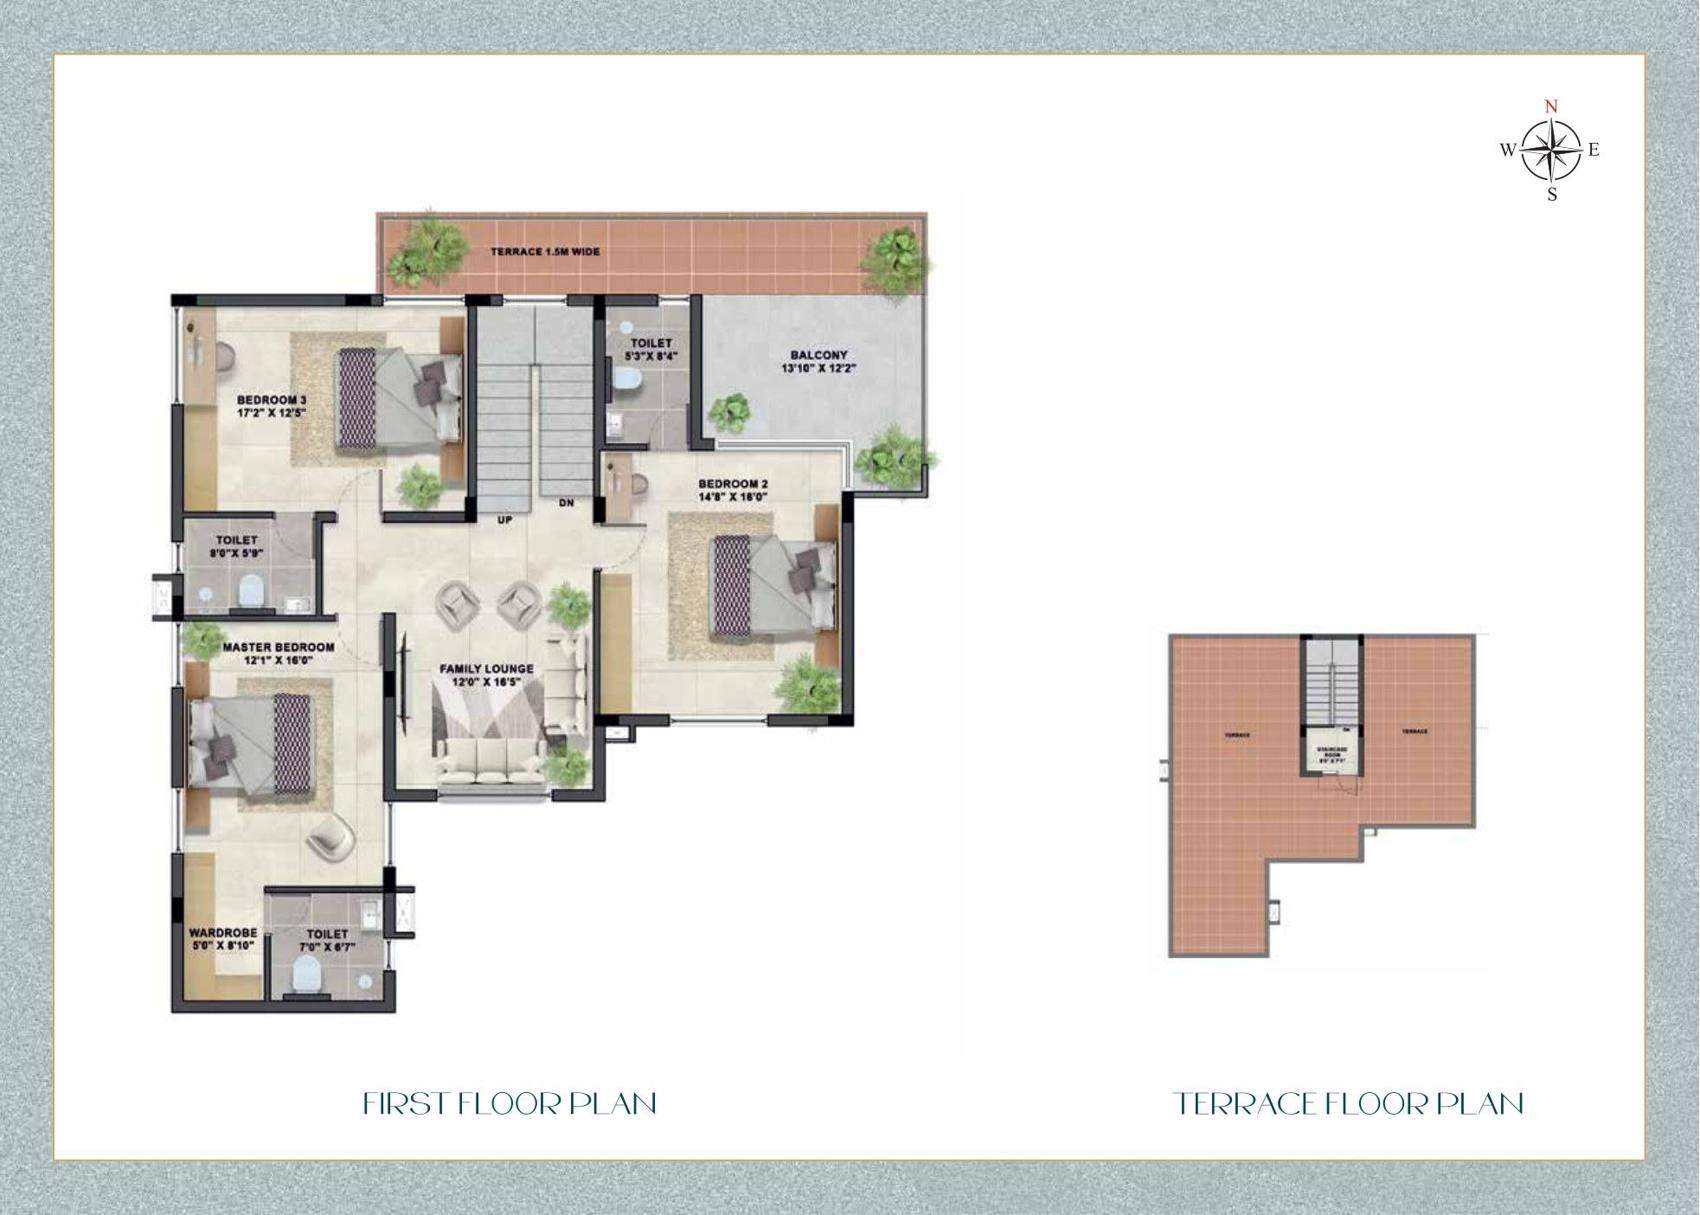
First Floor & Terrace ↗
Villa 21
3 BHK · North-facing
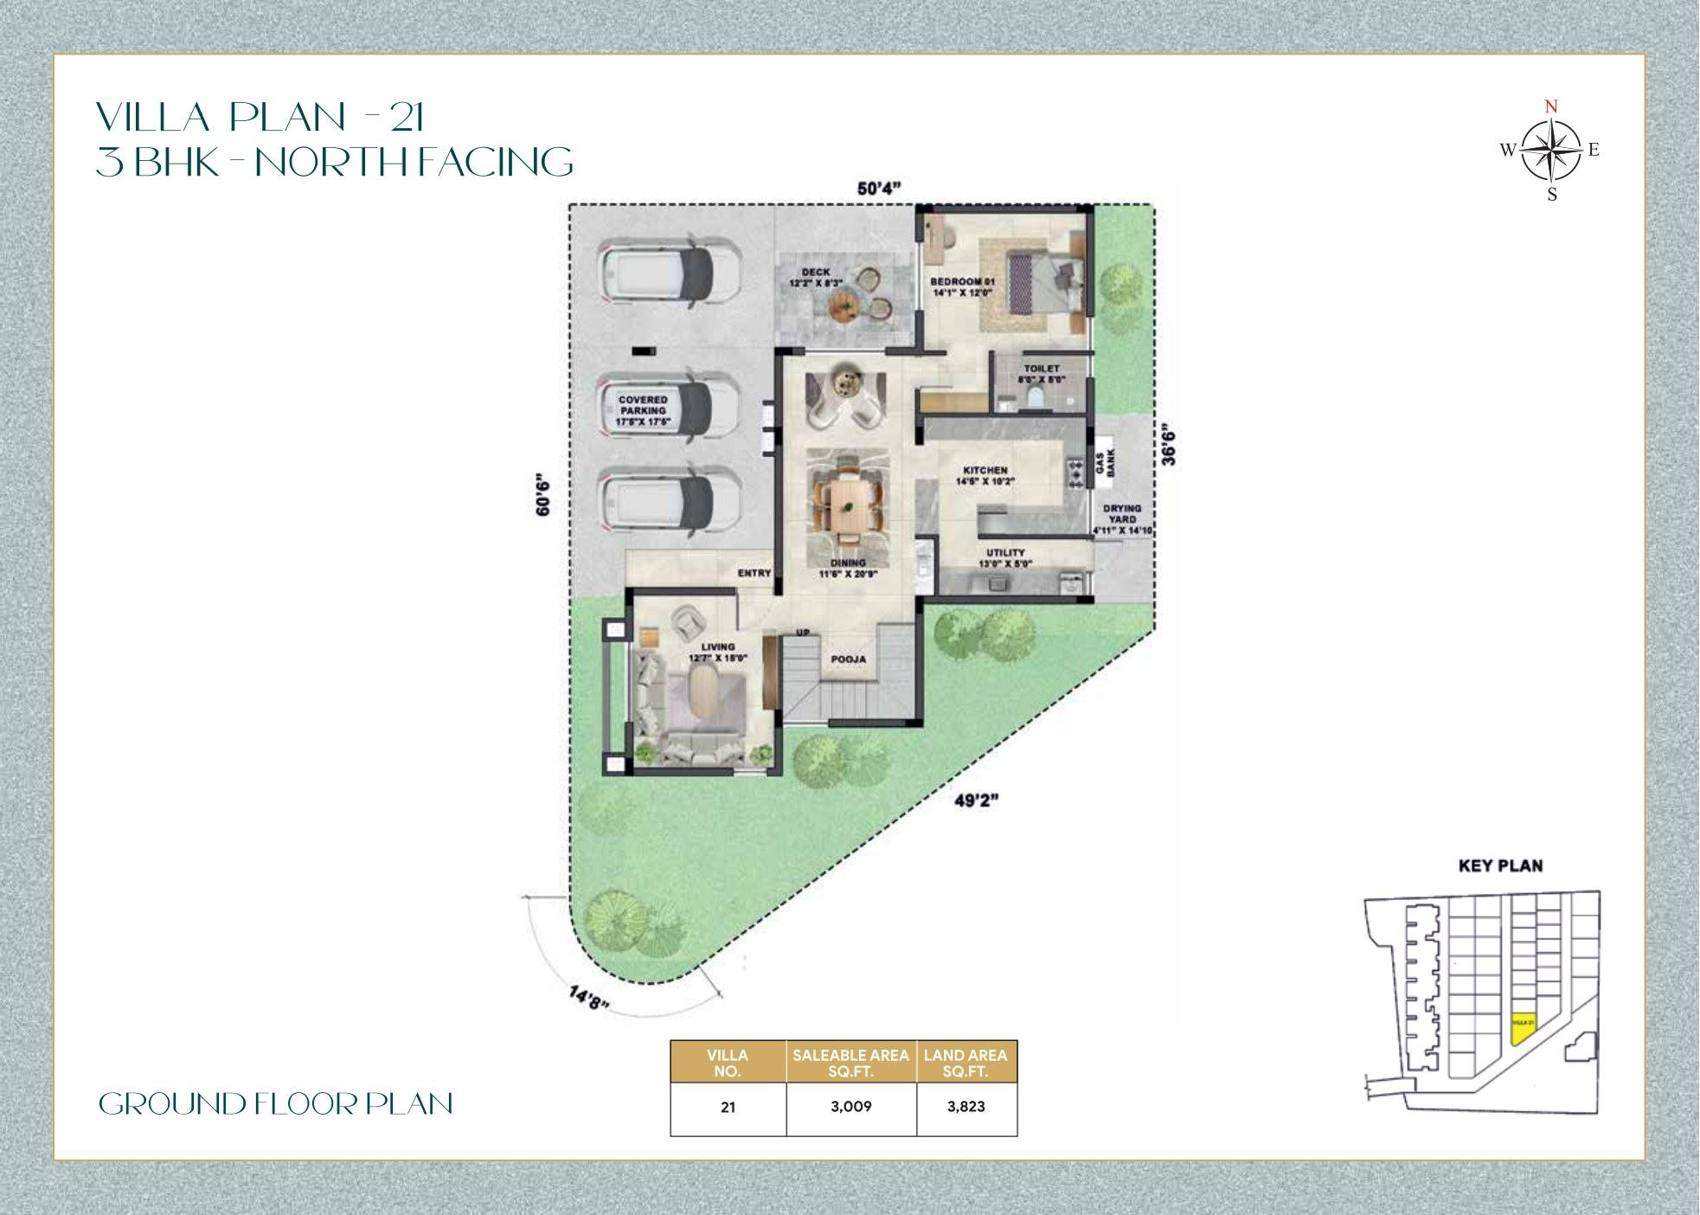
Ground Floor · Area Schedule ↗
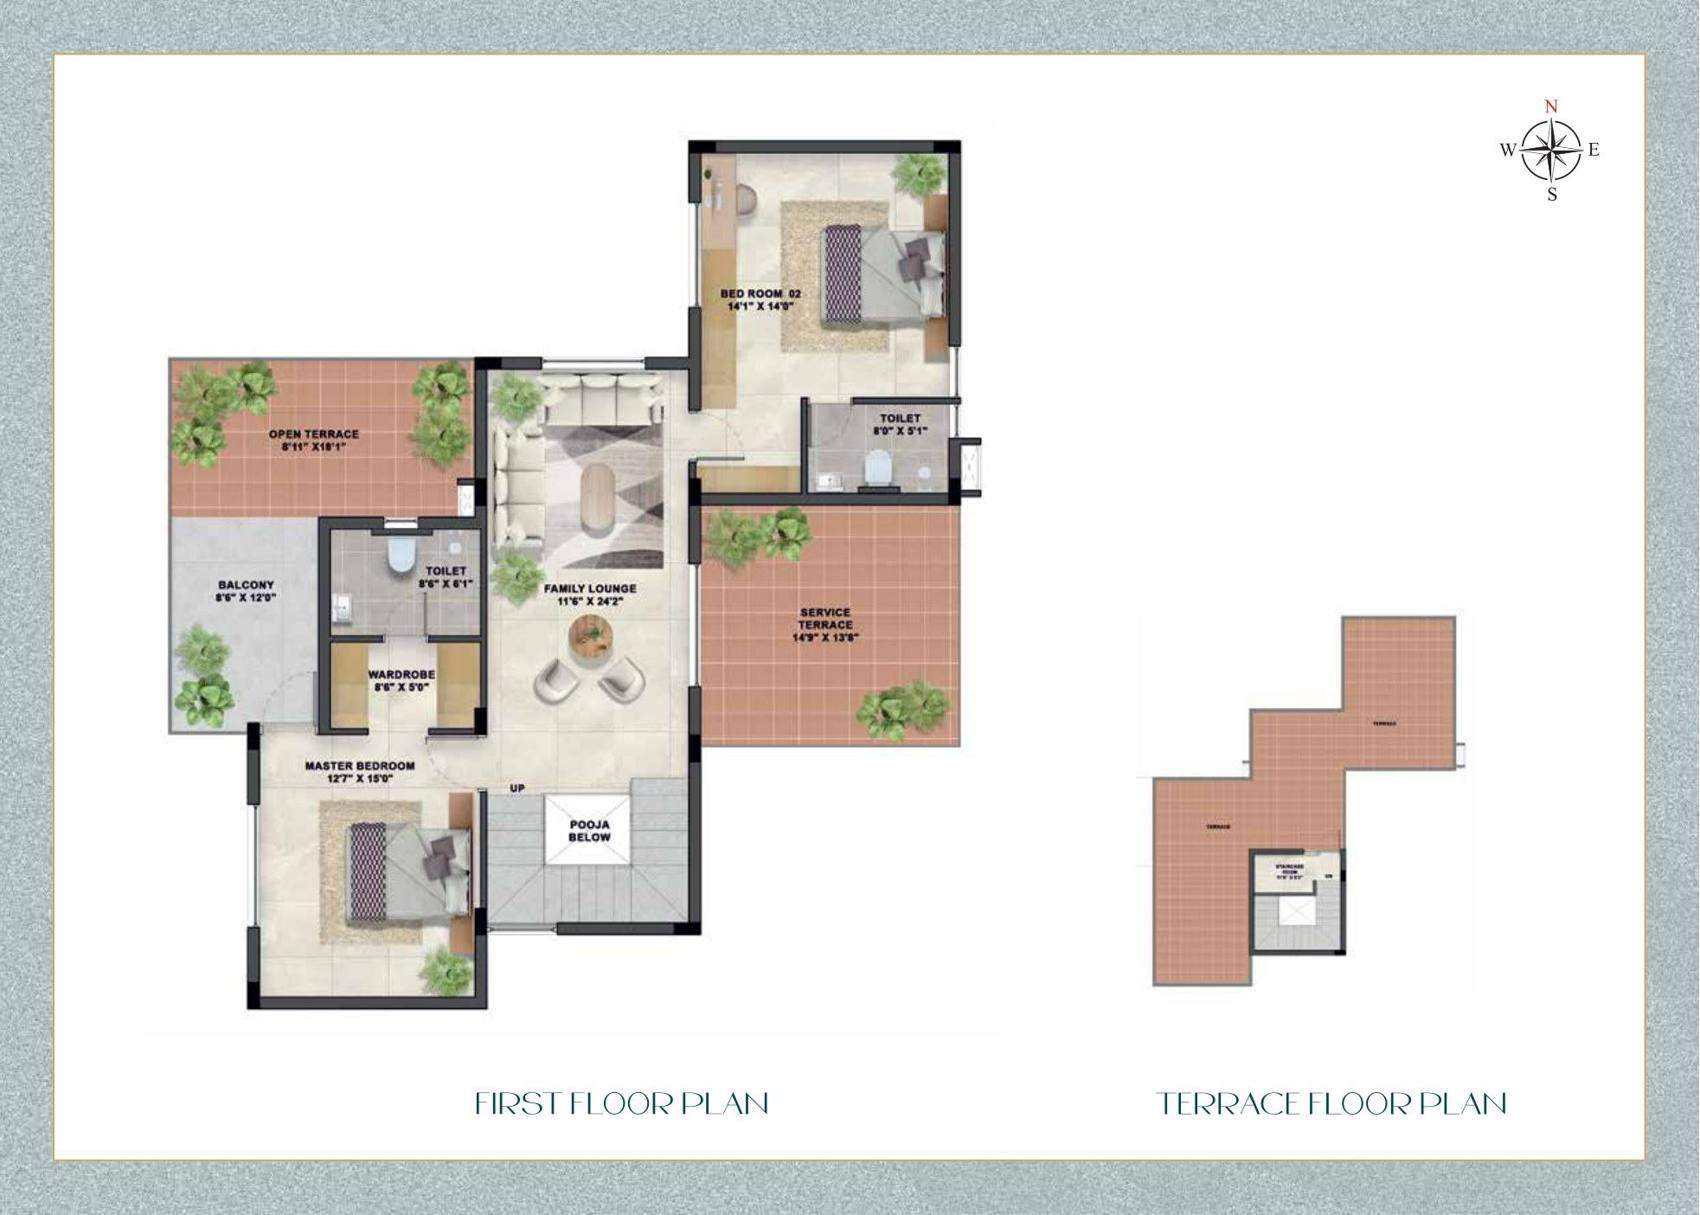
First Floor & Terrace ↗
Villas 22, 23, 24, 25, 27, 28 & 29
3 BHK · North-facing
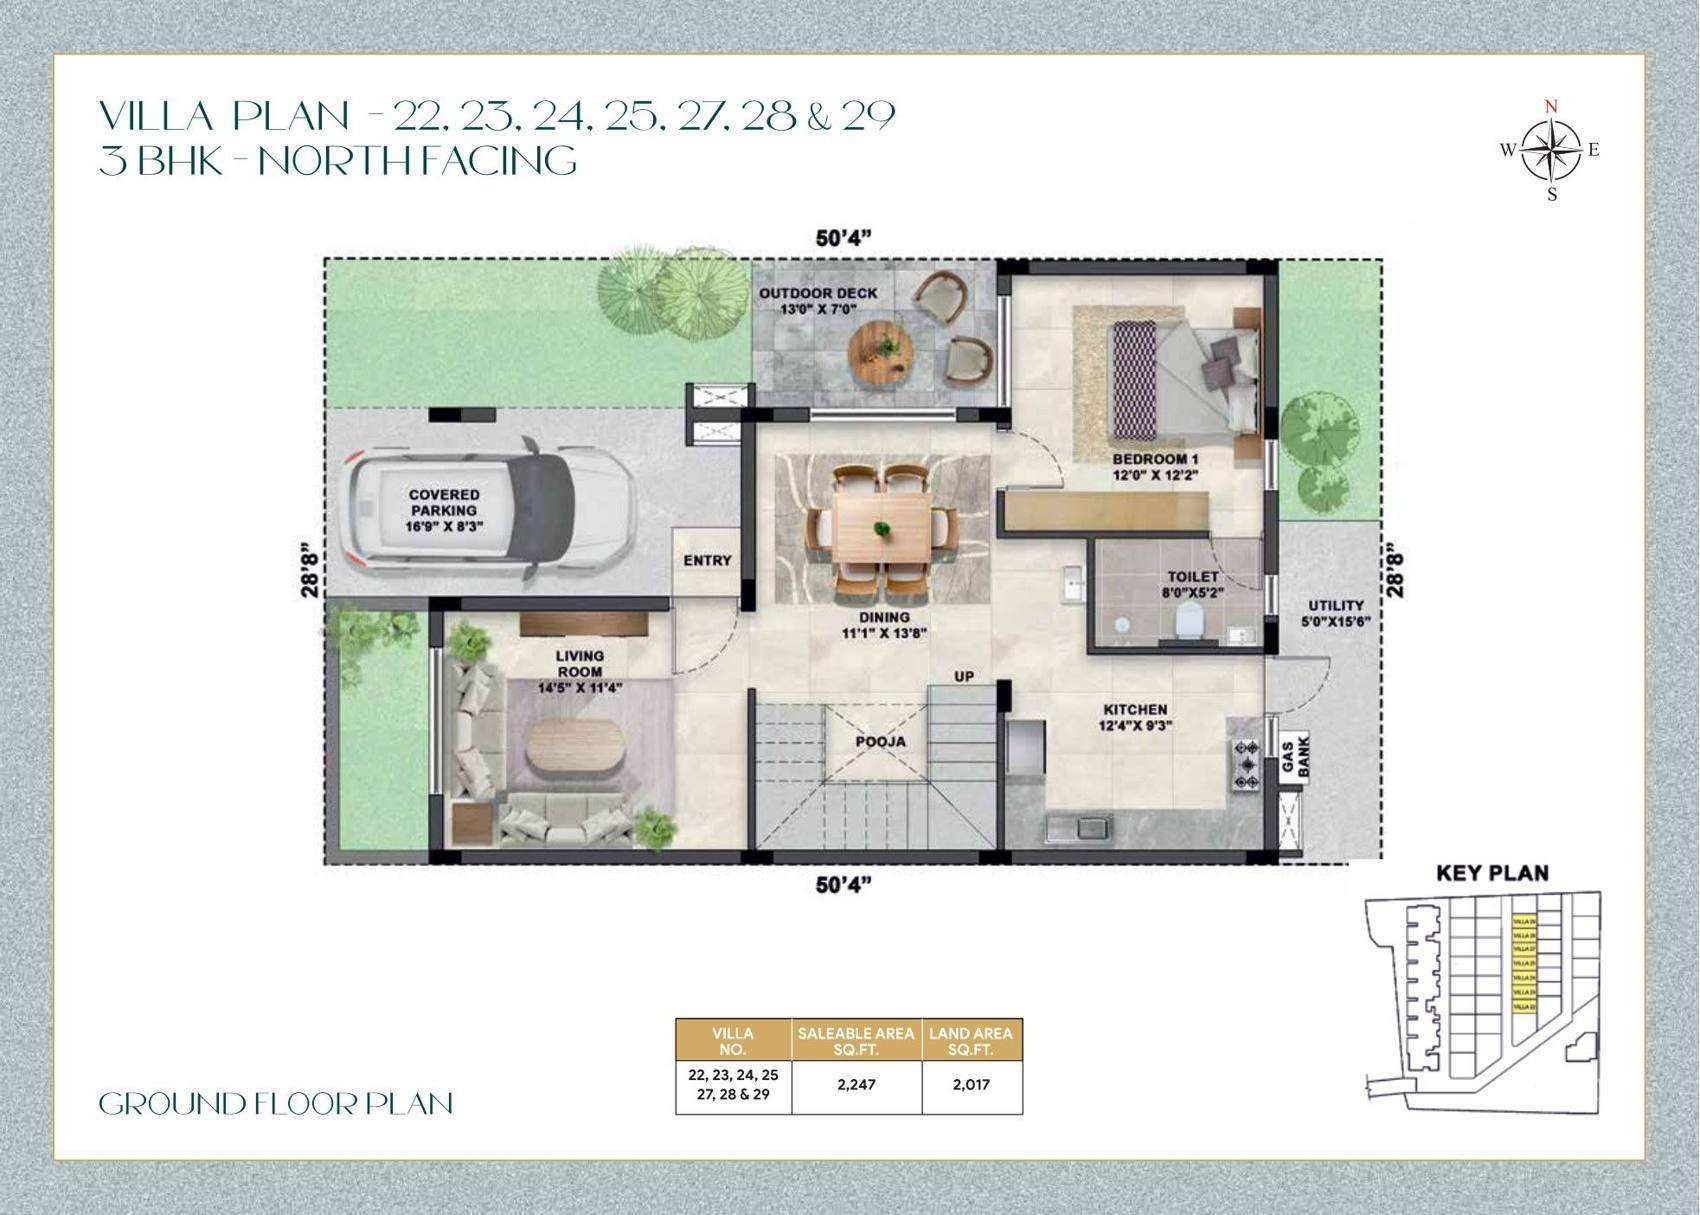
Ground Floor · Area Schedule ↗
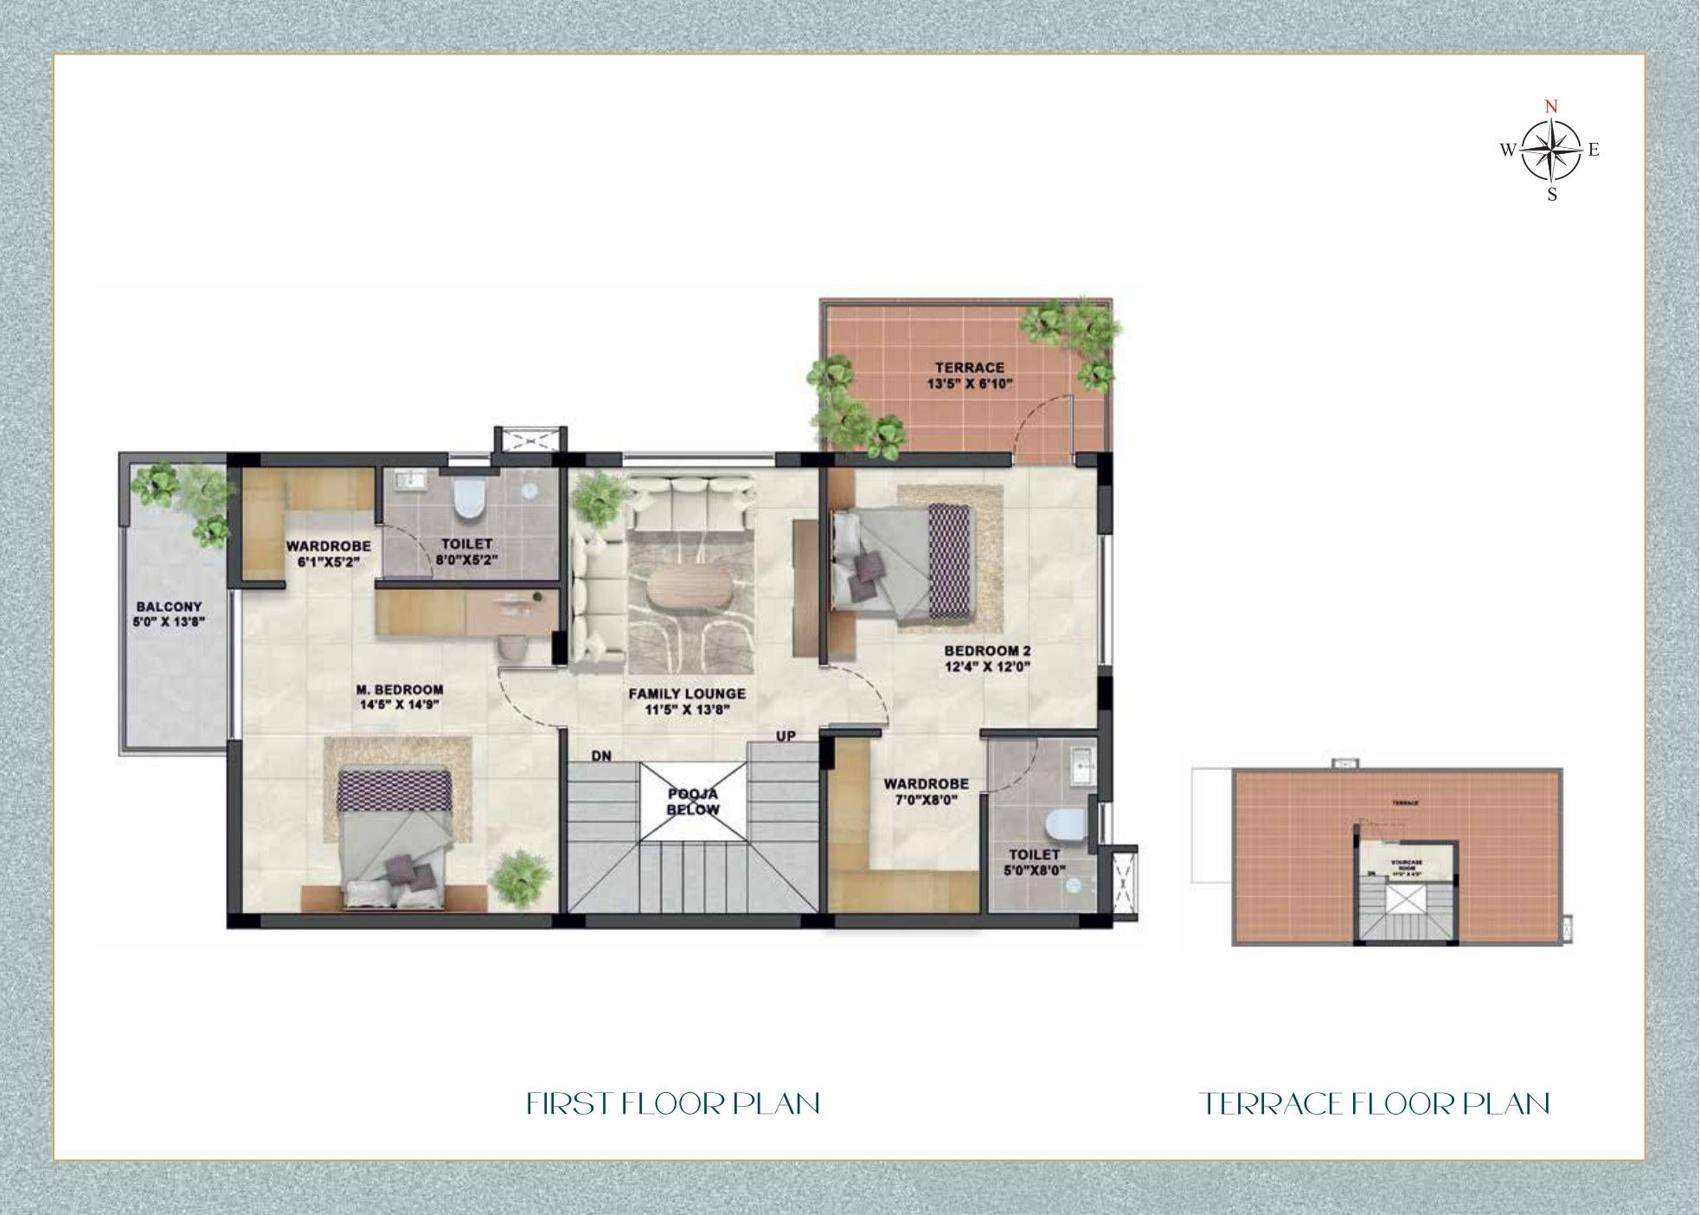
First Floor & Terrace ↗
Villa 30
4 BHK · North-facing
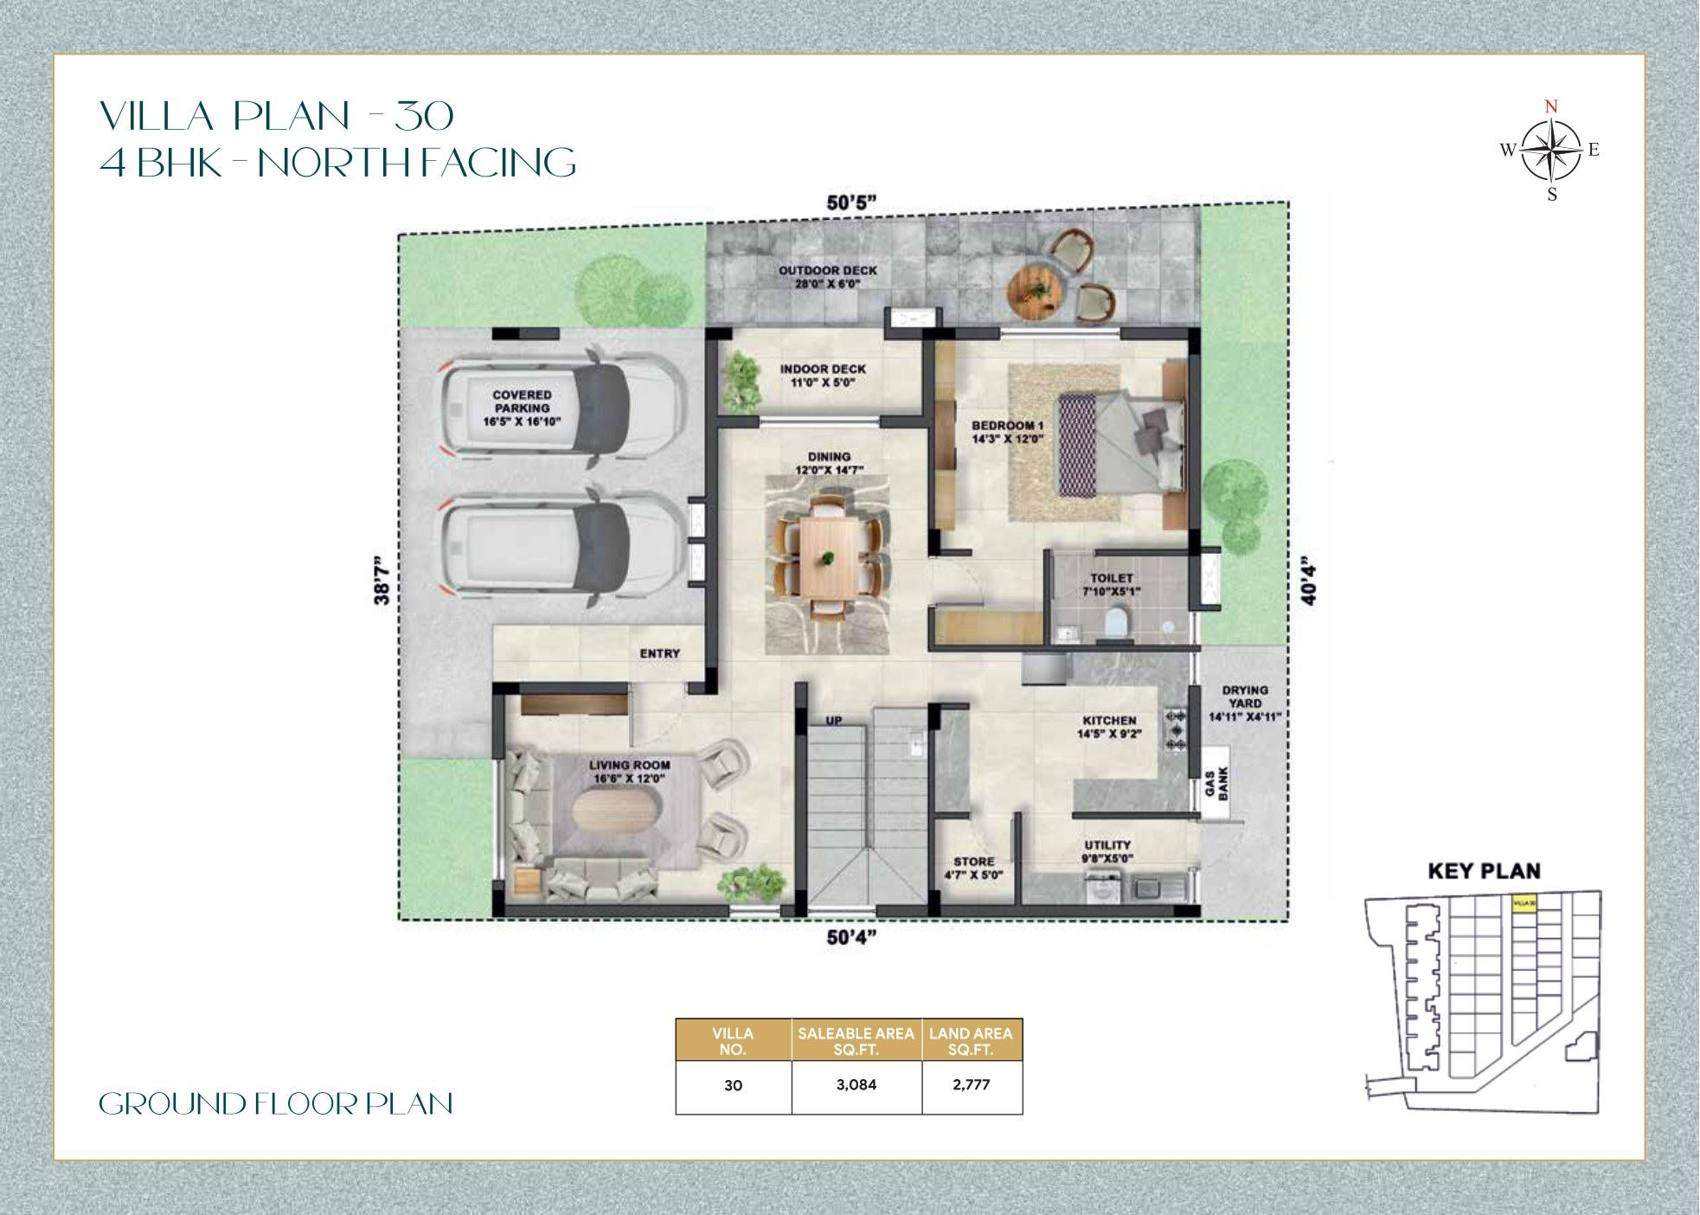
Ground Floor · Area Schedule ↗
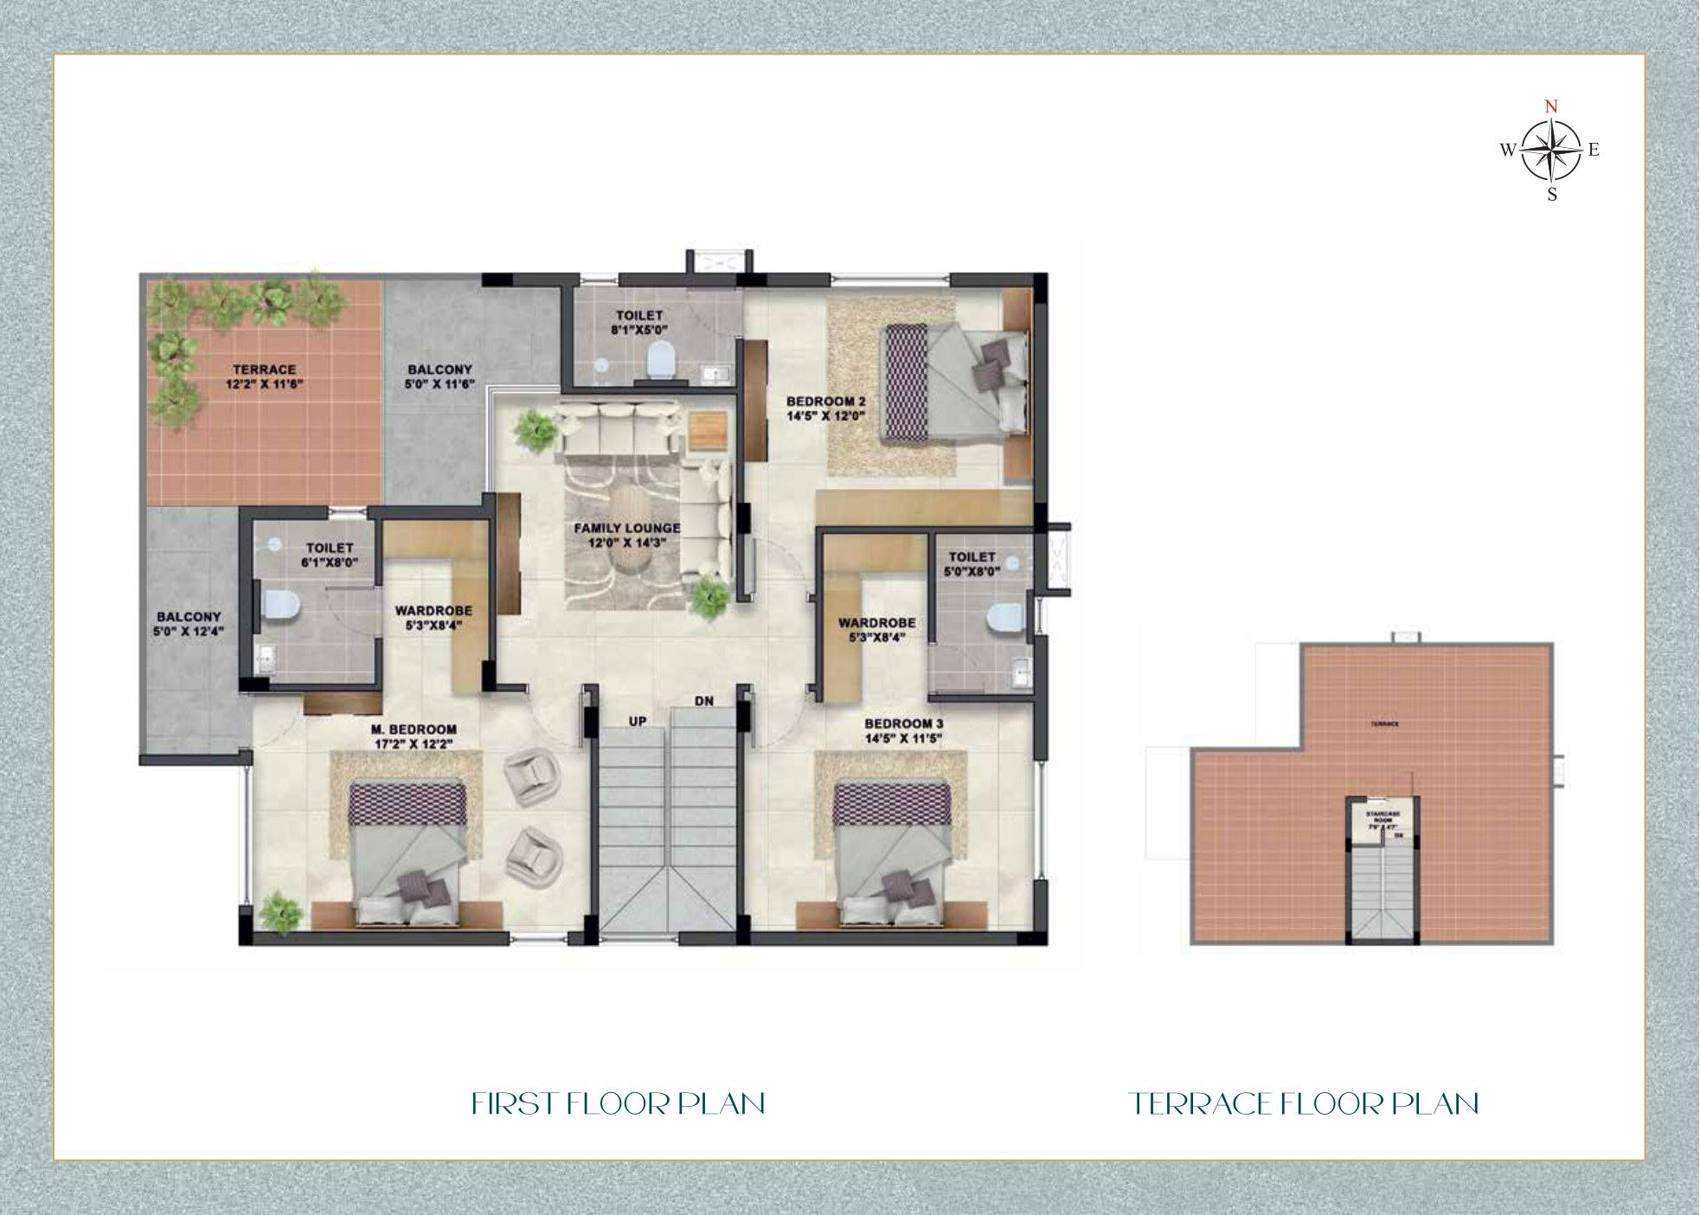
First Floor & Terrace ↗
Villa 31
3 BHK · North-facing
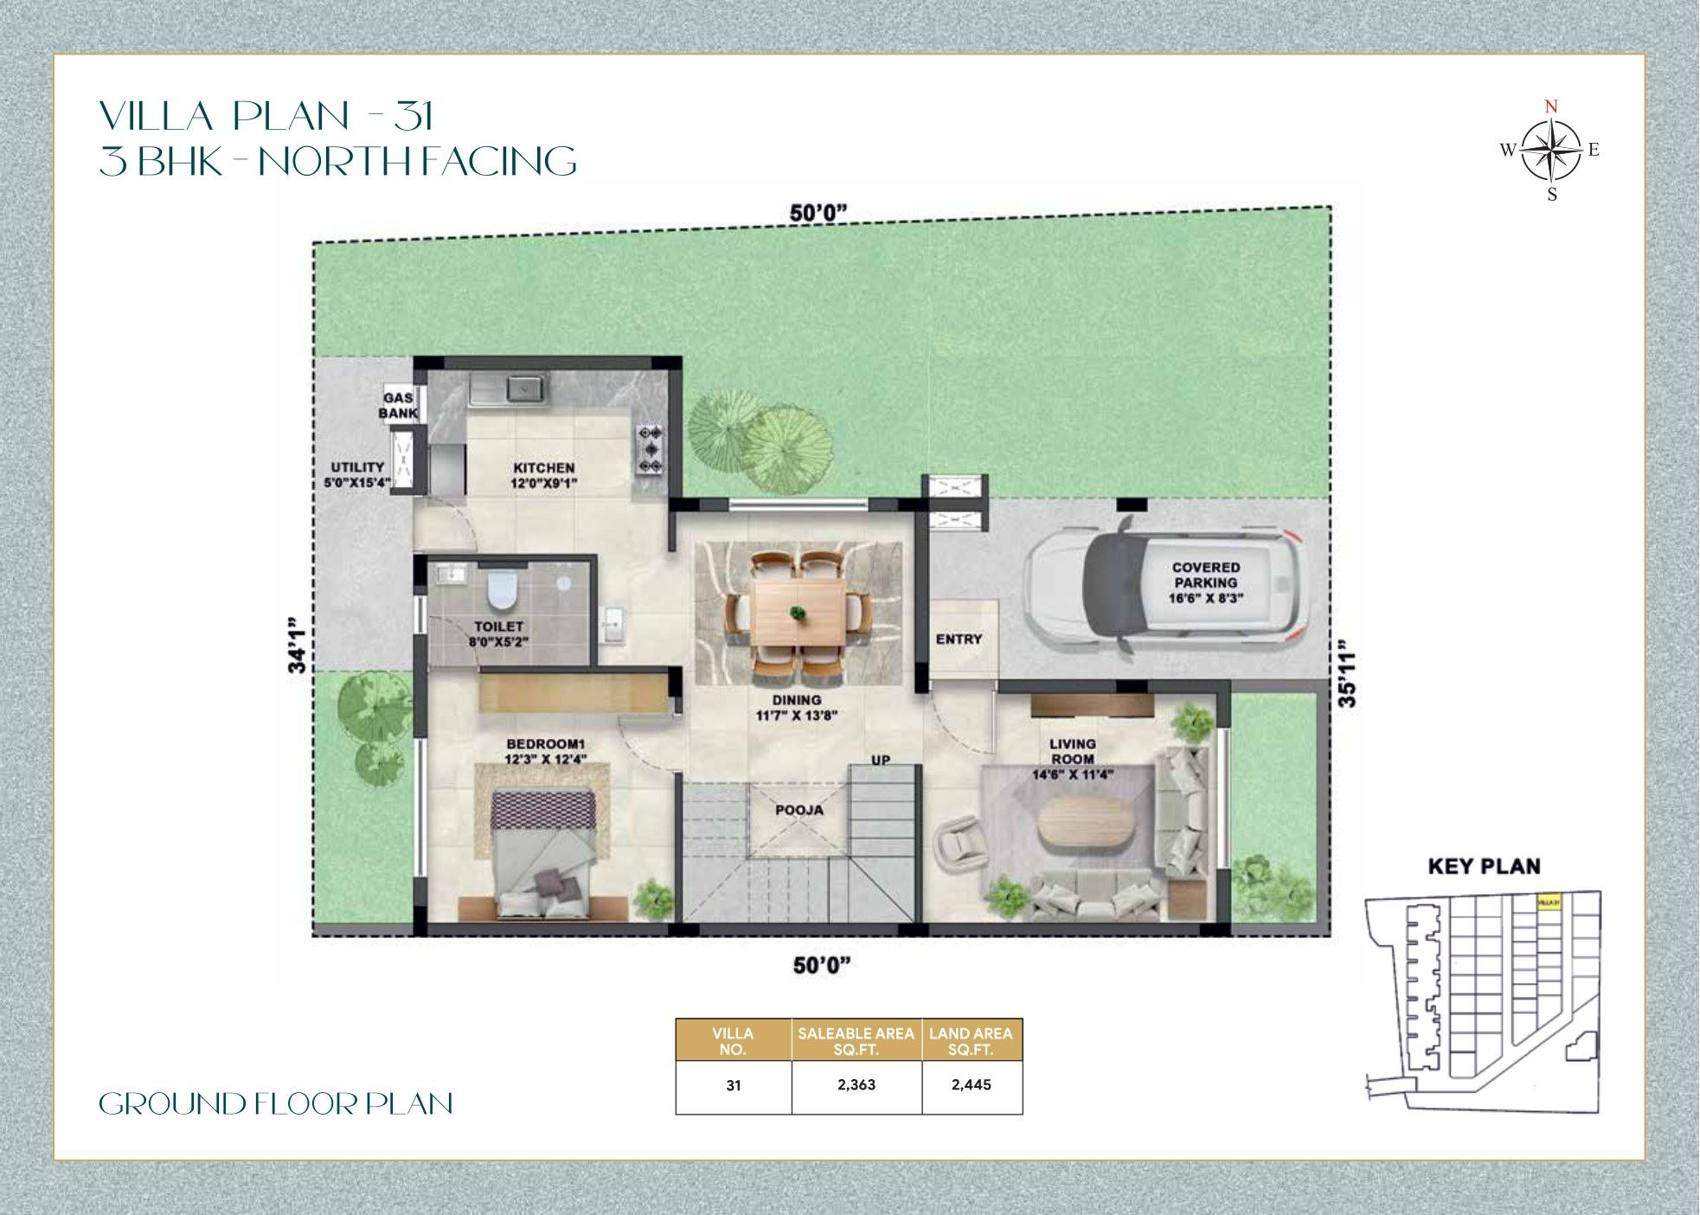
Ground Floor · Area Schedule ↗
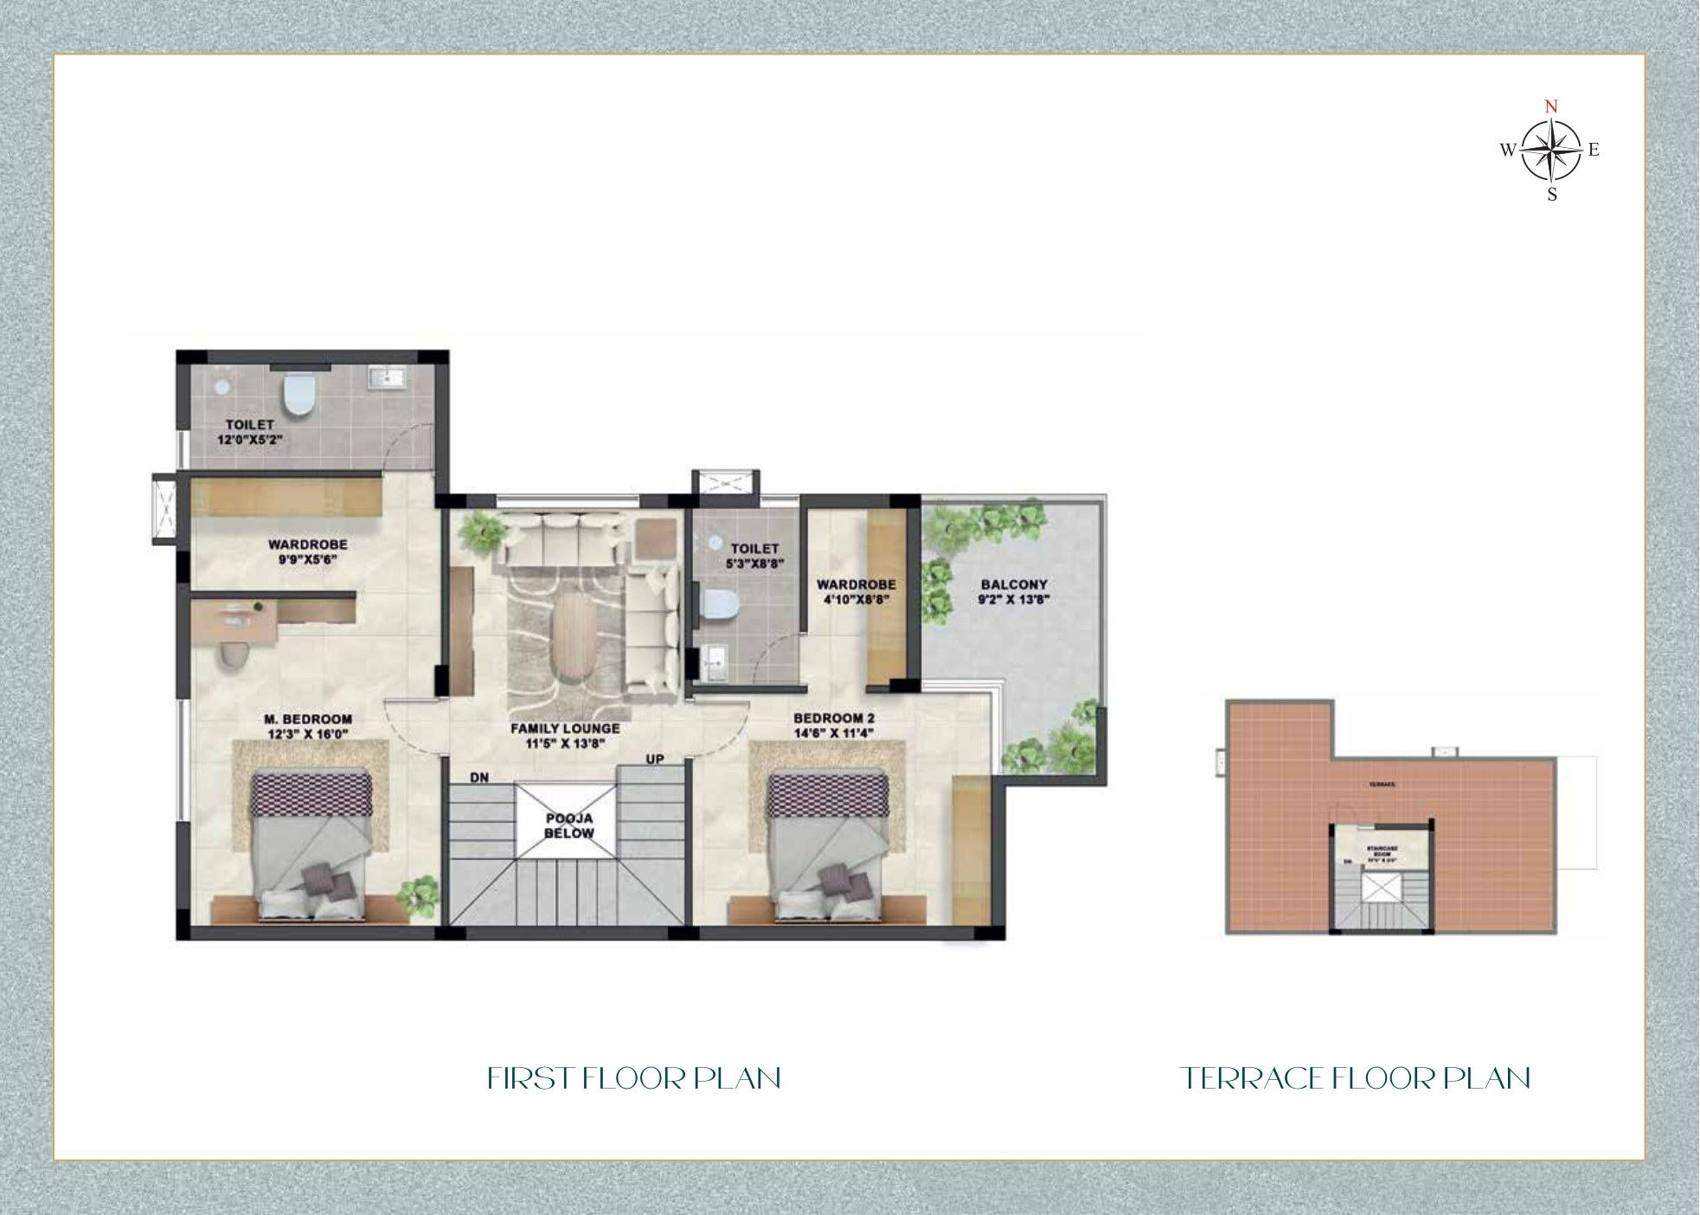
First Floor & Terrace ↗
Villas 32, 33, 34, 36, 37 & 38
3 BHK · North-facing
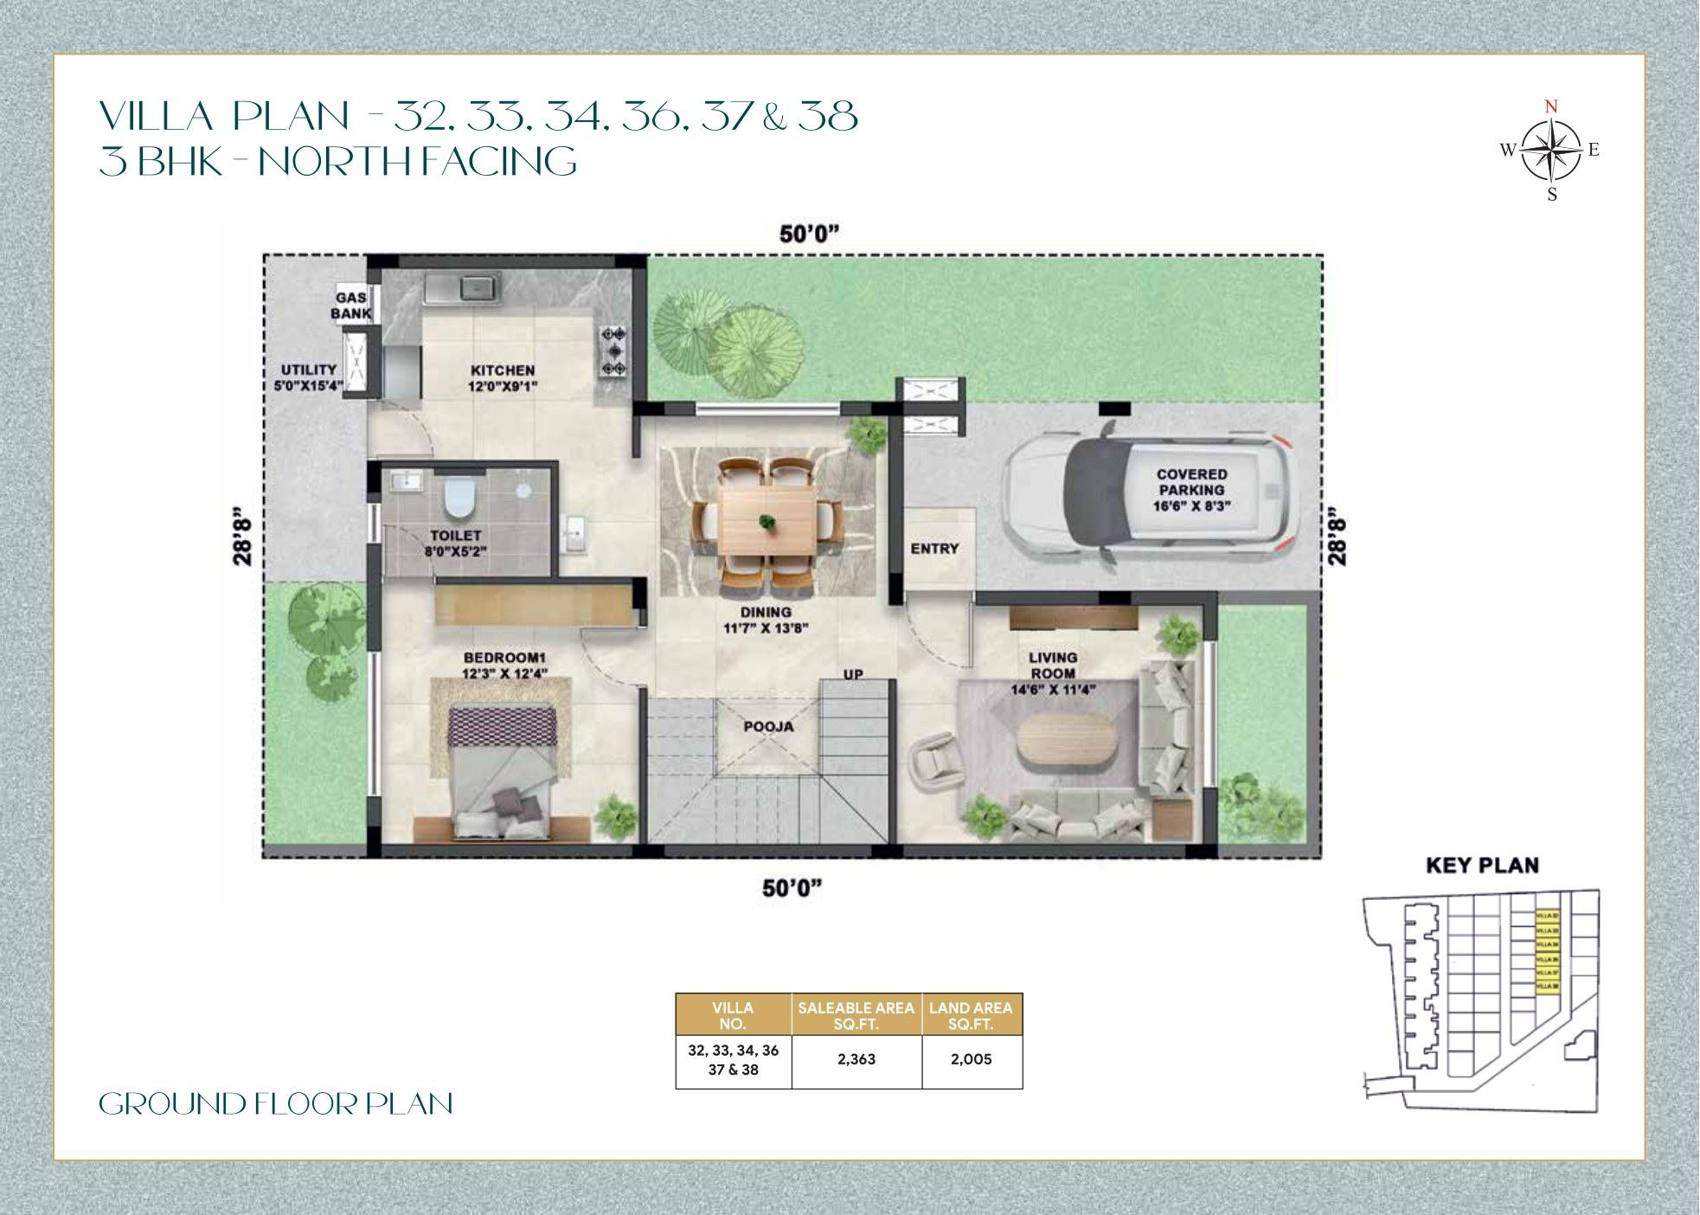
Ground Floor · Area Schedule ↗
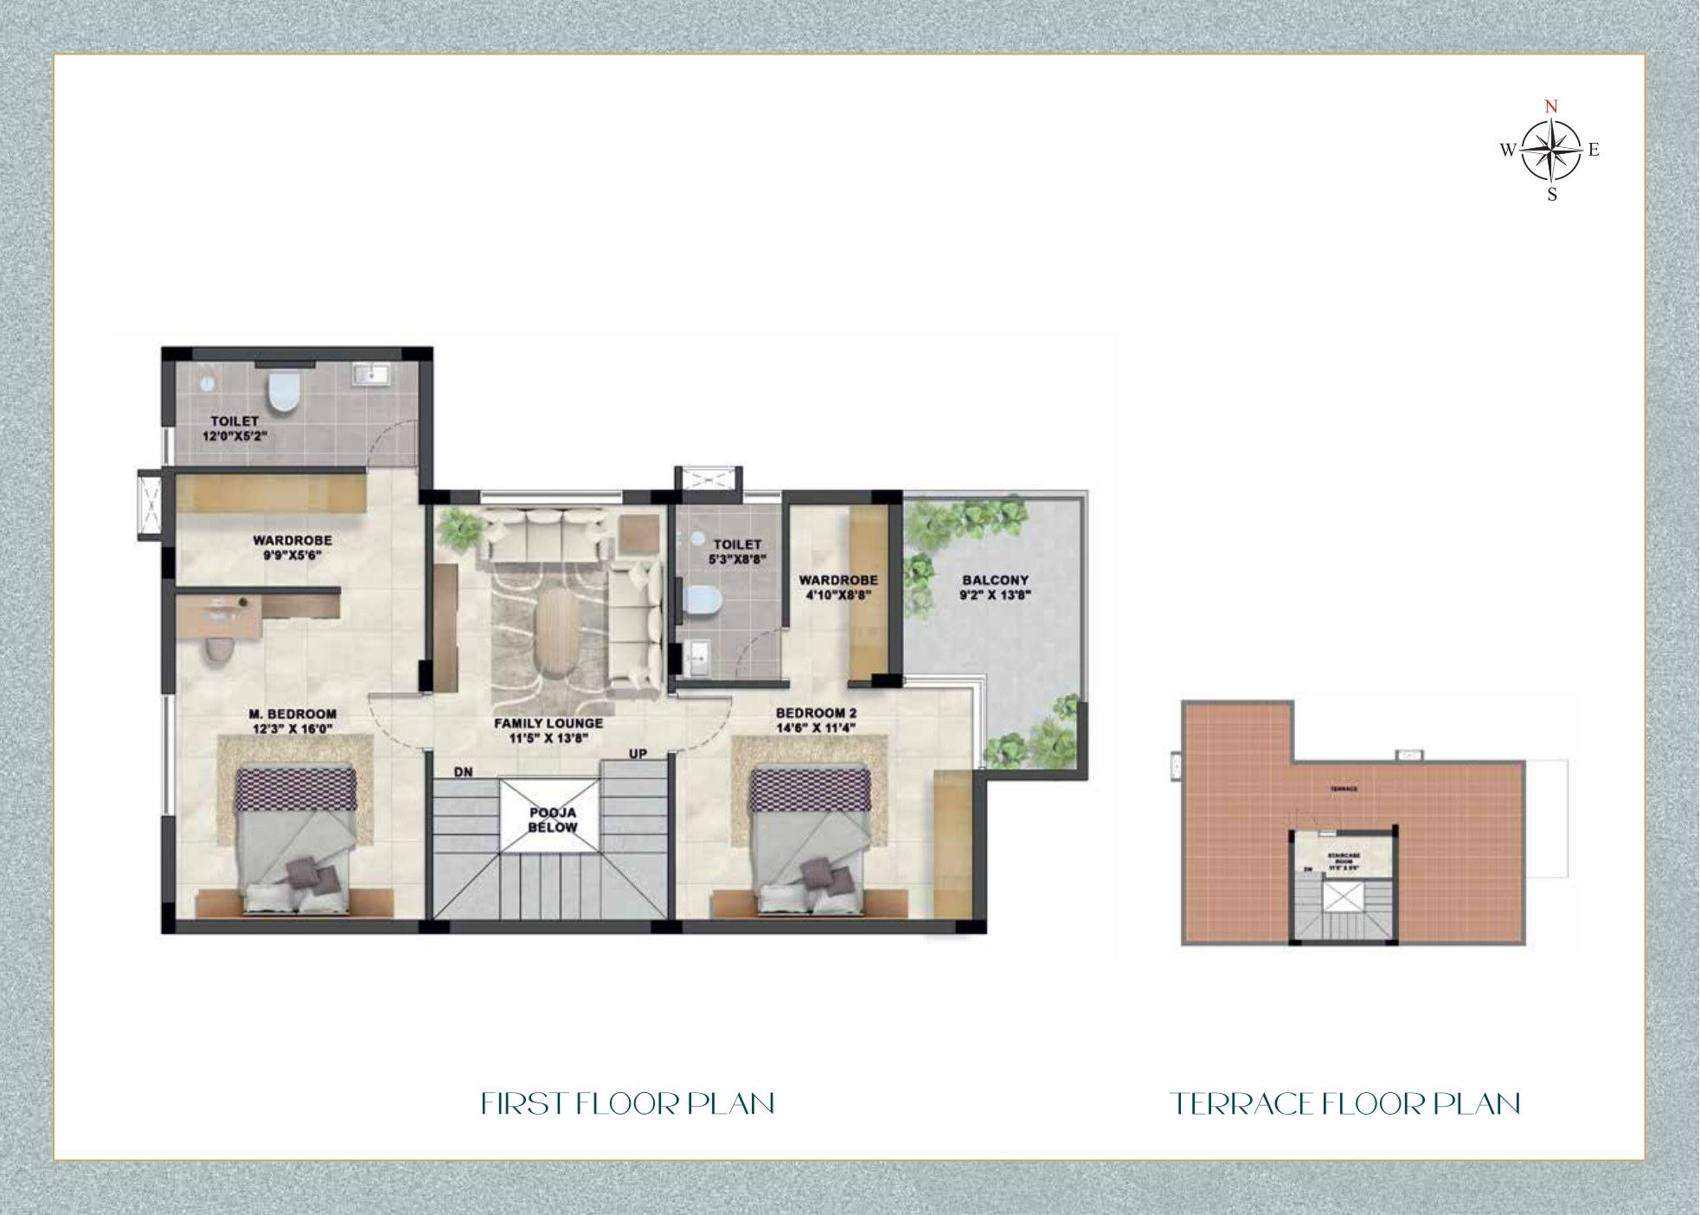
First Floor & Terrace ↗
Villa 39
4 BHK · North-facing
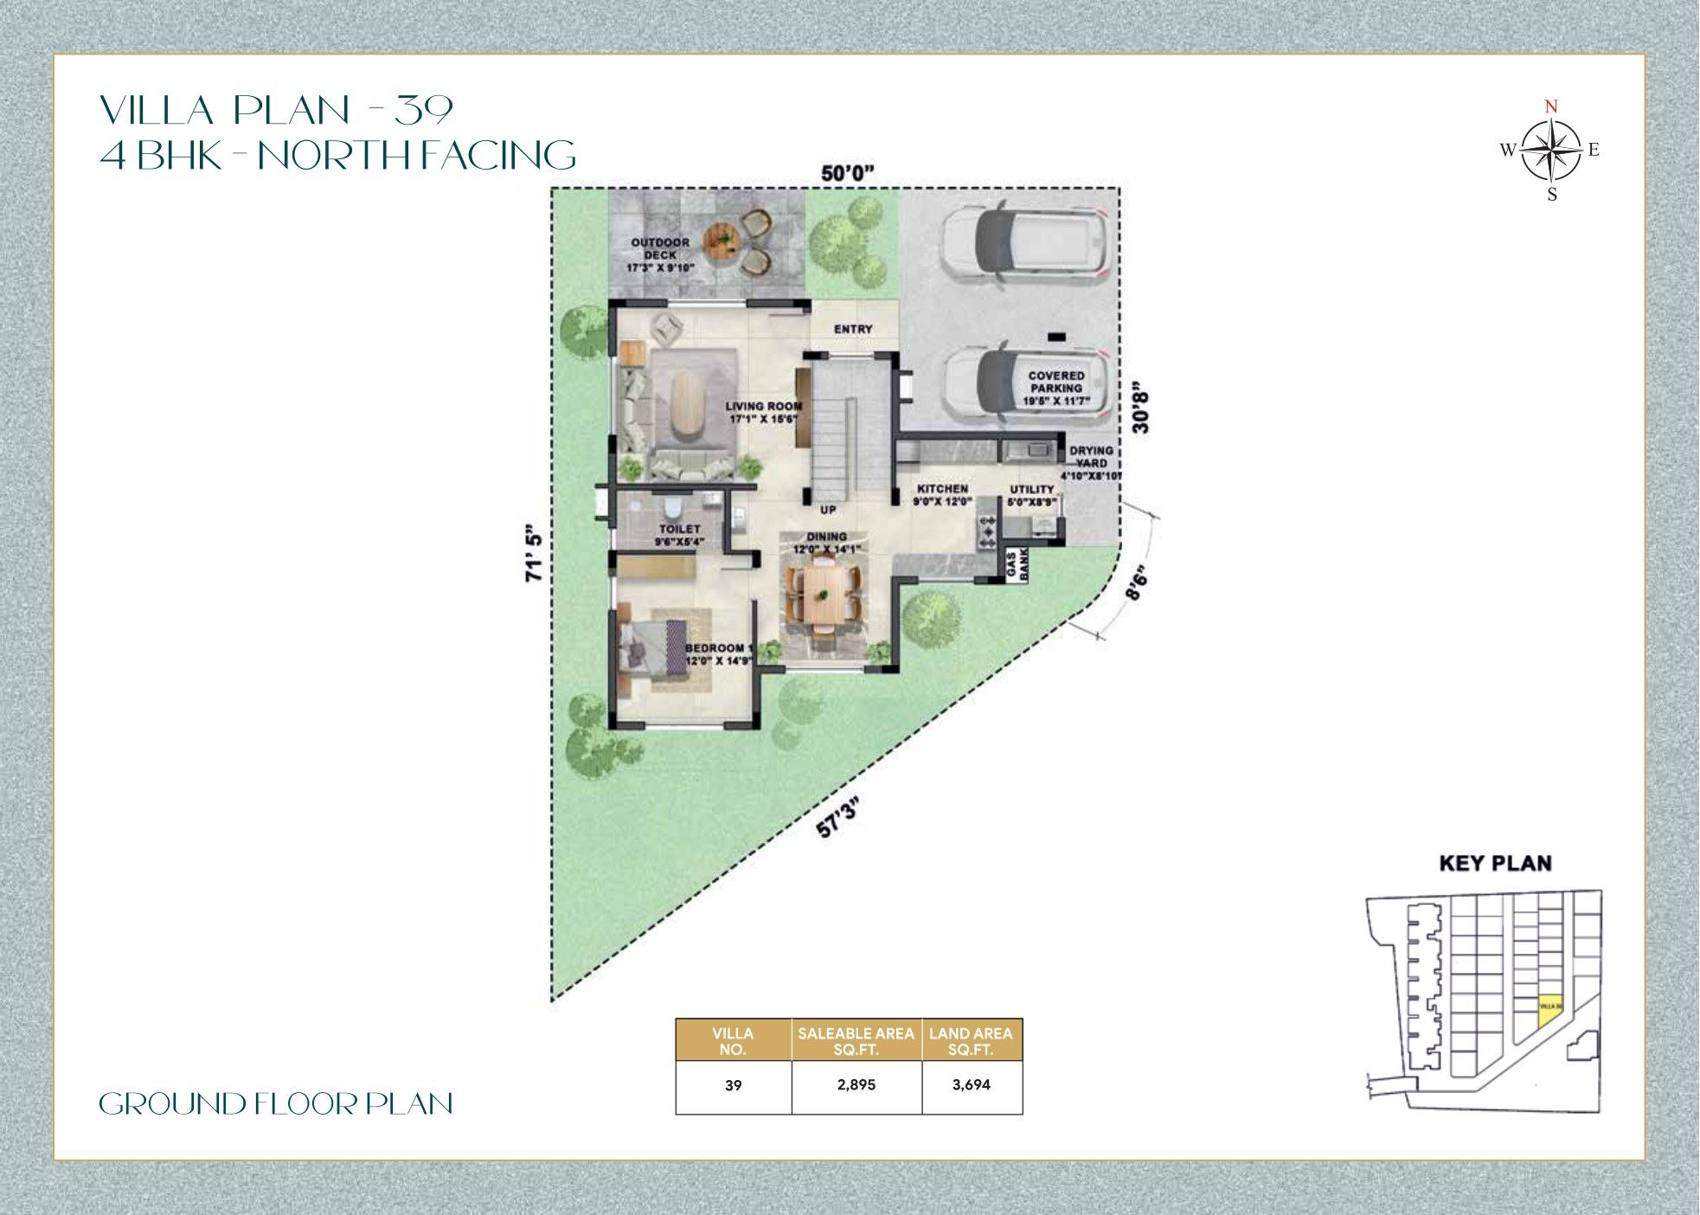
Ground Floor · Area Schedule ↗
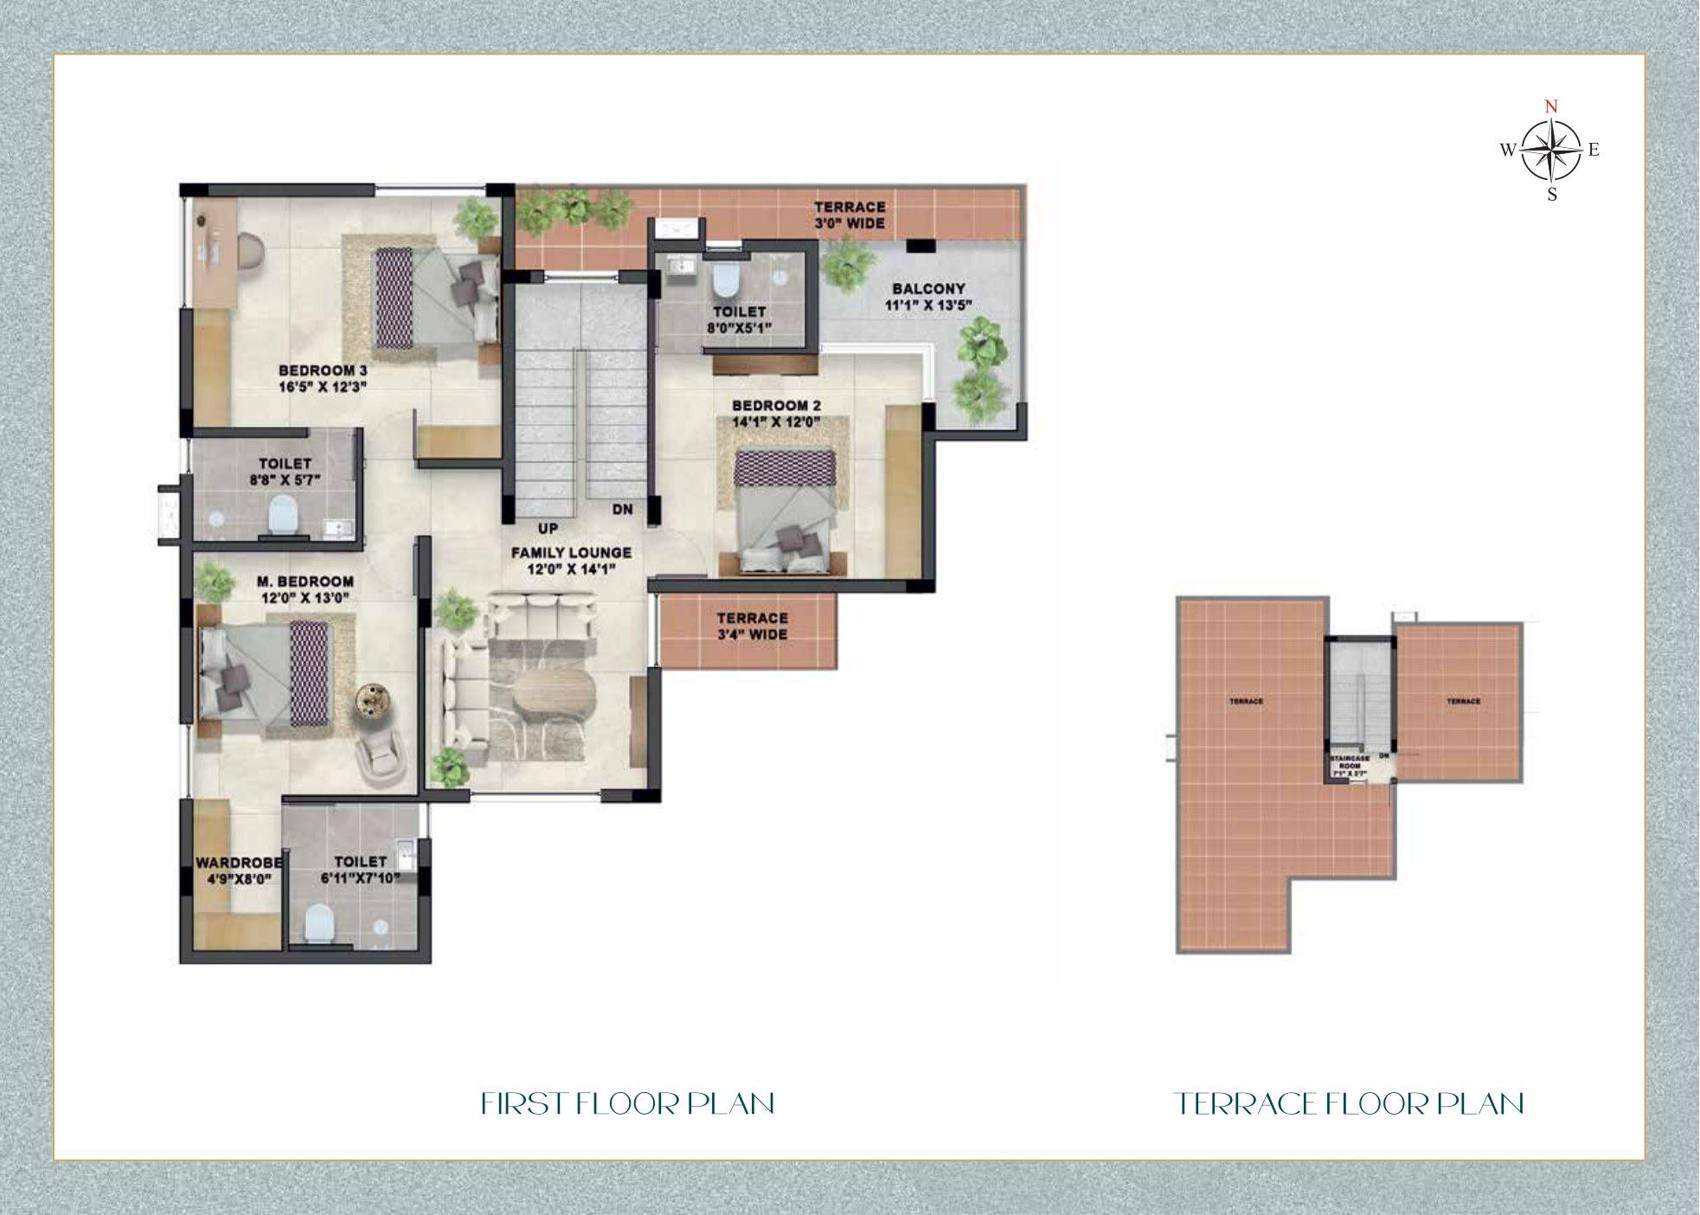
First Floor & Terrace ↗
Villa 40
4 BHK · North-facing
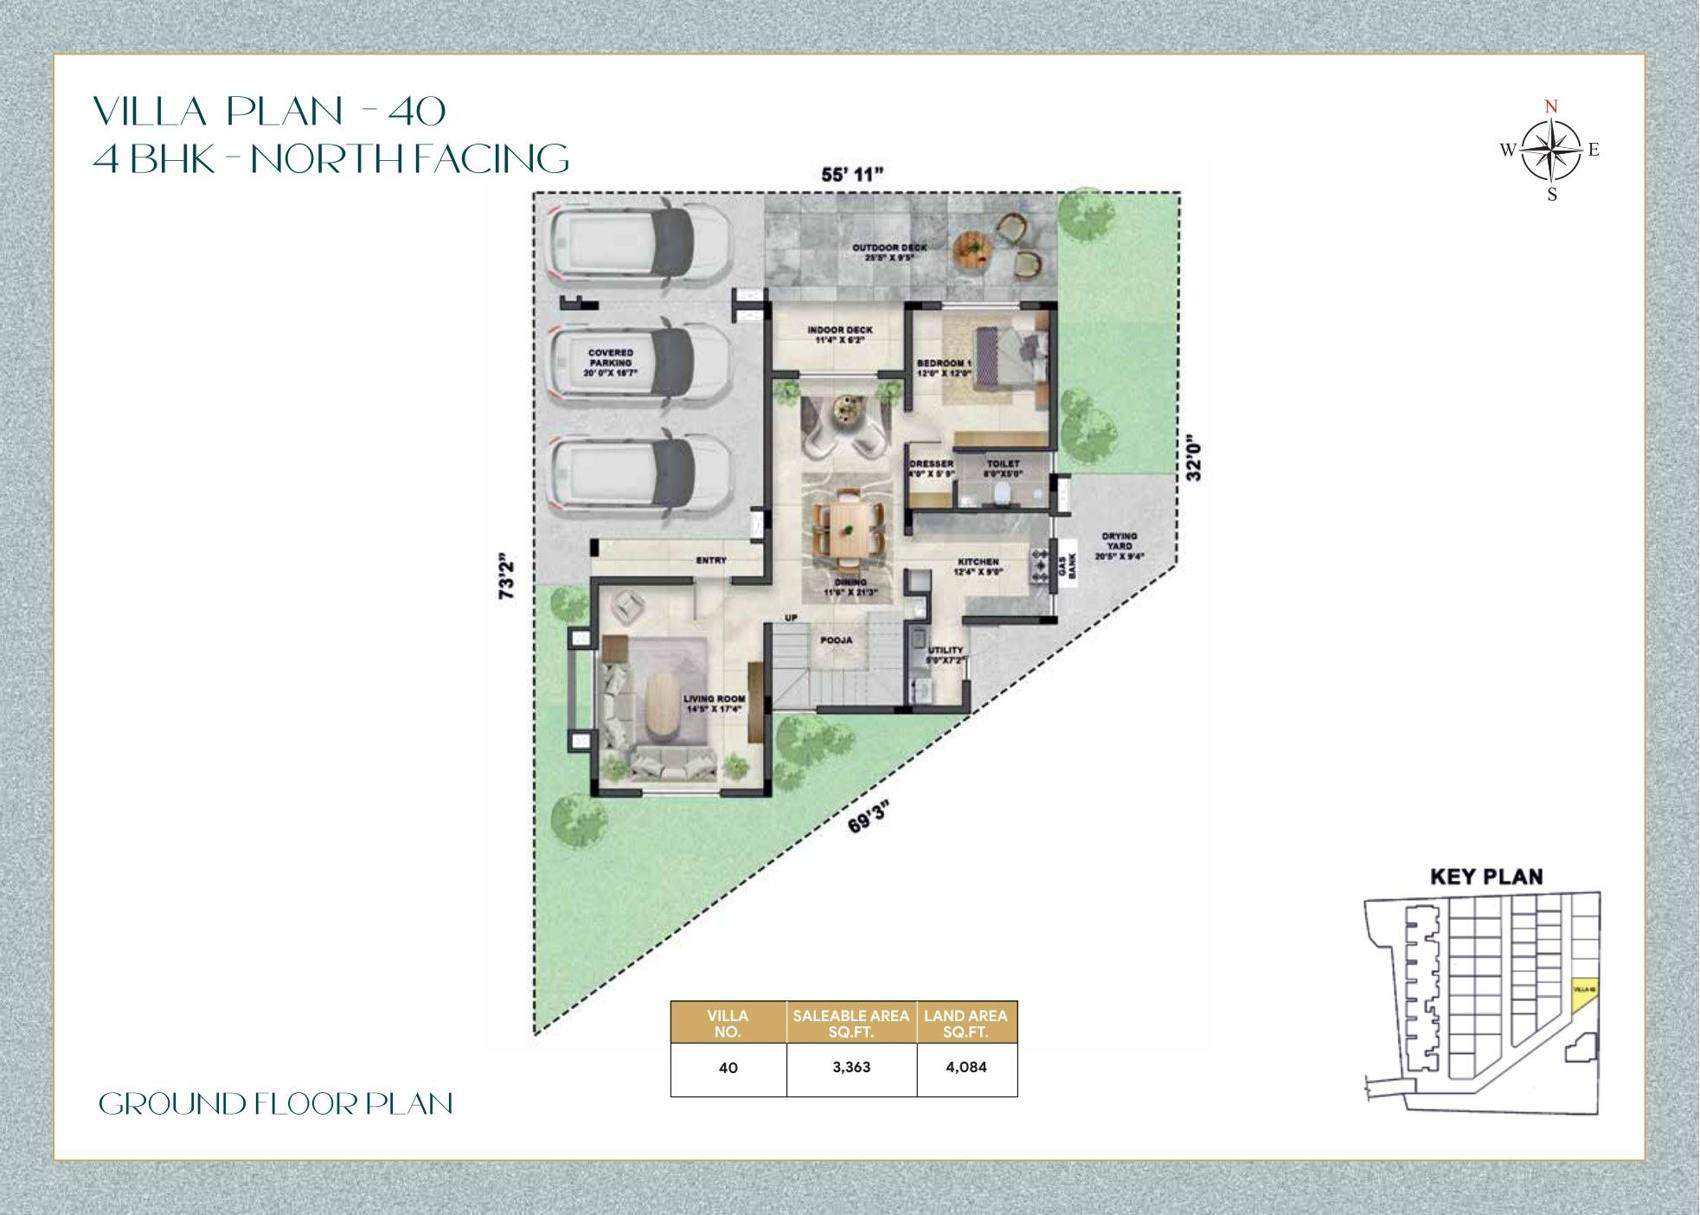
Ground Floor · Area Schedule ↗
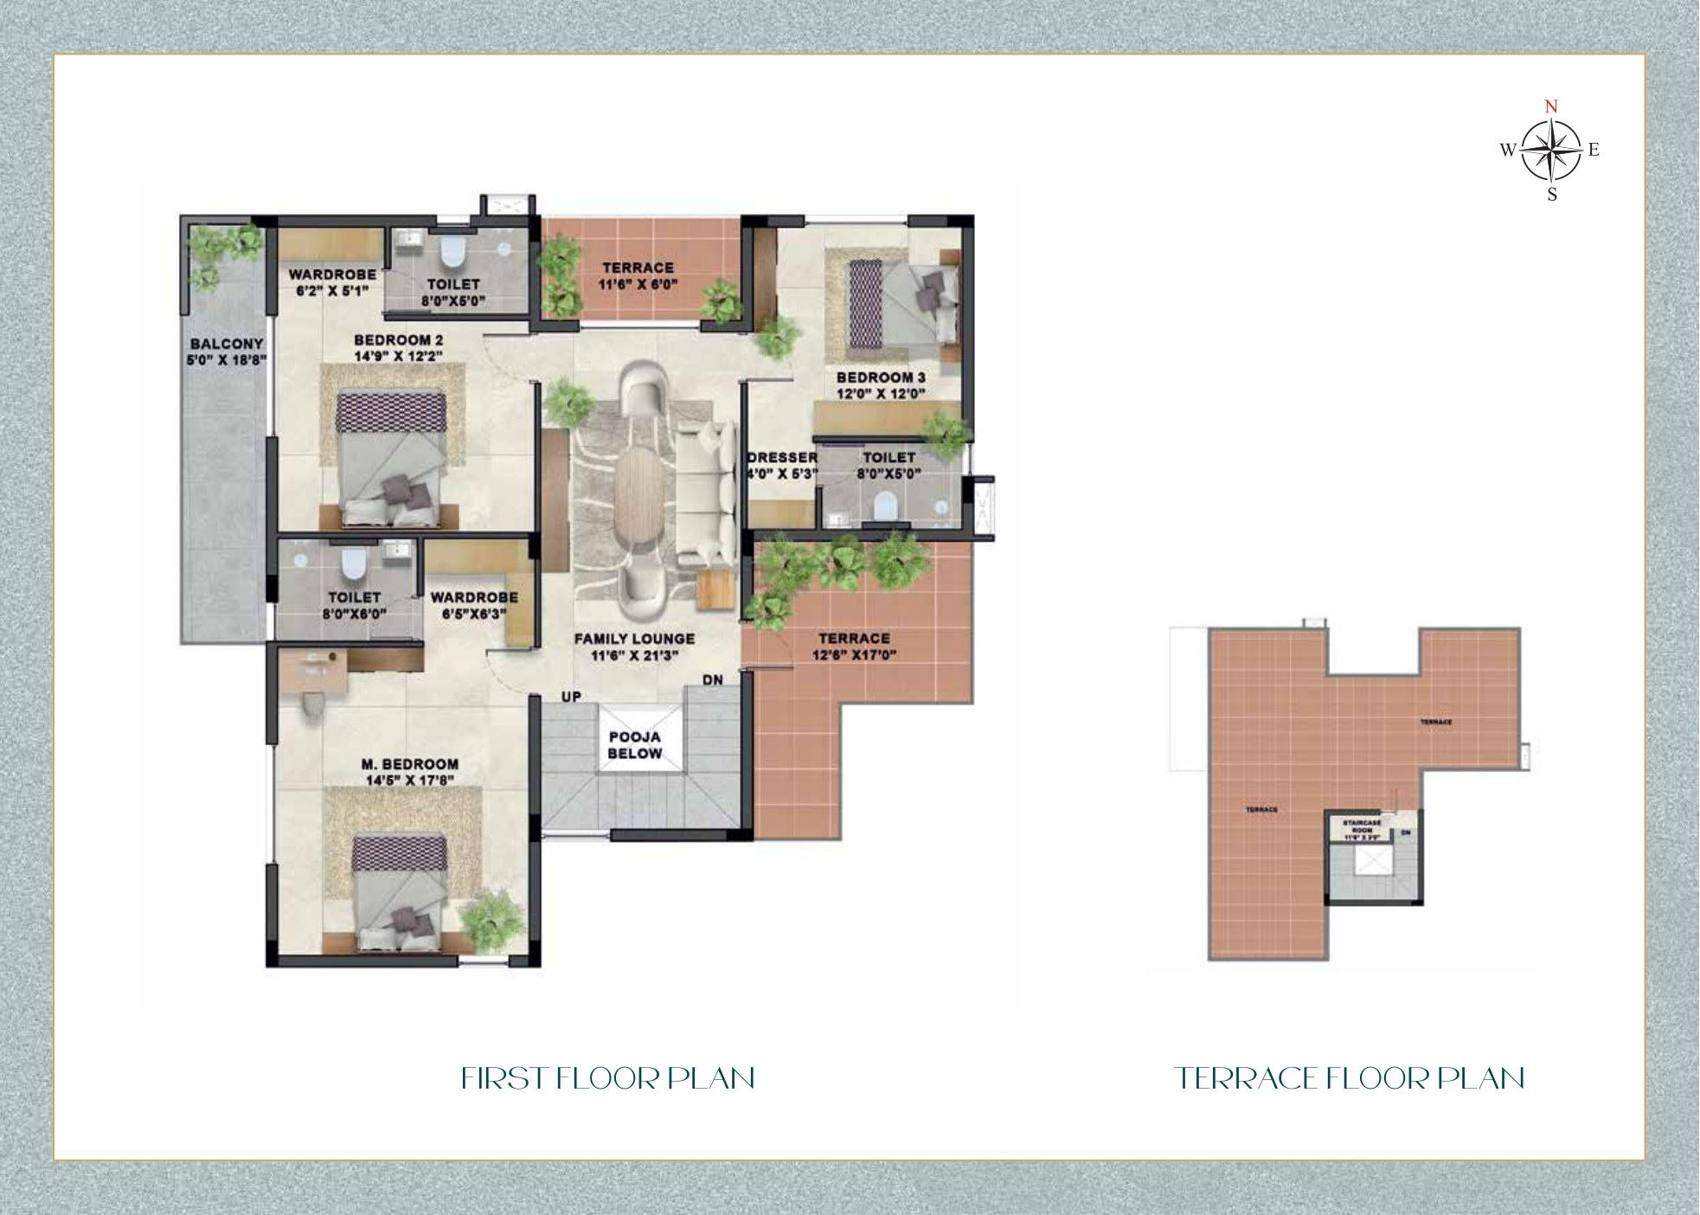
First Floor & Terrace ↗
Villas 41 & 42
3 BHK · North-facing
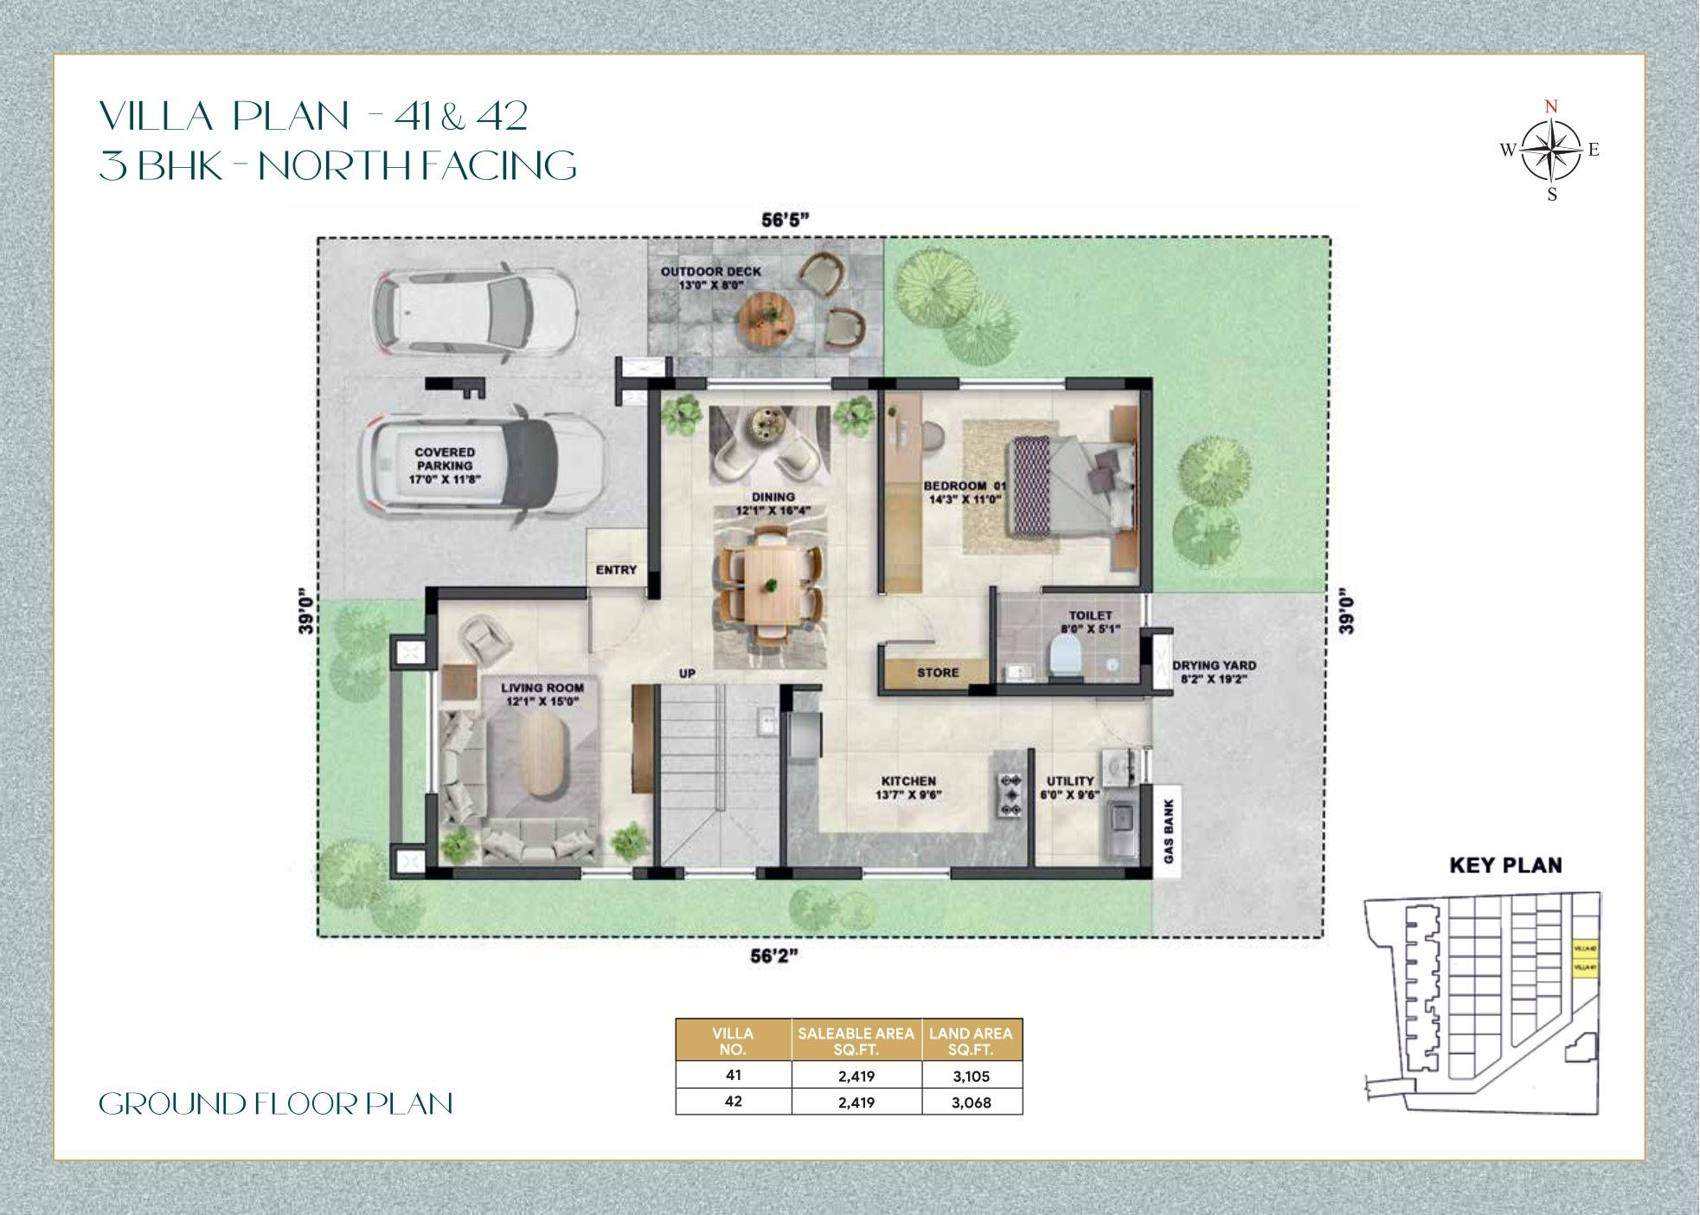
Ground Floor · Area Schedule ↗
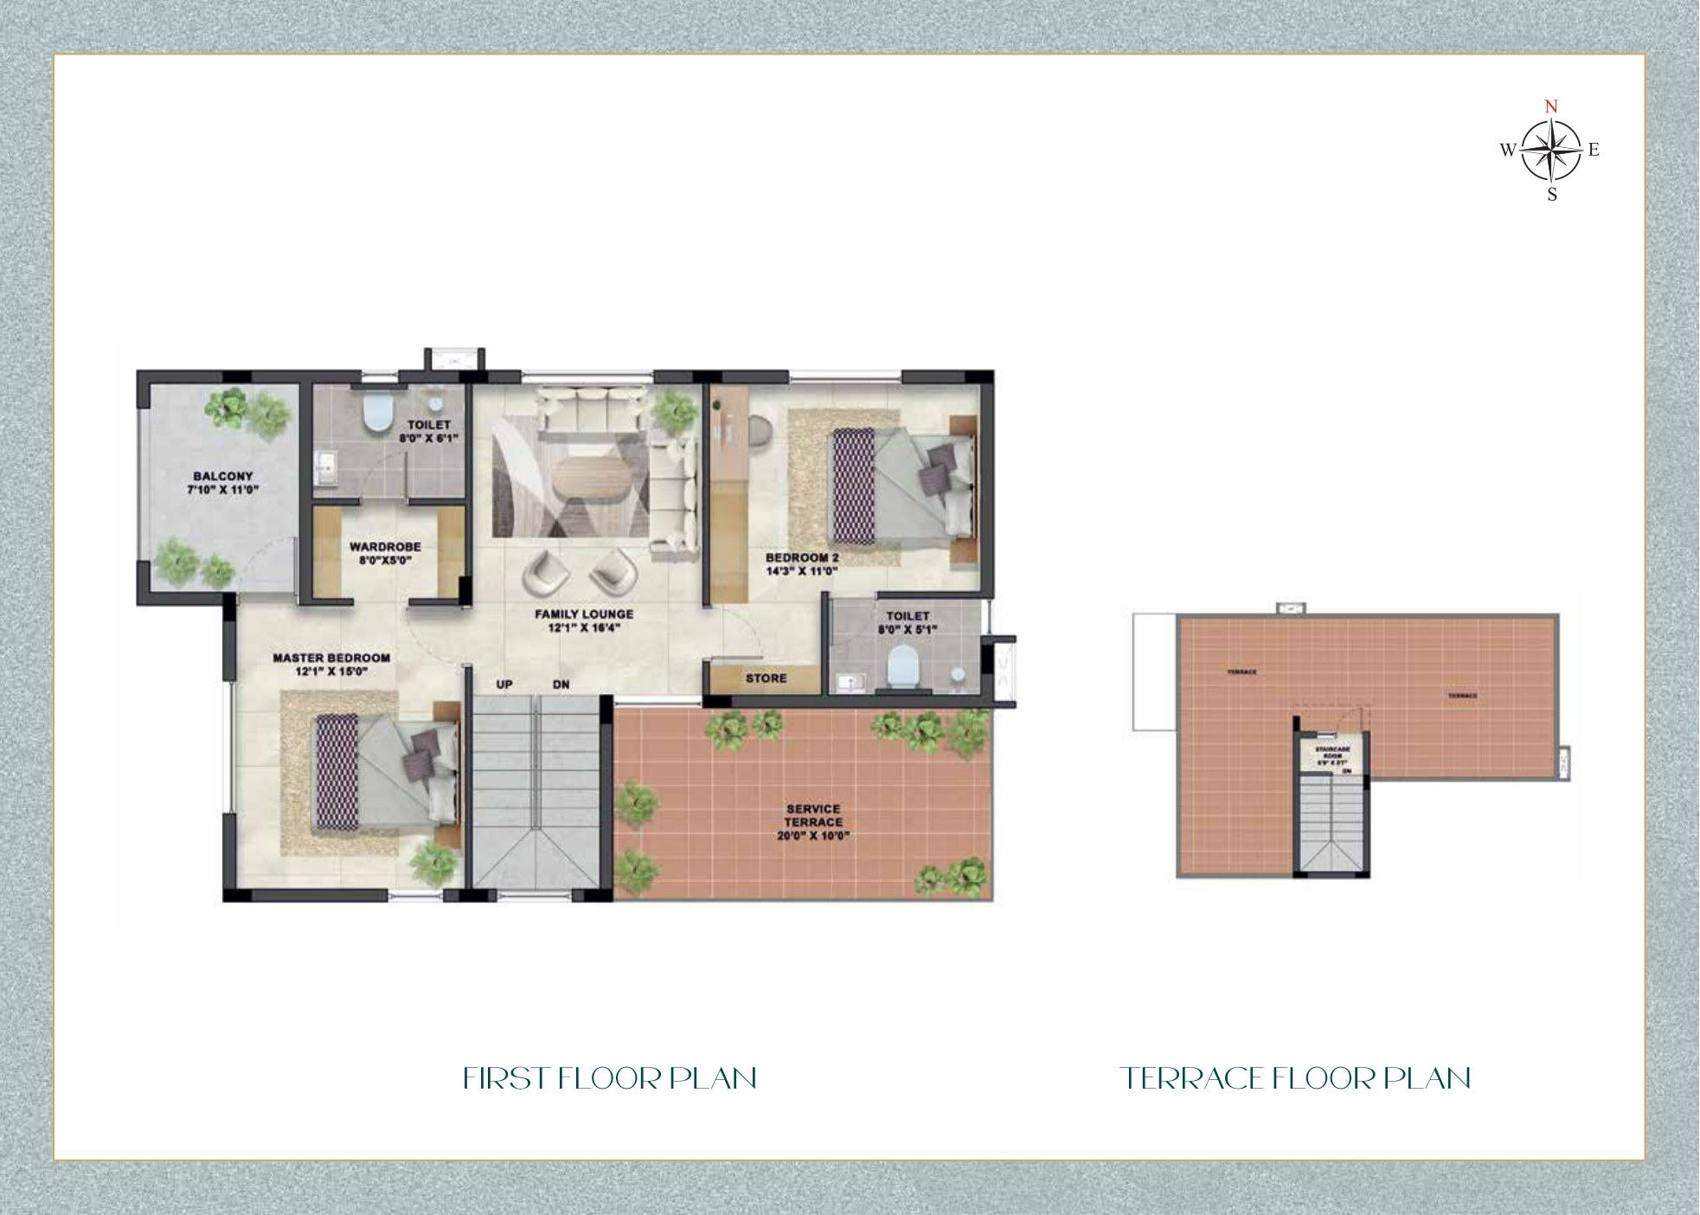
First Floor & Terrace ↗
The original plan schedules show saleable and land areas by villa. Confirm the final measurements and availability for your chosen home.
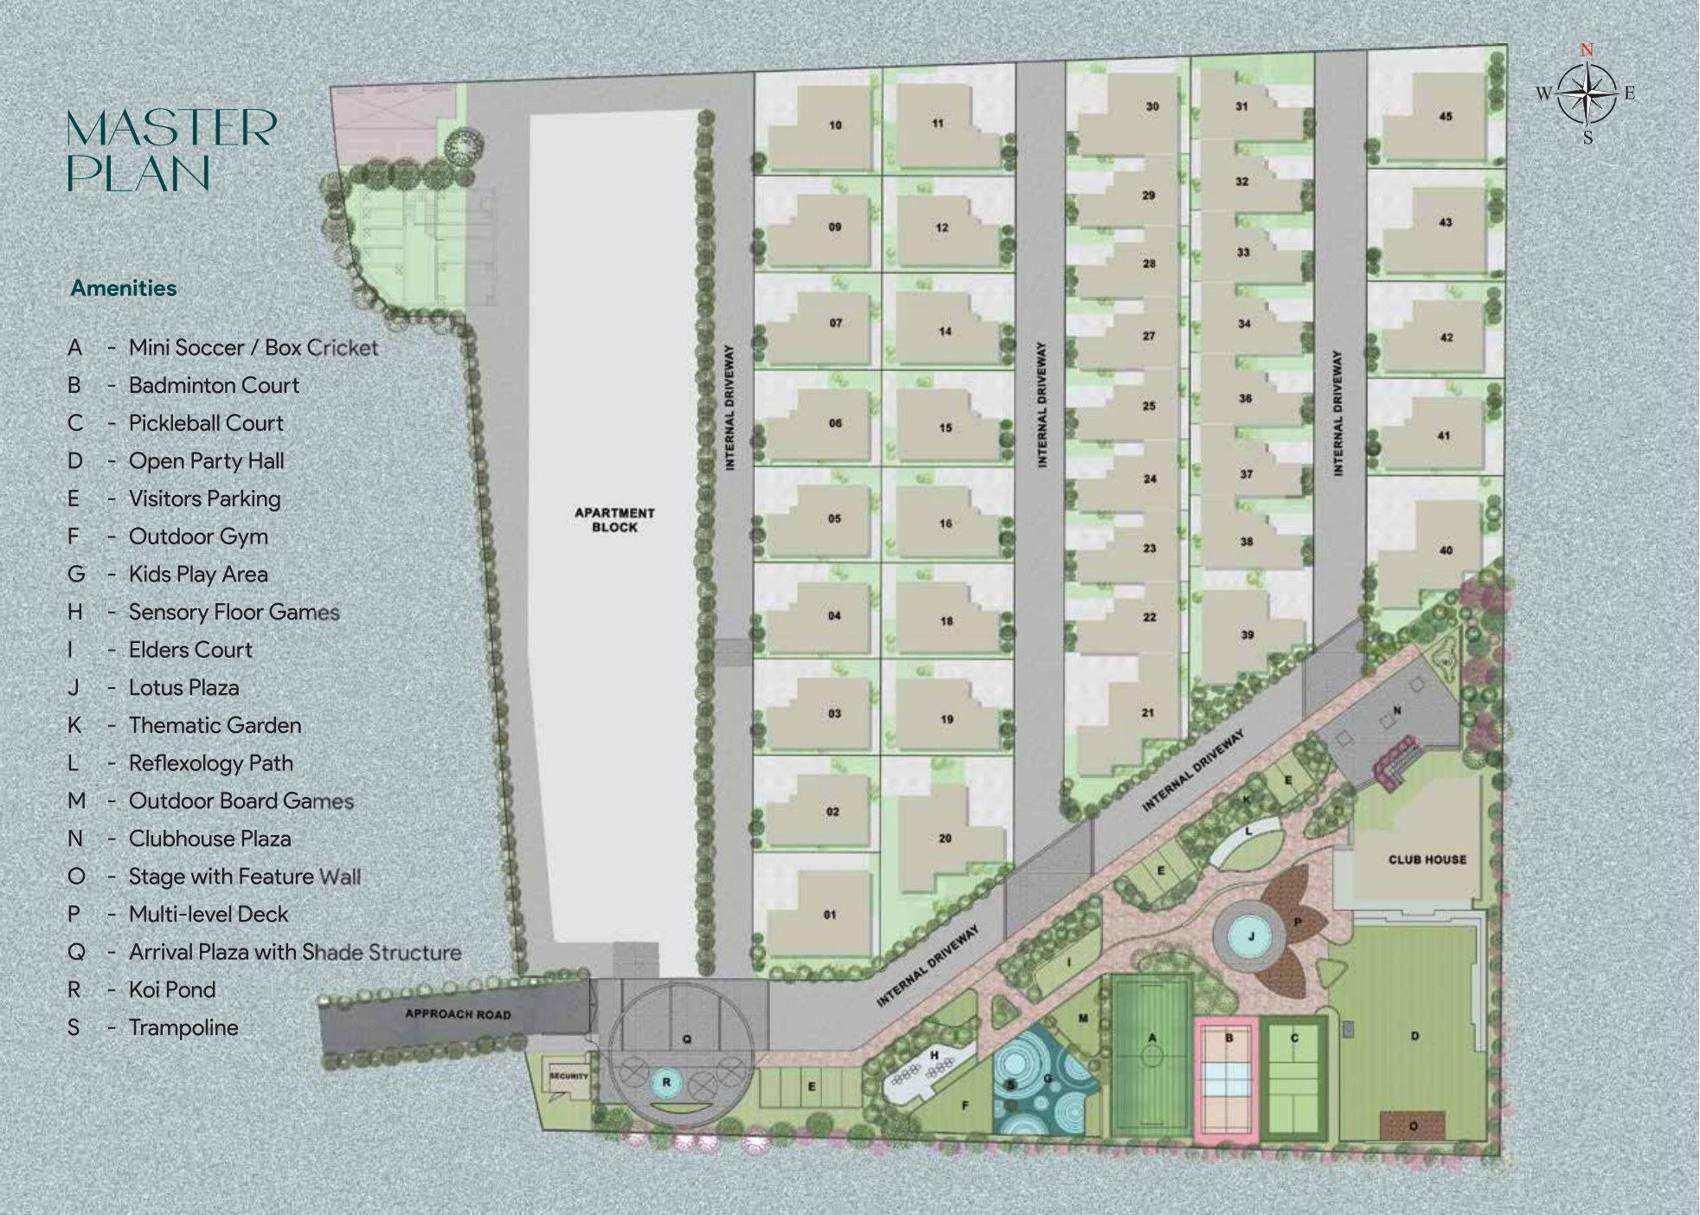
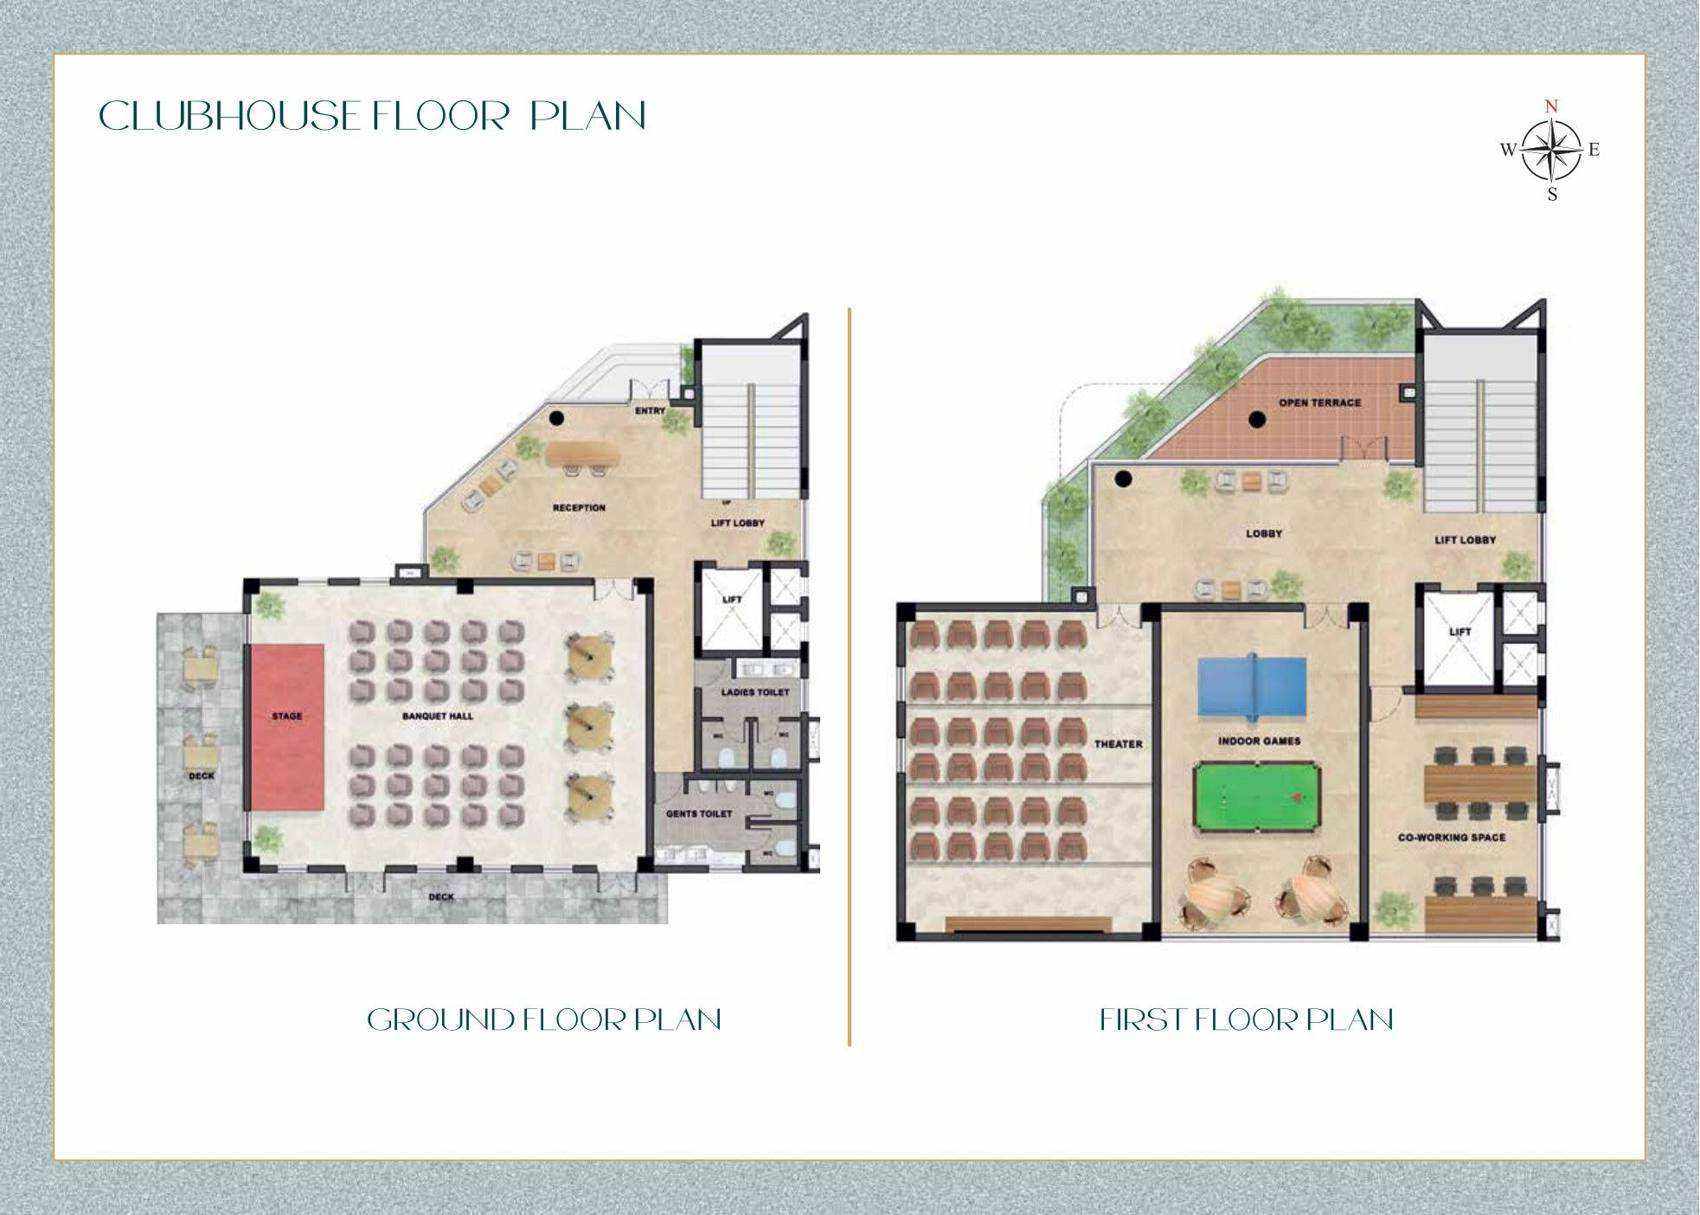
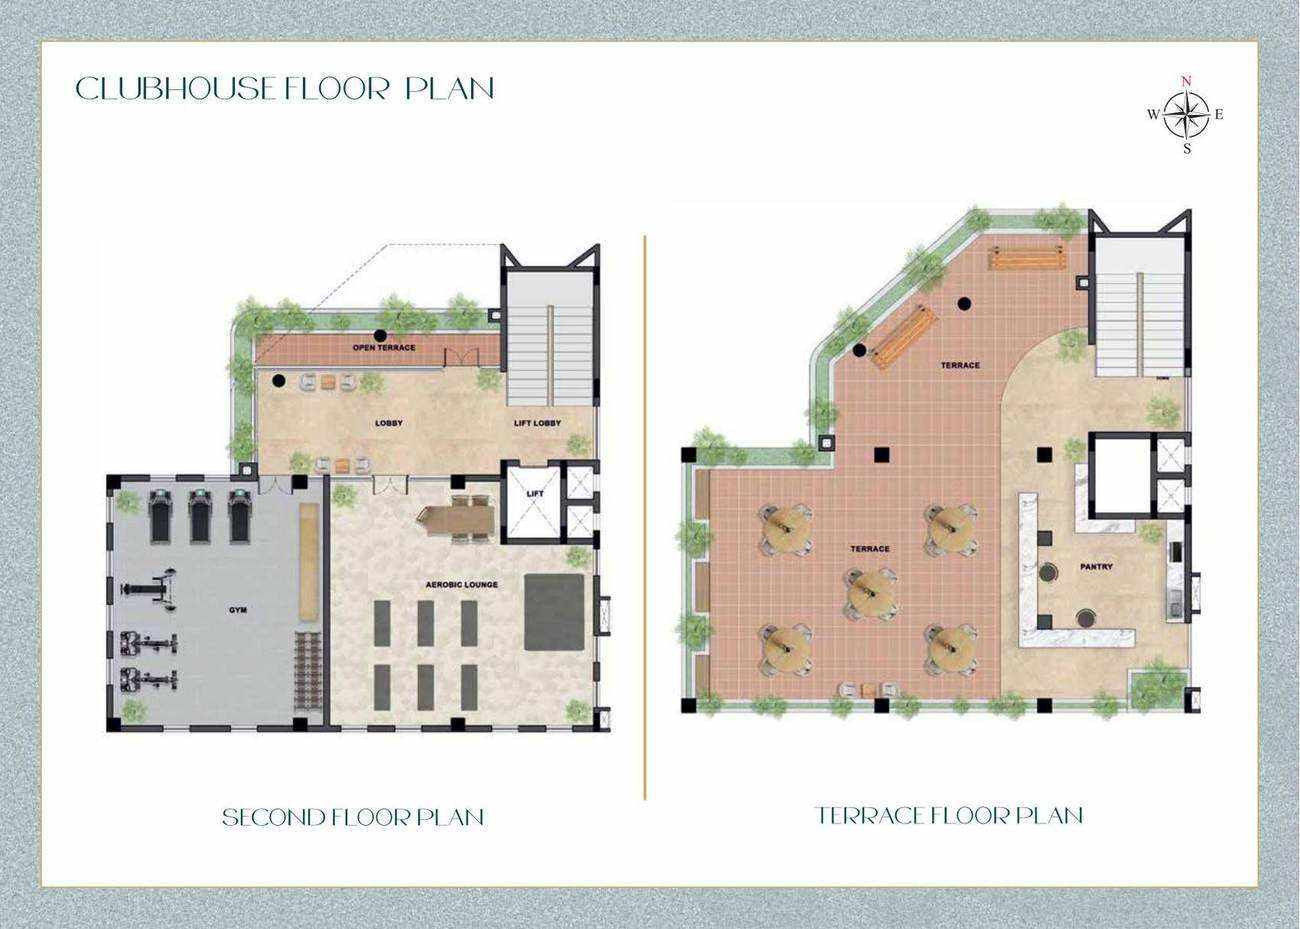
Master & Clubhouse Plans
The Details That Matter
Villa specifications
Structure
Ground + first floor with an RCC framed structure designed for seismic Zone 3. Solid blocks with 200 mm external and 100 mm internal walls, 3,150 mm floor-to-floor height and anti-termite treatment.
Flooring & Finishes
1,800 × 1,200 mm vitrified tiles in living and dining; 1,200 × 600 mm tiles in bedrooms and kitchen. Wood-finish outdoor deck tiles, anti-skid tiles in balconies/toilets/utility, durable parking tiles and weather-resistant pressed clay terrace tiles.
Kitchen & Utility
Open kitchen with electrical and plumbing provisions. Appliance points for mixer/grinder, refrigerator, chimney, hob and oven. Utility granite slab and stainless steel sink with provisions for dishwasher, RO purifier and washing machine.
Bathrooms & Staircase
American Standard / Jaquar fixtures or equivalent, master-bathroom rain shower and counter-top washbasin, GEBERIT tanks and concealed cisterns. Granite staircase flooring with MS handrails and wooden top.
Doors & Windows
Teak main-door frame with designer veneer shutter and four-mode digital lock. Seasoned wood bedroom frames with designer shutters and Yale hardware or equivalent. Waterproof bathroom doors, secure weather-proof external doors and UPVC windows/French doors.
Electrical & Connectivity
Three-phase supply, ABB / Legrand safety devices or equivalent, Polycab / Havells FRLS copper wiring and Legrand / Honeywell switches or equivalent. AC points in living and bedrooms, DTH points in living and master bedroom, UPS provision and fibre-to-home provision.
Villa Features
External piped gas storage with a concealed pipeline into the kitchen, 100-litre solar water heater for every villa, and external hard/soft landscaping.
Walls & Ceilings
Two coats of putty, one primer coat and two premium-emulsion coats indoors. Weather-resistant exterior texture finish and bathroom wall dado up to 2,100 mm from finished floor level.
Connected to Coimbatore
Location advantages
Near CHIL IT Park, off Sathy Main Road in Saravanampatti.
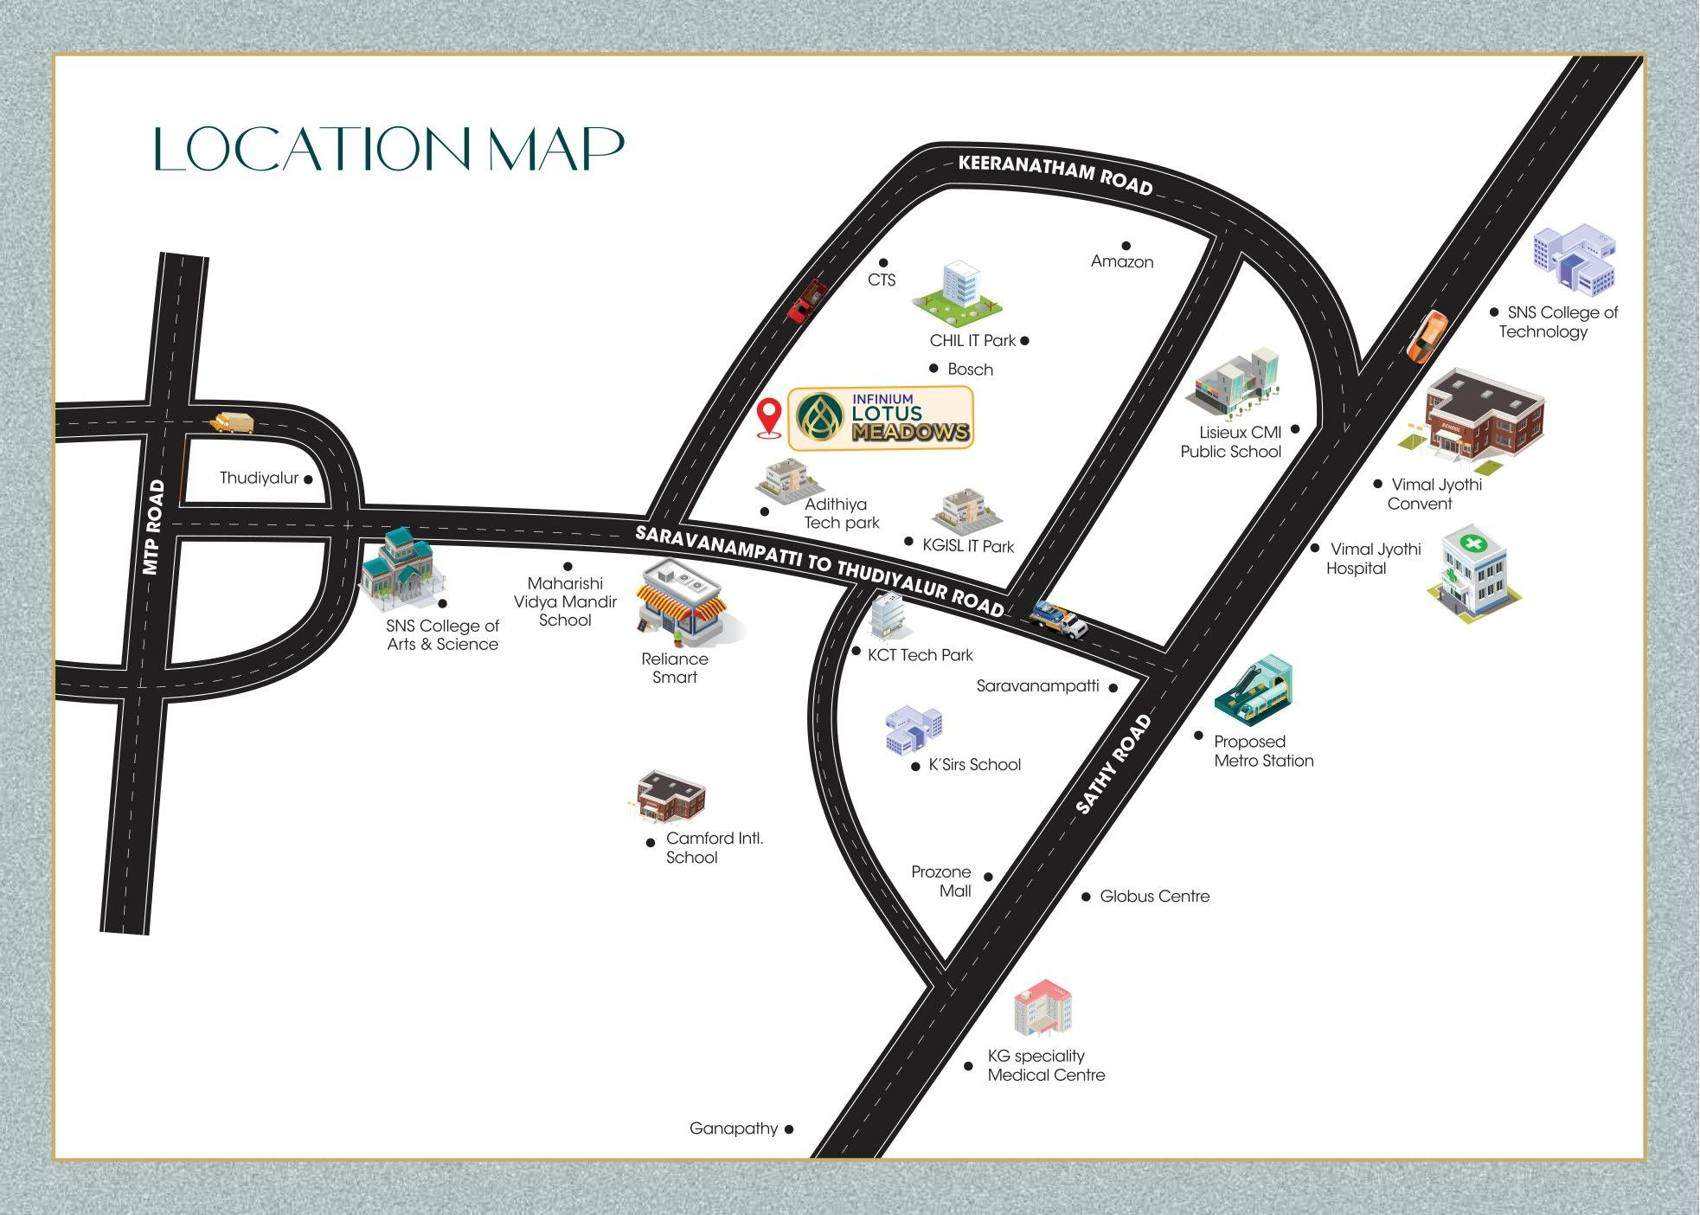 Open location map ↗
IT & Road Connections
The brochure lists KGiSL, KCT Tech Park and Adithya Tech Park within 2 km; Sathy Main Road within a 4 km drive and Mettupalayam Main Road within a 7 km drive.
Schools & Colleges
Lisieux CMI Public School, Camford International School, K’sirs School, KCT College, KGiSL, SNS and PPG institutions.
Hospitals & Shopping
KG Eye Hospital, Vimal Jyothi Hospital, Kumaran Hospital Center, Lotus Eye Hospital, KG Specialty Medical Centre and Surya Hospital. Prozone Mall is listed within a 7 km drive.
Distances and landmarks are brochure references. Confirm the route and current travel times during your site visit.
Plan Your Purchase
Villa payment schedule
Construction-linked stages listed in the brochure.
10%Booking advance10 days from booking advance
35%Agreement stage30 days from booking advance
10%Foundation stage
10%Ground floor roof
10%First floor roof
15%Brickwork & plastering
10%Handing over
Confirm the current payment terms and unit availability before booking.
View the full project brochure ↗
Interested in this project?